Avenue Charles Quint 114
1083 Ganshoren (Brussels)

4.5
IMMO BPC uses cookies to improve your website experience. Read more
* by accepting only essential cookies our website may not work optimally.
190 m² habitable area

Are you looking for a functional and versatile space for your independent activities or a new project? This warehouse with showroom and office offers an ideal opportunity to realize your ambitions.

Strategic Location With a total area of 200 m², this building is in a highly strategic location. Located near the Brussels Ring Road and with a direct connection to the center of Brussels, easy accessibility is guaranteed.

Layout & Equipment

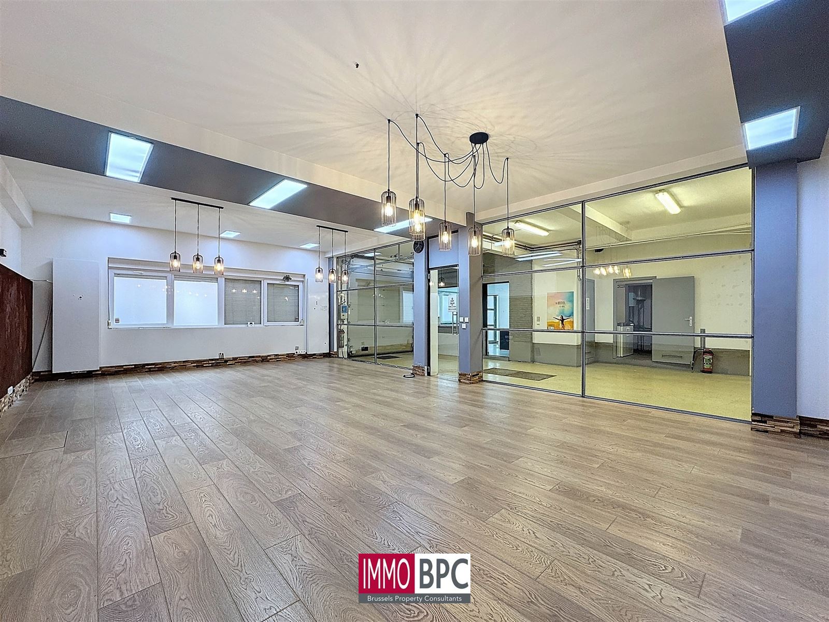

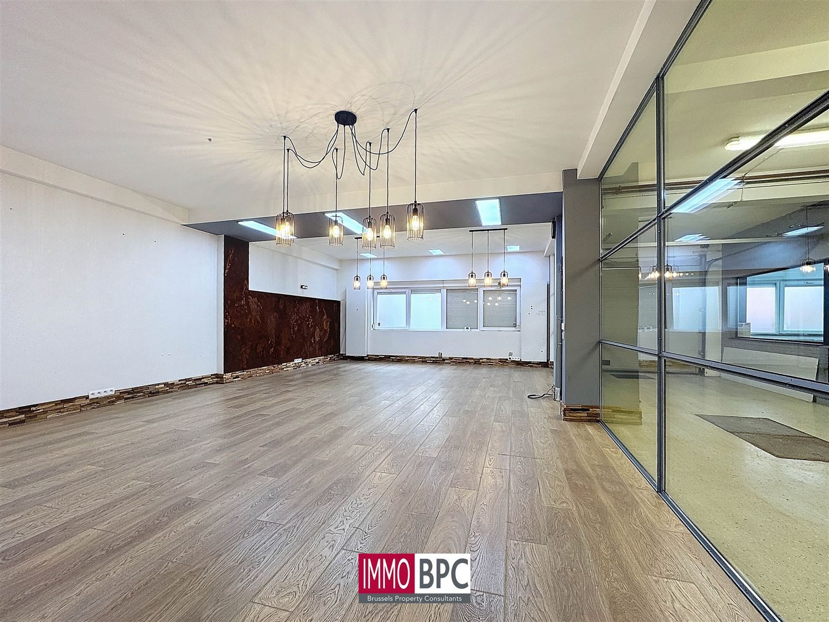
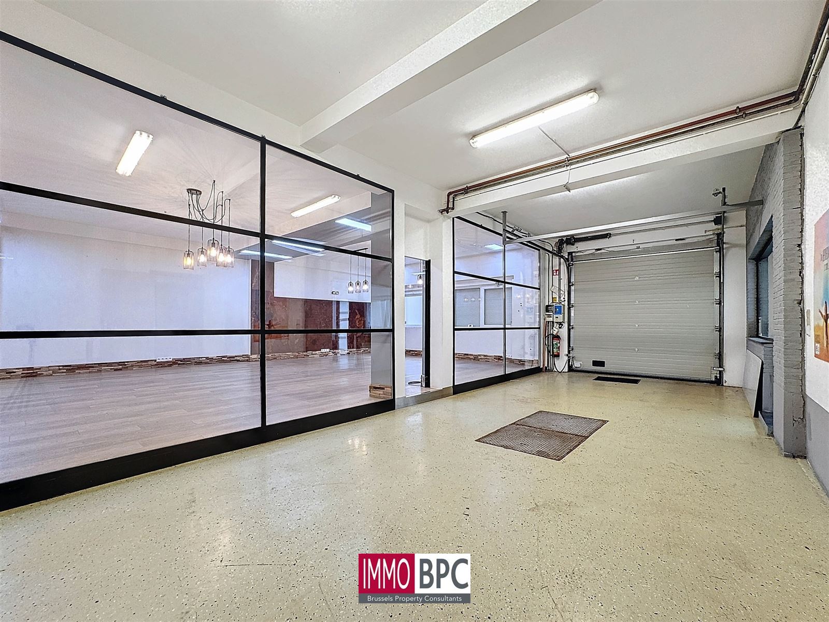
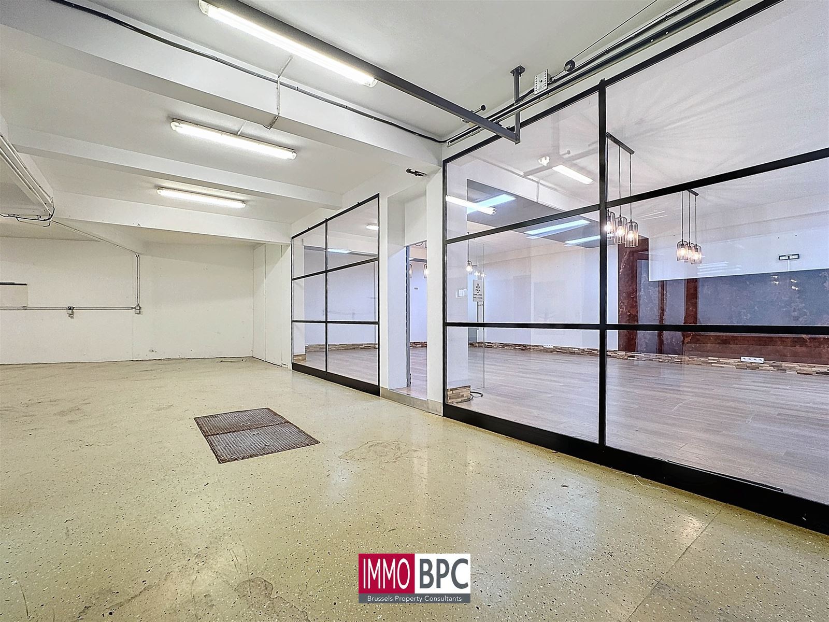

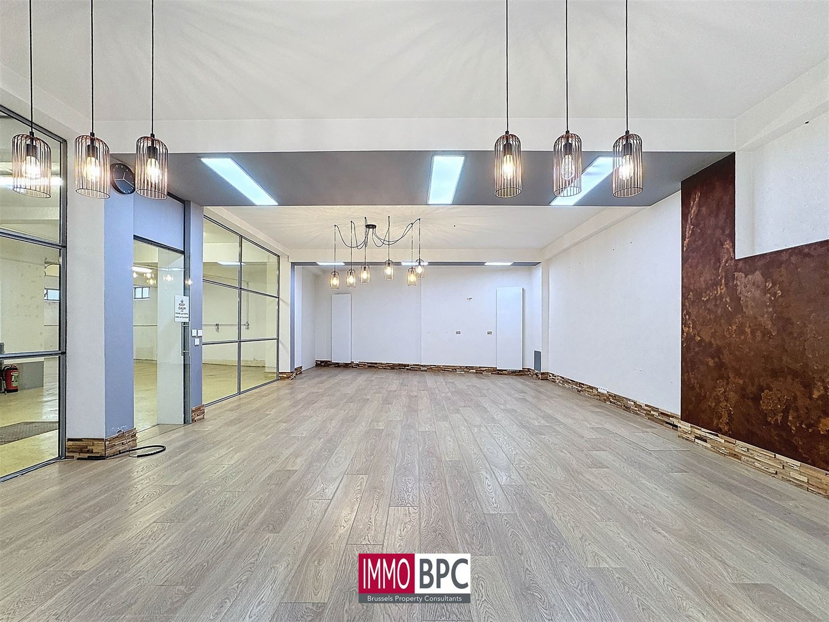
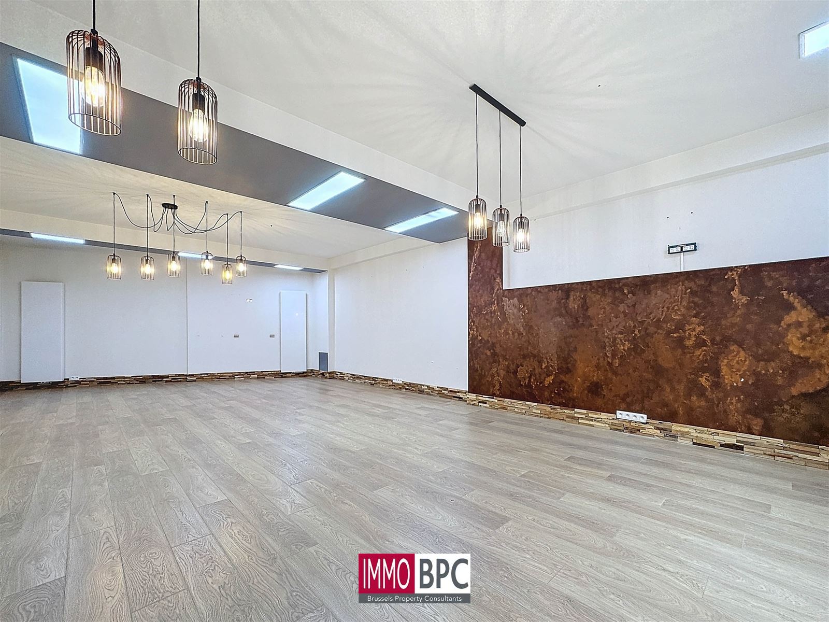
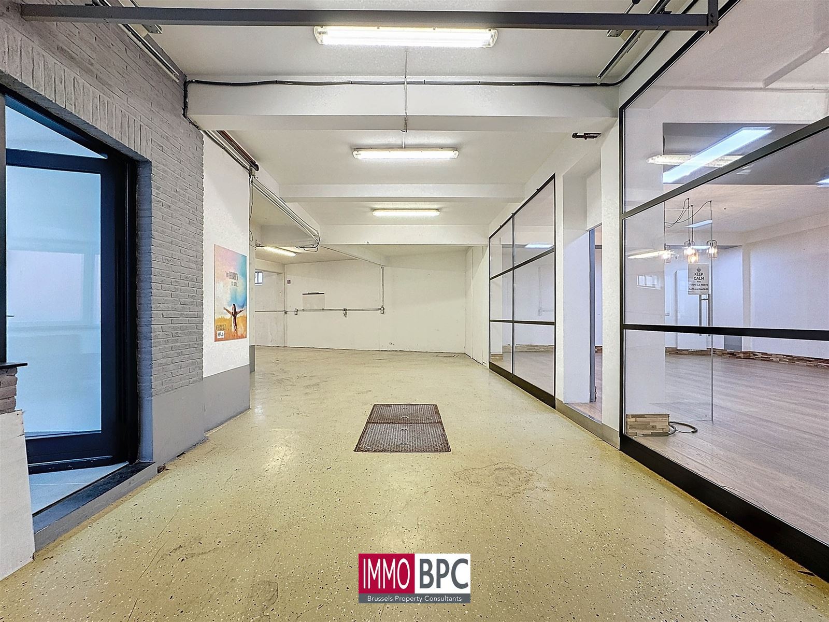
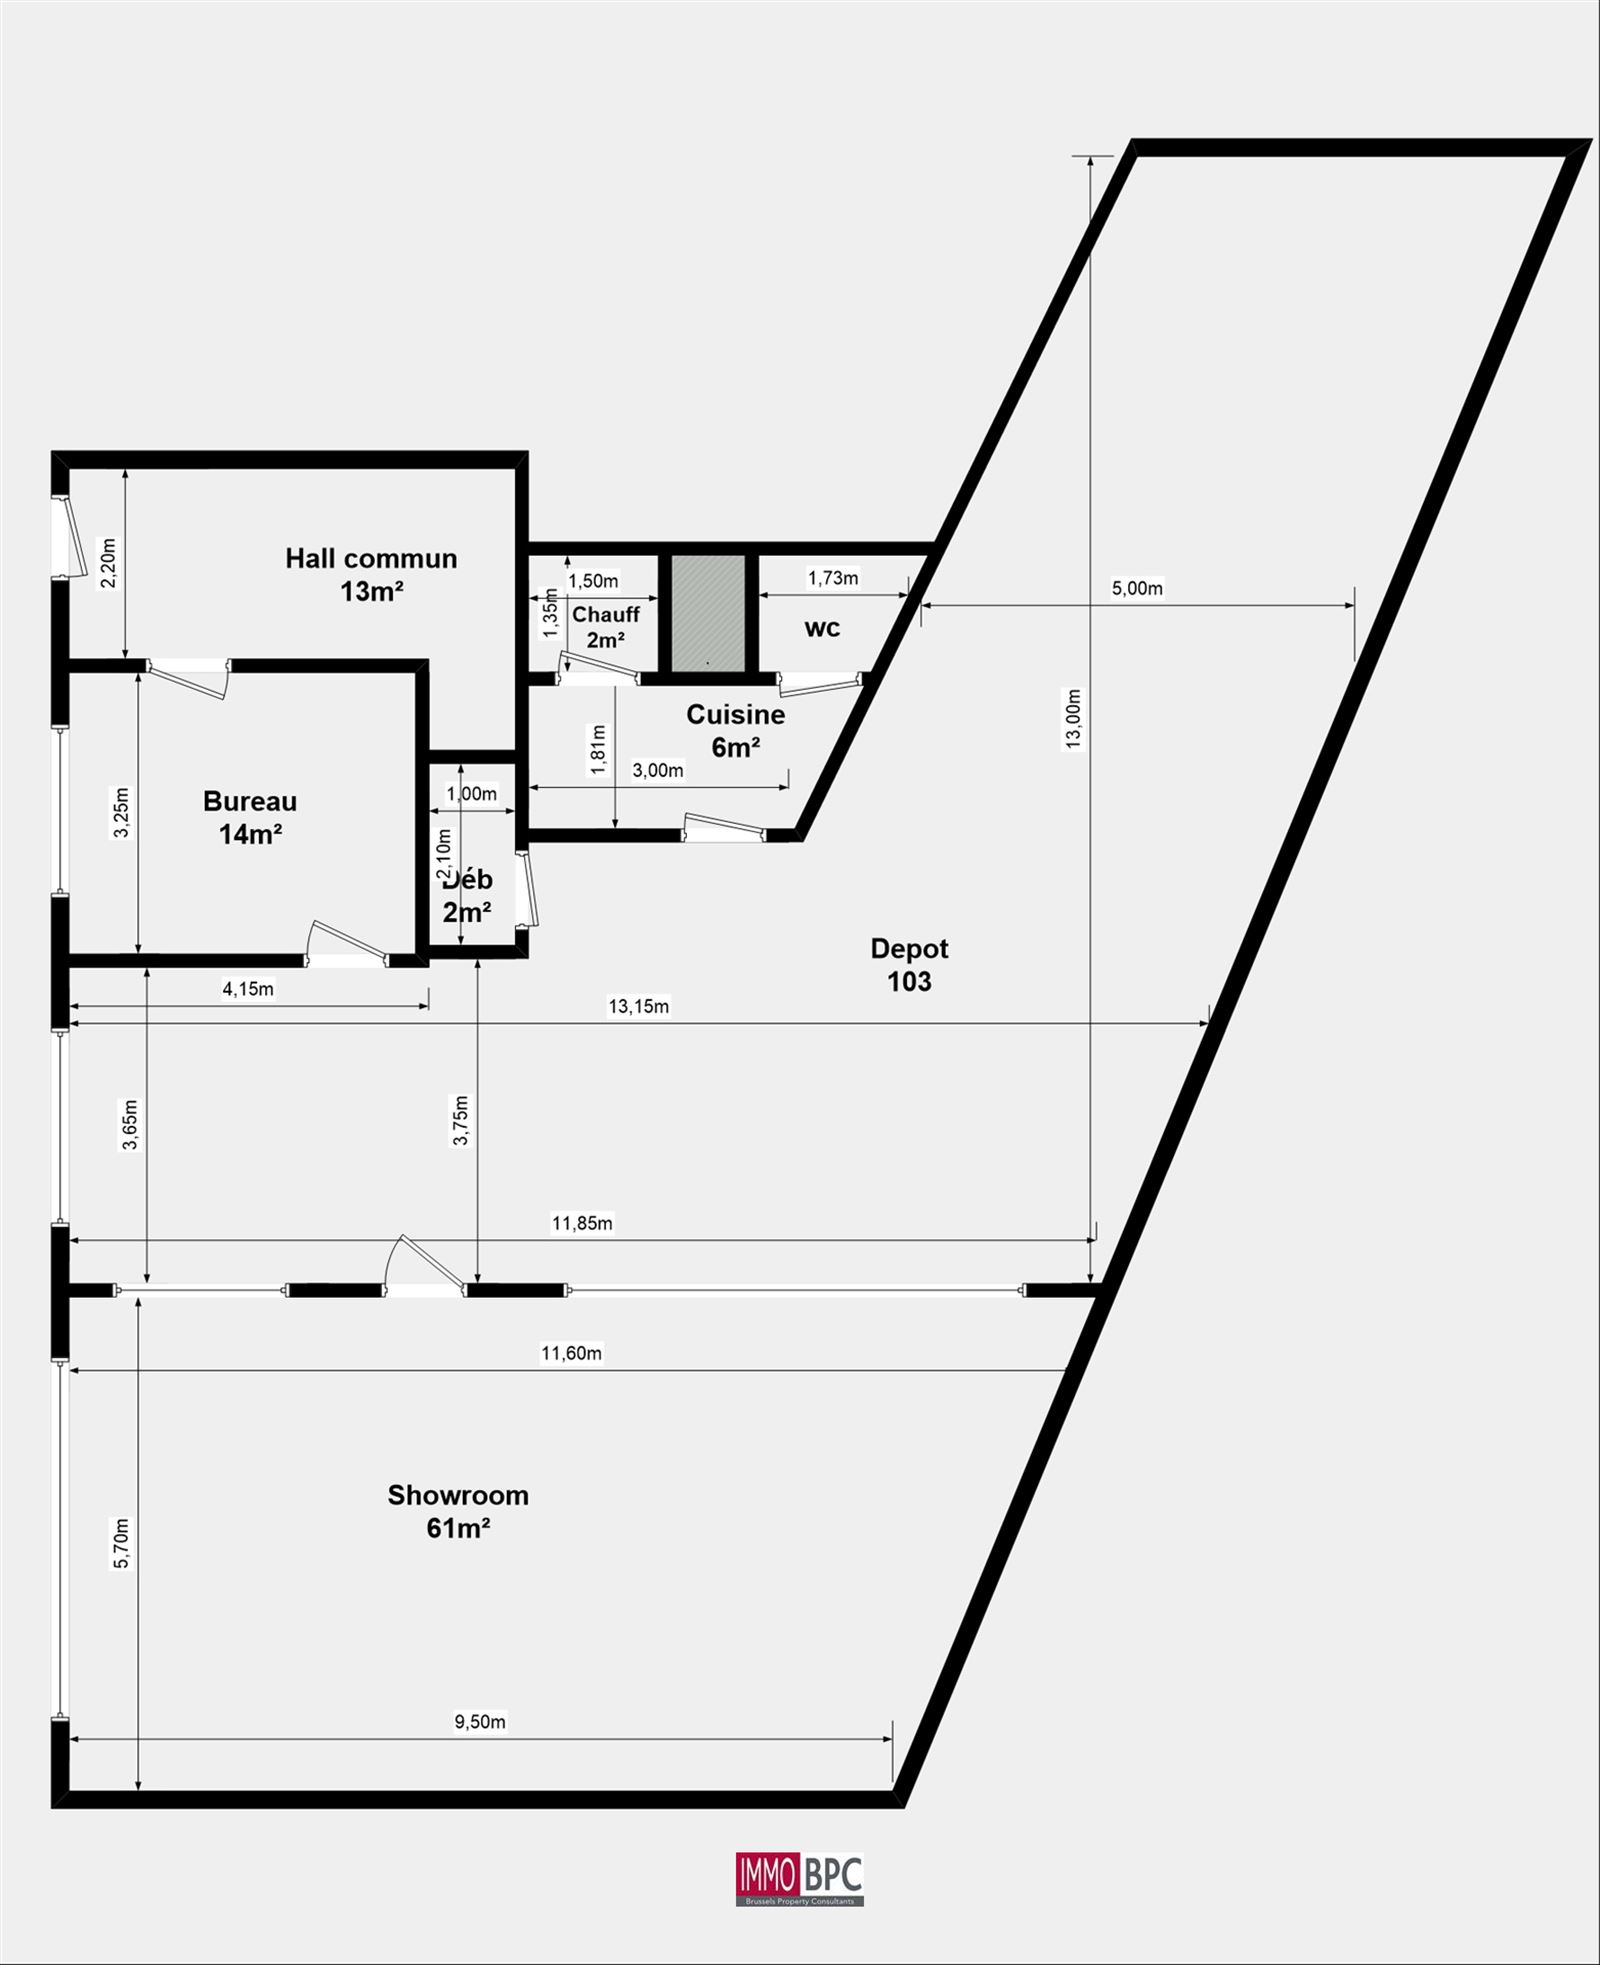
  • Showroom: 61 m² - a modern, representative space to showcase your products or services.
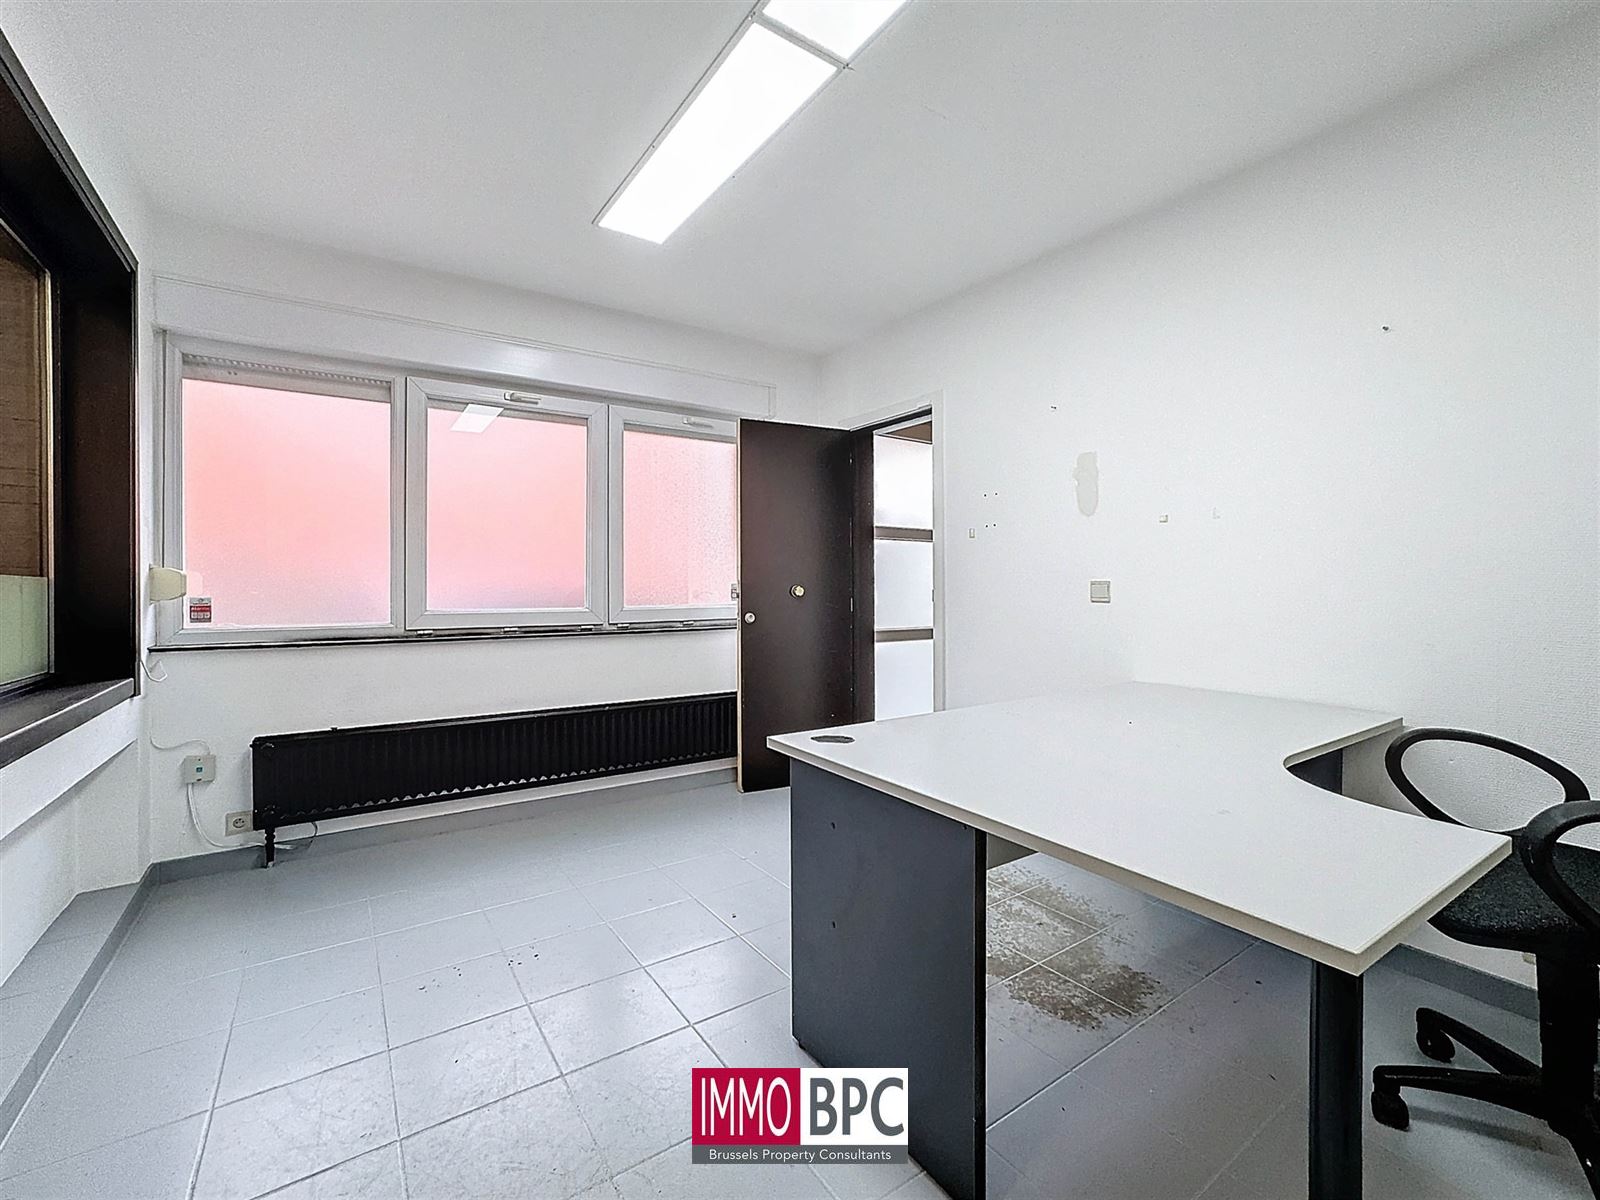
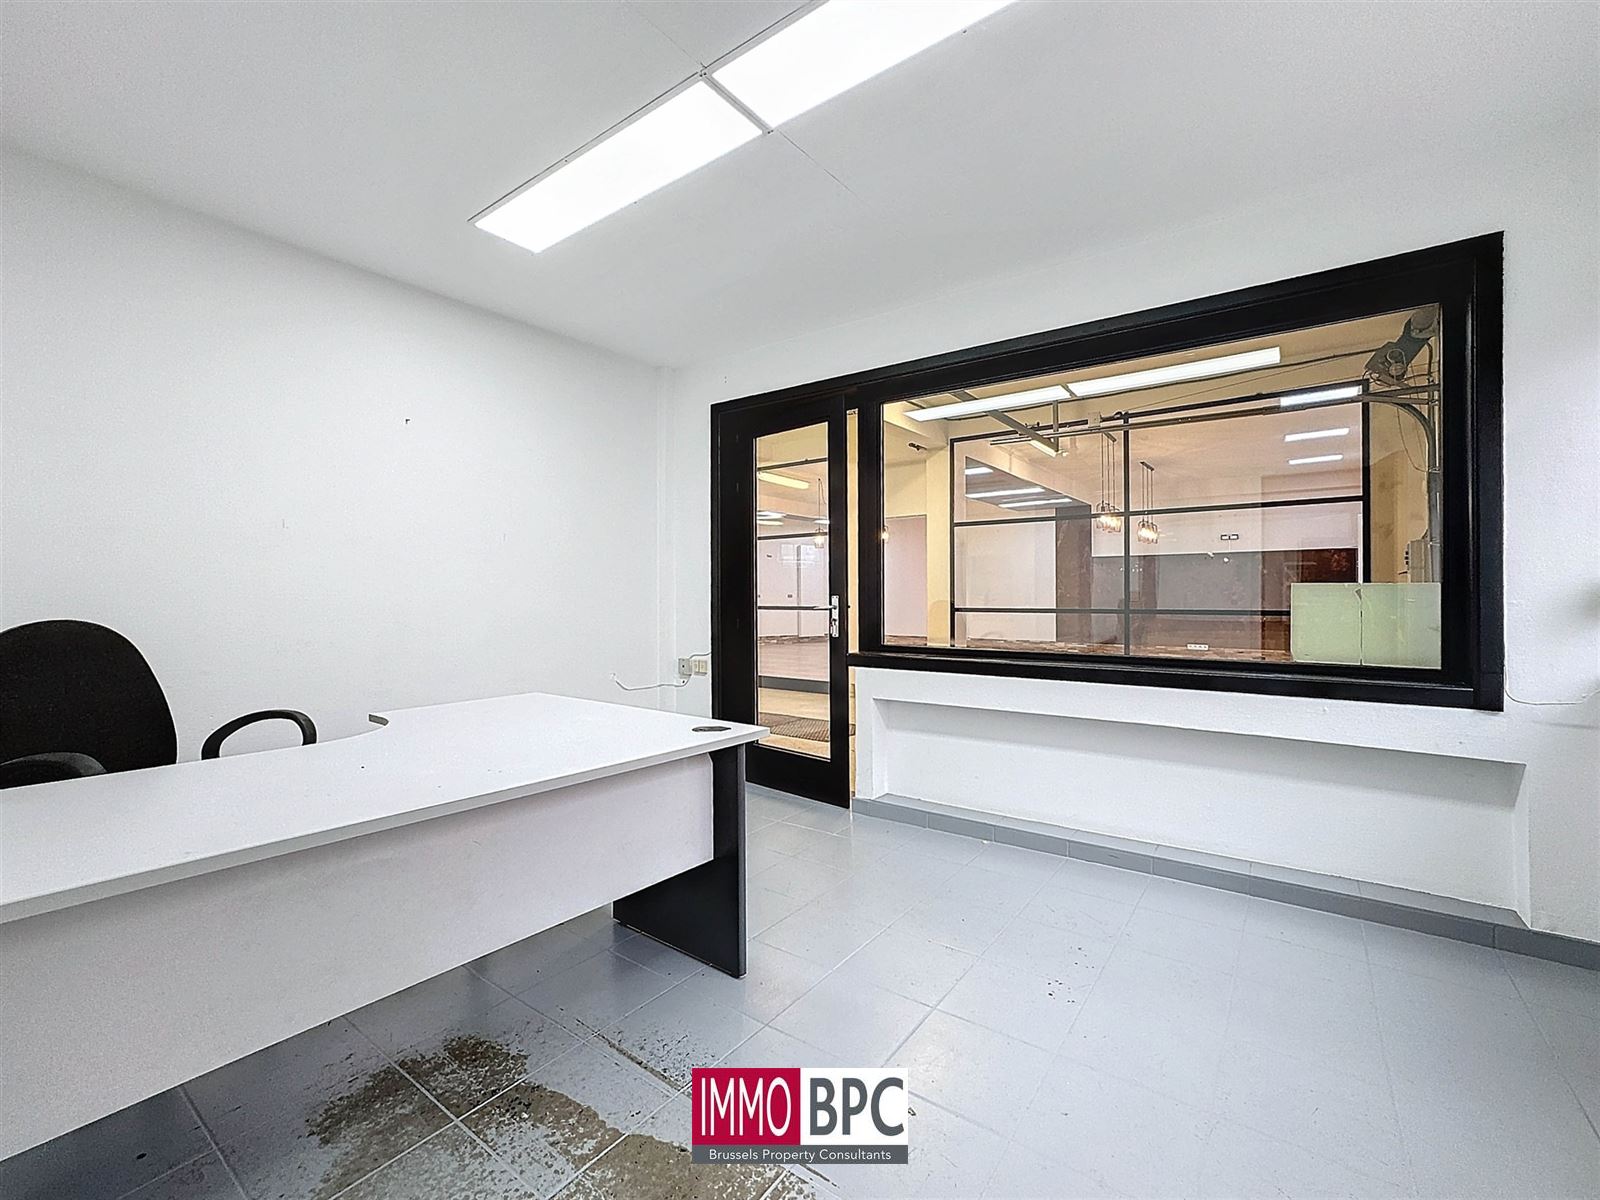
  • Private office space: 14 m² - ideal for administrative work or as a personal workstation.
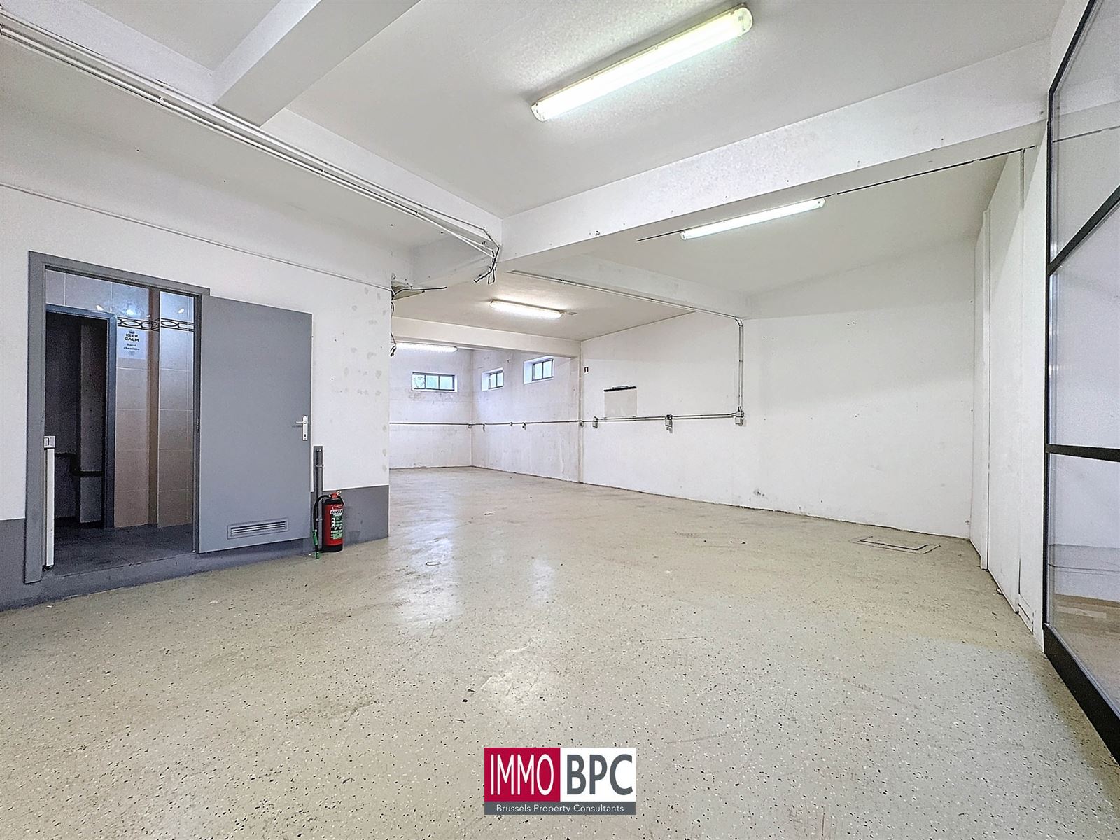
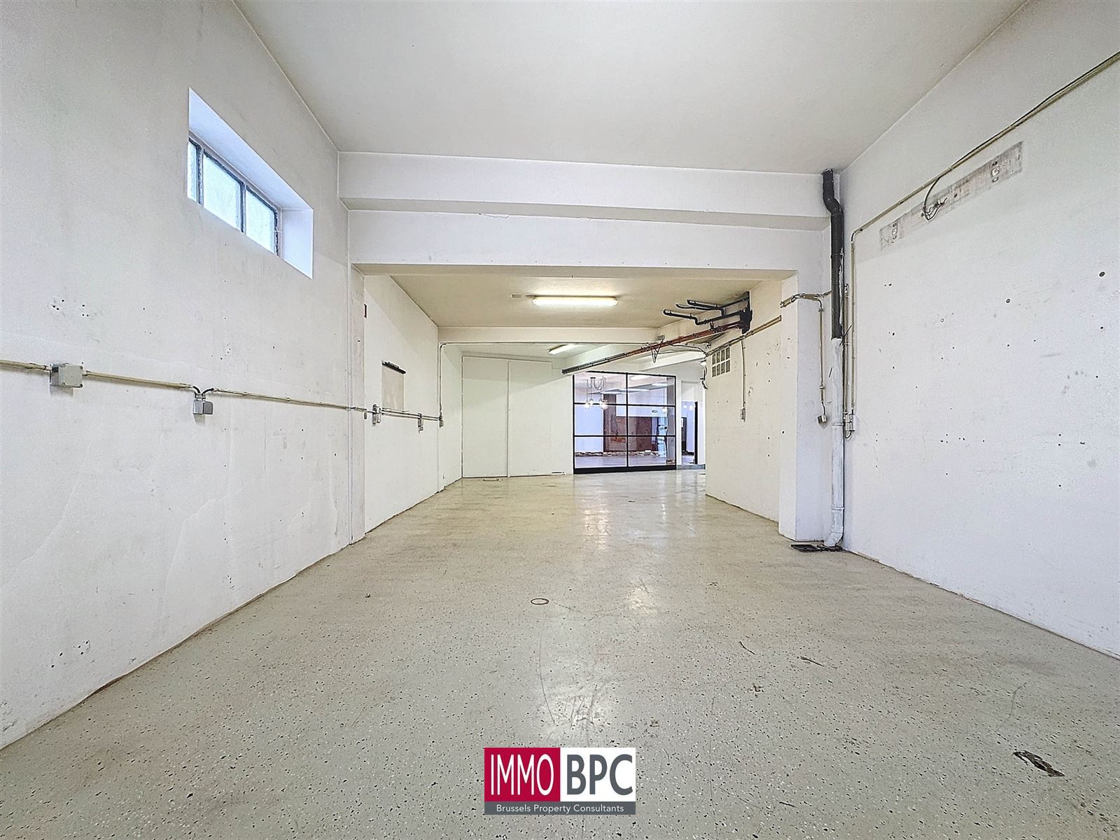
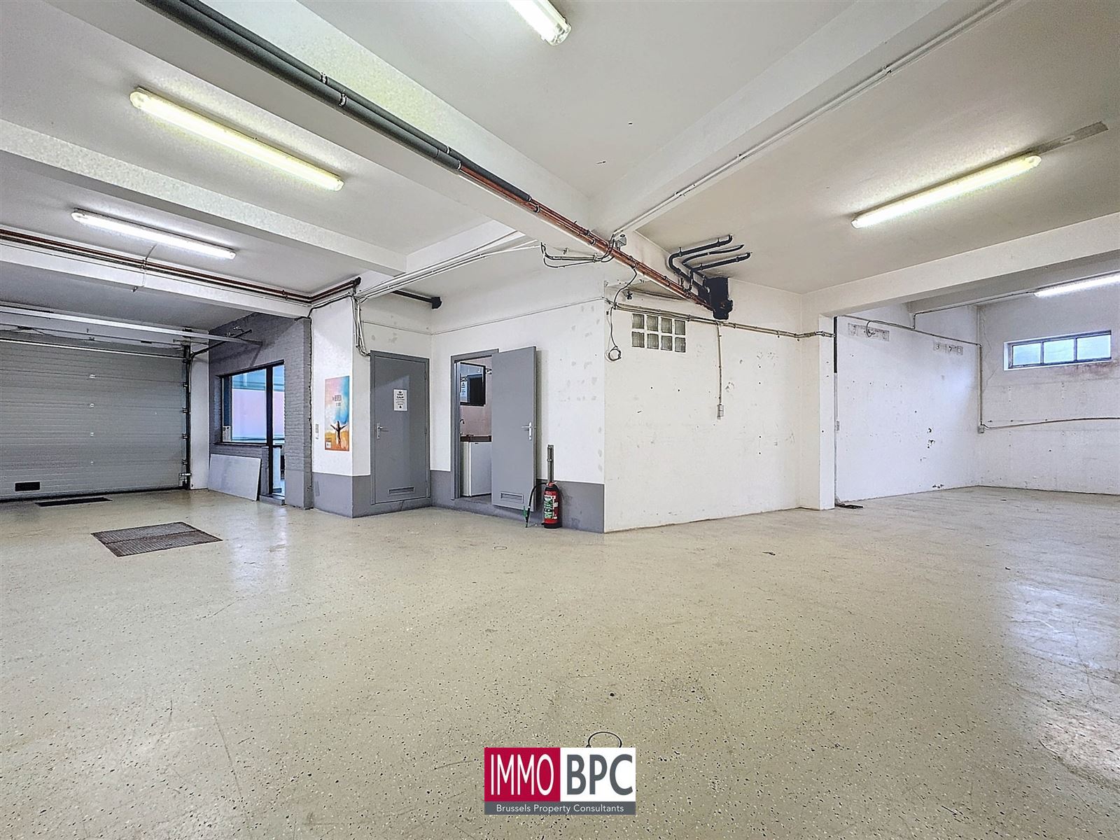
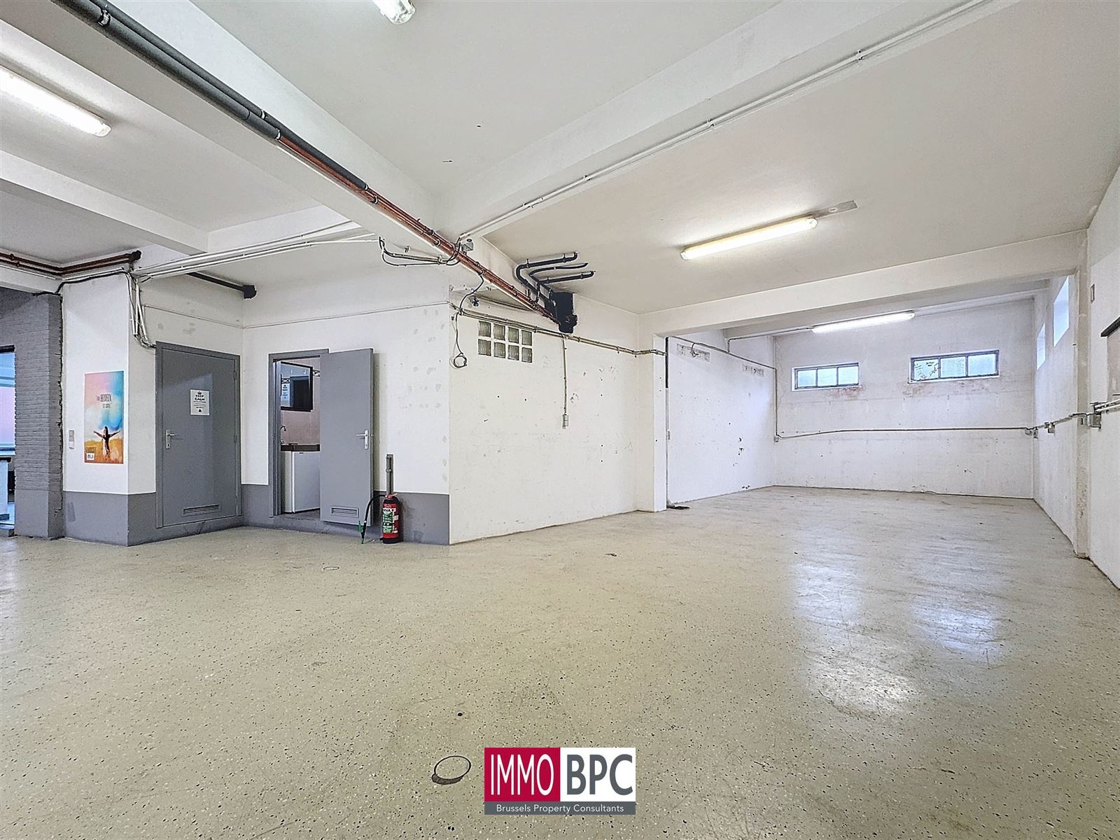
  • Storage area: 103 m² - a spacious warehouse with enough capacity for materials, inventory or other supplies.
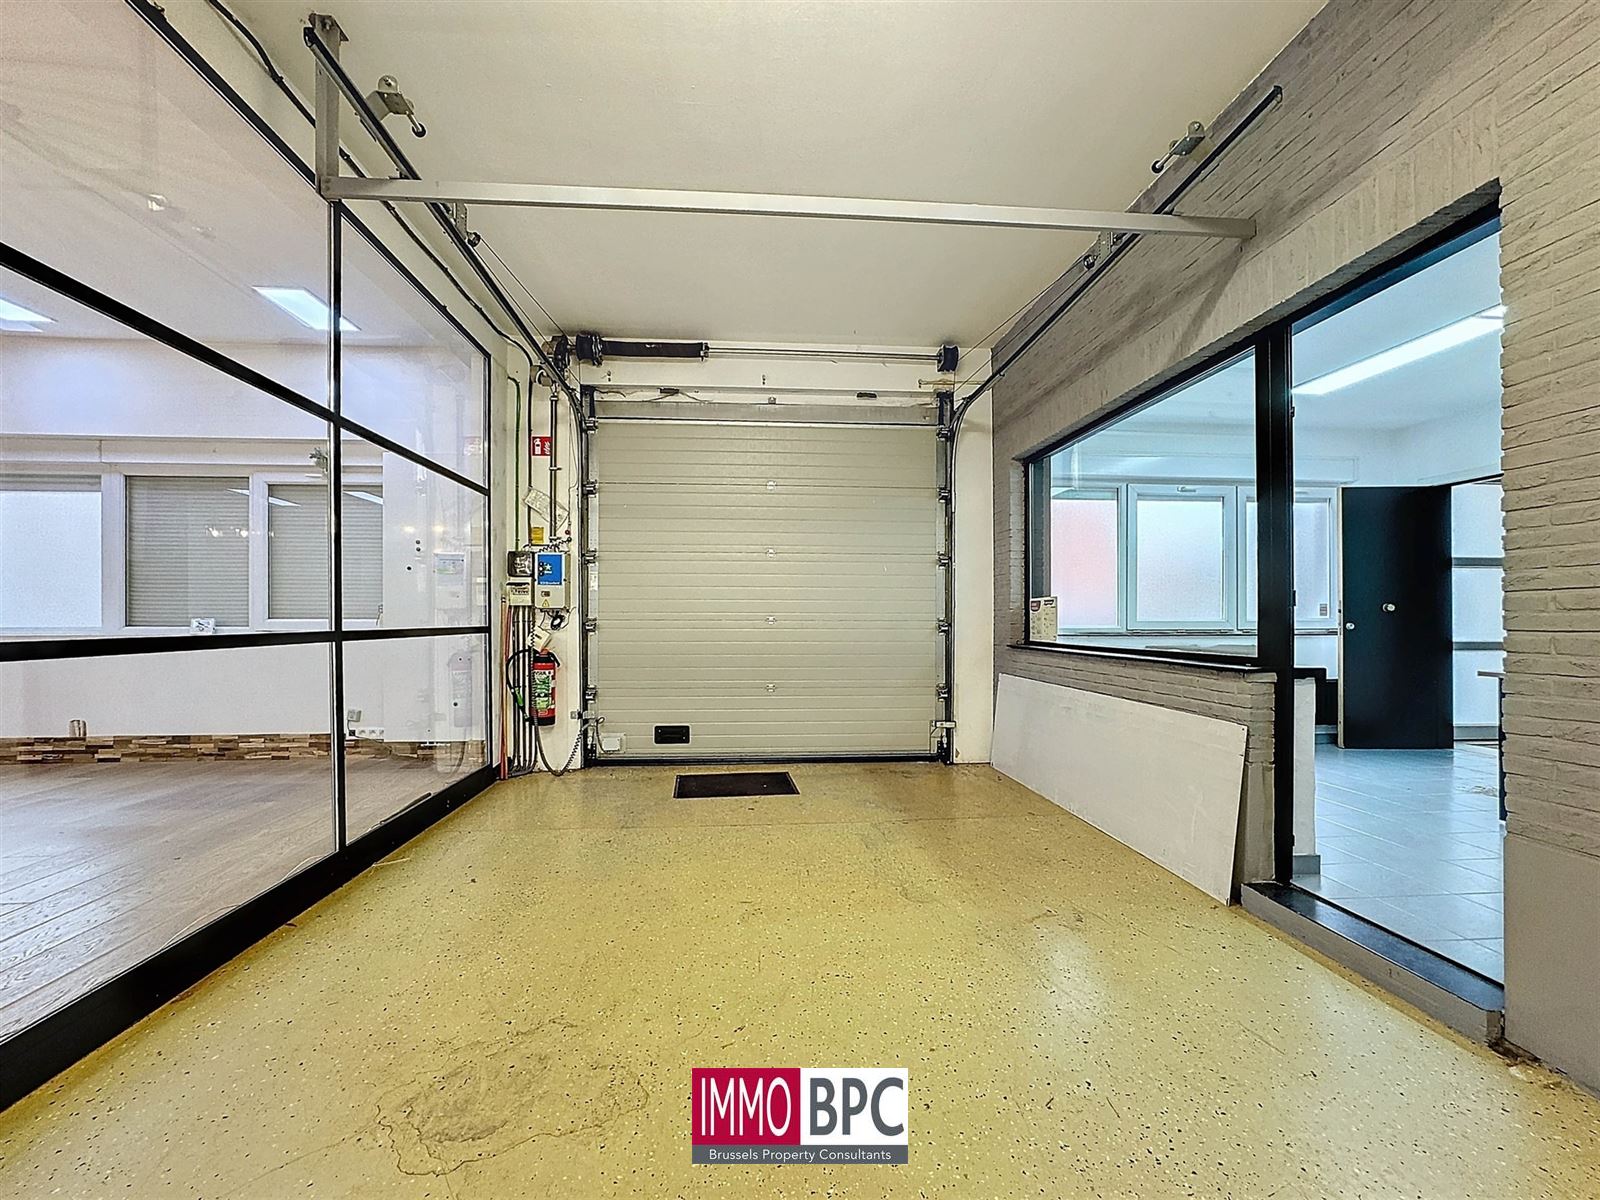
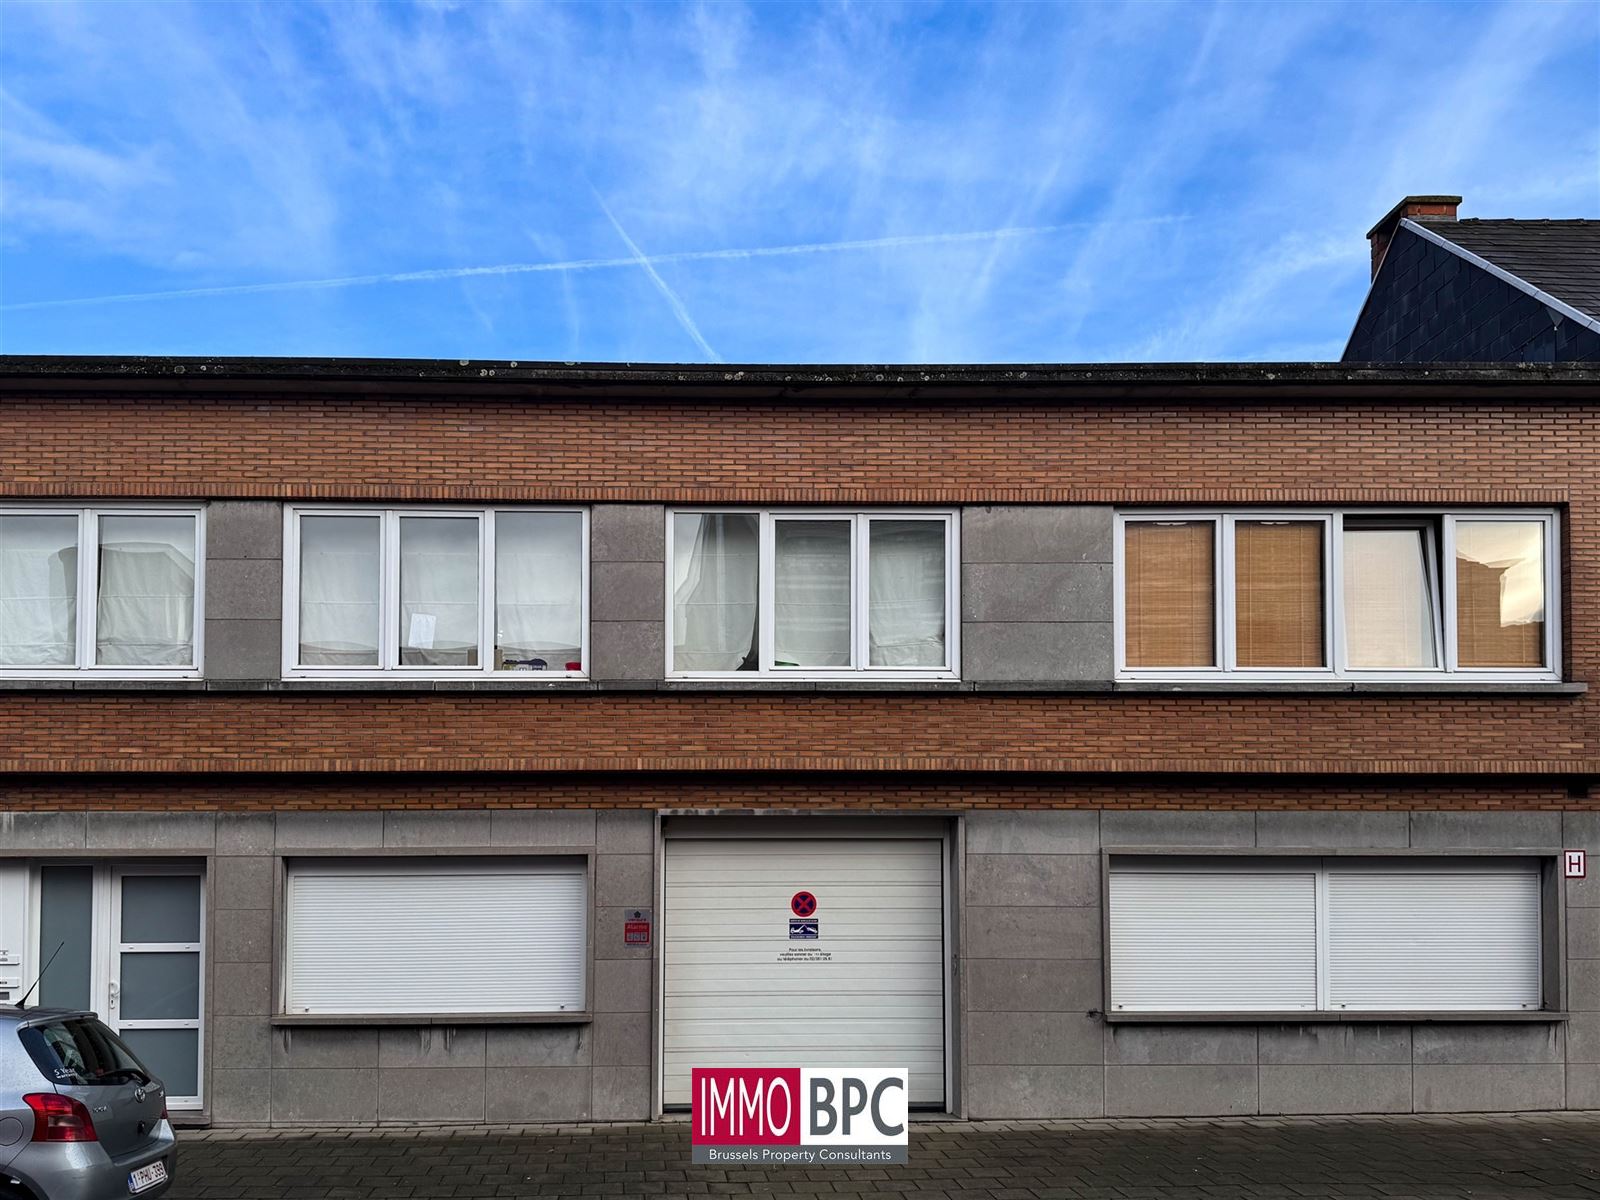
  • Electric sectional gate: 2.7 m wide and 2.6 m high, allowing easy access for trucks and other vehicles.
  • New windows, Individual gas heating.
  • Excellent condition: The building is in perfect condition, providing a move-in ready property.

Why choose this location? This property offers a unique mix of storage space, showroom and a practical office space, all under one roof. Its strategic location and excellent accessibility make it the ideal choice for entrepreneurs, the self-employed and project developers.

Interested? Contact us for a viewing and discover the possibilities this property has to offer.

Financial

Price
€300.000
Cadastrall income (non-indexed)
€1.561,00

Building

Year built
1979
Condition
Renovated
Habitable area
190 m²
Constructed area
200 m²
Roof type
Flat roof
Goal
Salle polyvalente, Commerce, Entrepôt/dépôt/hangar

Ground

Ground area
211 m²

Energy

Heating
Individual , Central heating on gas
Windows
Double glazing , pvc
Electricity certification
6

Urban

Area application
Not yet requested
Summons
Not yet requested
Pre-emptive right
No
Building permit obtained
Yes
Allotment permit
Yes

Interior

Ground

14m²
Tiles
storage
103m²
Concrete tile
Showroom
61m²
laminate
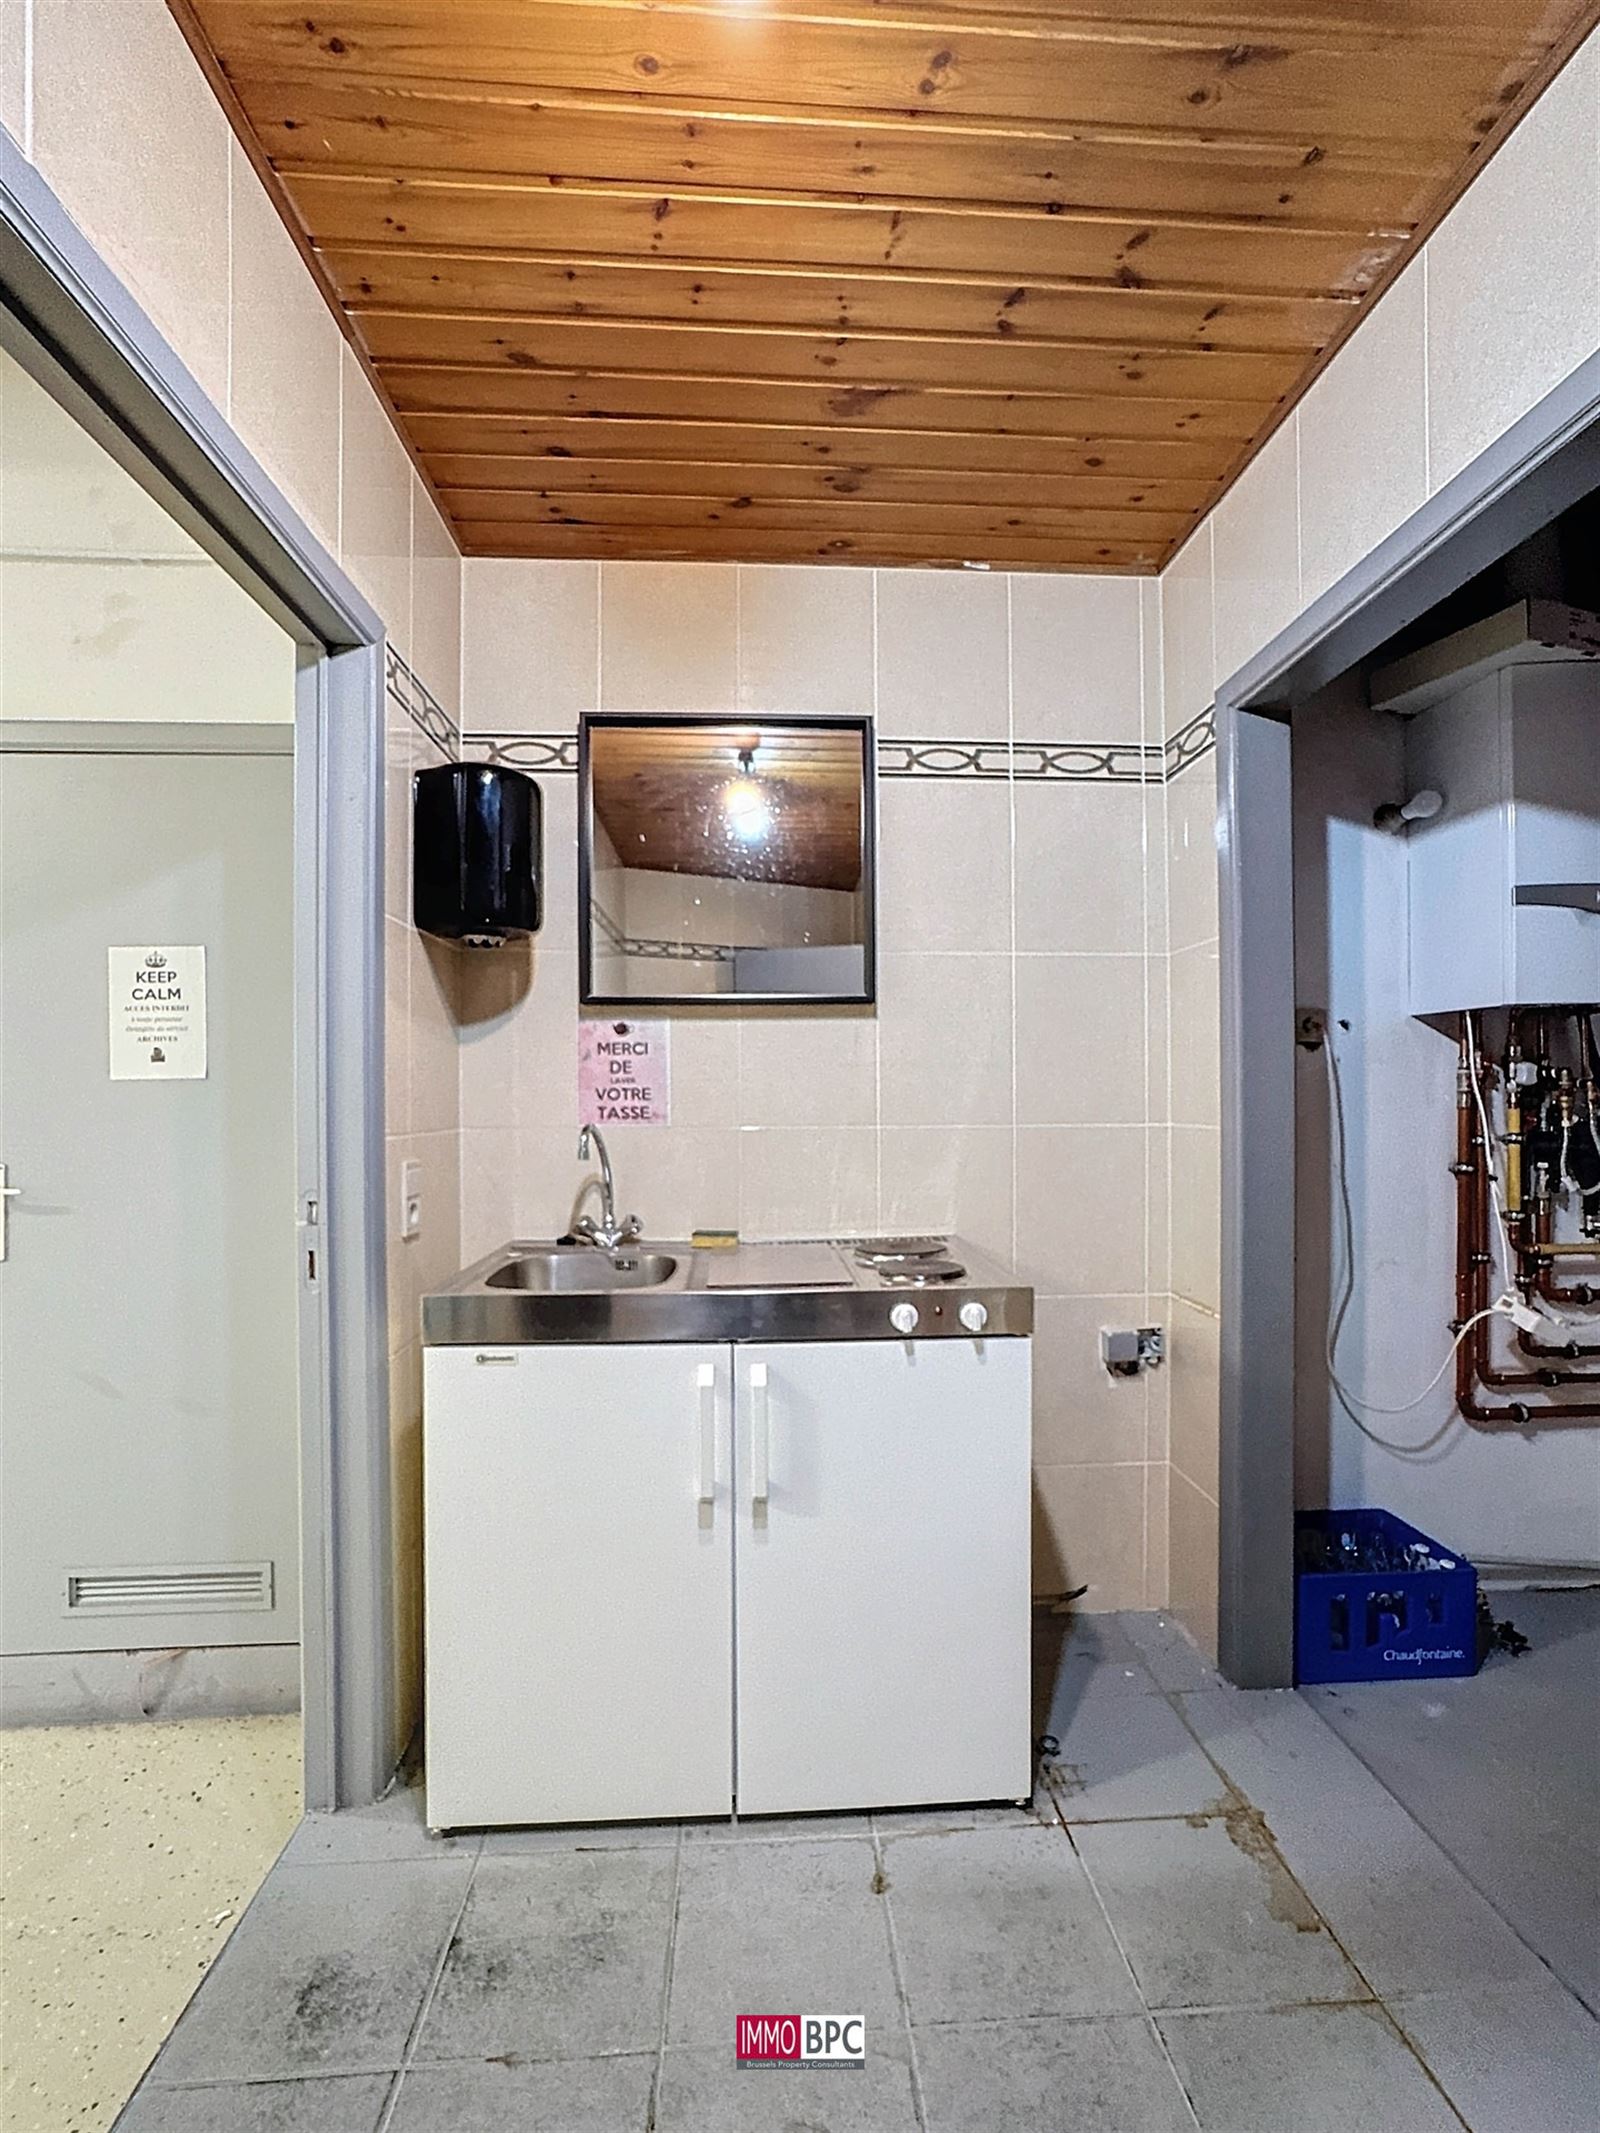
6m²
Sink, Cermic stove, ,
Tiles
storage
2m²
Heating room
2m²

Basement(-1)

Porte de garage automatique Automatische garage poort
Hauteur du portail : 2,58 m Hoogte poort : 2,58 m
Largeur du portail : 2,70 m breedte poort : 2,70m


Location and surroundings

rue de termonde 32, 1083 Ganshoren. (Show on Google Maps)

Purchase cost simulator

Easily calculate the deed costs for the purchase of this property. Questions? Contact us below!

Purchase price
€300.000,00
Registration
€37.500,00
Notary fees (VAT incl.)
€2.997,96
Total purchase cost
€340.497,96

This calculation is purely indicative and may deviate from your personal situation.

Monthly payments

300000
1%
20 Year
Your monthly repayment:

Your IMMO BPC agents are happy to help you!

info@immobpc.be +32 2 420 00 28
4.5

Would you like more information about this property,
or would you like to plan a visit?

Contact us below and we will get back to you soon as possible!

Plan uw bezoek!