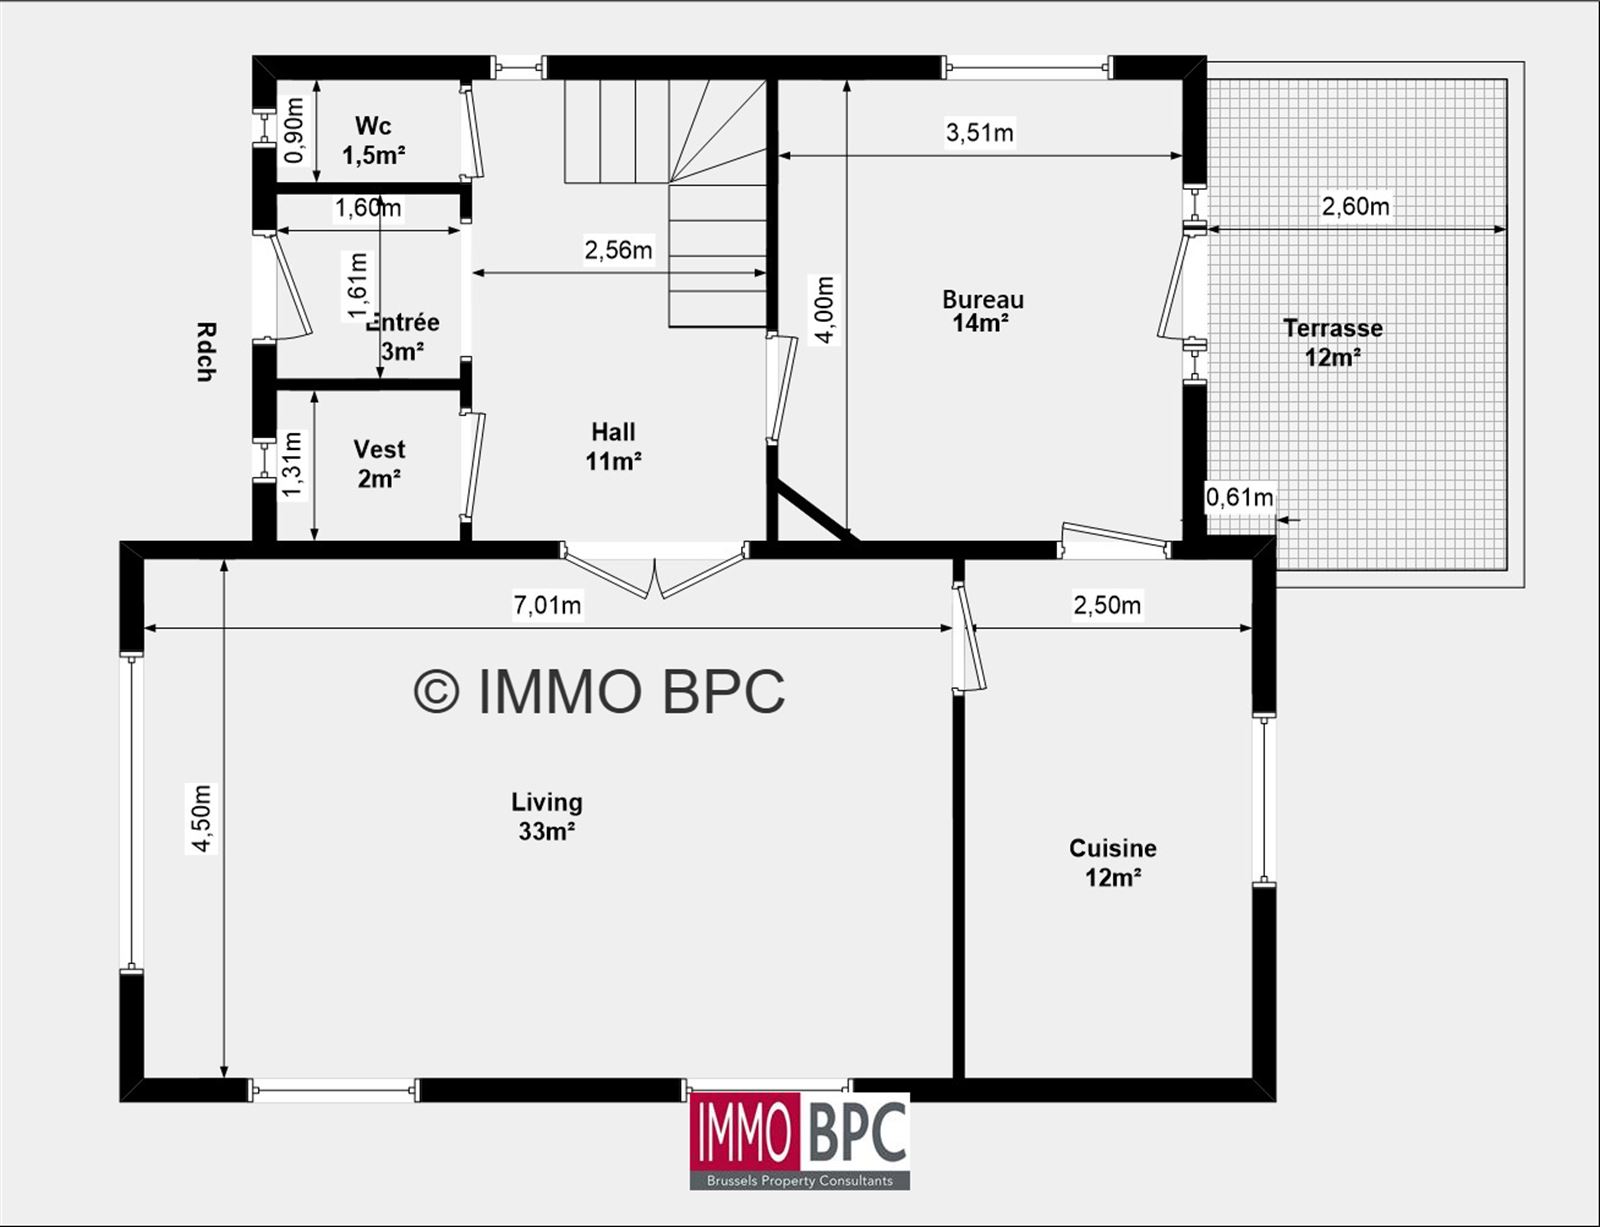
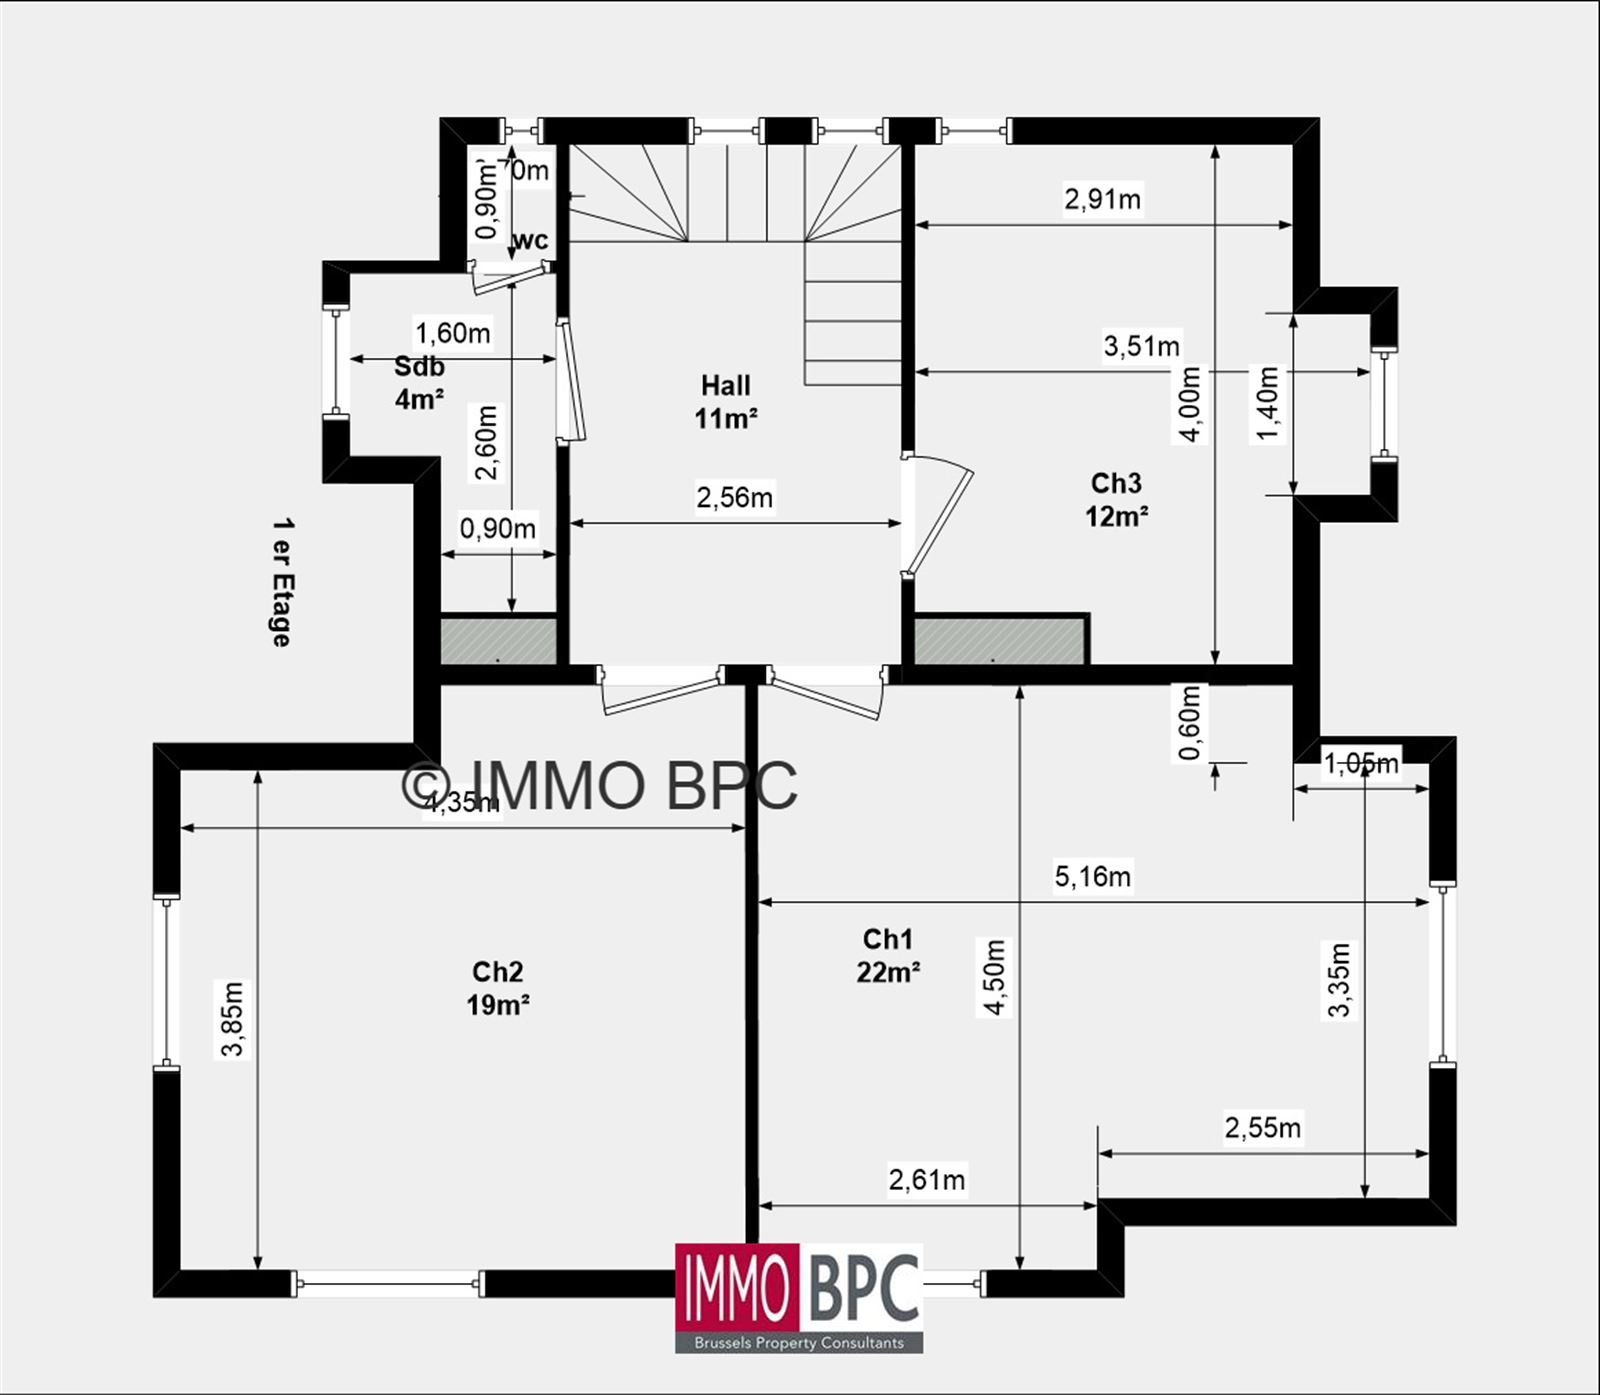
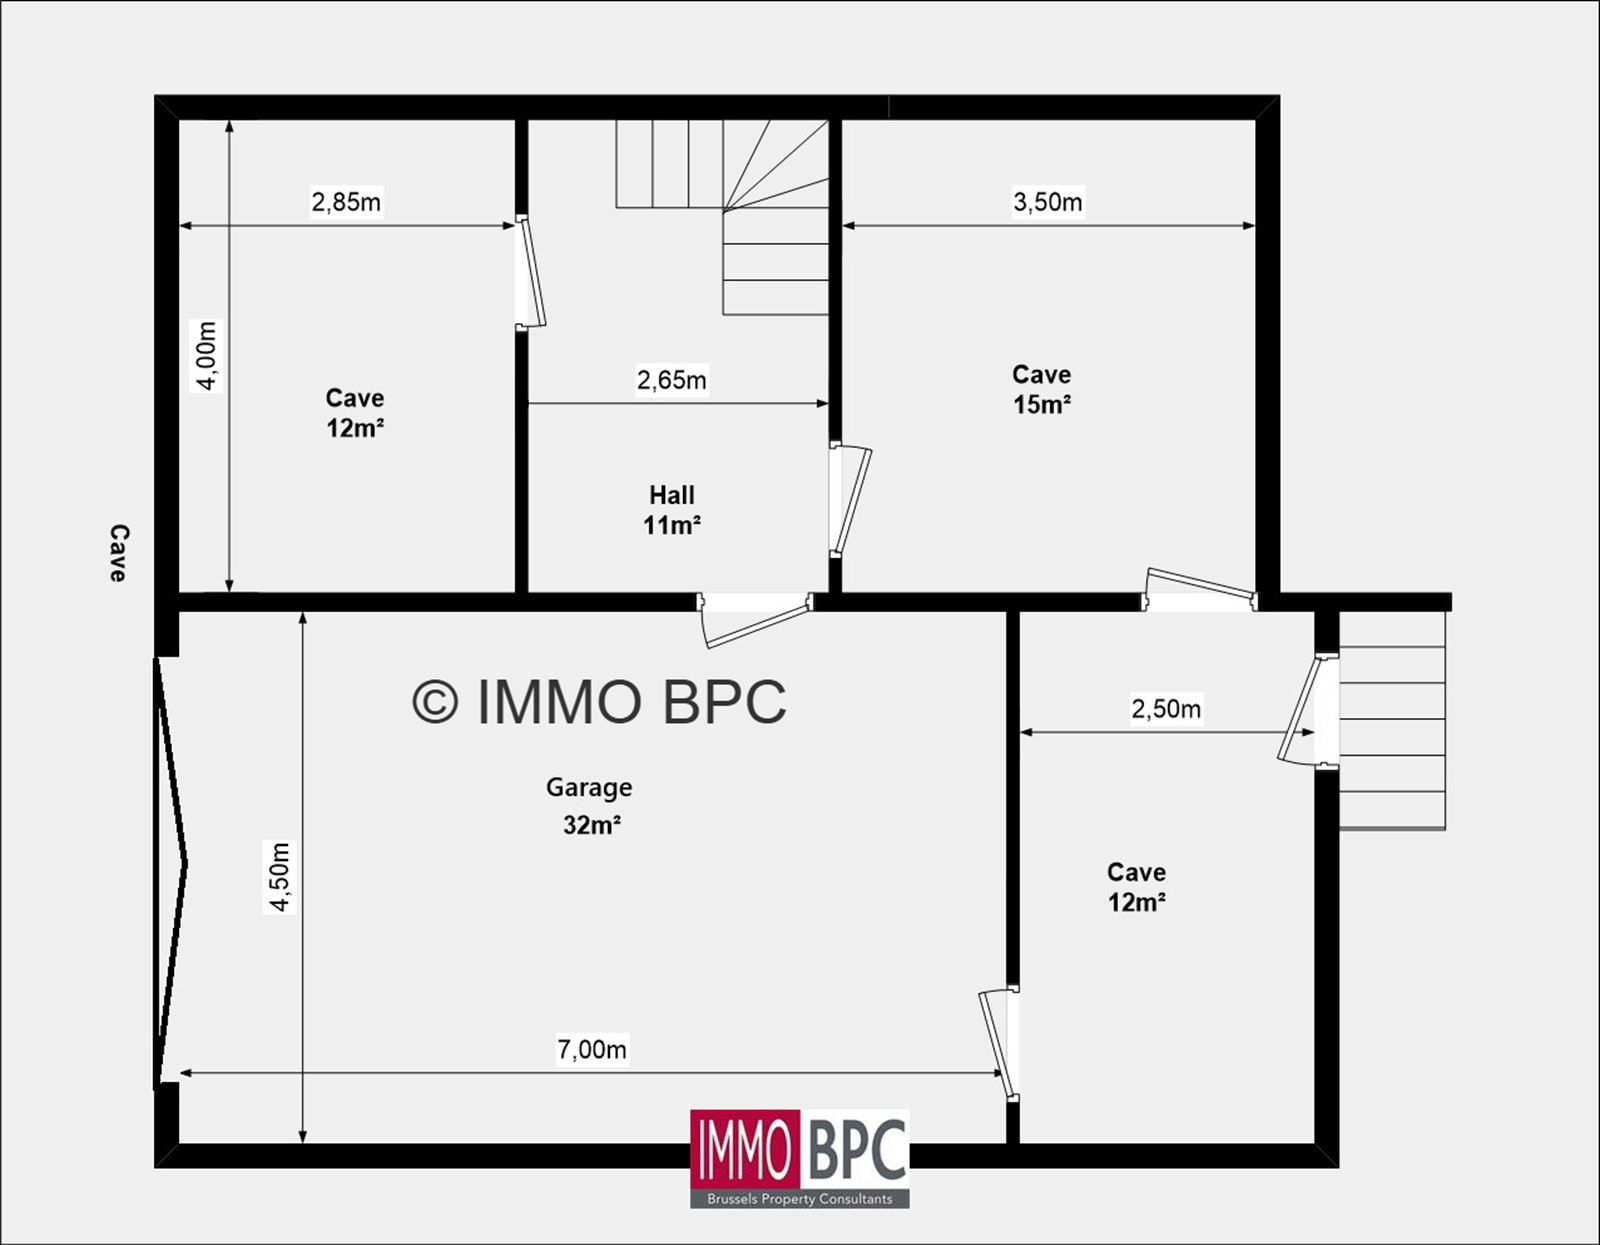
 186 m² habitable area
 1 bathroom
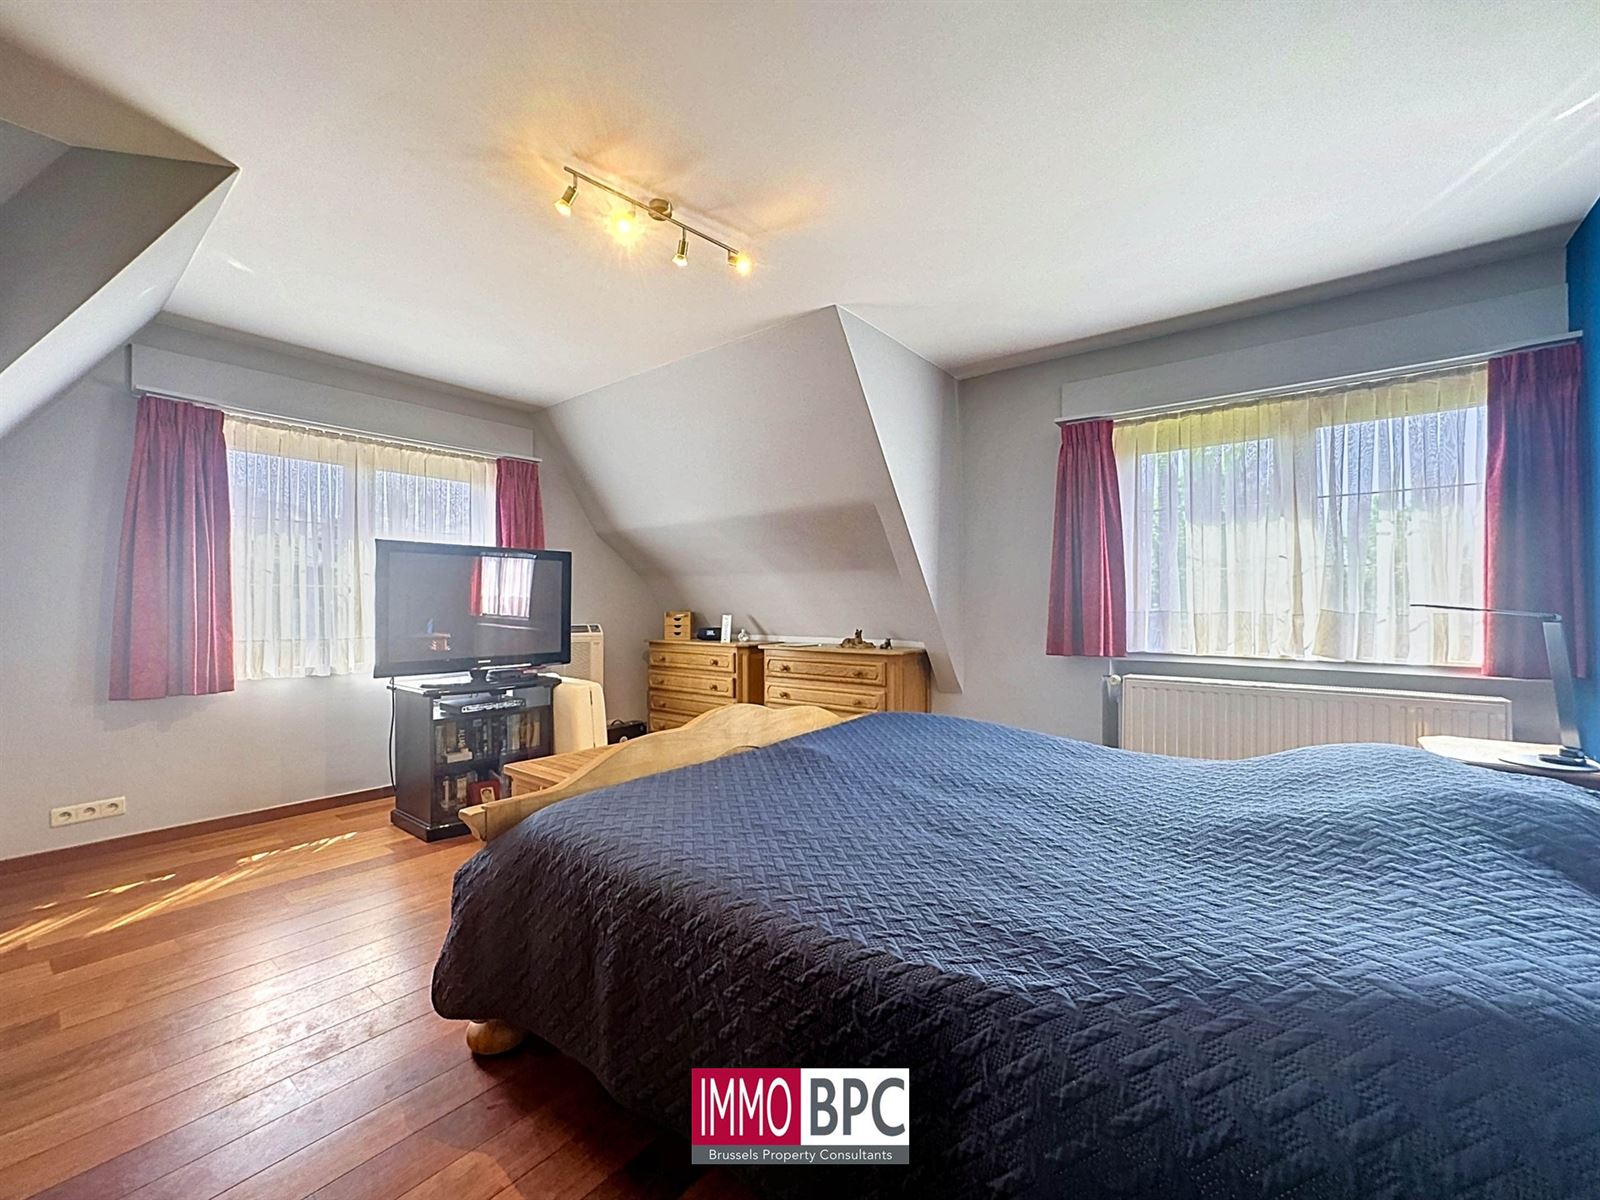
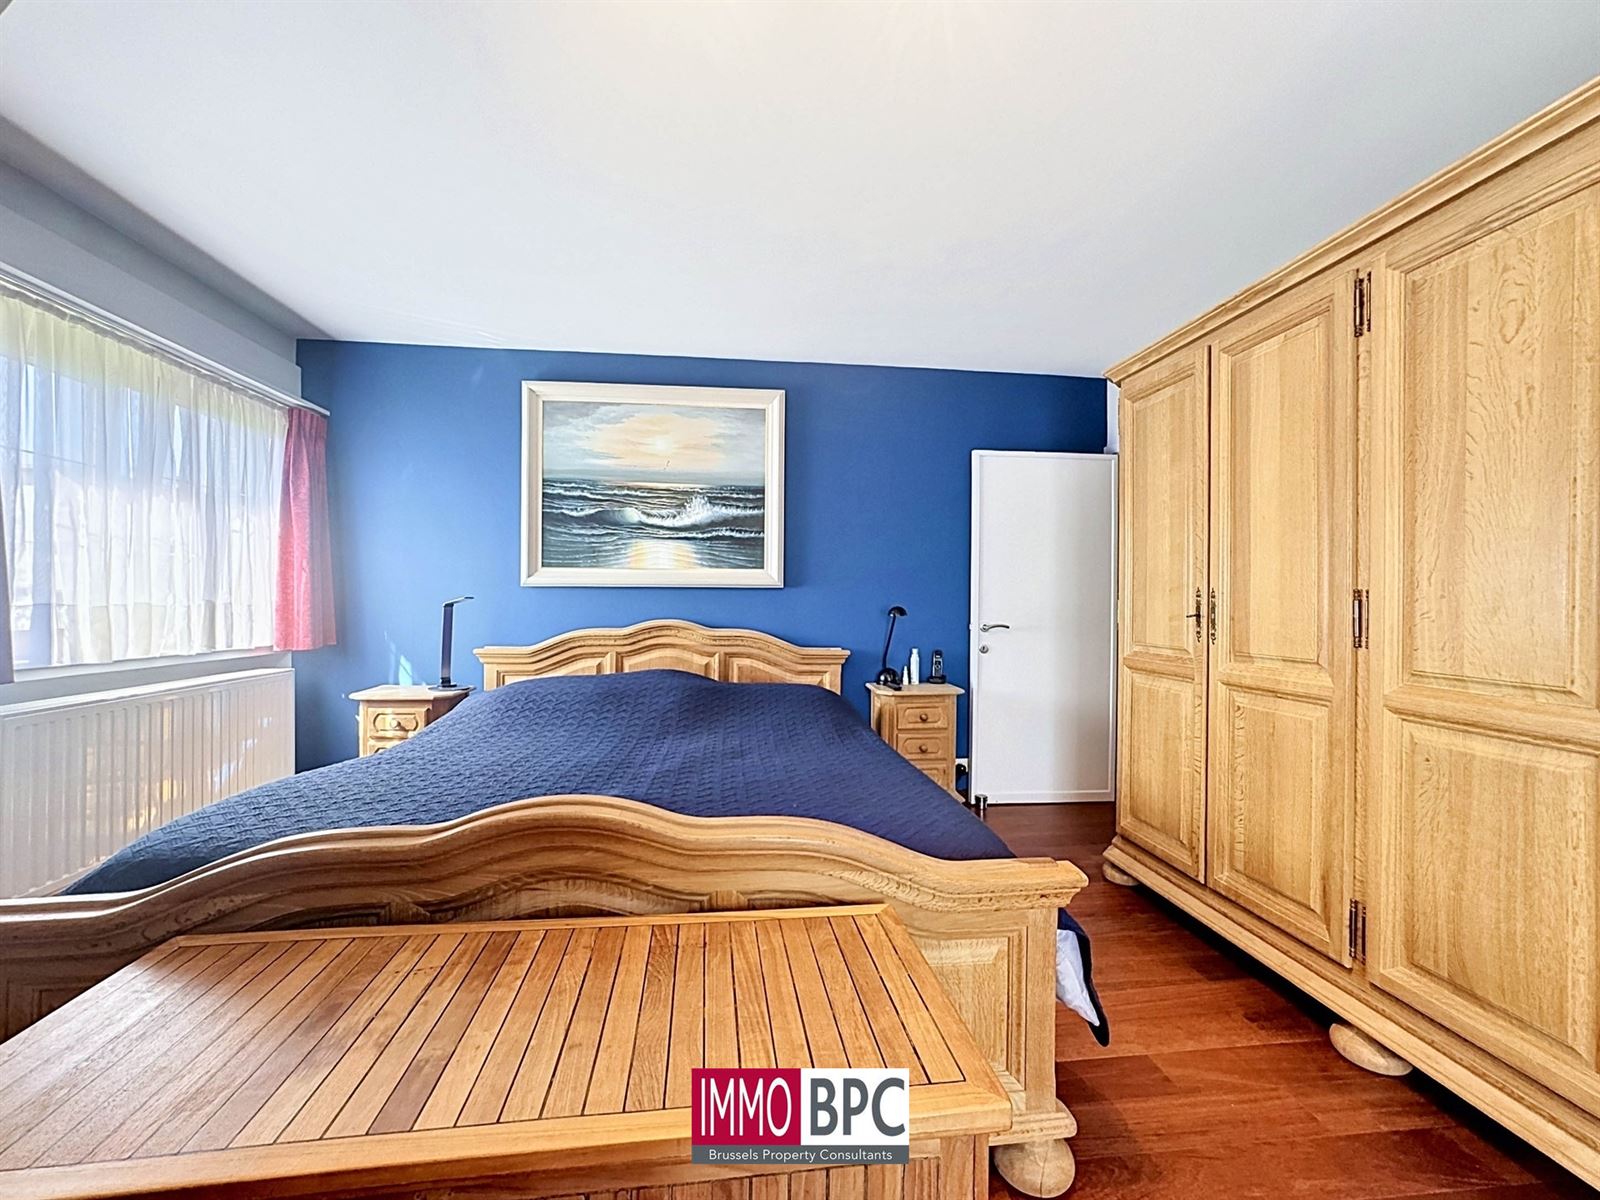
 3 bedrooms
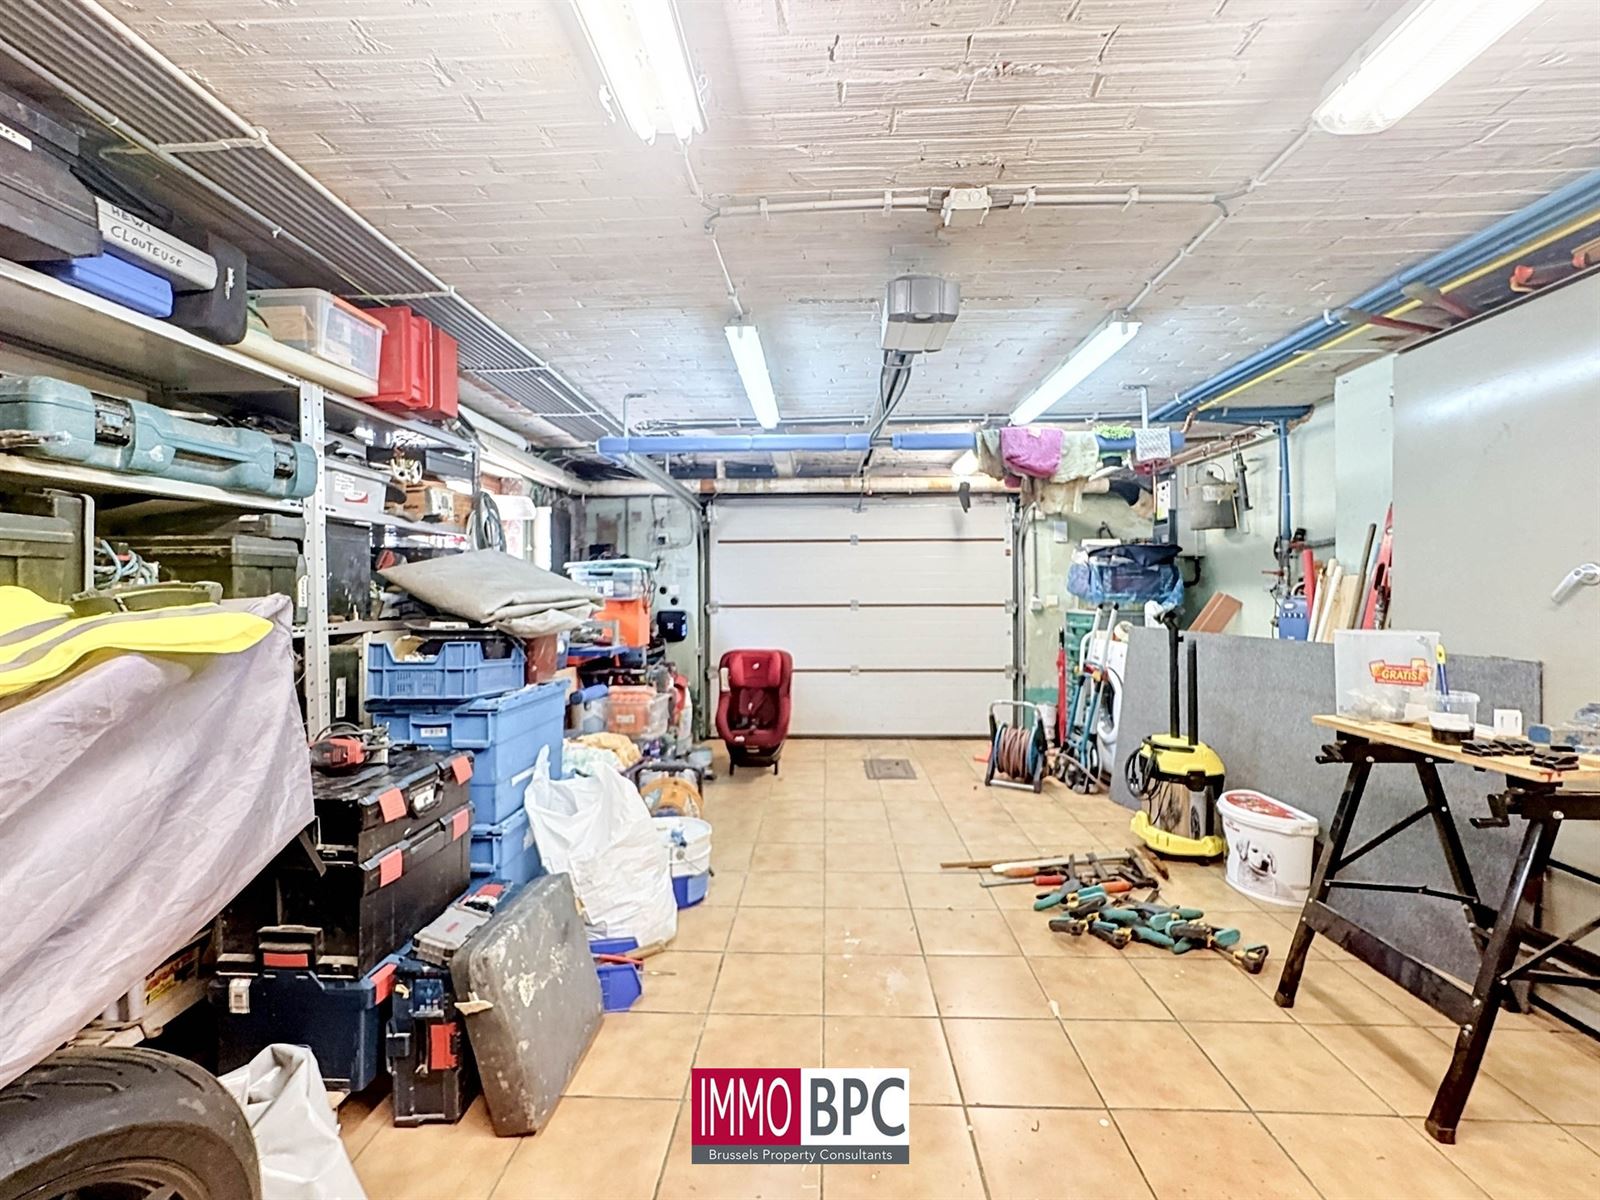
 1 garage
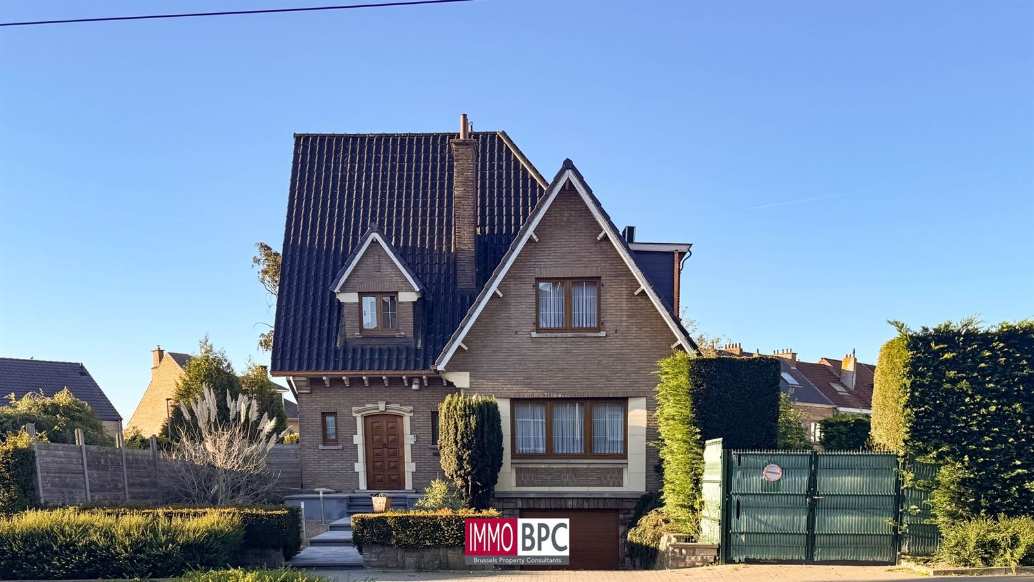
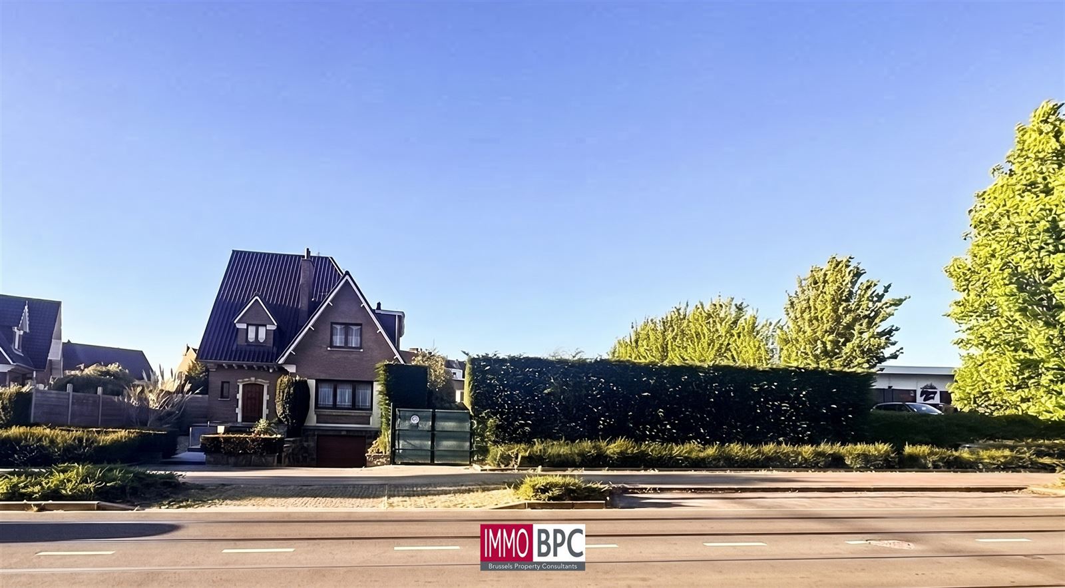
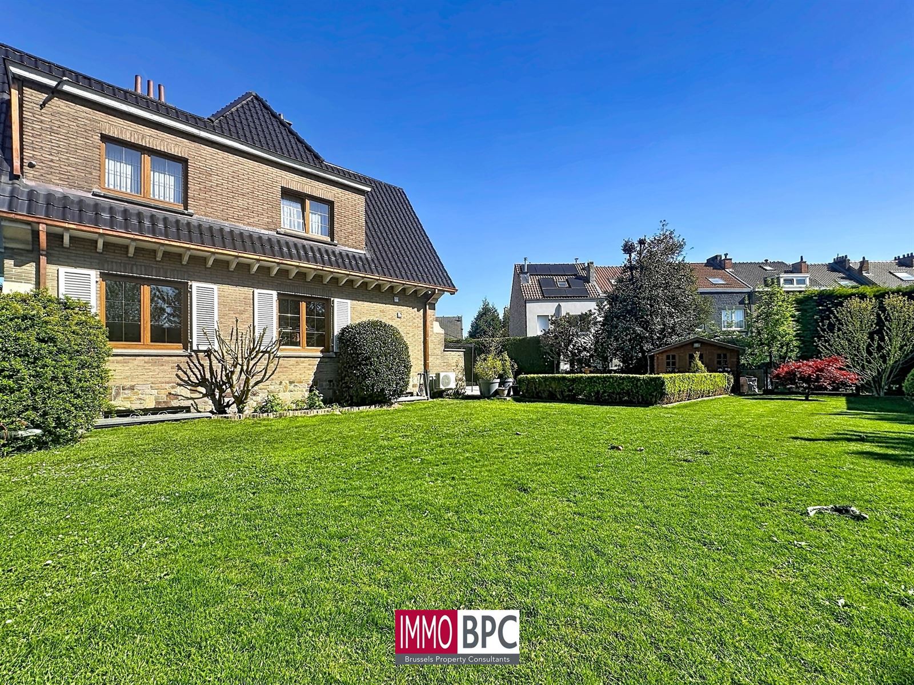
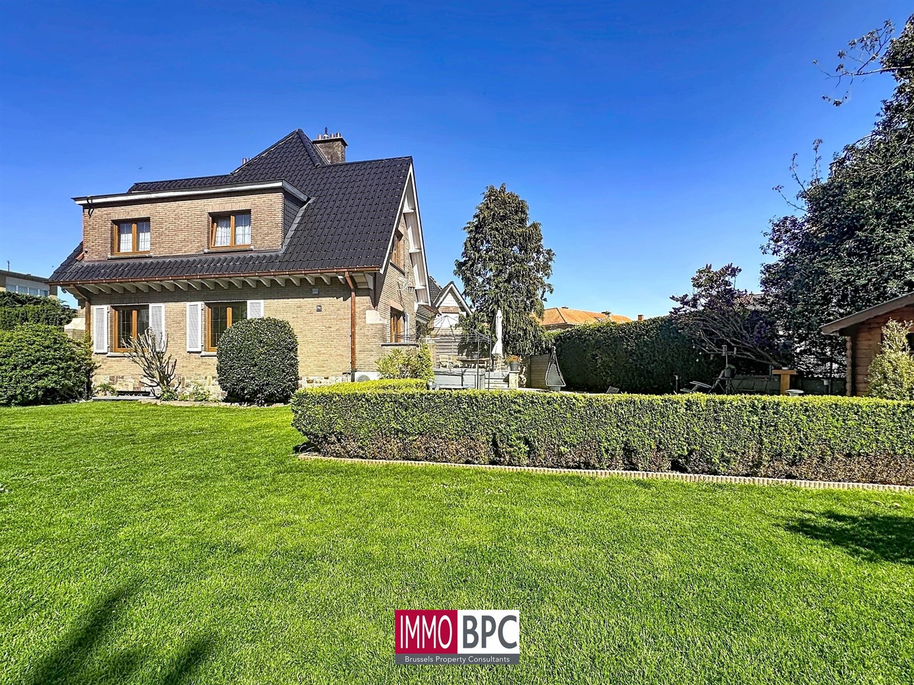
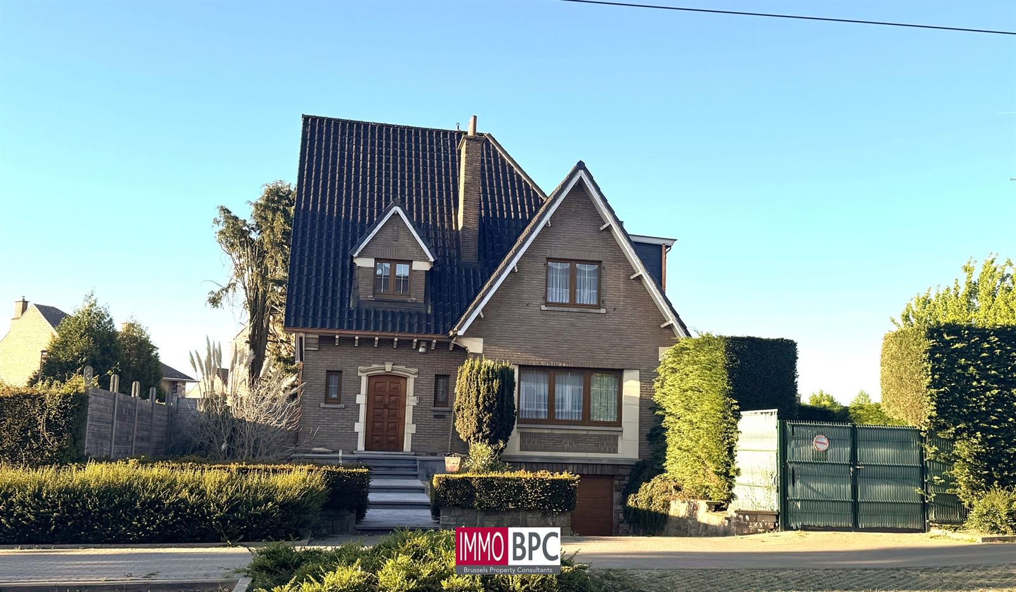
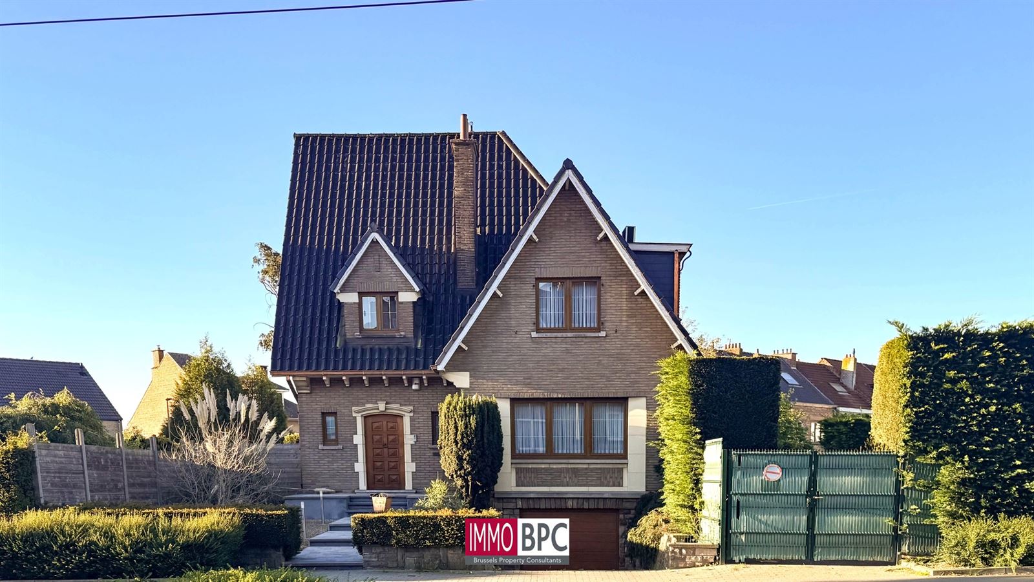
MAGNIFICENT VILLA WITH SWIMMING POOL, WELLNESS AREA AND PROJECT PLOT IN GRAND-BIGARD
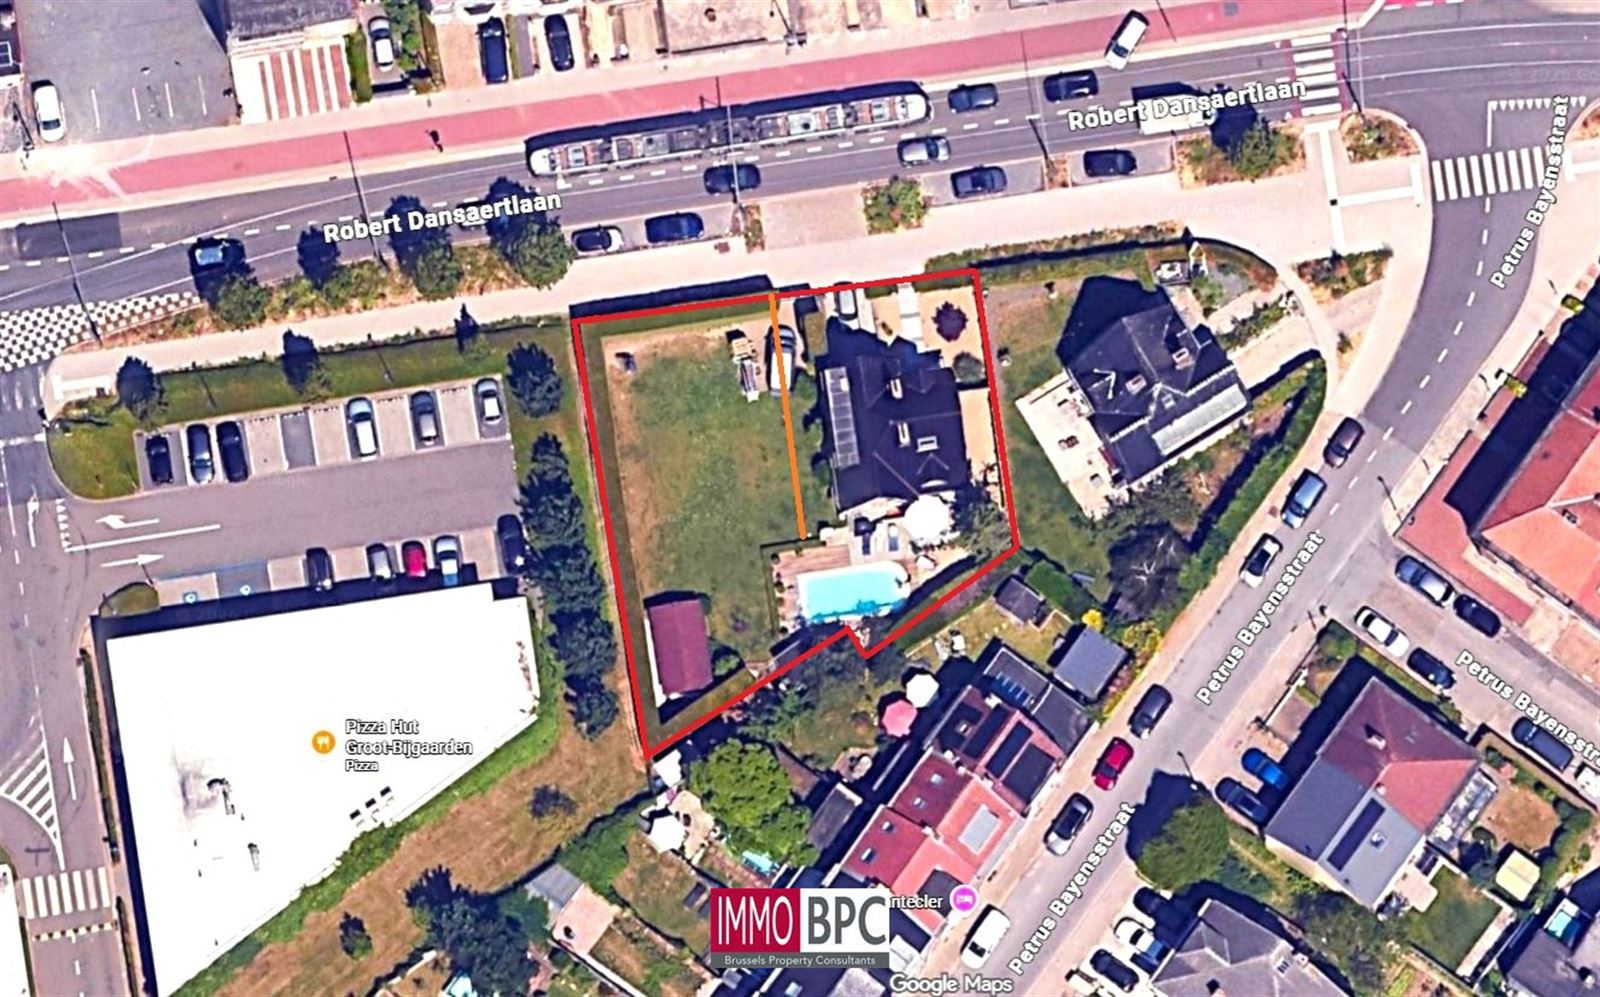
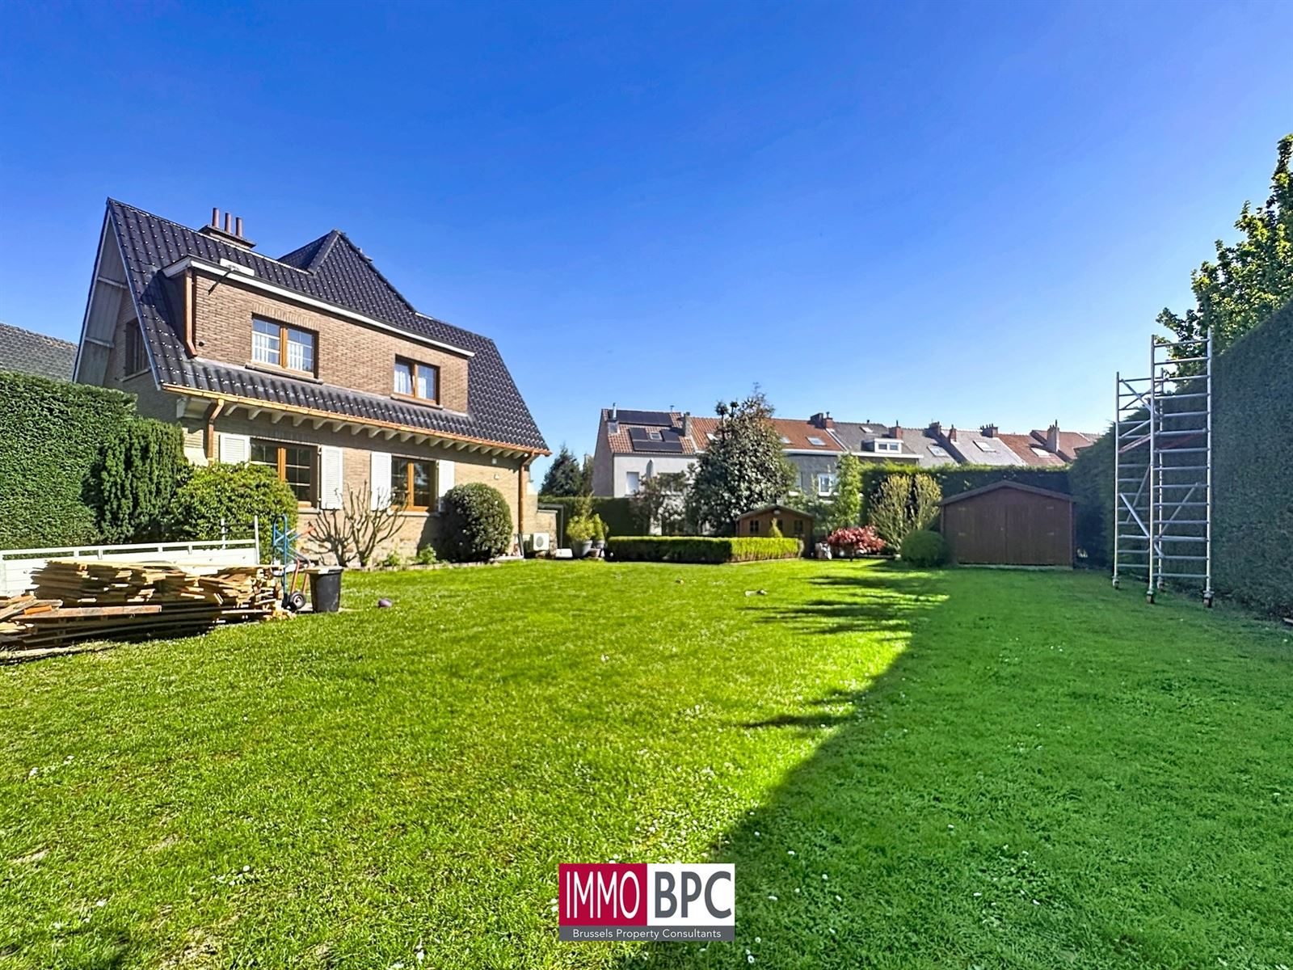
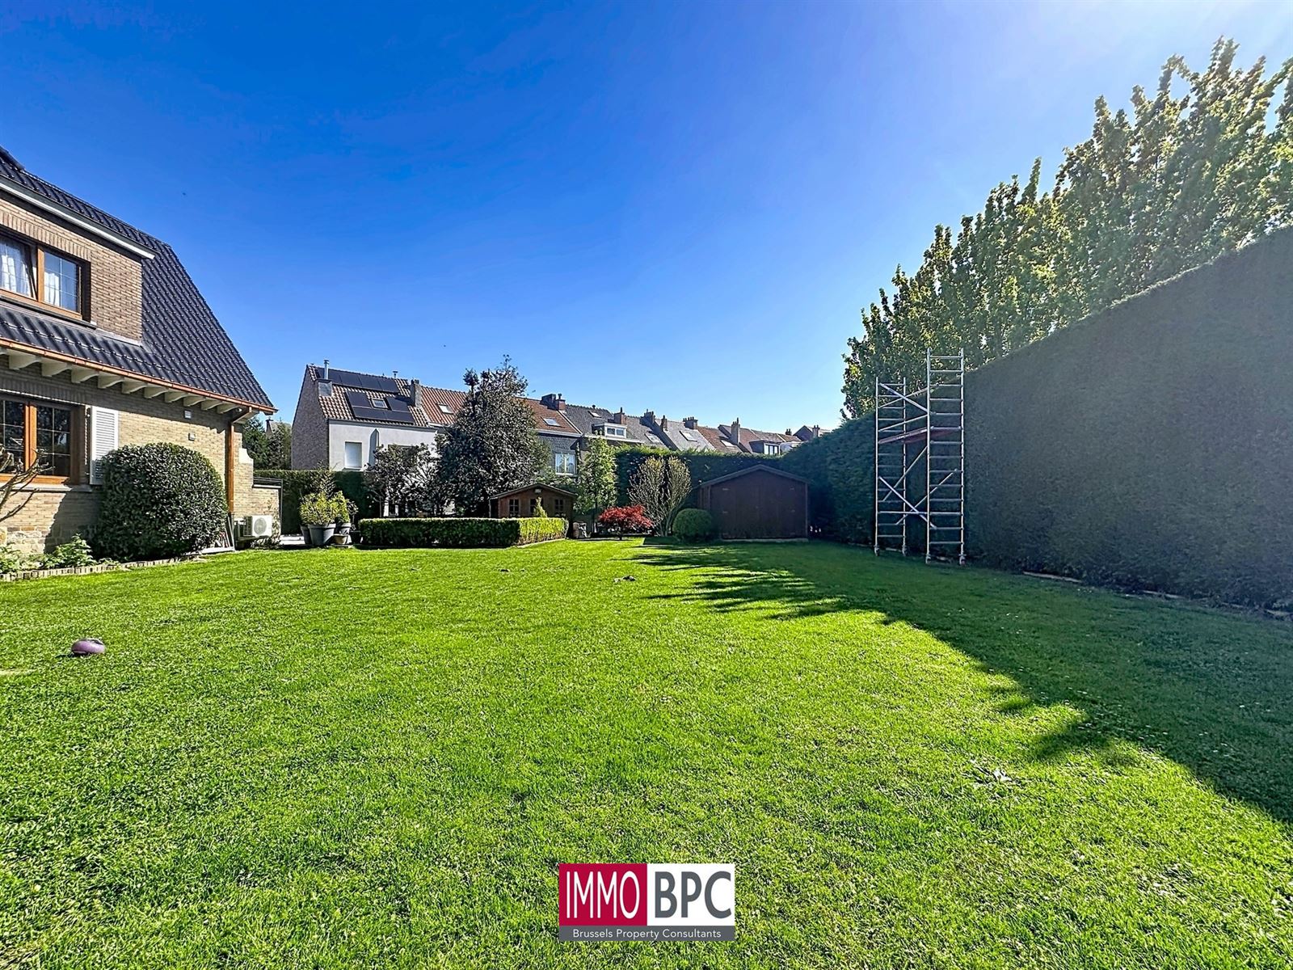
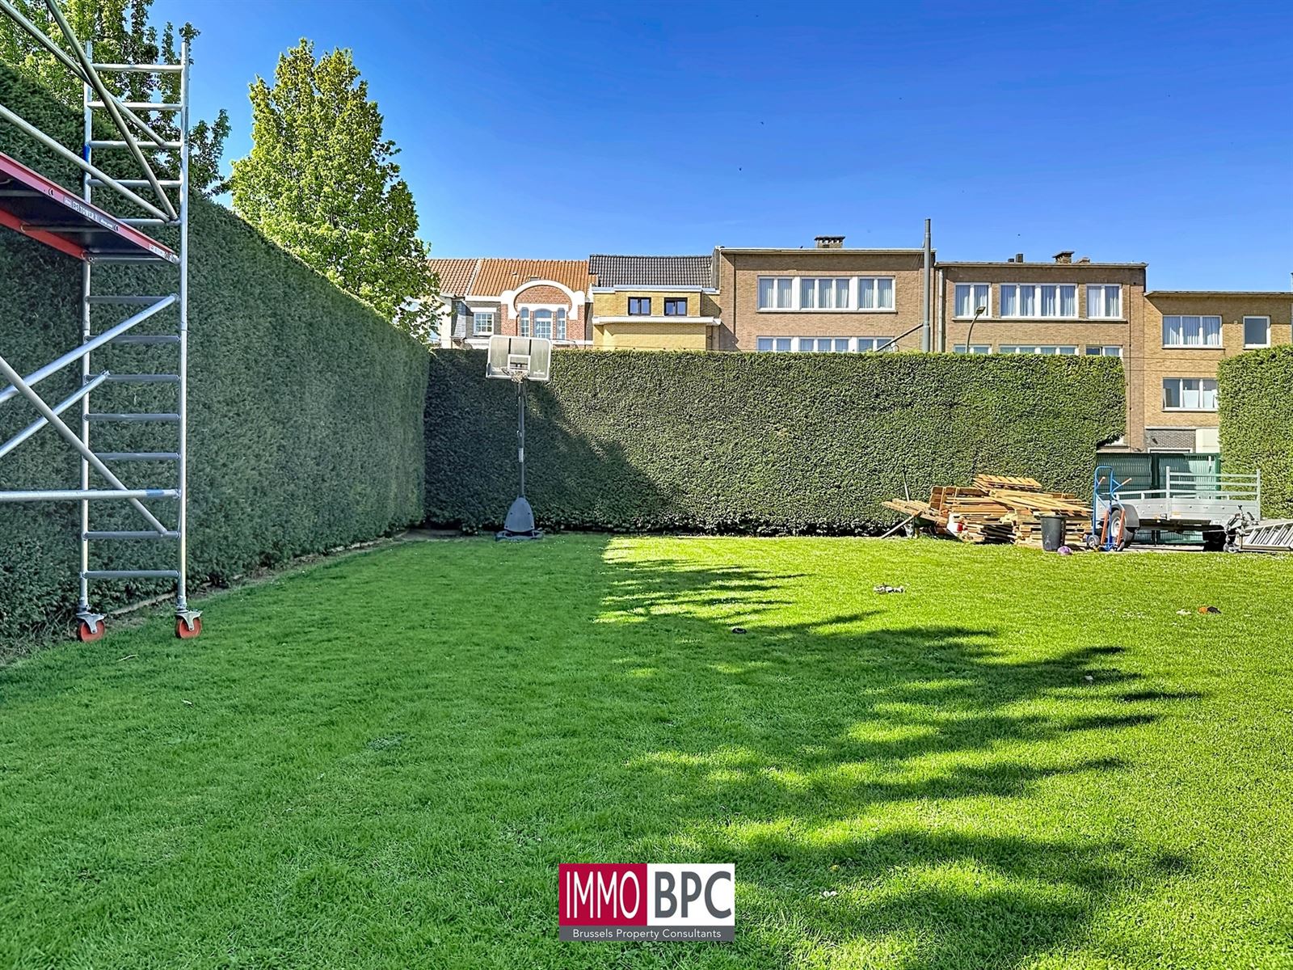
Discover this exceptional villa’located in the highly sought-after Grand-Bigard district, where space, luxury and potential meet on a total plot of 924 m², comprising’a residential plot of 3a 94ca and’an additional project plot of 5a 30ca offering the possibility of construction for mixed activities – real added value for those wishing to combine housing and investment.
With a living area of’approx. 186 m², this property offers perfect harmony between classic charm, modern comfort and quality finishes.
Layout & comfort
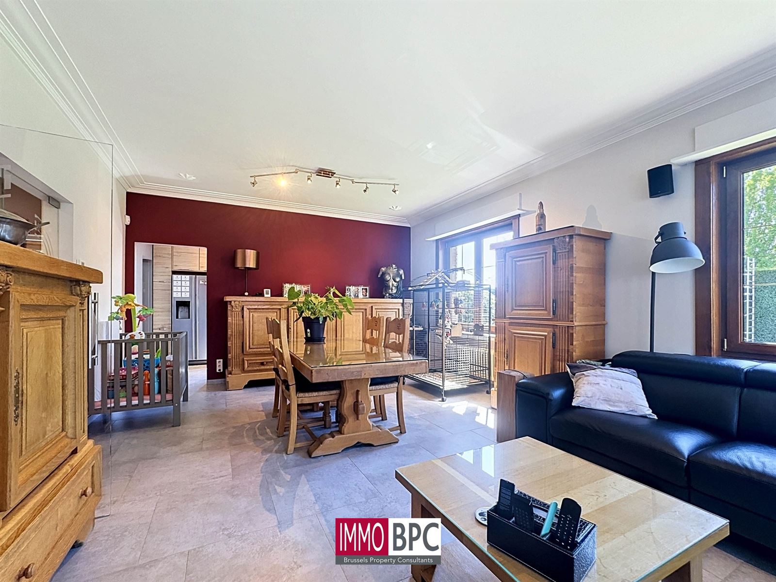
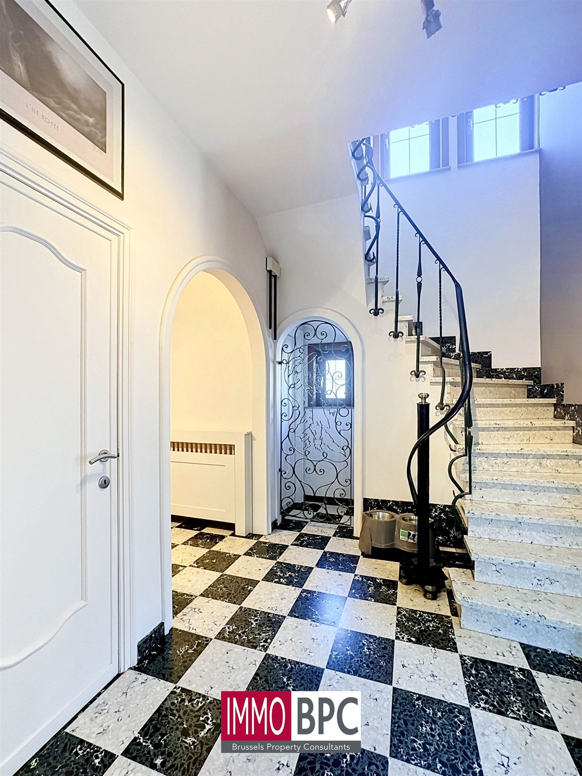
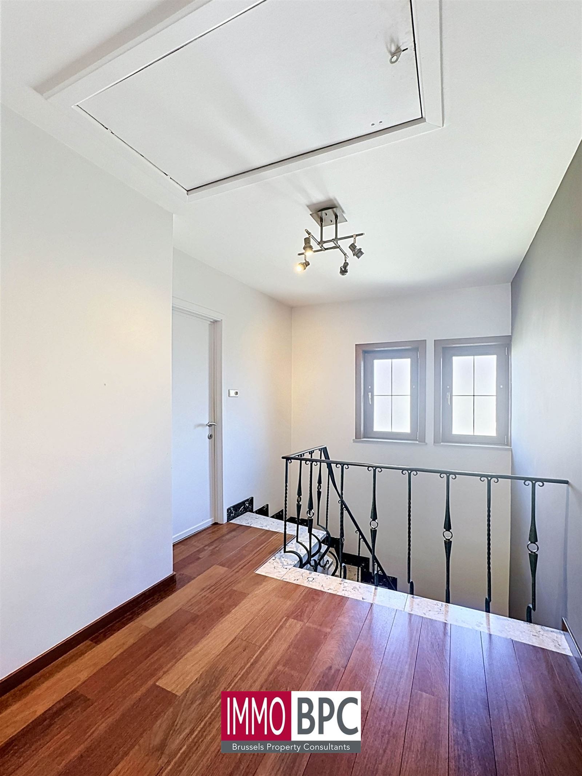
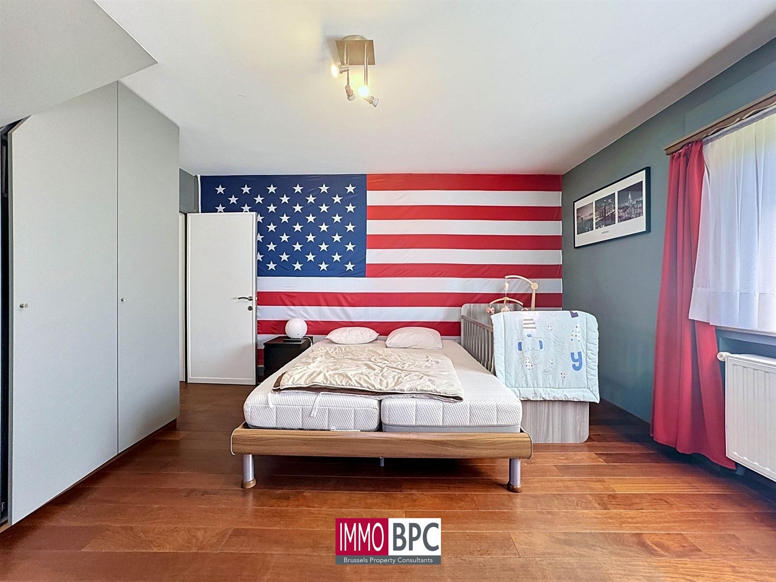
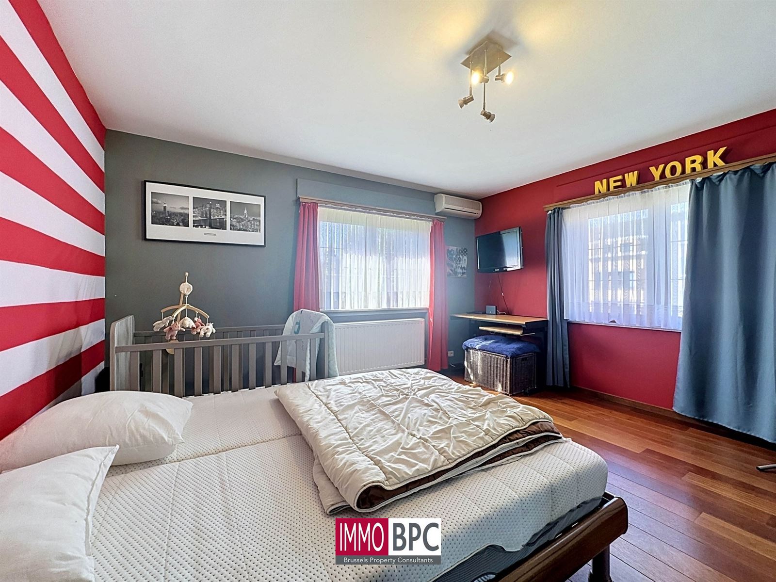
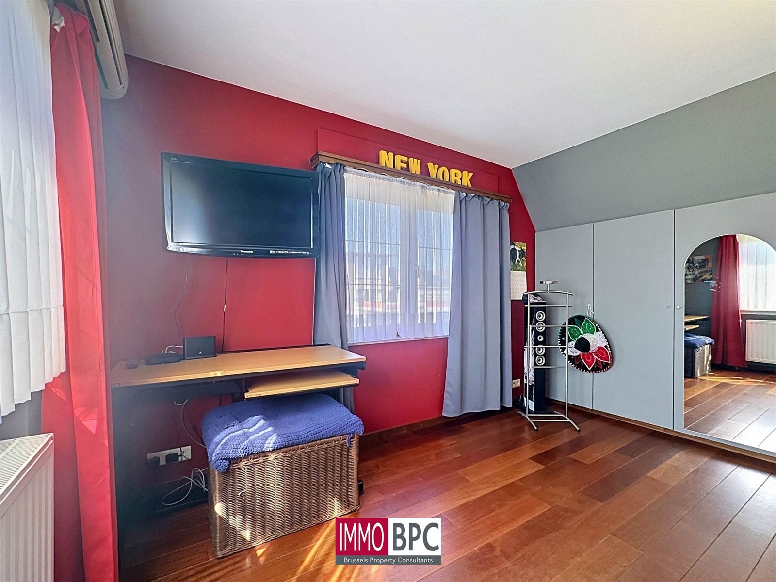
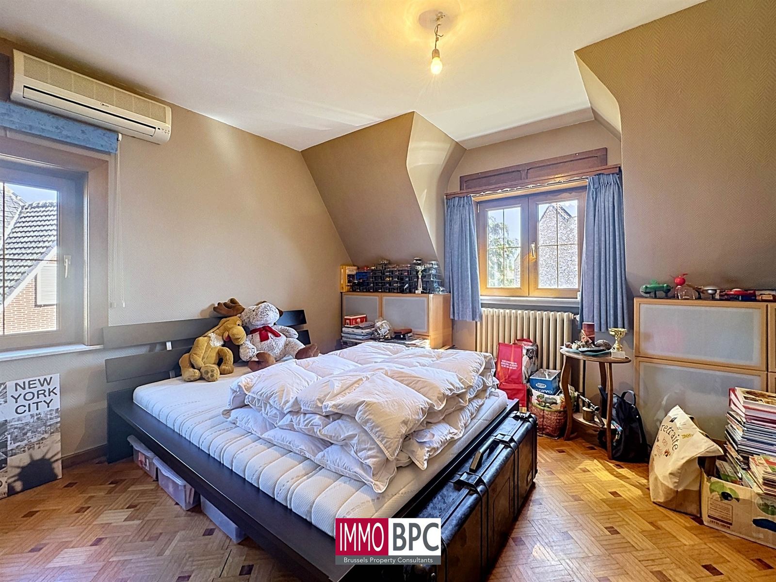
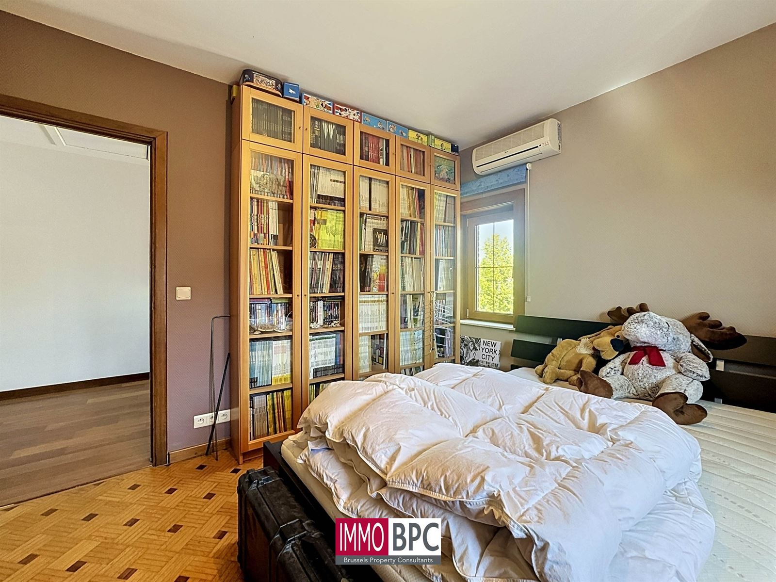
The house features 3 spacious bedrooms, a study and’a bright, functional layout perfectly suited to modern family life.
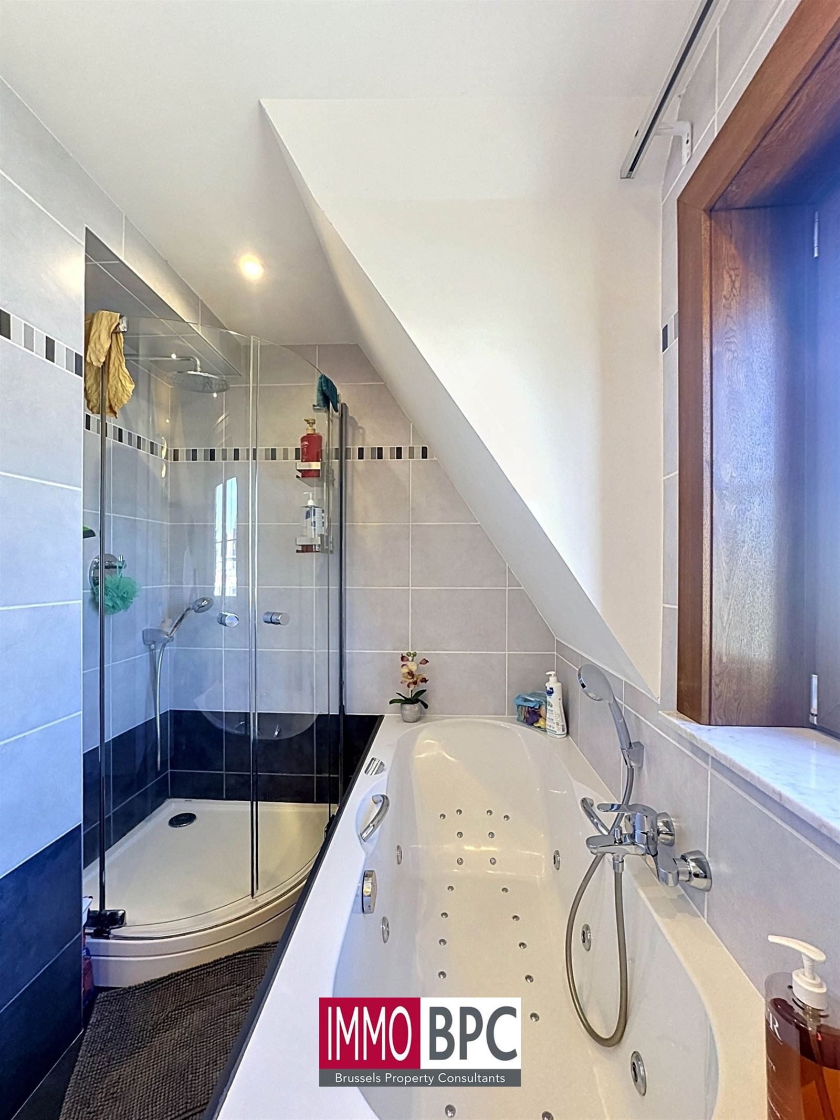
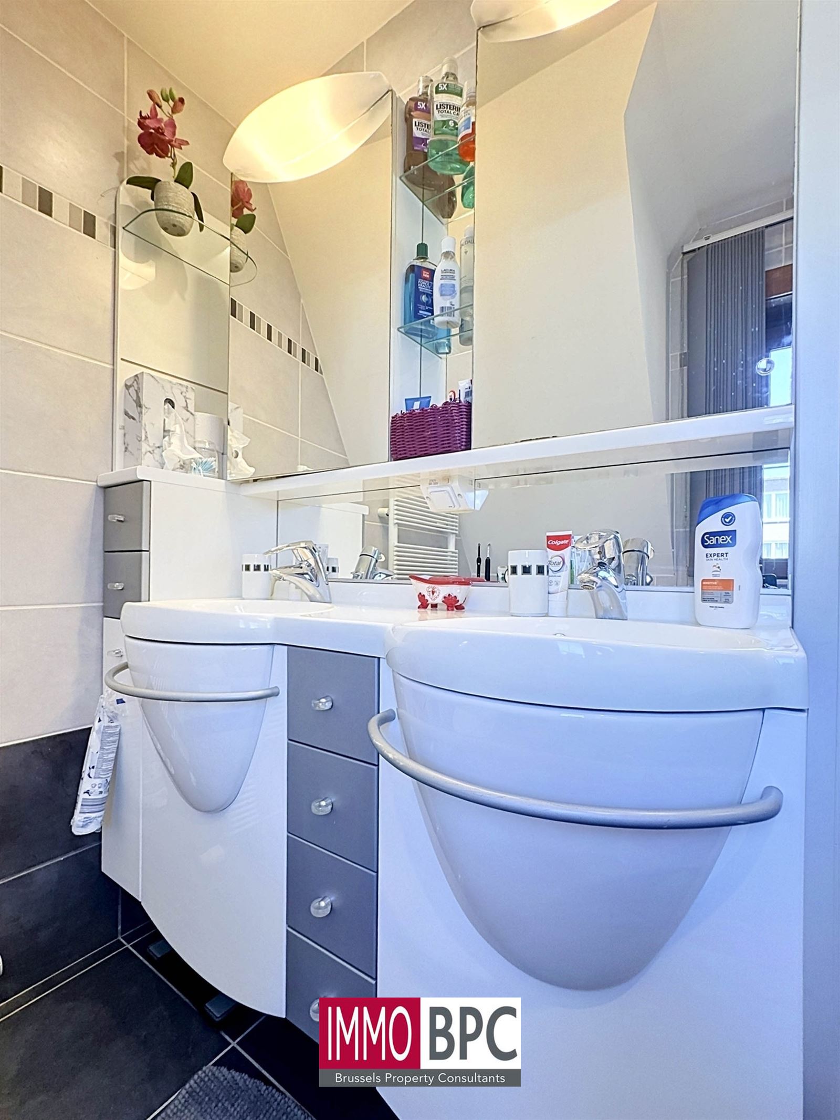
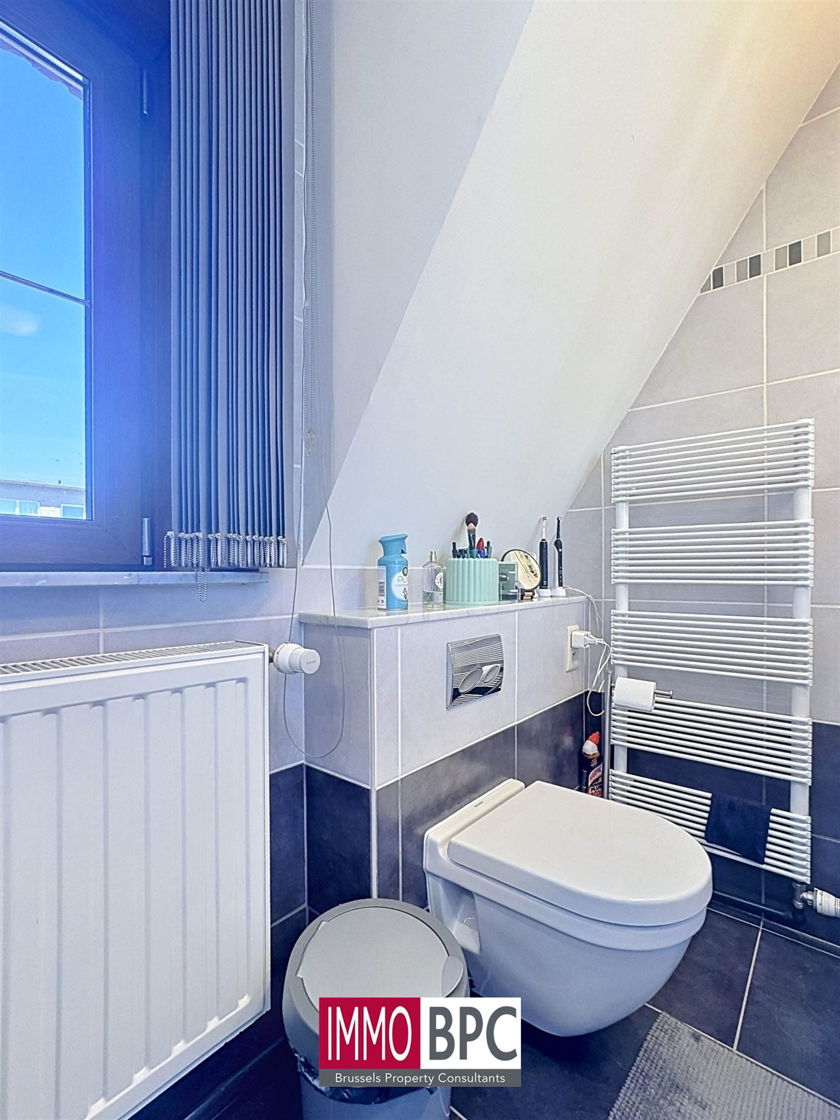
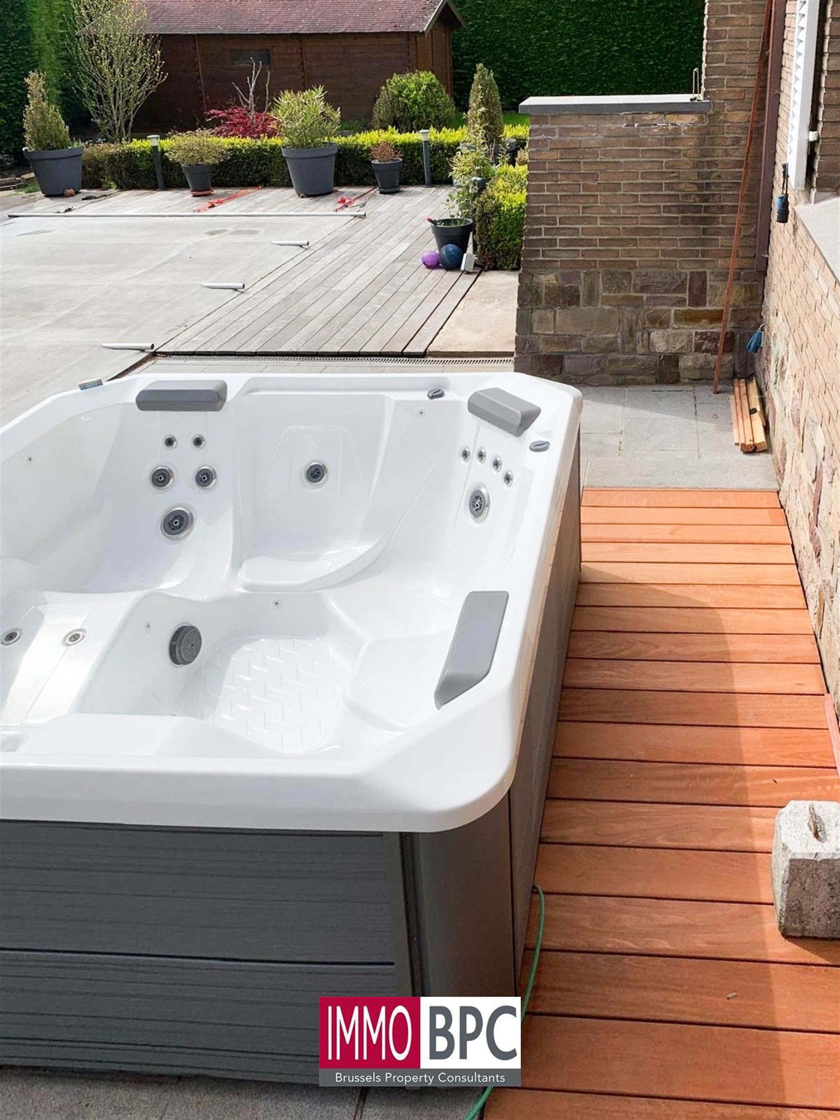
The elegant bathroom is equipped with’a double washbasin,’a Jacuzzi / whirlpool bath and’a separate shower, offering a true wellness area at home.
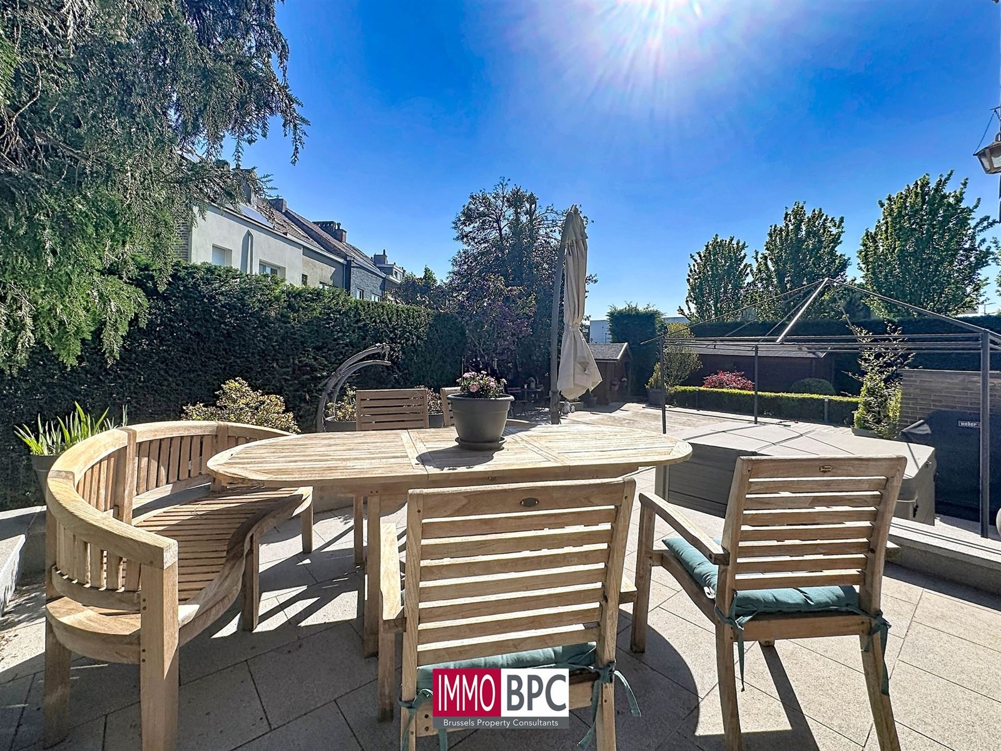
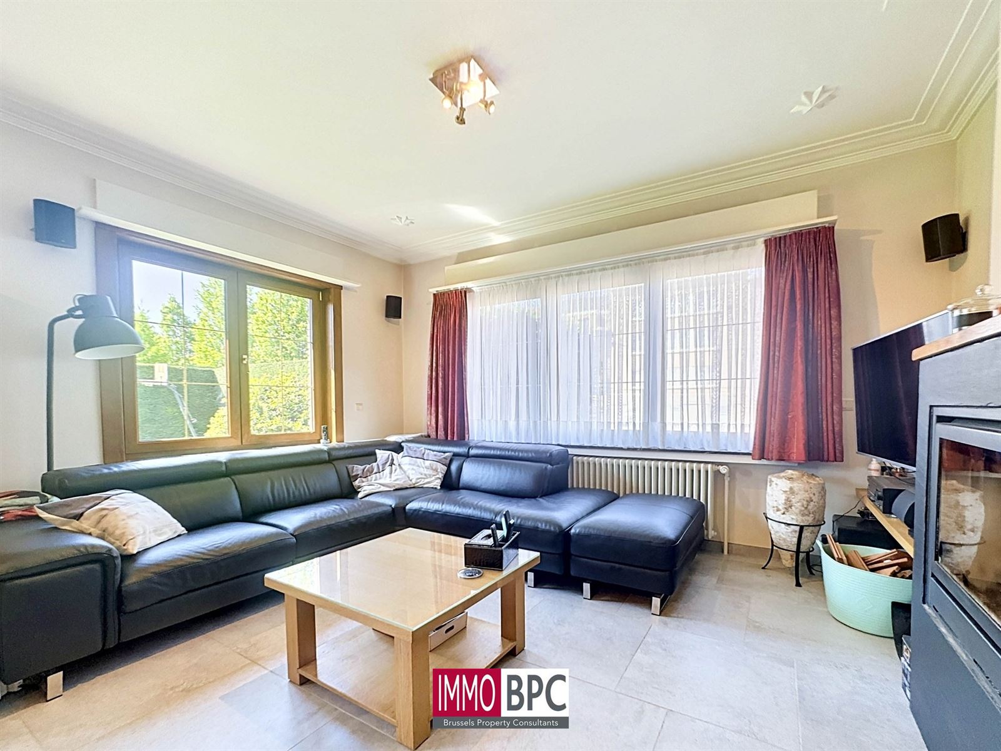
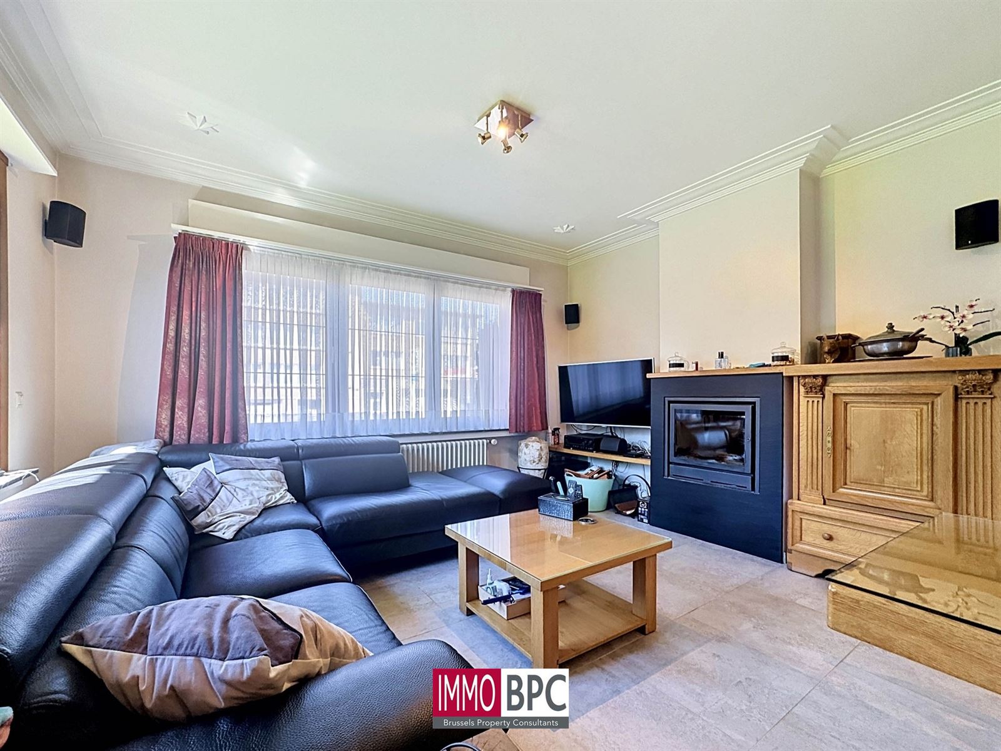
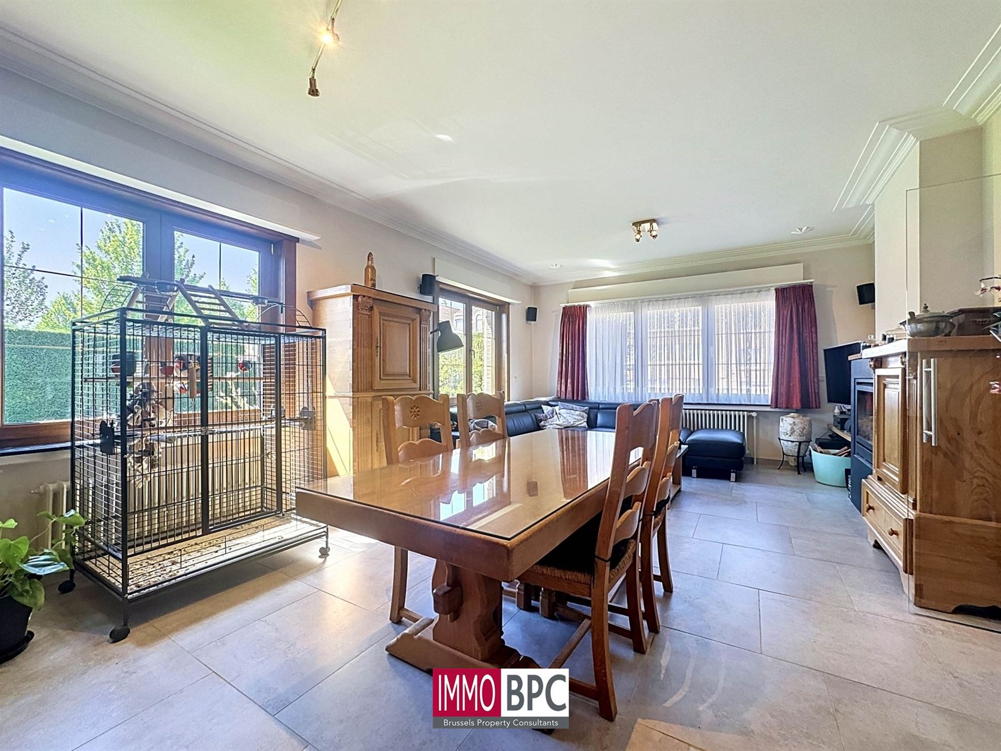
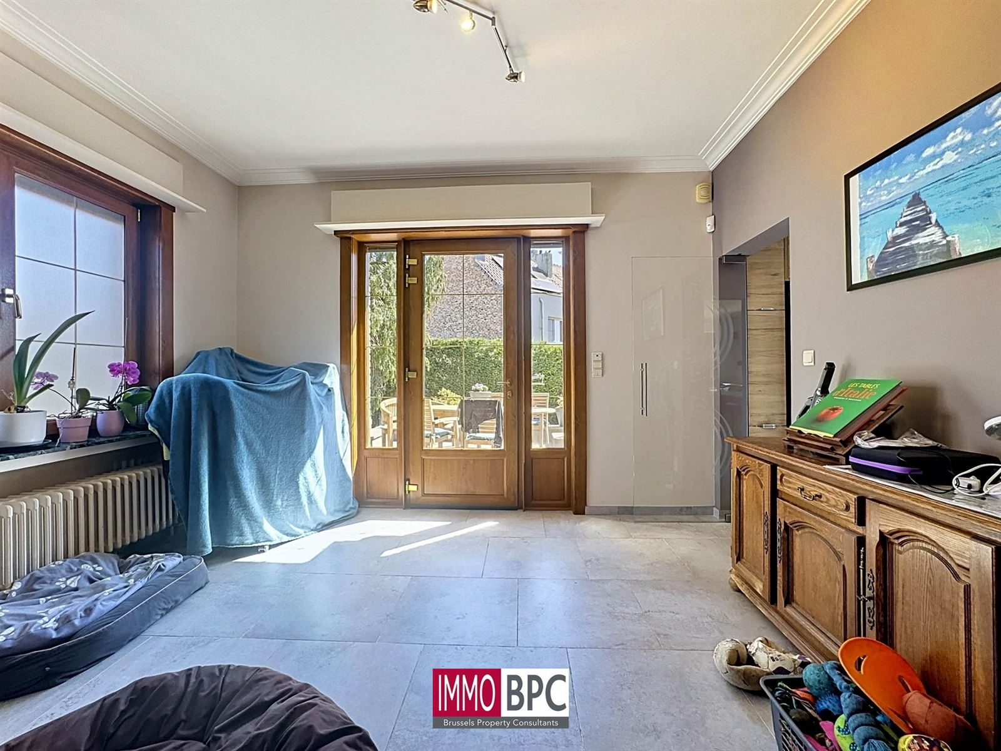
The vast 33 m² living room benefits from’abundant natural light and gives direct access to a pleasant 12 m² terrace.
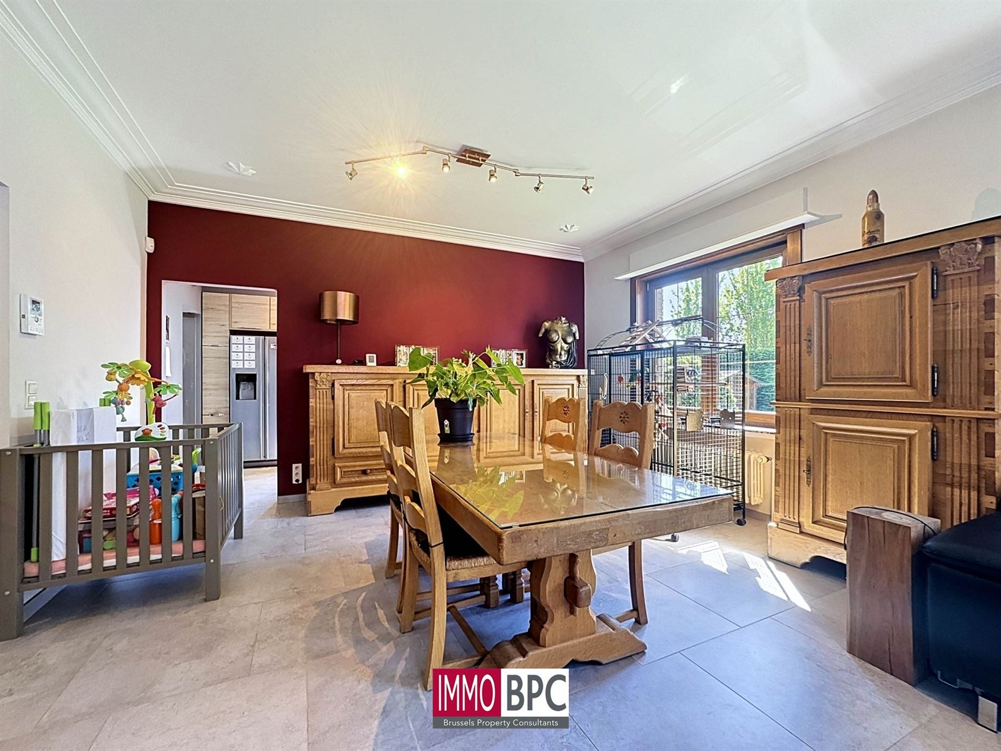
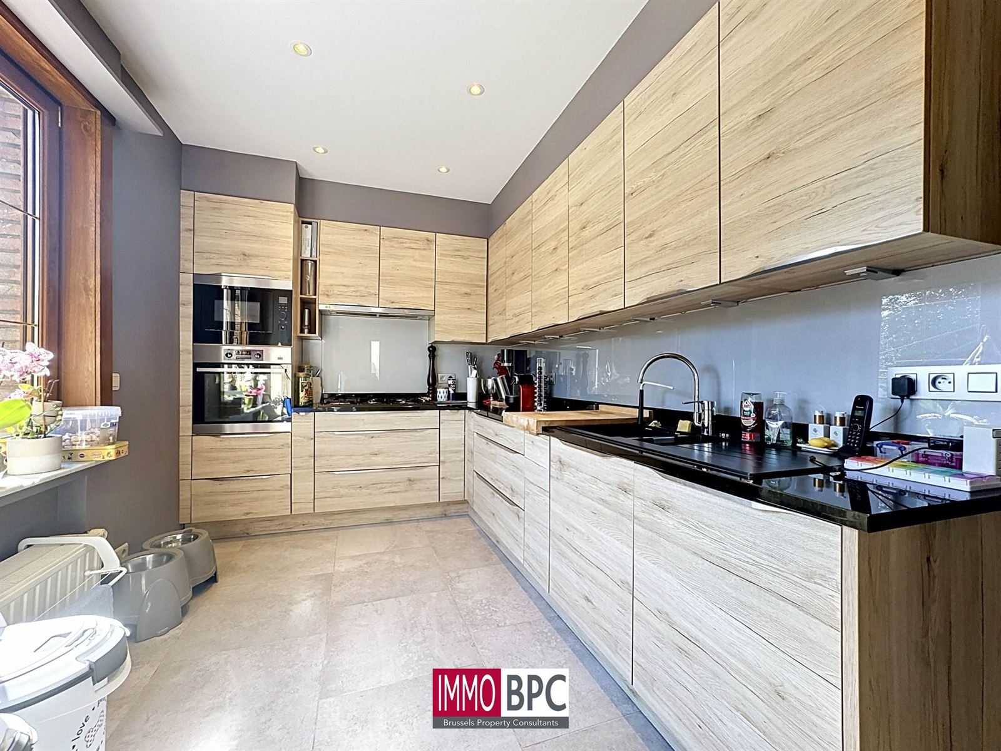
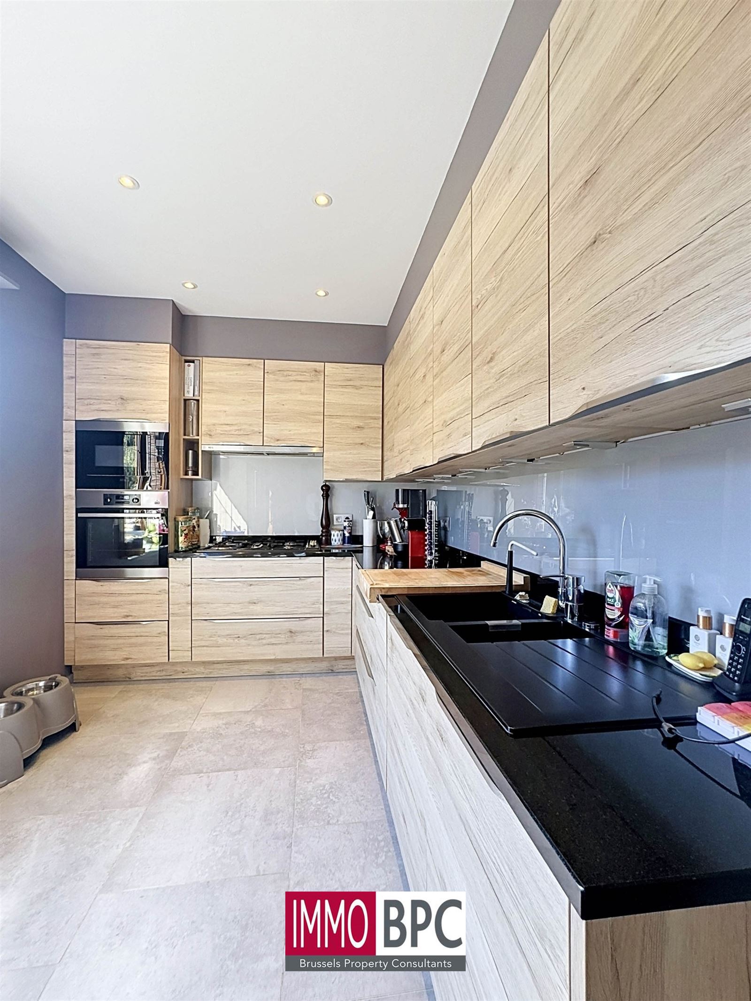
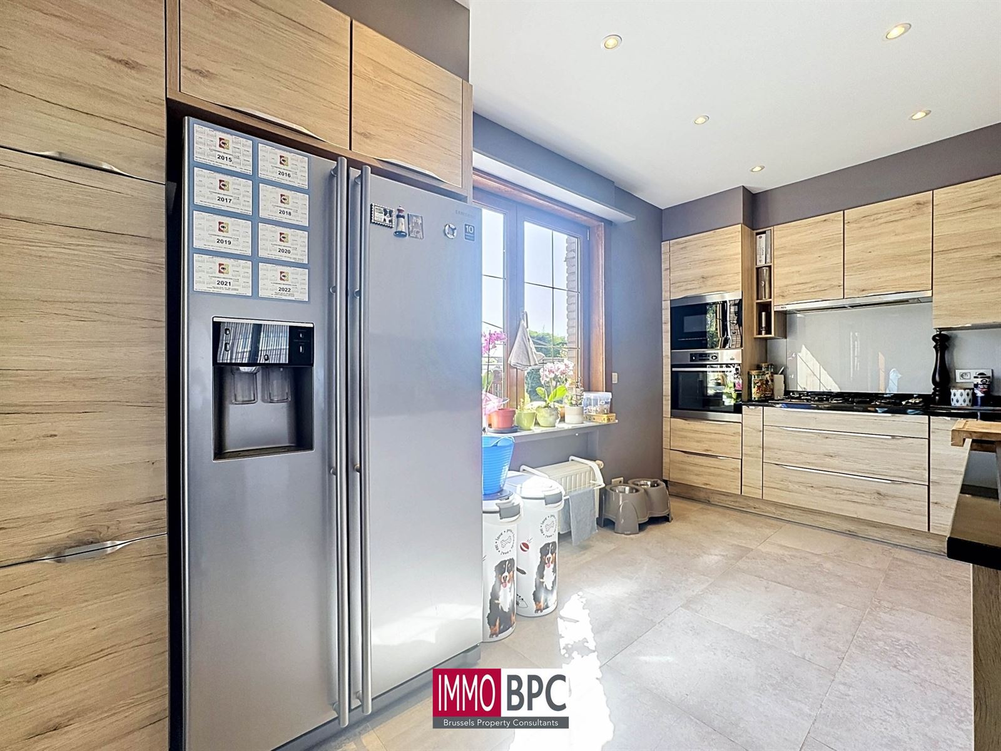
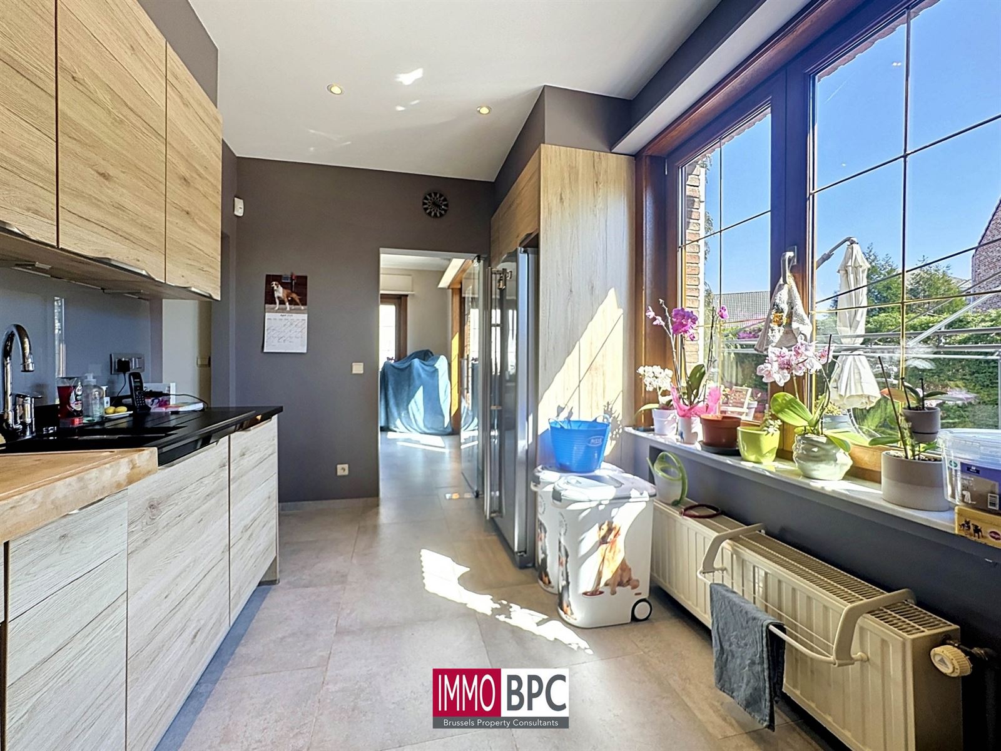
The kitchen, completely renovated in 2020, is modern, equipped with’quality appliances and is an ideal space for cooking enthusiasts.
Exceptional exteriors’
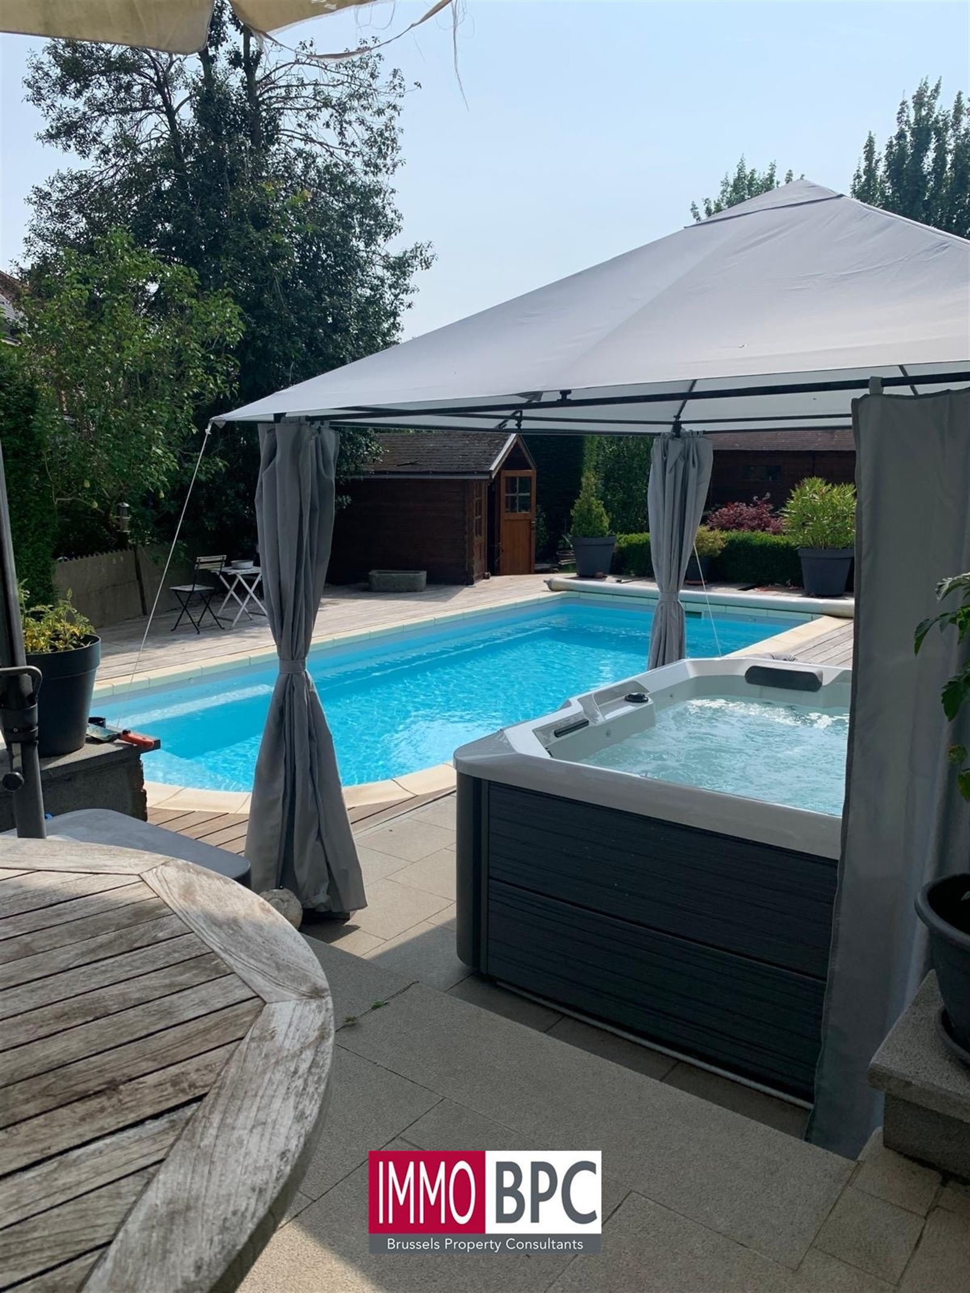
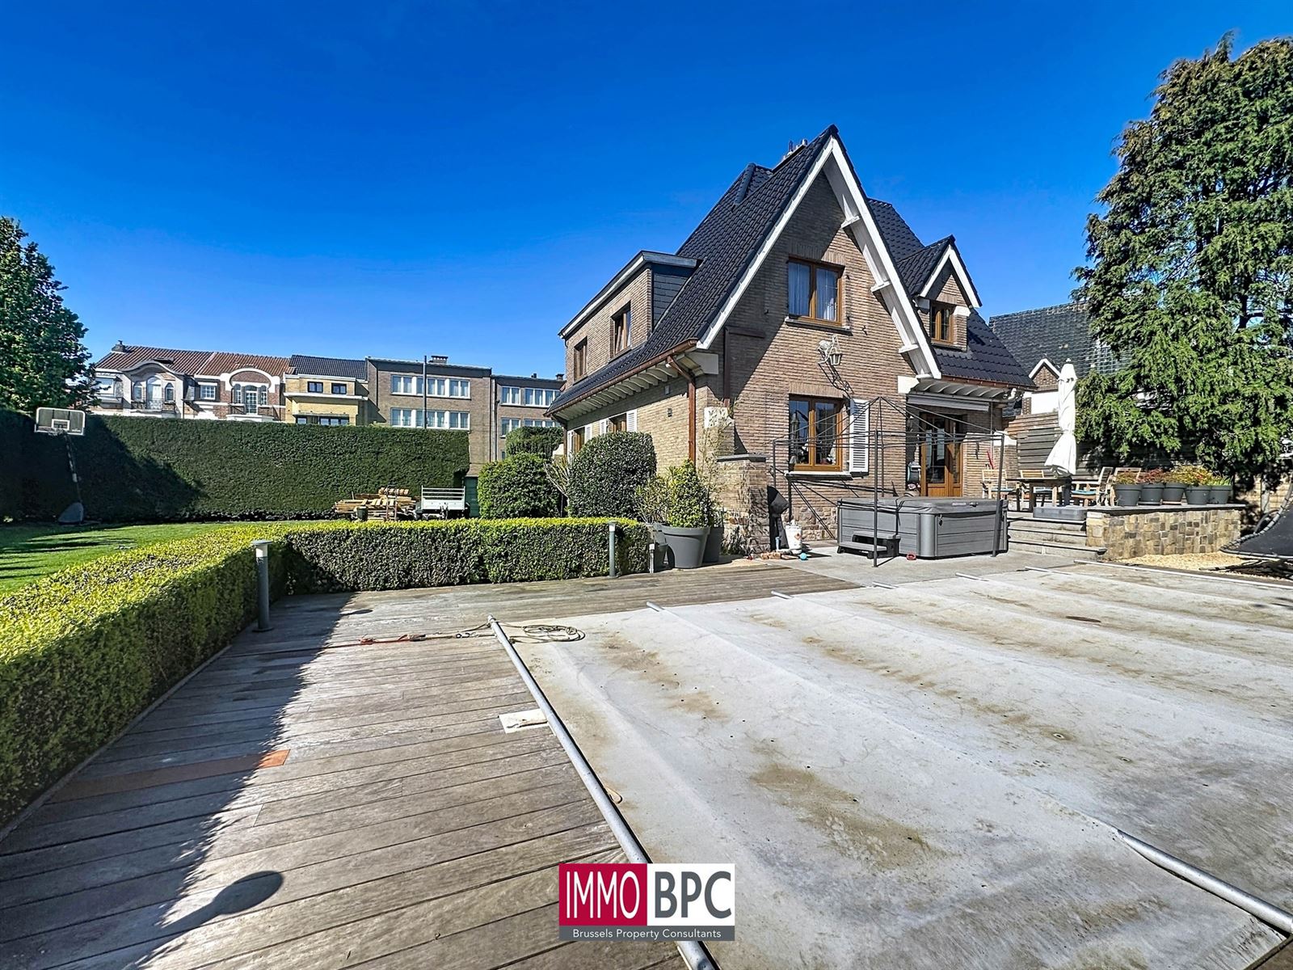

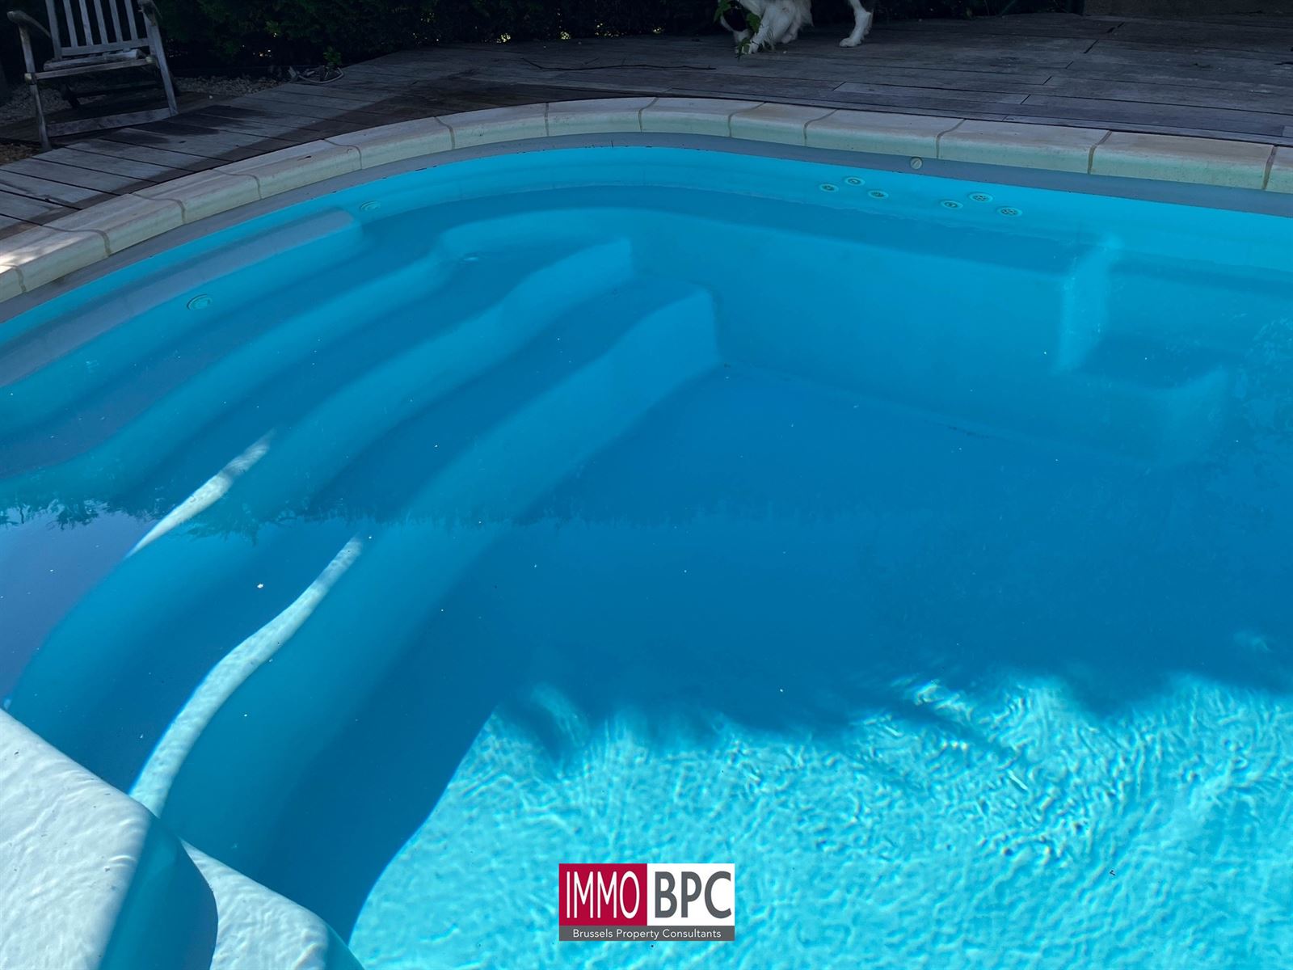
The carefully landscaped garden is a haven of peace. You'll enjoy’a heated swimming pool with integrated Jacuzzi, several convivial terraces,’lounge areas, shelters and’a green and private environment conducive to relaxation.
An ideal outdoor setting for families, garden lovers or entertaining in an exclusive environment.
Additional benefits
A rare opportunity
This property offers not only a top-of-the-range living environment, but also particularly interesting development potential thanks to the complementary plot — ideal for self-employed people, investors or purchasers looking to buy with an eye to the future’.
A unique villa where residential luxury and strategic real estate potential come together in a single exceptional offer.
- Rez-de-chaussée : volets - Gelijkvloers : Rolluiken
- Système d’alarme avec caméras et centrale de surveillance - Alarmsysteem met camera en meldkamer
- Piscine chauffée (pompe à chaleur) avec dans la piscine : jacuzzi 2 personnes et installation de nage à contre-courant
- Verwarmd zwembad ( warmtepomp) in zwembad : jacuzzi voor 2 personen , tegenstroominstallatie
- Jacuzzi séparé pour 5 personnes - aparte jacuzzi voor 5 personen
- Toiture entièrement rénovée en 2014 (isolée et finie en gyproc) - dak voleldig vernieuwd in 2014 ( geïsoleerd en afgewerkt met gyproc)
- Adoucisseur d’eau - waterverzachter
- Cuisine entièrement rénovée en 2020 - volledig vernieuwde keuken in 2020
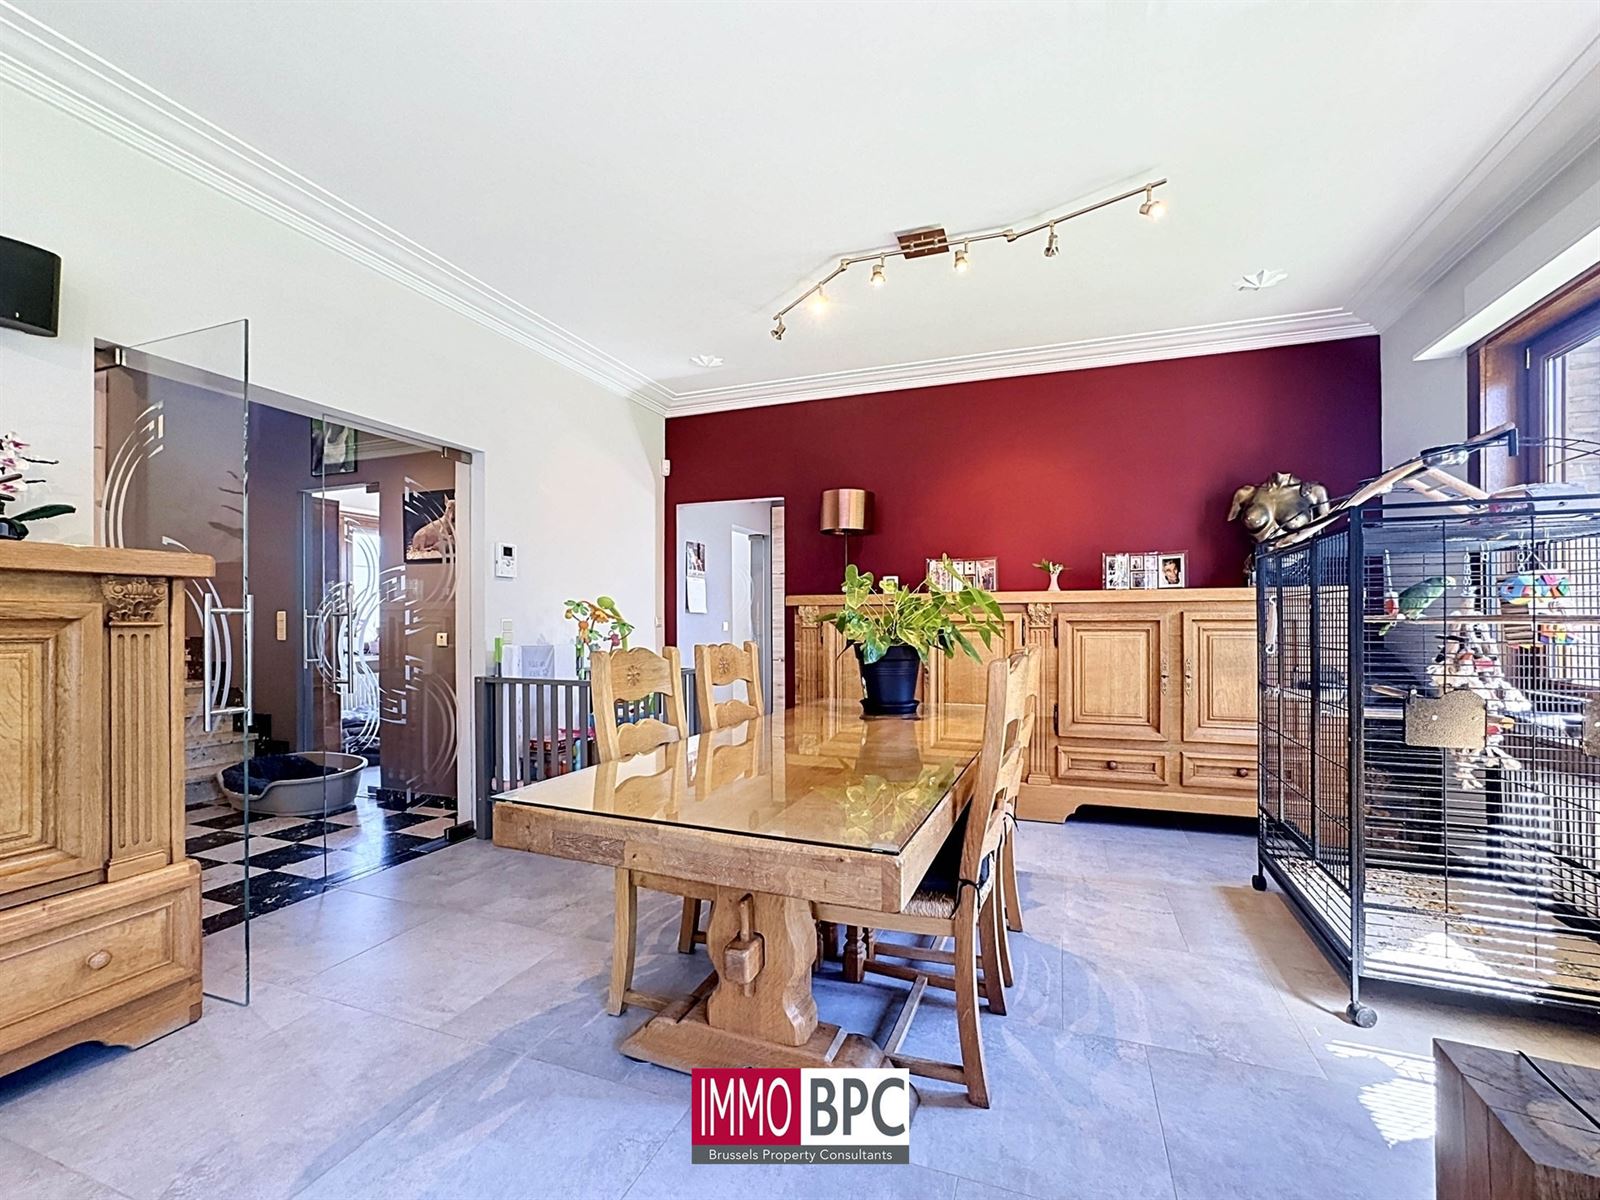
- Le rez-de-chaussée dispose de portes intérieures entièrement vitrées, offrant une luminosité optimale et une allure moderne.
- Gelijkvloers beschikt over volledig glazen binnendeuren, wat zorgt voor een lichtrijke en moderne uitstraling.
-climatisation dans chaque chambre - Airconditioning in elke slaapkamer
-Maison sise sur 3 ares 94 centiares
Terrain à bâtir pour activités mixtes : 5 ares 30 centiares
-Woning gelegen op 3a 94 ca
bouwgrond voor gemengde activiteiten : 5a 30 ca

Easily calculate the deed costs for the purchase of this property. Questions? Contact us below!
This calculation is purely indicative and may deviate from your personal situation.
Contact us below and we will get back to you soon as possible!
Plan uw bezoek!