 136 m² habitable area
 277 kWH/m²
 1 bathroom
 3 bedrooms
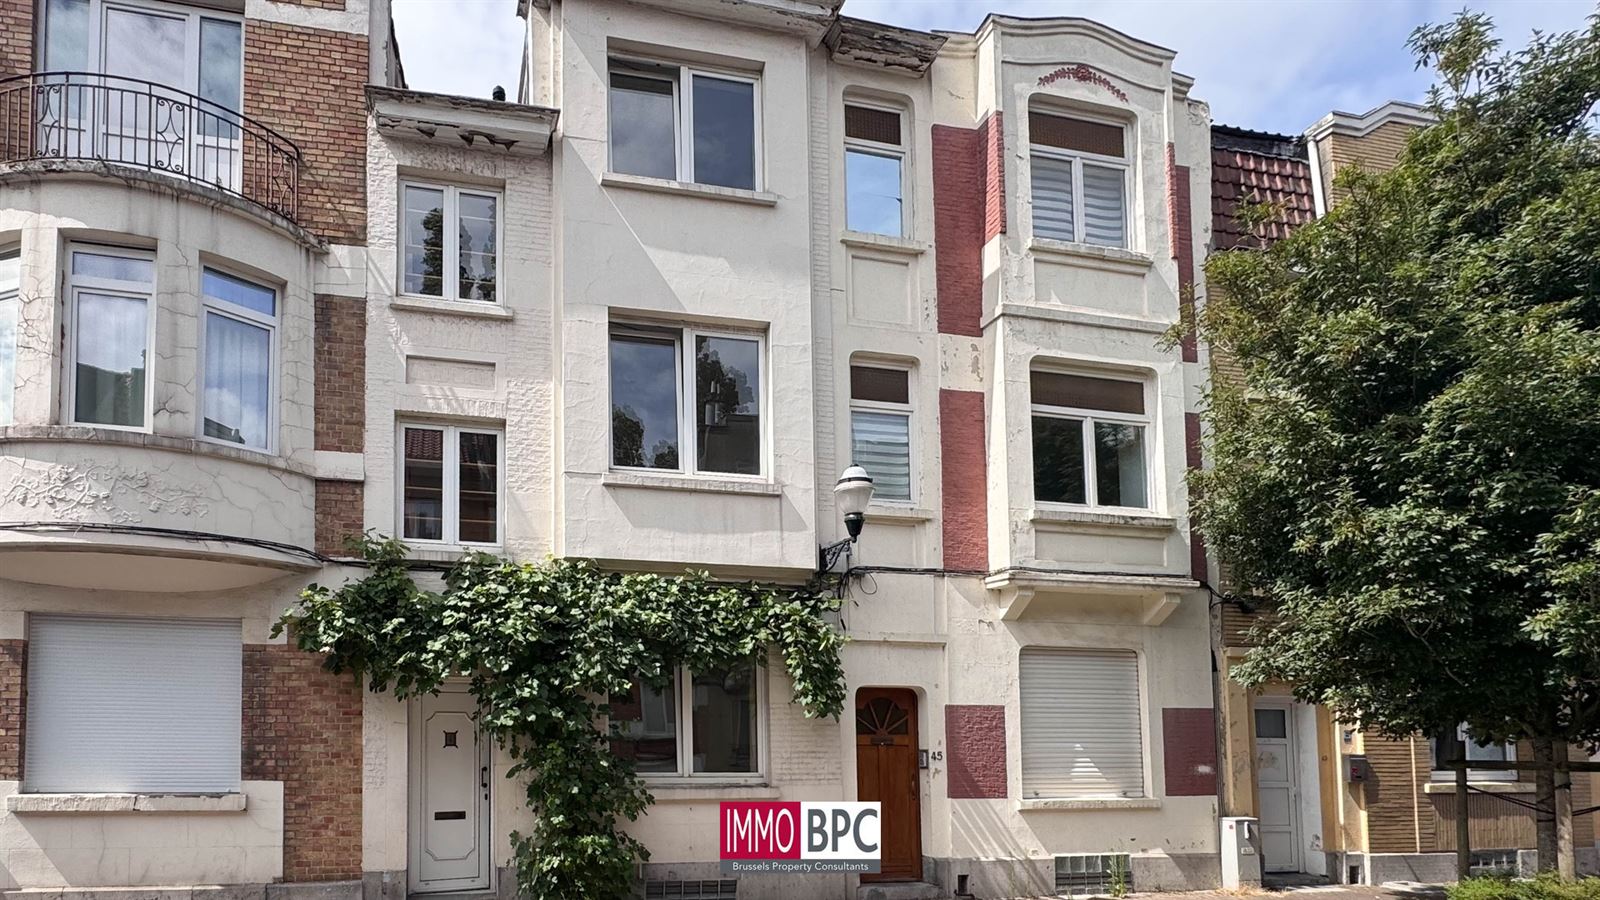
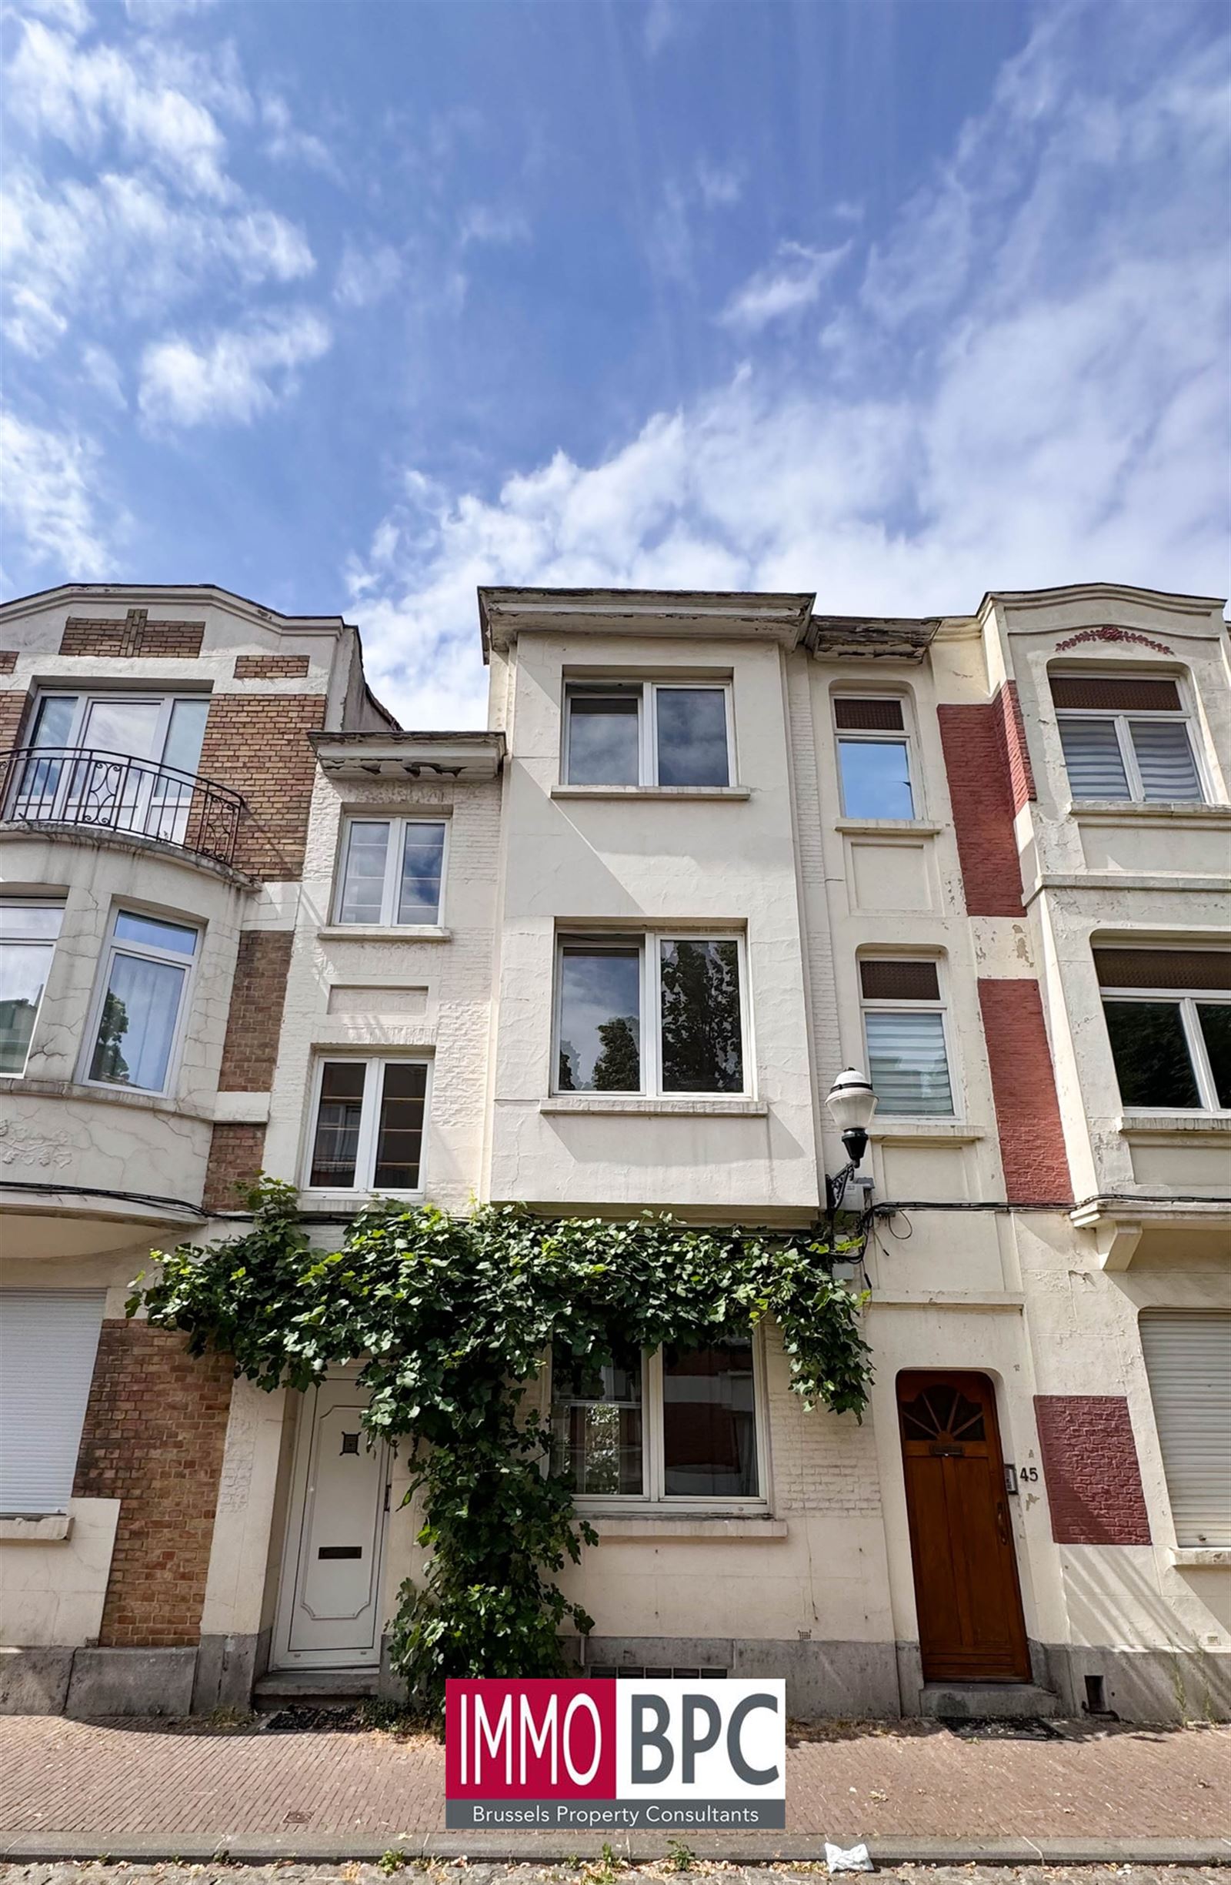
Located in a quiet and pleasant neighbourhood of Jette, this charming house features three bedrooms and a fully enclosed private terrace surrounded by mature greenery. With a living area of approximately 136 m² spread over three floors, it offers generous space and numerous possibilities for families wishing to enjoy comfortable living in a green environment, close to all everyday amenities.
Layout
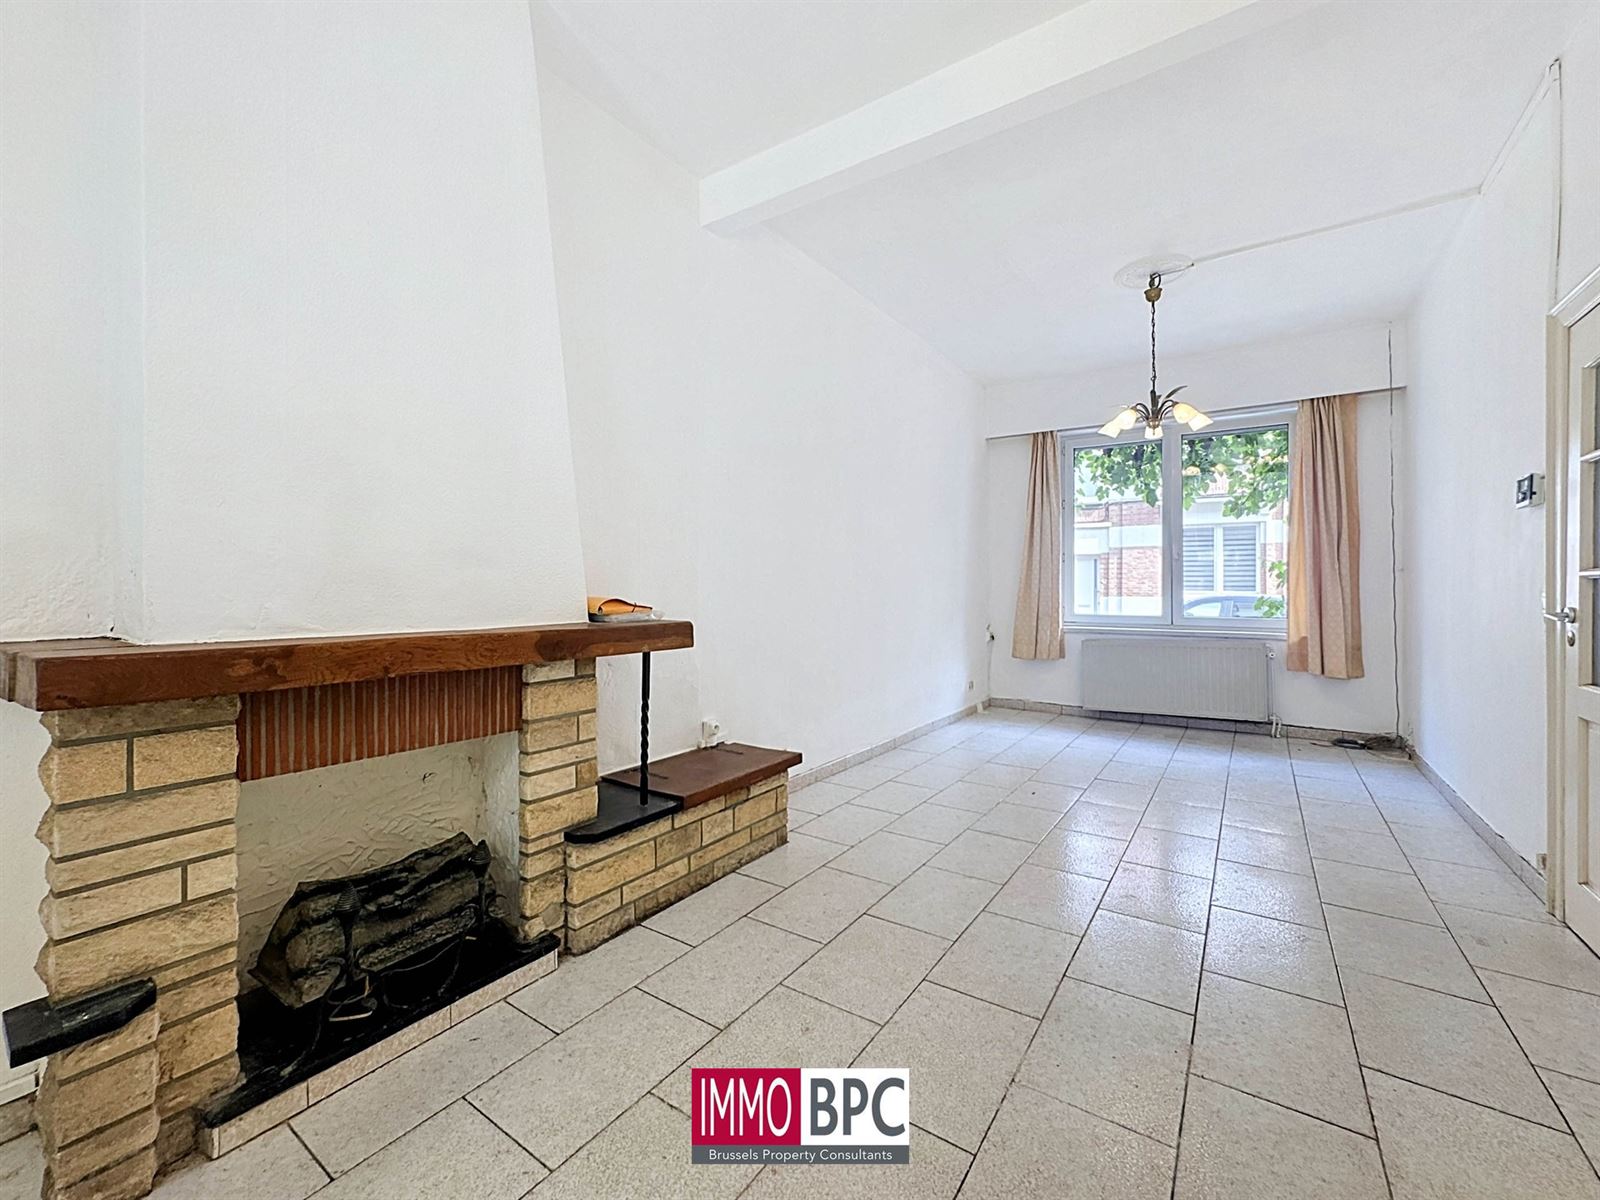
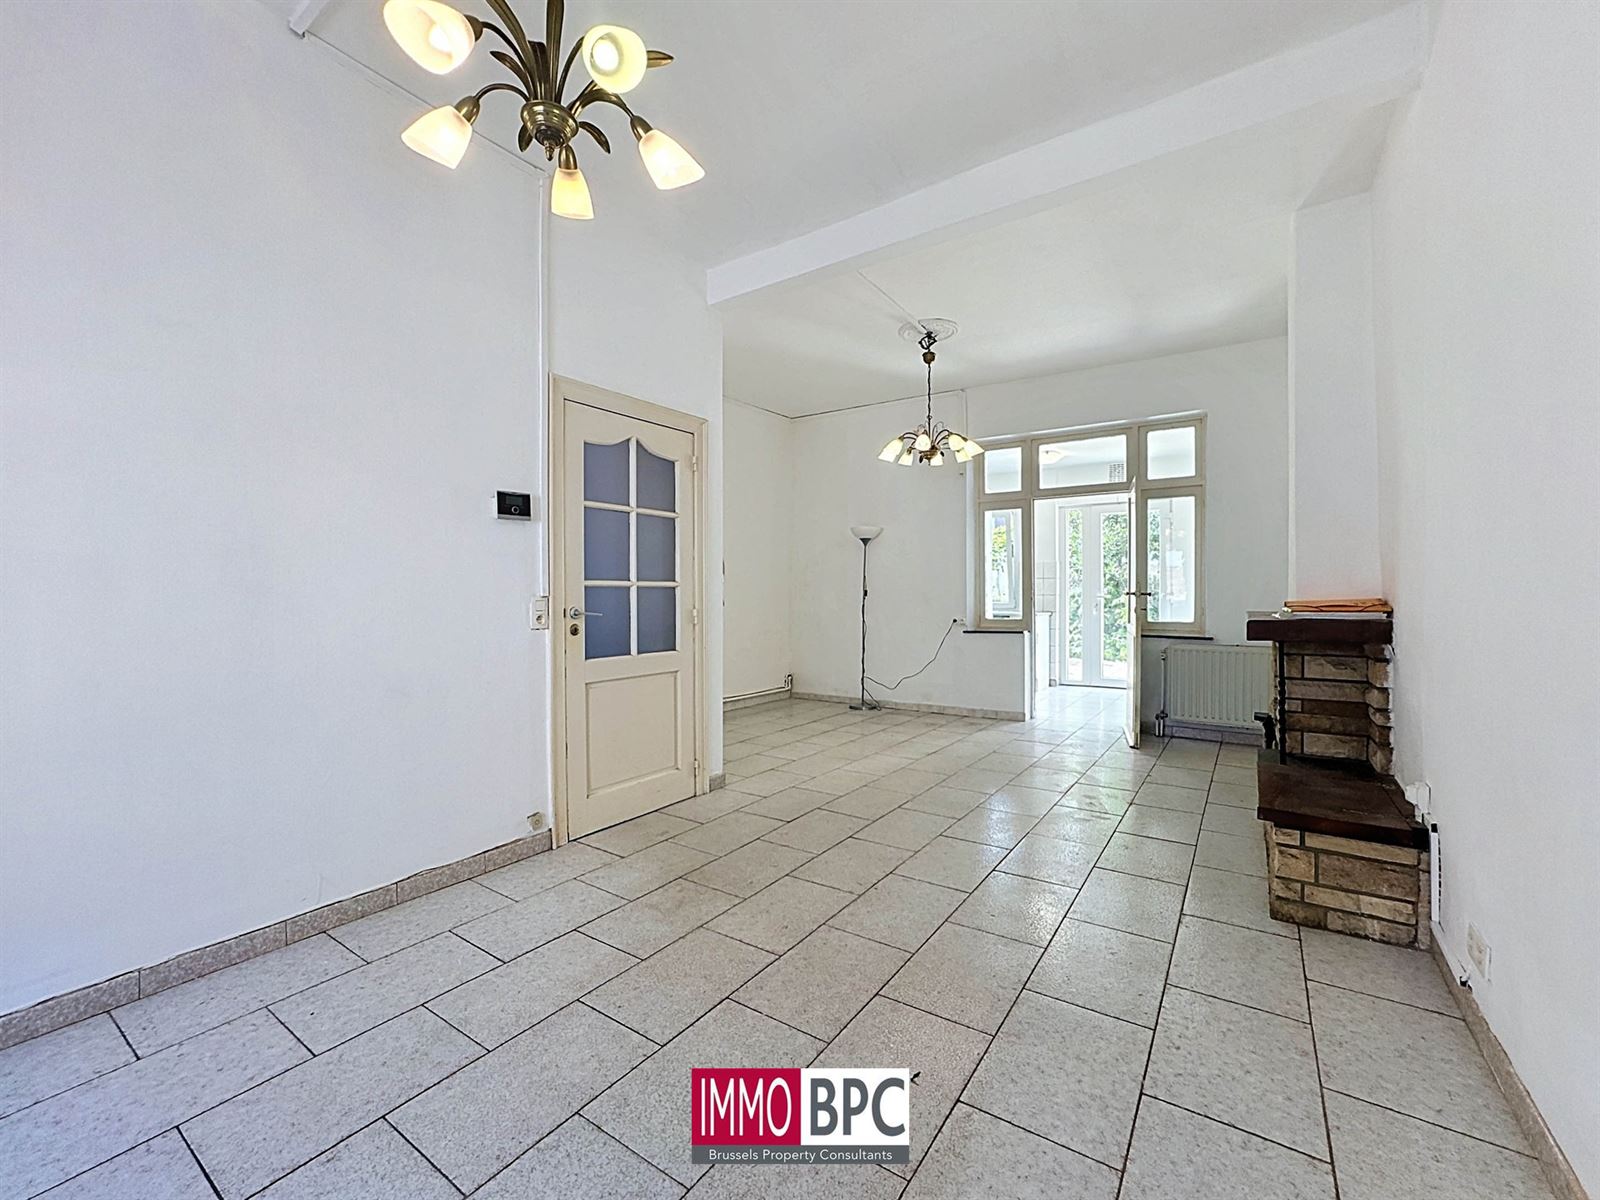
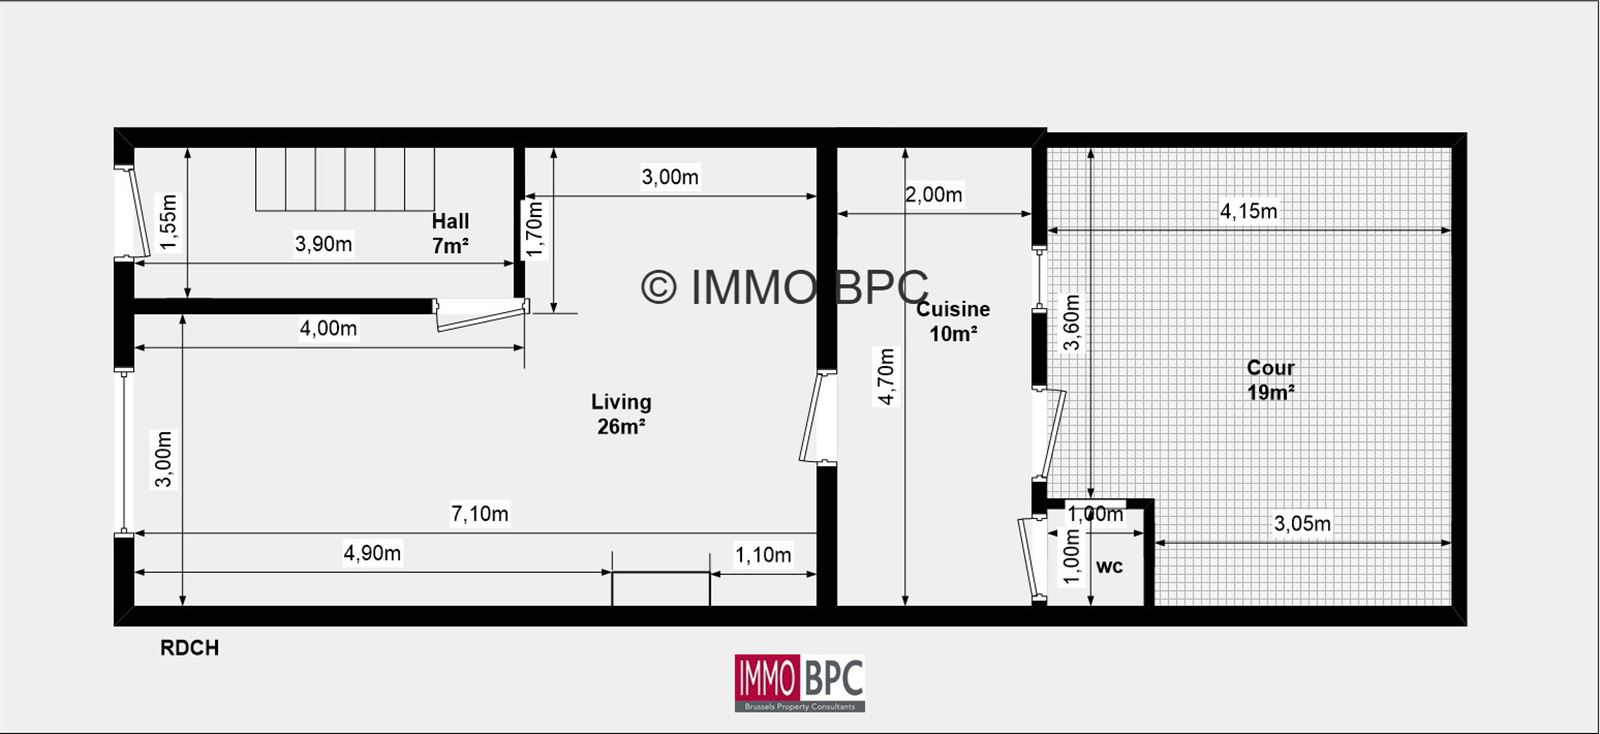
The ground floor comprises a pleasant living room of approximately 26 m², featuring a decorative fireplace and high-quality tiled flooring.
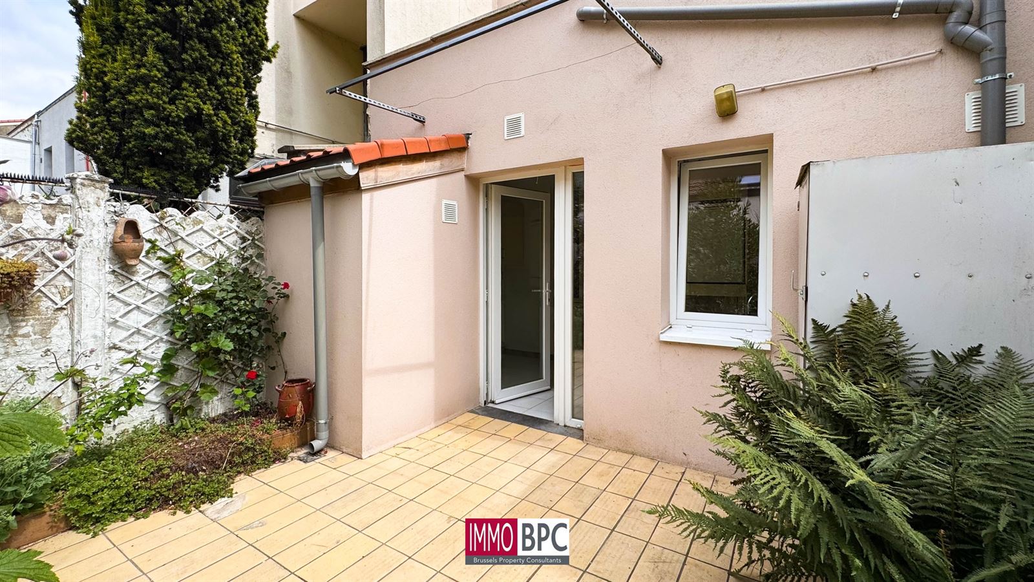
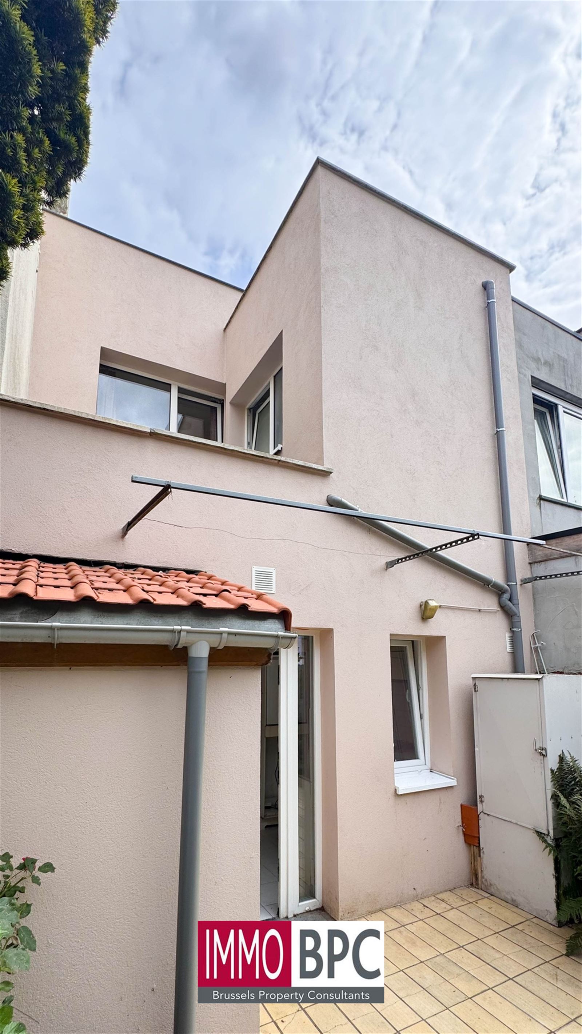
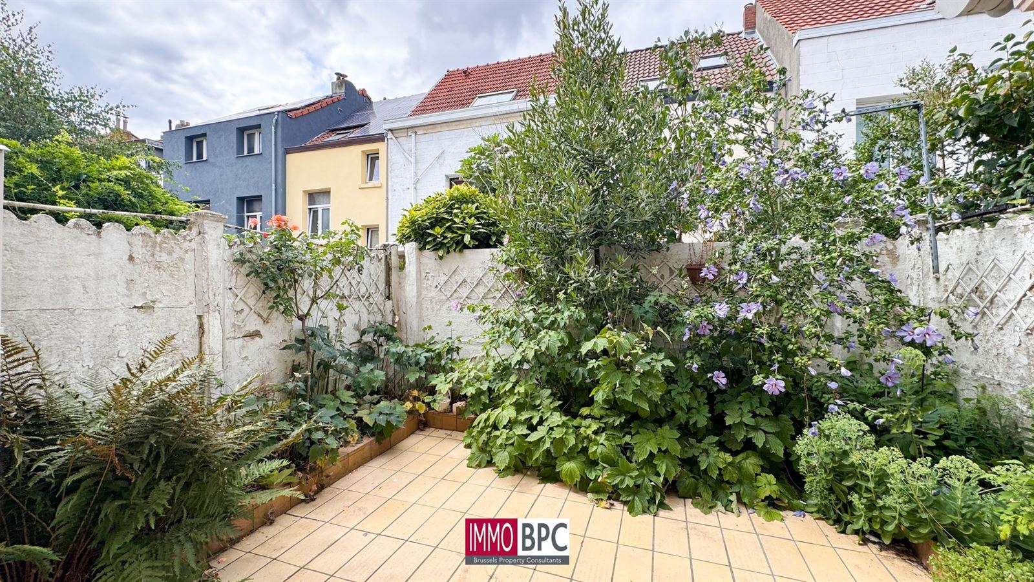
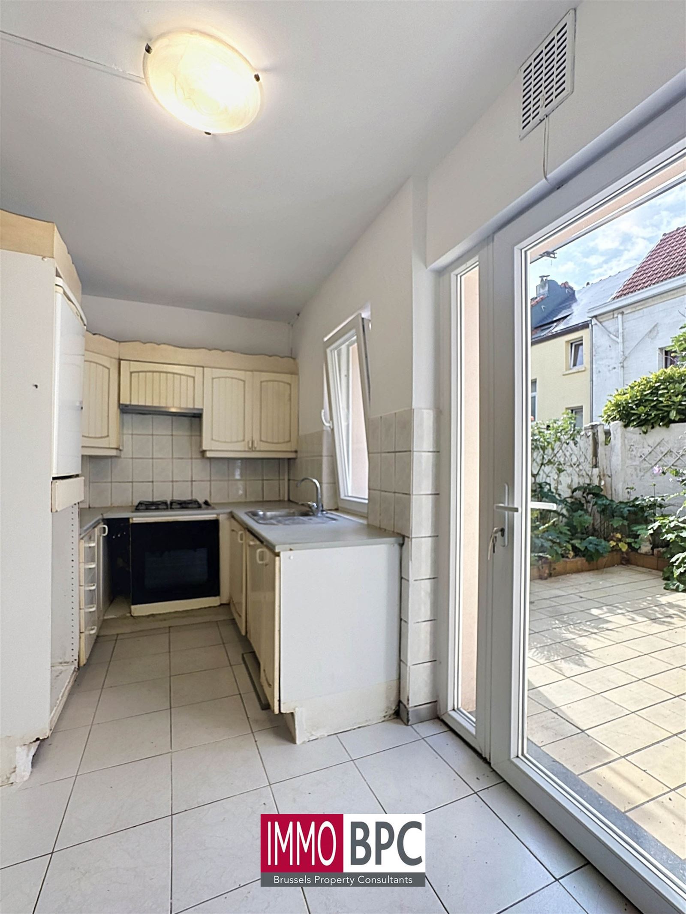
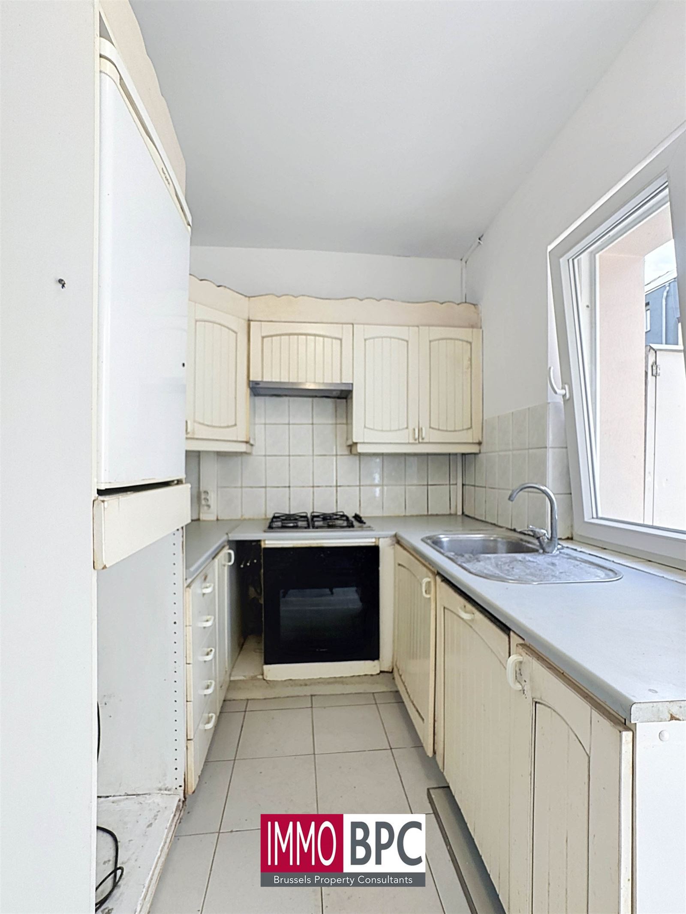
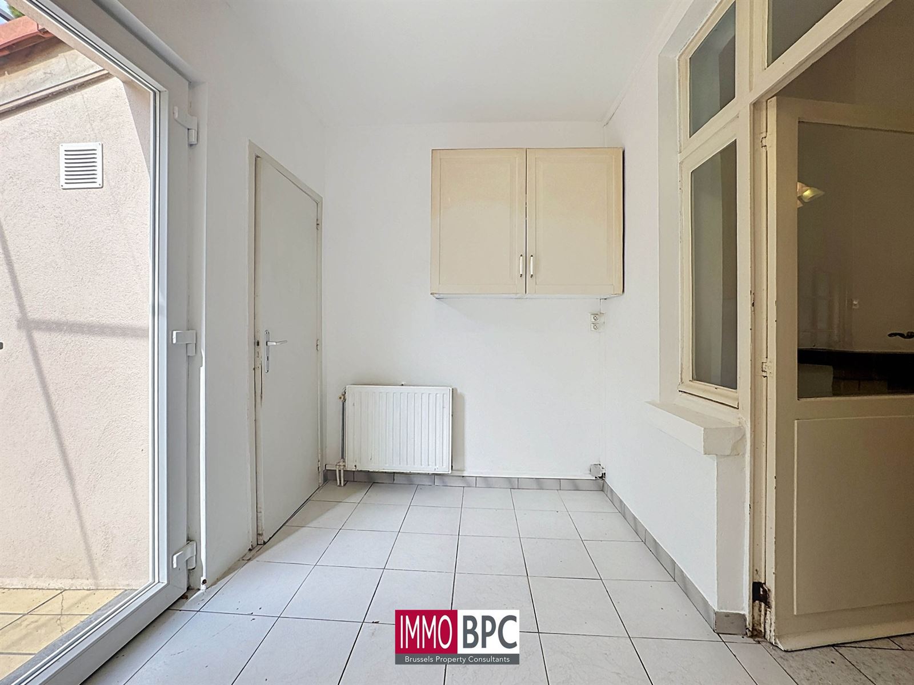
Adjacent to the living room is a kitchen of approximately 10 m², providing direct access to the terrace. This fully private outdoor space is surrounded on all sides by mature, carefully maintained greenery, creating a pleasant green oasis. It is the ideal setting for outdoor dining, barbecues or relaxing in complete peace and privacy with family and friends.
This floor also includes a separate guest toilet and access to the basement.
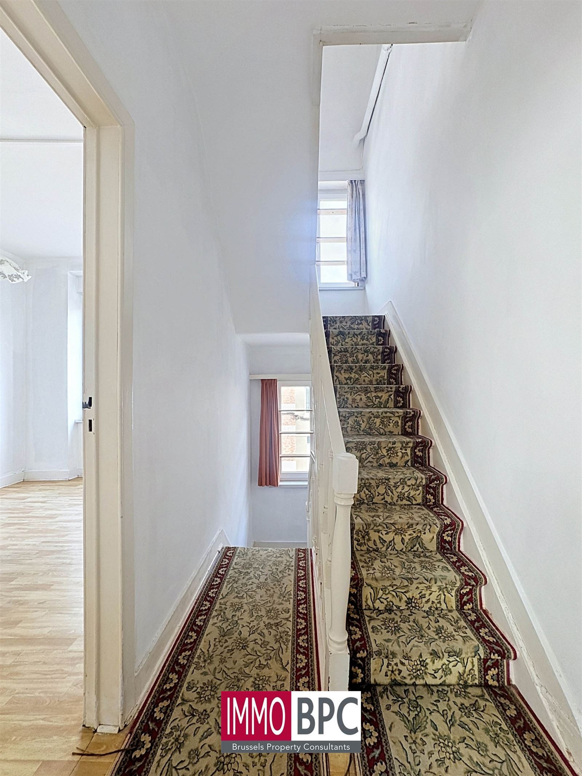
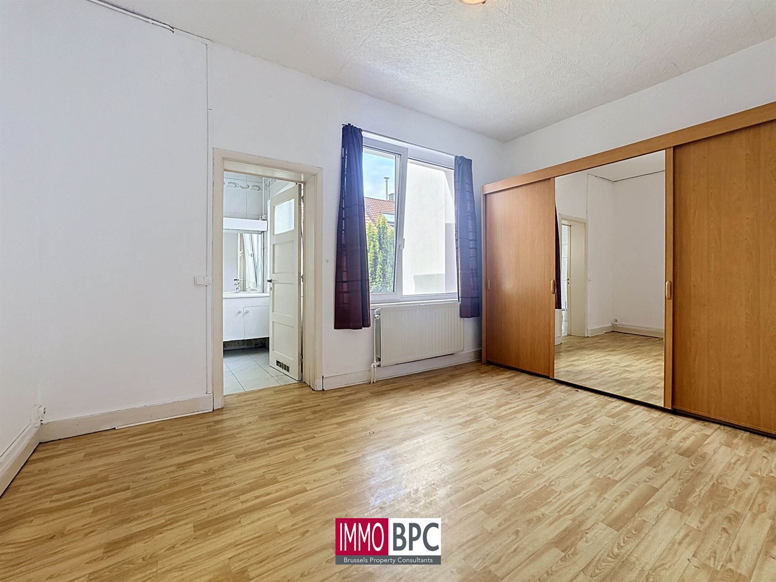
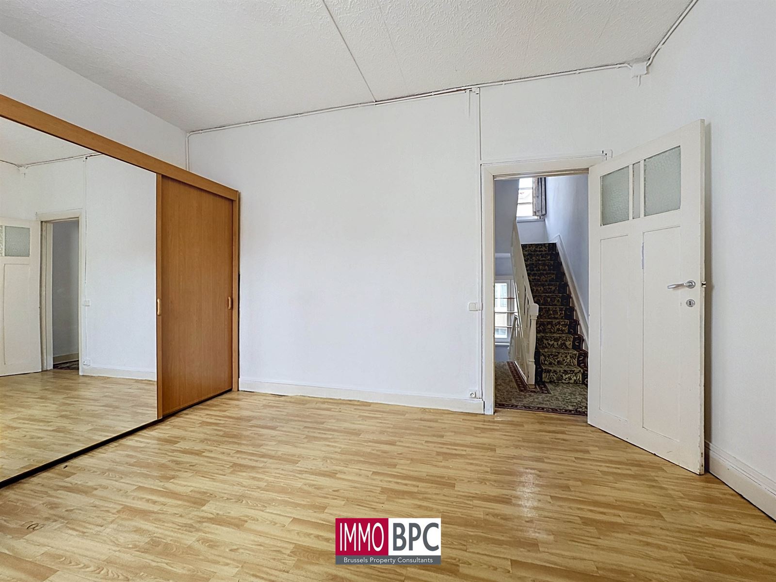
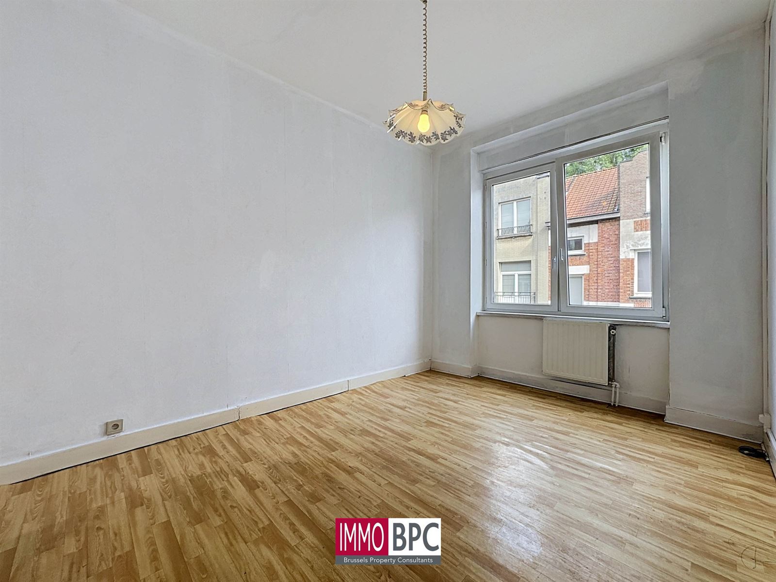
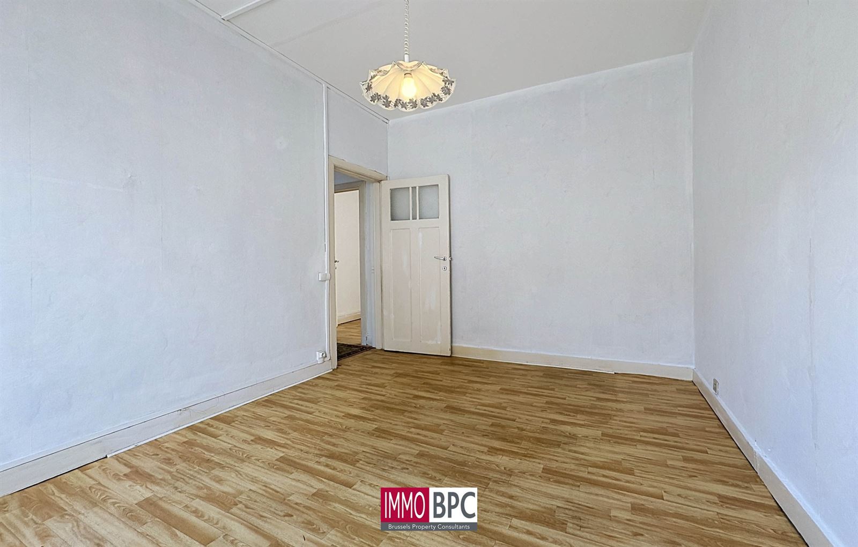
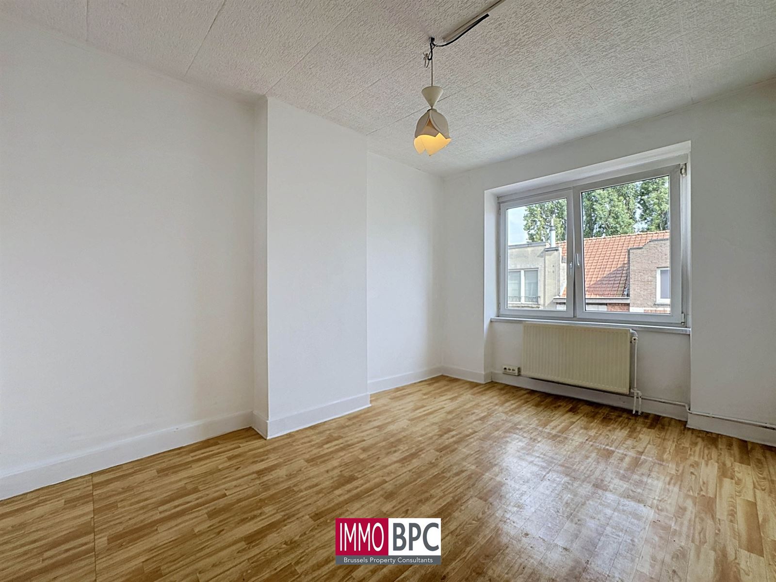
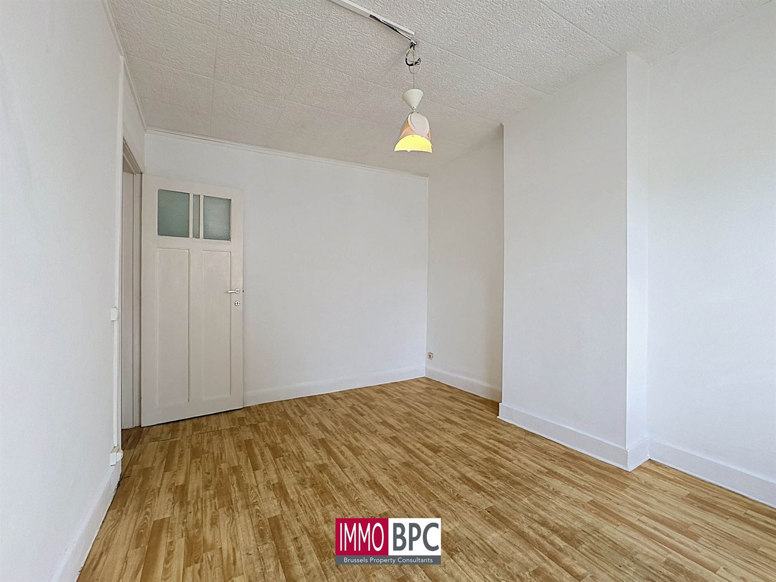
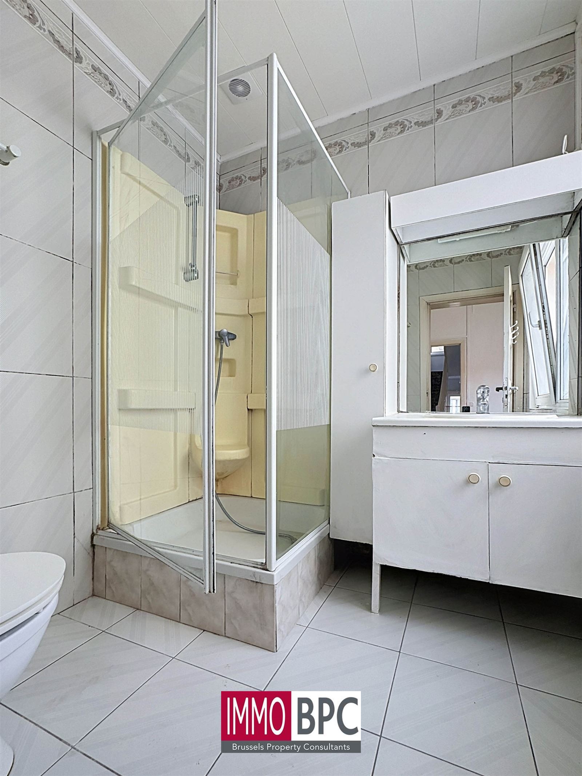
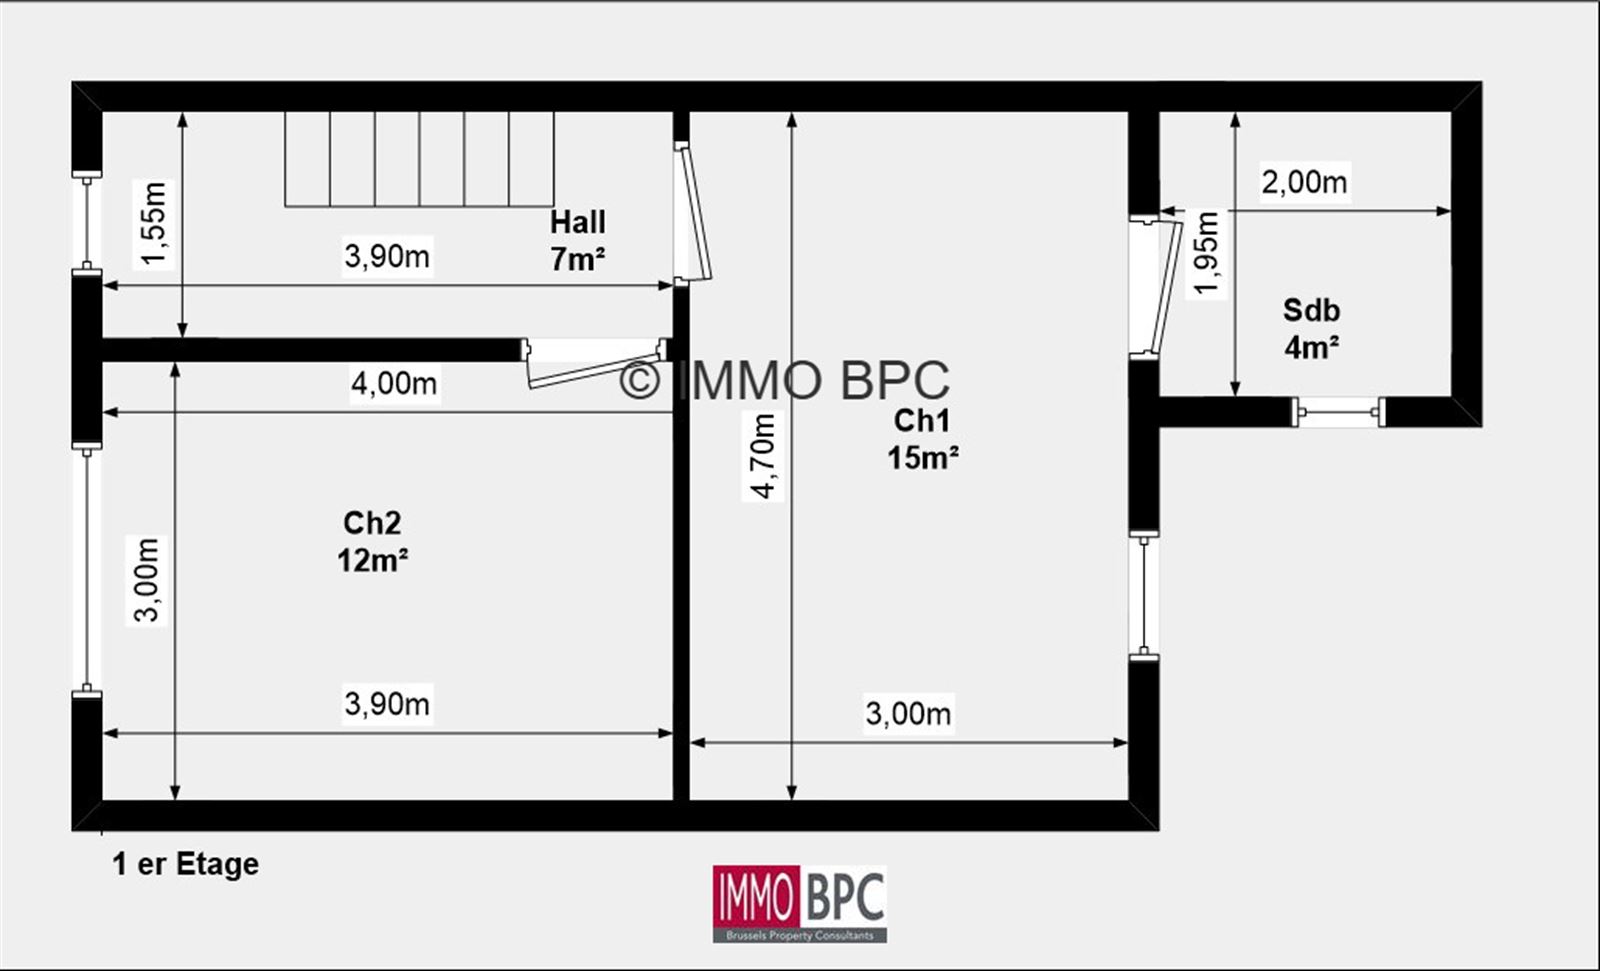
The first floor comprises two comfortable bedrooms of approximately 15 m² and 12 m². Both benefit from plenty of natural light. This floor also includes a bathroom fitted with a shower, washbasin unit and a second toilet.
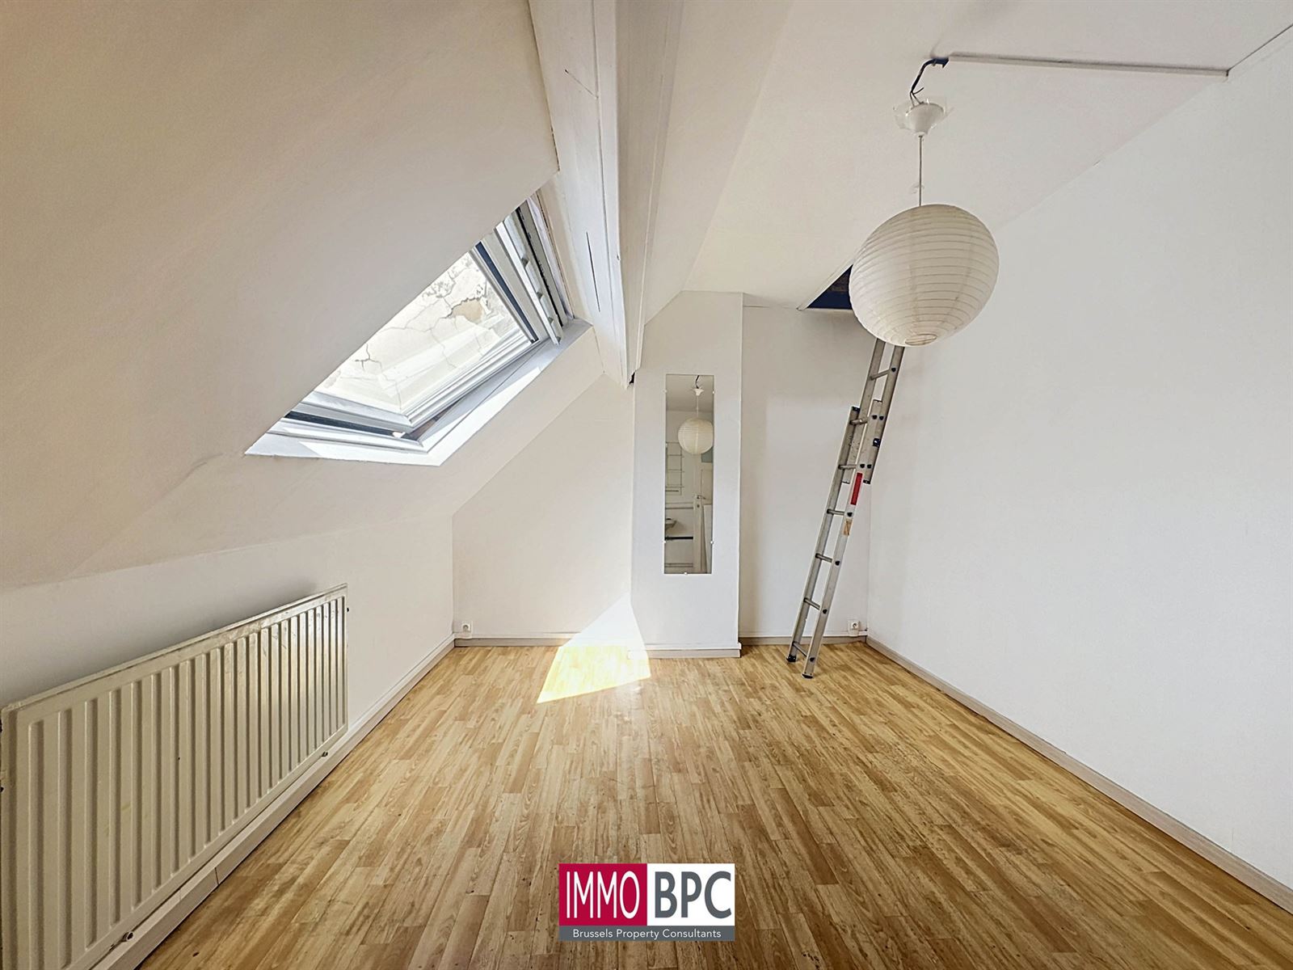
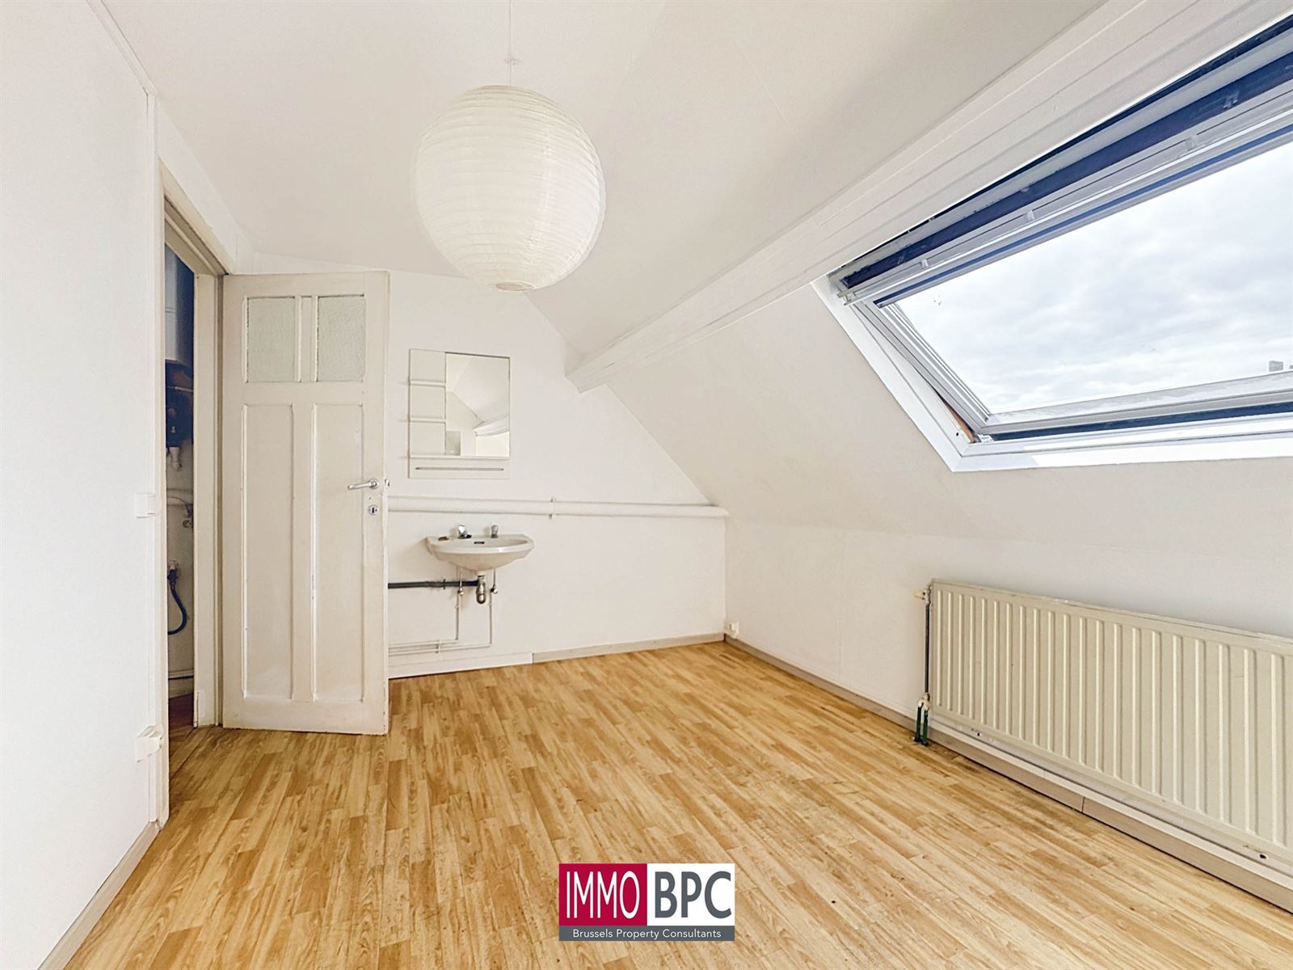
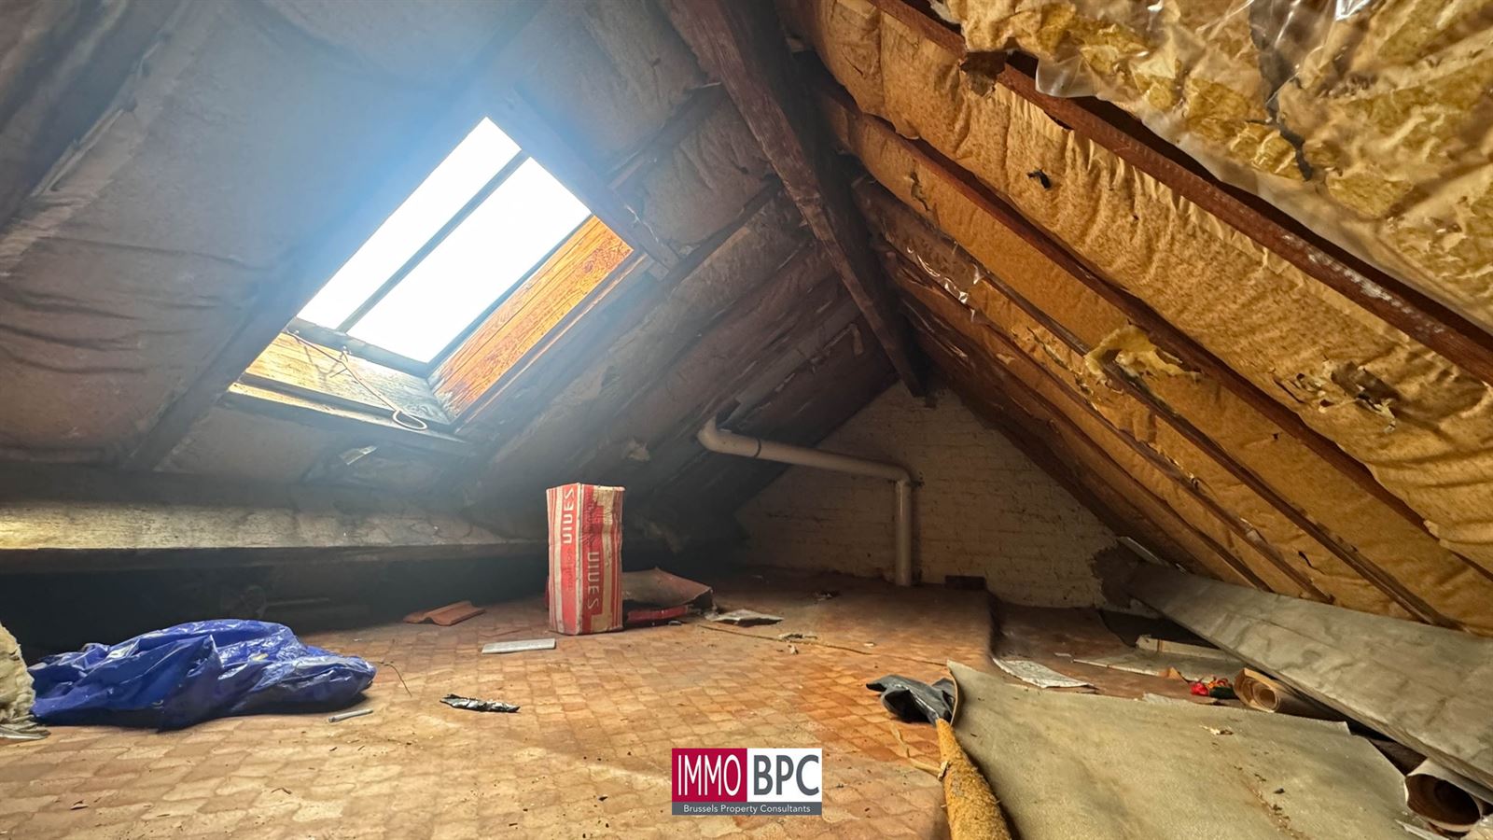
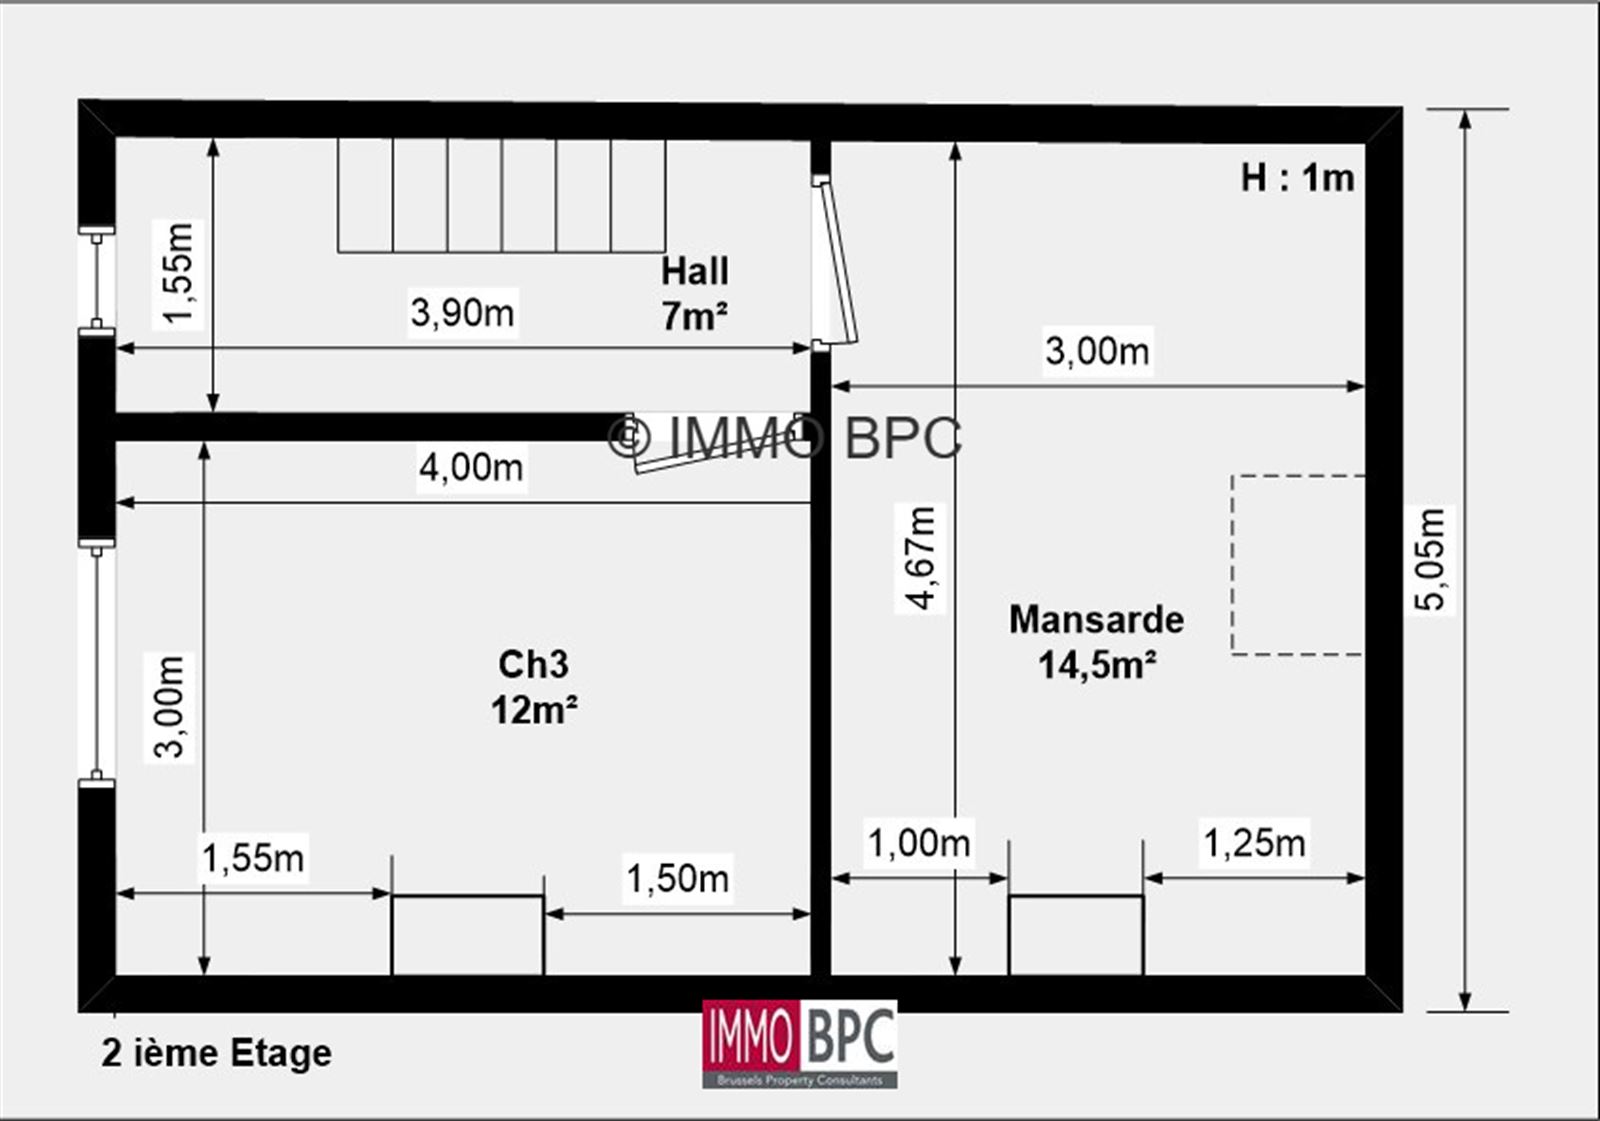
The second floor features a third bedroom of approximately 12 m², fitted with a roof window that provides pleasant natural light. This floor also includes a spacious attic room of approximately 14.5 m², which can be arranged according to your needs as a hobby room, home office, storage space or additional bedroom.
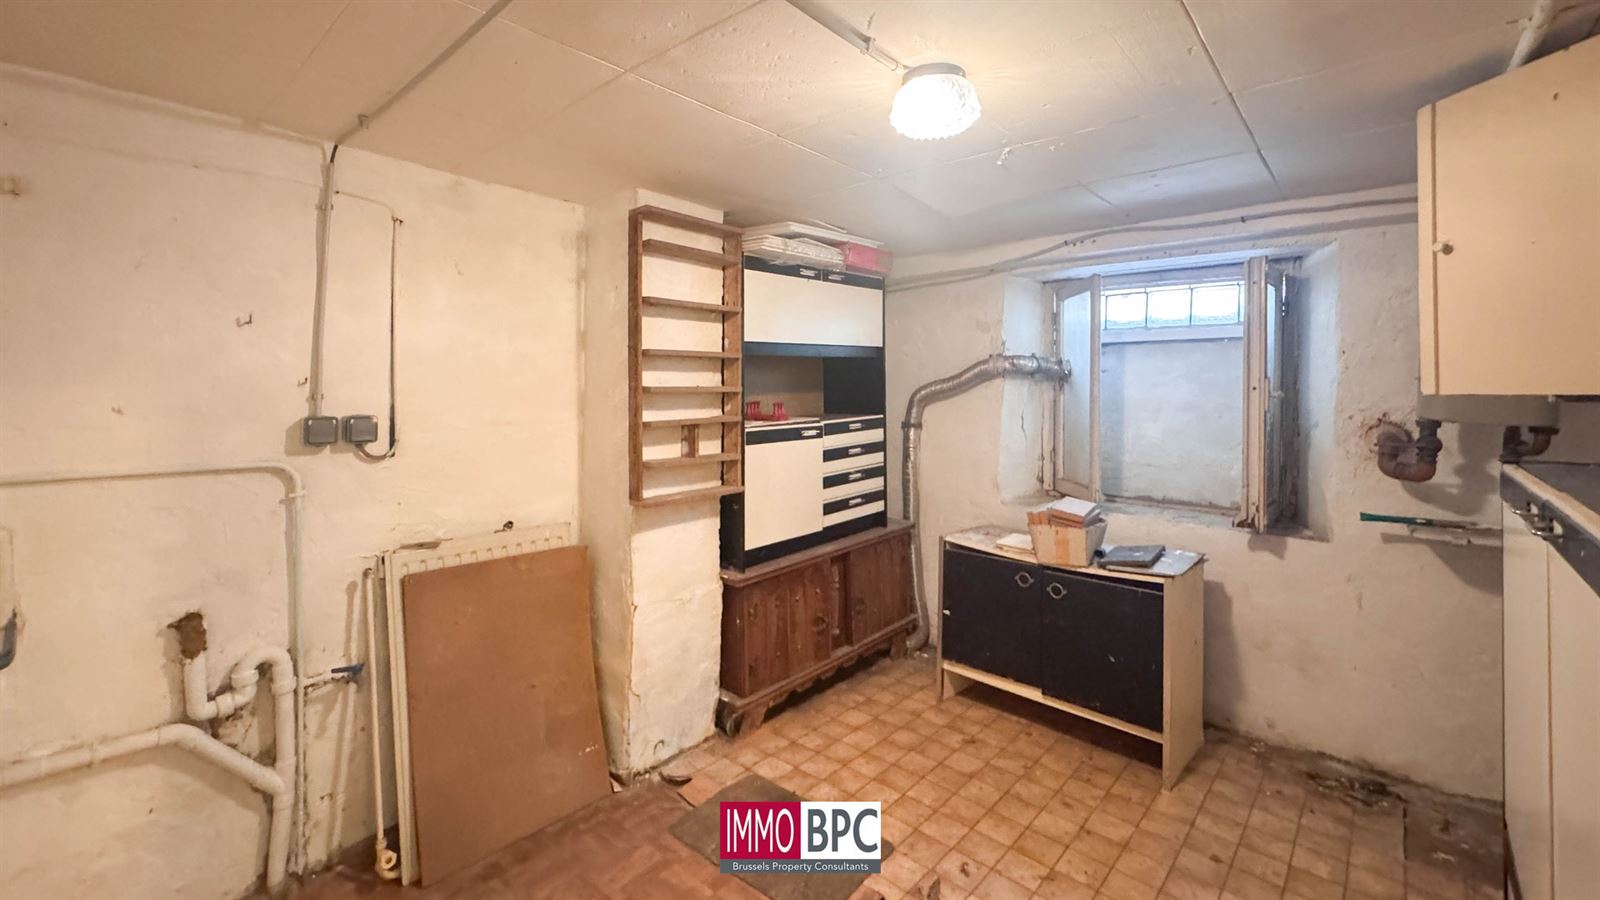
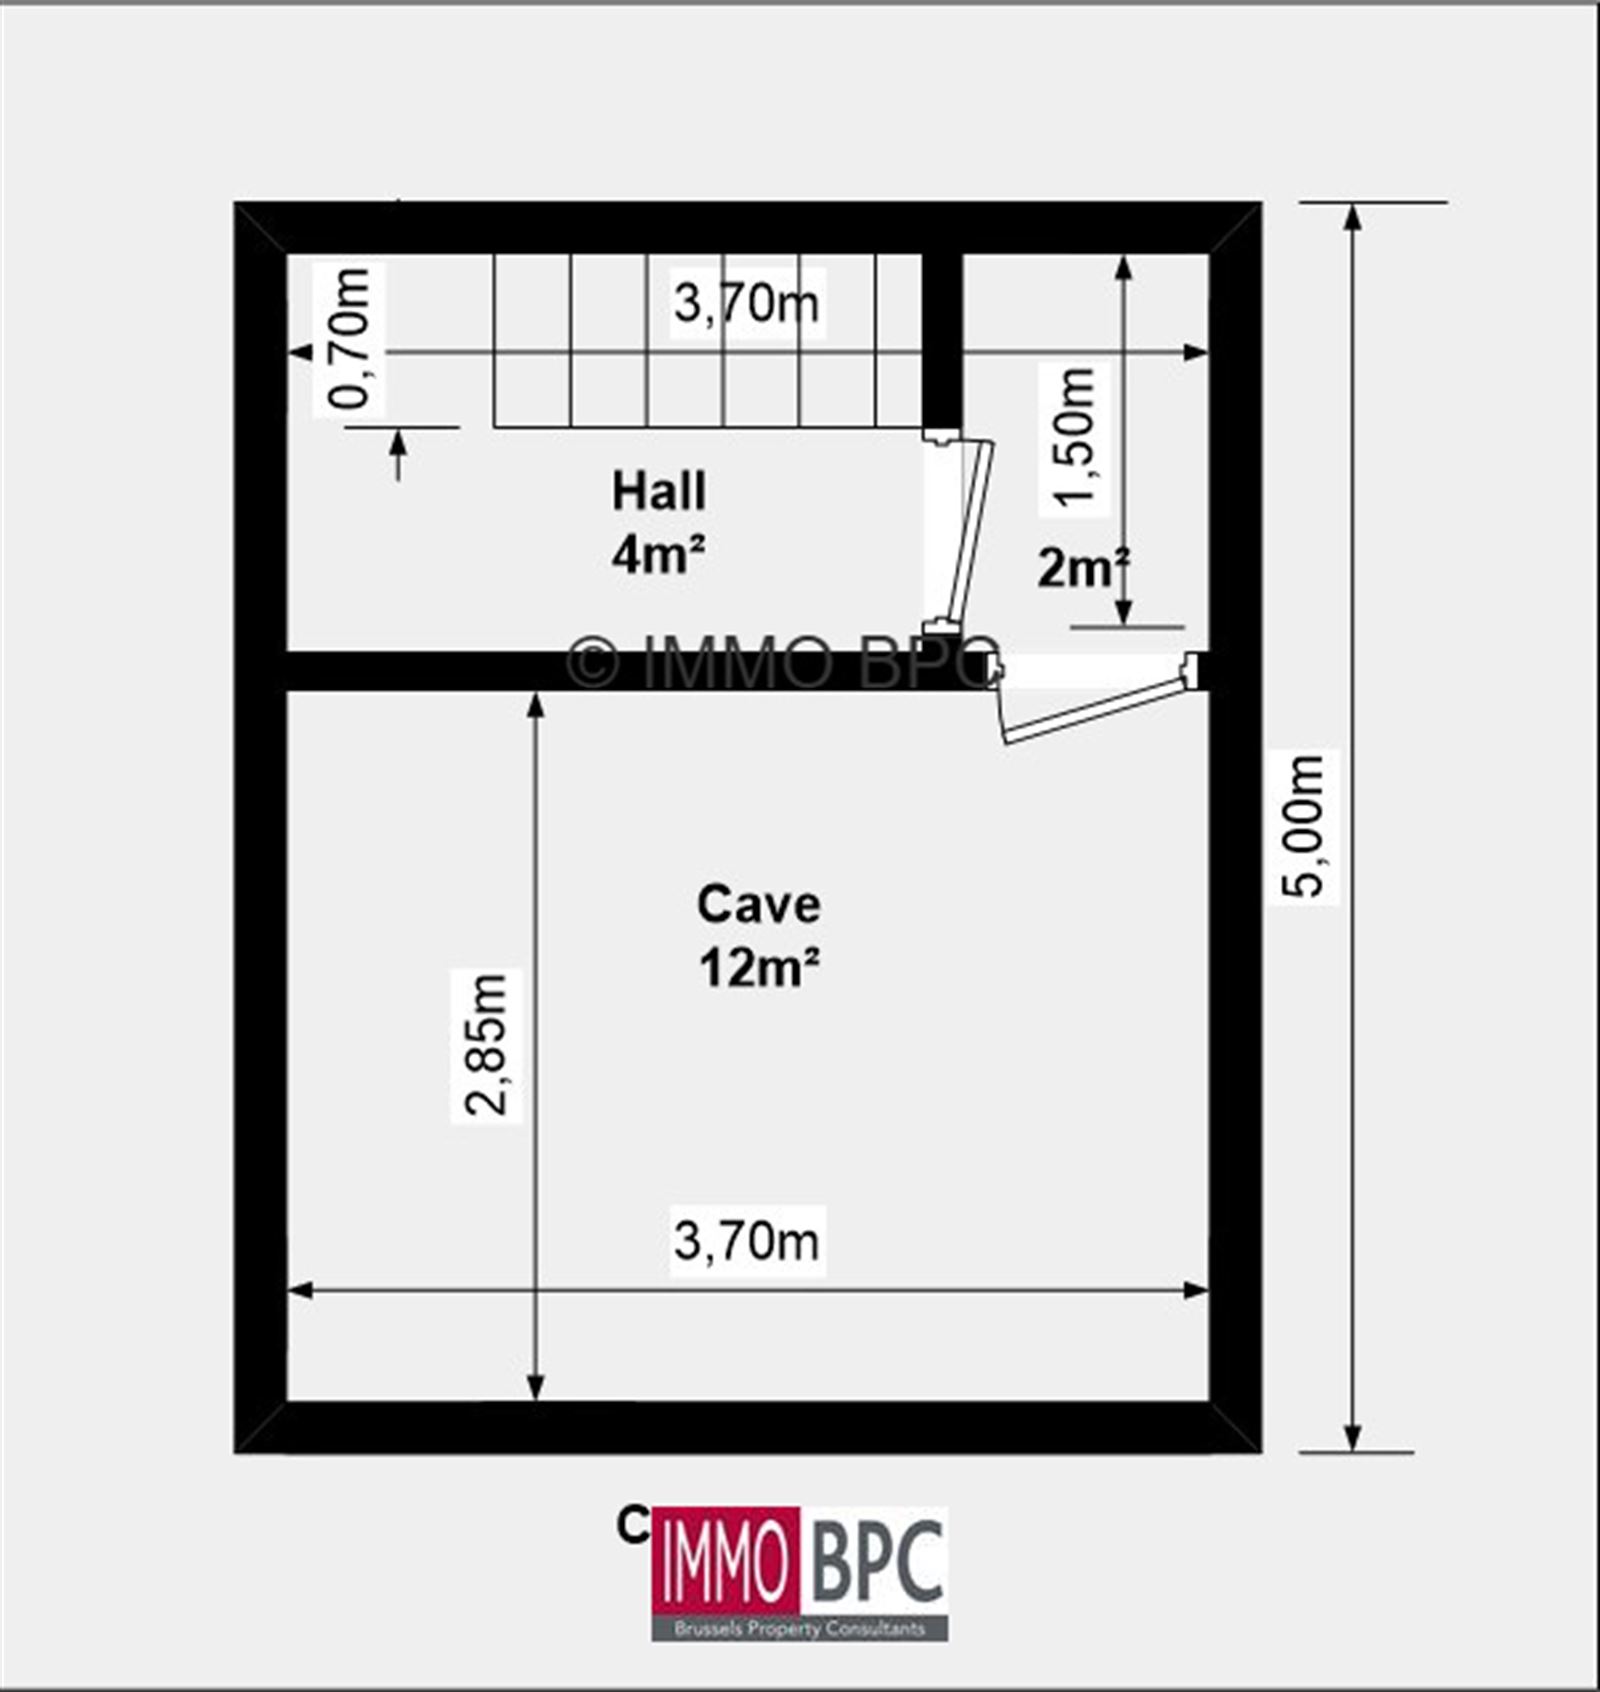
The house also benefits from a low attic space and a basement of approximately 12 m², divided into two rooms. The basement is equipped with water, drainage and electricity connections. The electrical installation is fully compliant, inspected and certified. This space is therefore perfectly suited for use as a laundry room and also provides ample storage space for bicycles, household items and seasonal belongings.
Green, fully private terrace
One of the main assets of this house is its fully enclosed private terrace of approximately 18 m², surrounded on all sides by mature and carefully maintained greenery.
This pleasant green outdoor space connects directly to the kitchen and offers a high degree of peace and privacy. It is ideal for convivial meals, sunny moments, barbecue evenings or simply relaxing in a green setting.
The greenery at the front of the house also adds extra charm and gives the property an attractive, verdant character.
Excellent location in Jette
The house is situated in a quiet, family-friendly residential neighbourhood of Jette, characterised by charming homes and typical Brussels architecture.
The street is easily accessible and parking is generally straightforward, while there is very little through traffic. The active neighbourhood committee also organises child-friendly street parties several times a year on Sundays, contributing to the pleasant and welcoming atmosphere of the neighbourhood.
Within walking distance is Place Reine Astrid, better known as Place du Miroir, with its shops, restaurants, cafés and popular Sunday market.
Several green spaces are also easily accessible on foot. Garcet Park, King Baudouin Park and Elisabeth Park are all approximately a ten-minute walk away. The Ganshoren Marsh nature reserve and Laerbeek Wood can be reached in around fifteen minutes on foot.
Public transport, schools, shops and other everyday amenities are all within easy reach. A tram stop is located just over one hundred metres from the house, conveniently nearby but without any significant noise disturbance for the property.
Partially renovated with excellent potential
The house has already been partially renovated and is equipped with a condensing boiler, full double glazing and ten centimetres of insulation on the rear façade and part of the roof.
At the same time, it still offers many opportunities for further modernisation and can be adapted entirely to the tastes and needs of its future occupants. Authentic and characterful features, such as the decorative fireplace and the greenery at both the front and rear, add extra charm to the property.
The combination of three bedrooms, a spacious attic room, a practical basement and a pleasant fully private outdoor space makes this house particularly suitable for a family or for buyers seeking space, peace and excellent renovation potential in a highly regarded Brussels municipality.
A characterful home offering a practical layout, a green outdoor space and an excellent location, certainly worthy of a visit.


Easily calculate the deed costs for the purchase of this property. Questions? Contact us below!
This calculation is purely indicative and may deviate from your personal situation.
Contact us below and we will get back to you soon as possible!
Plan uw bezoek!