 252 m² habitable area
 270 kWH/m²
 25 m² garden
 2 bathrooms
 3 bedrooms
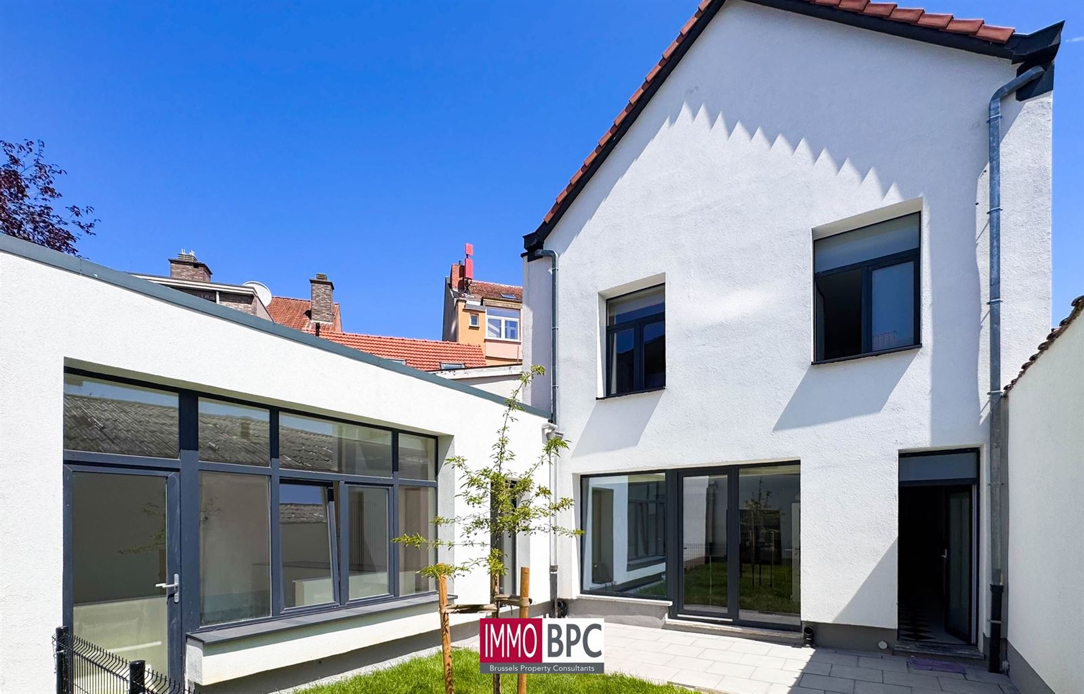
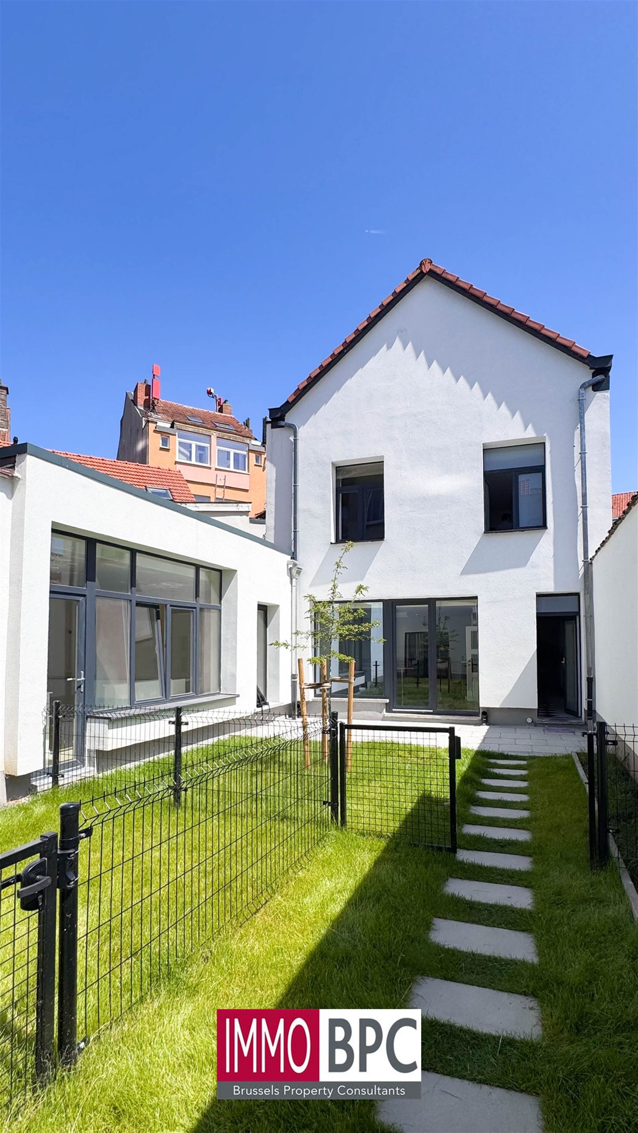
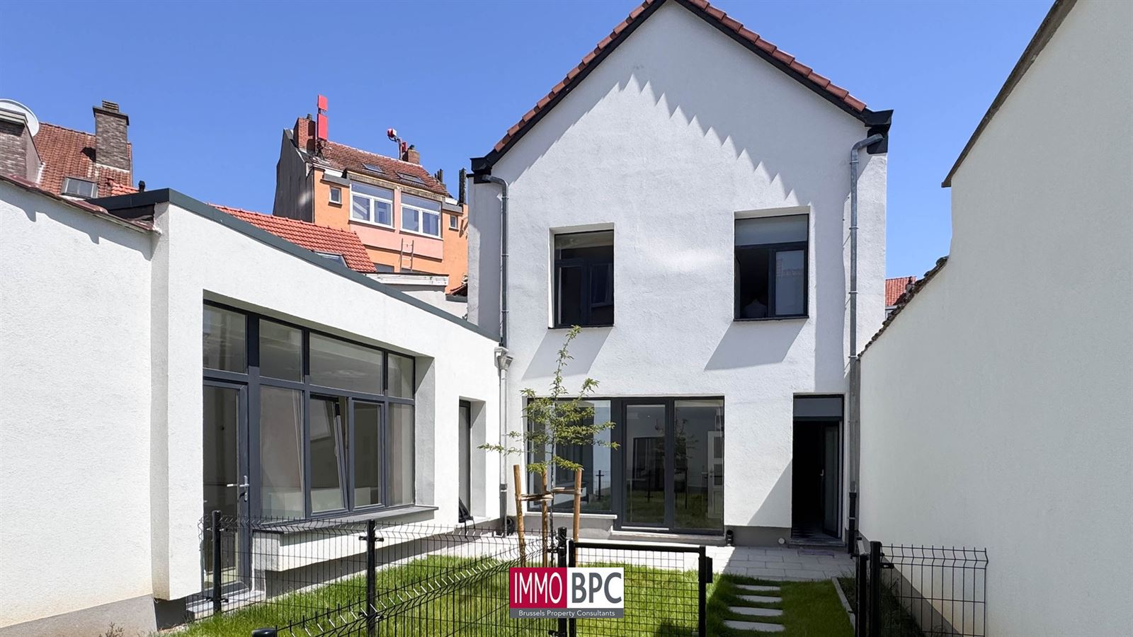
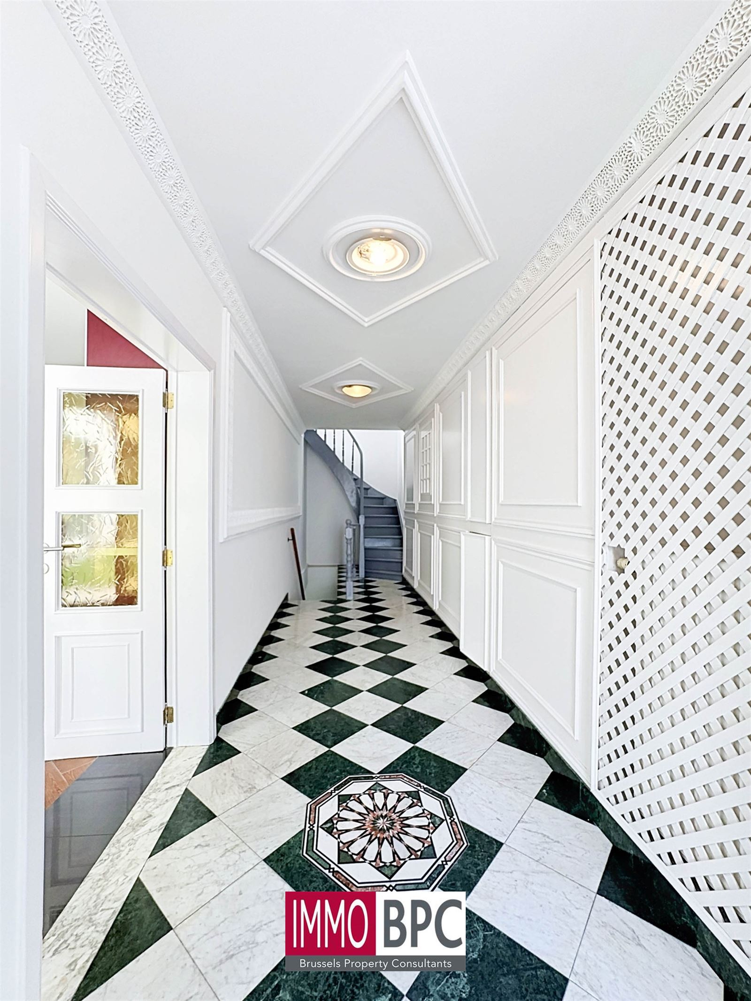
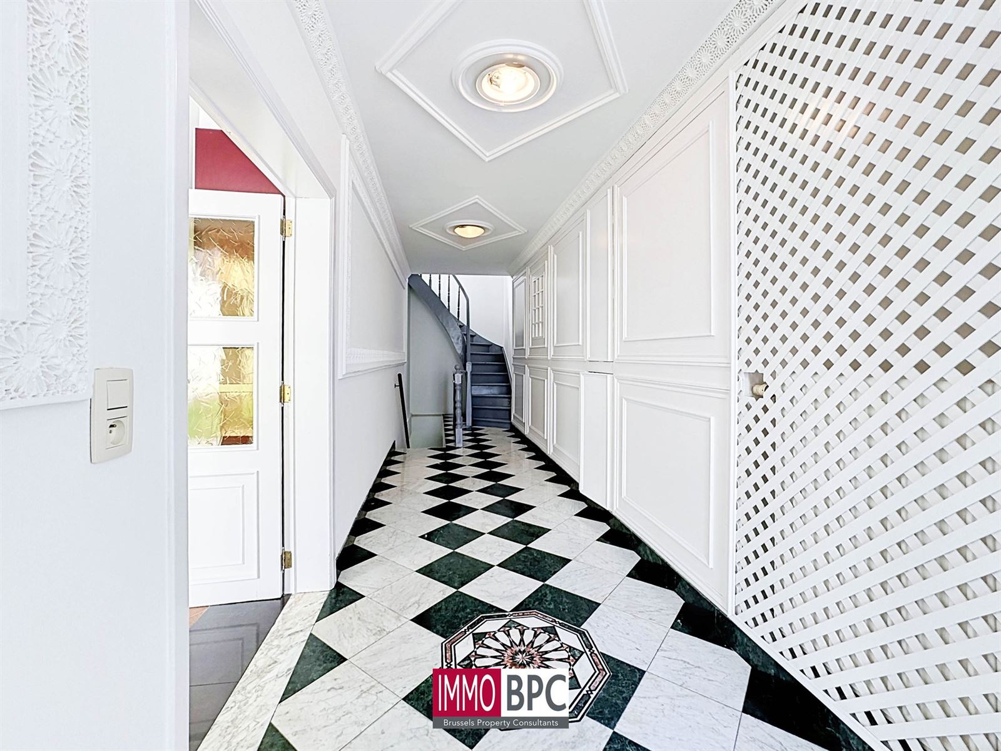
Discover this surprisingly spacious and fully renovated rear house, quietly located in Sint-Agatha-Berchem. The property combines a contemporary style with excellent insulation, high-quality finishes and a particularly well-designed layout. In addition, there are no urban planning infringements.
With a total living area of approximately 252 m², a plot size of around 130 m² and spacious cellars, this home offers an exceptional amount of space. It is an ideal choice for families or anyone looking for comfort, style and tranquillity in Brussels.
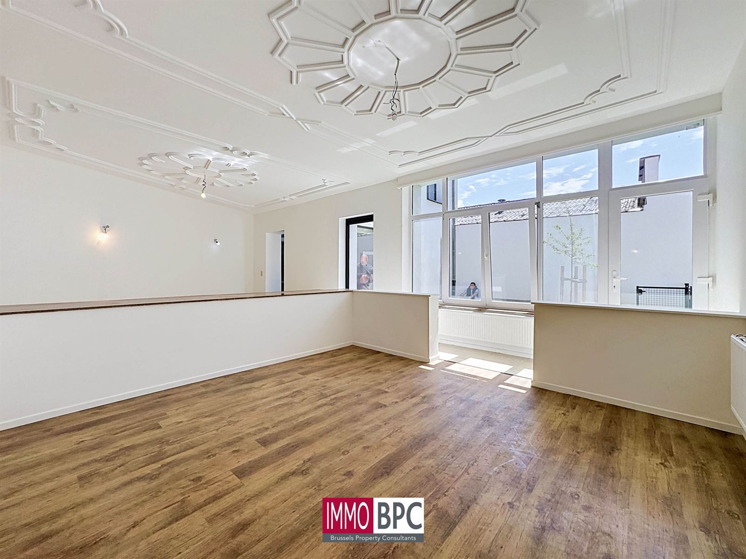
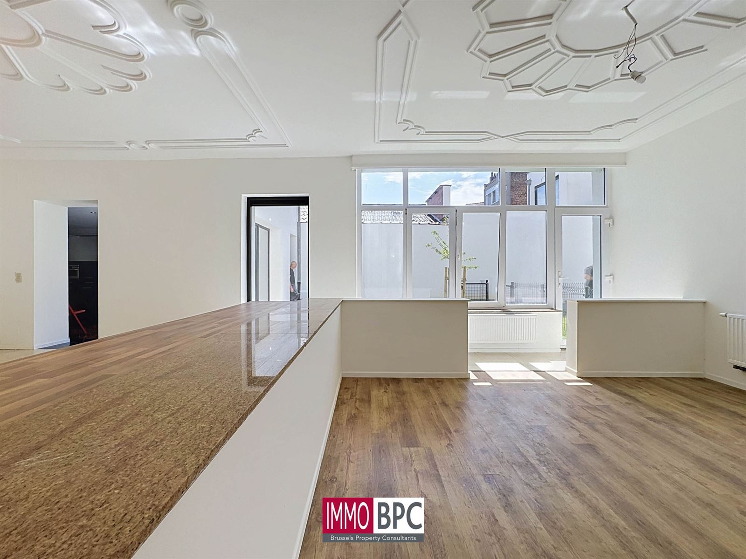
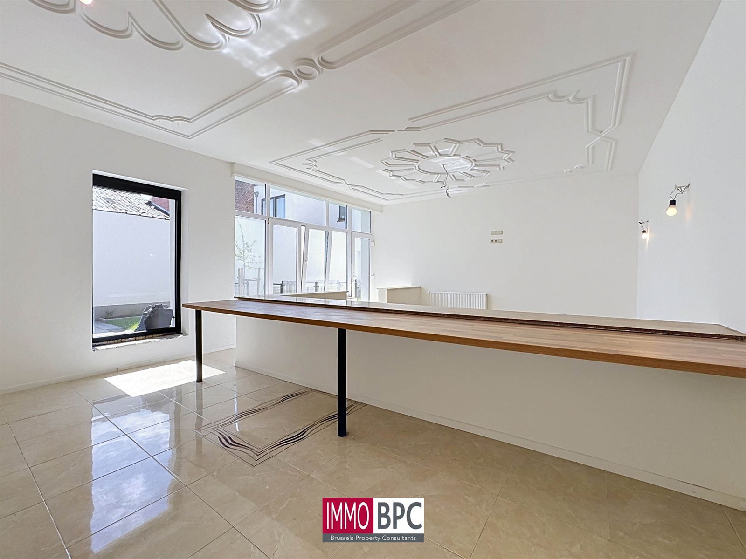
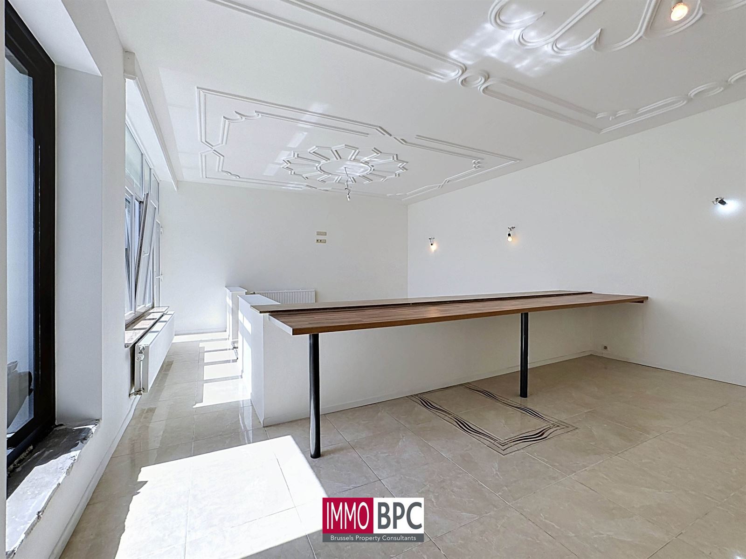
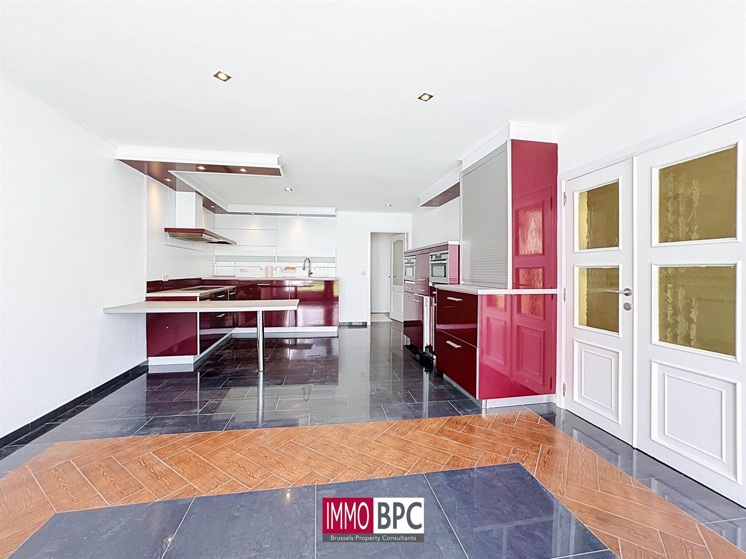
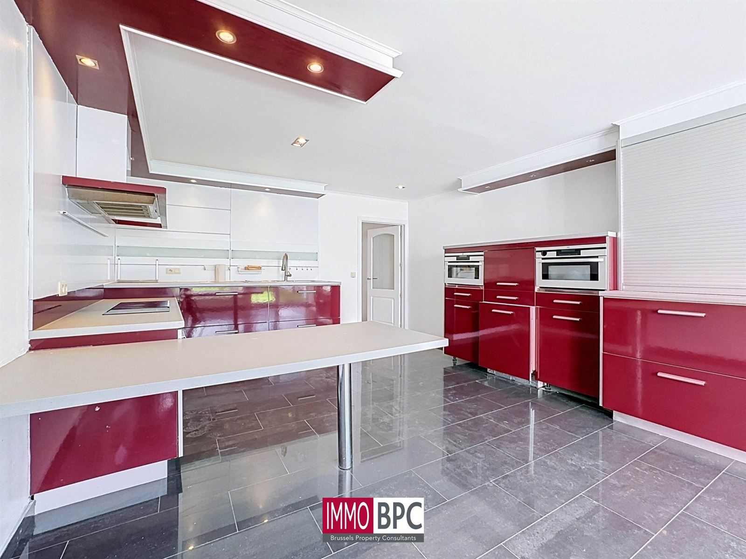
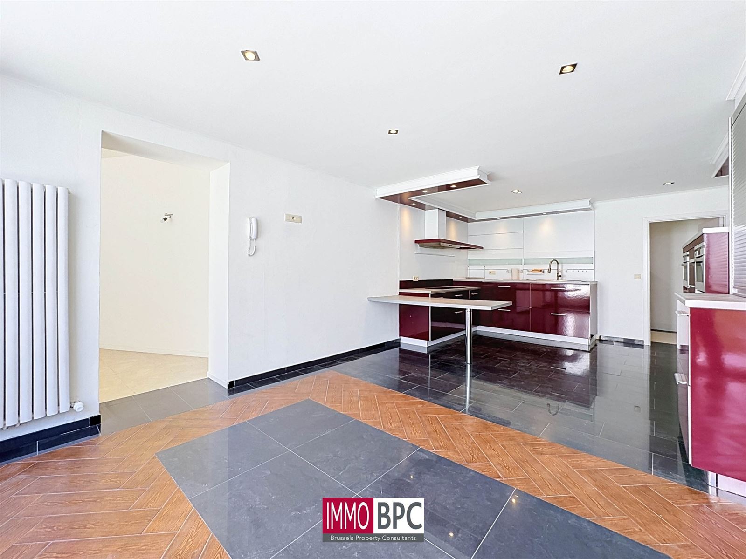
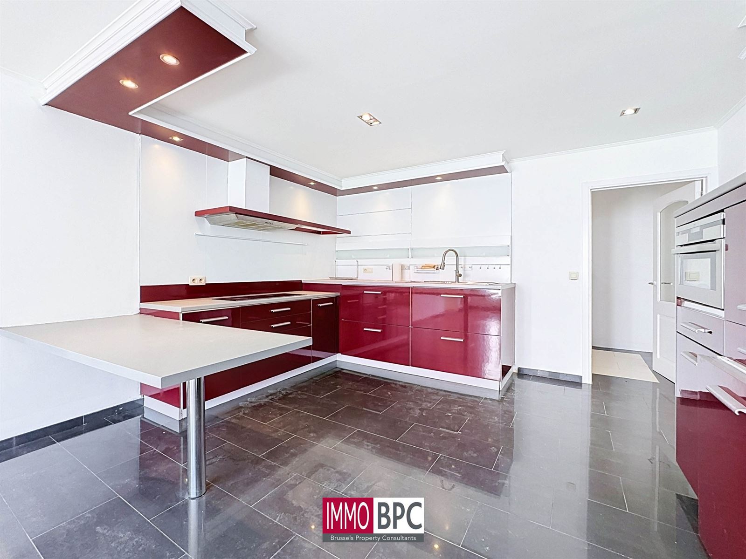
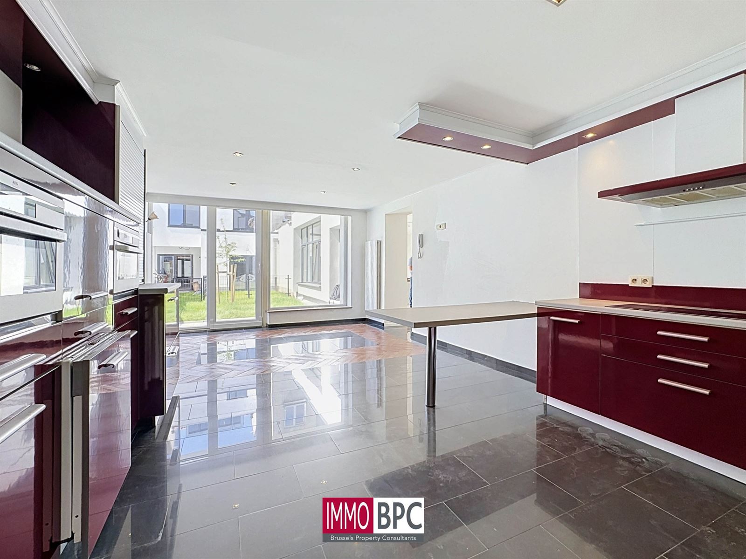
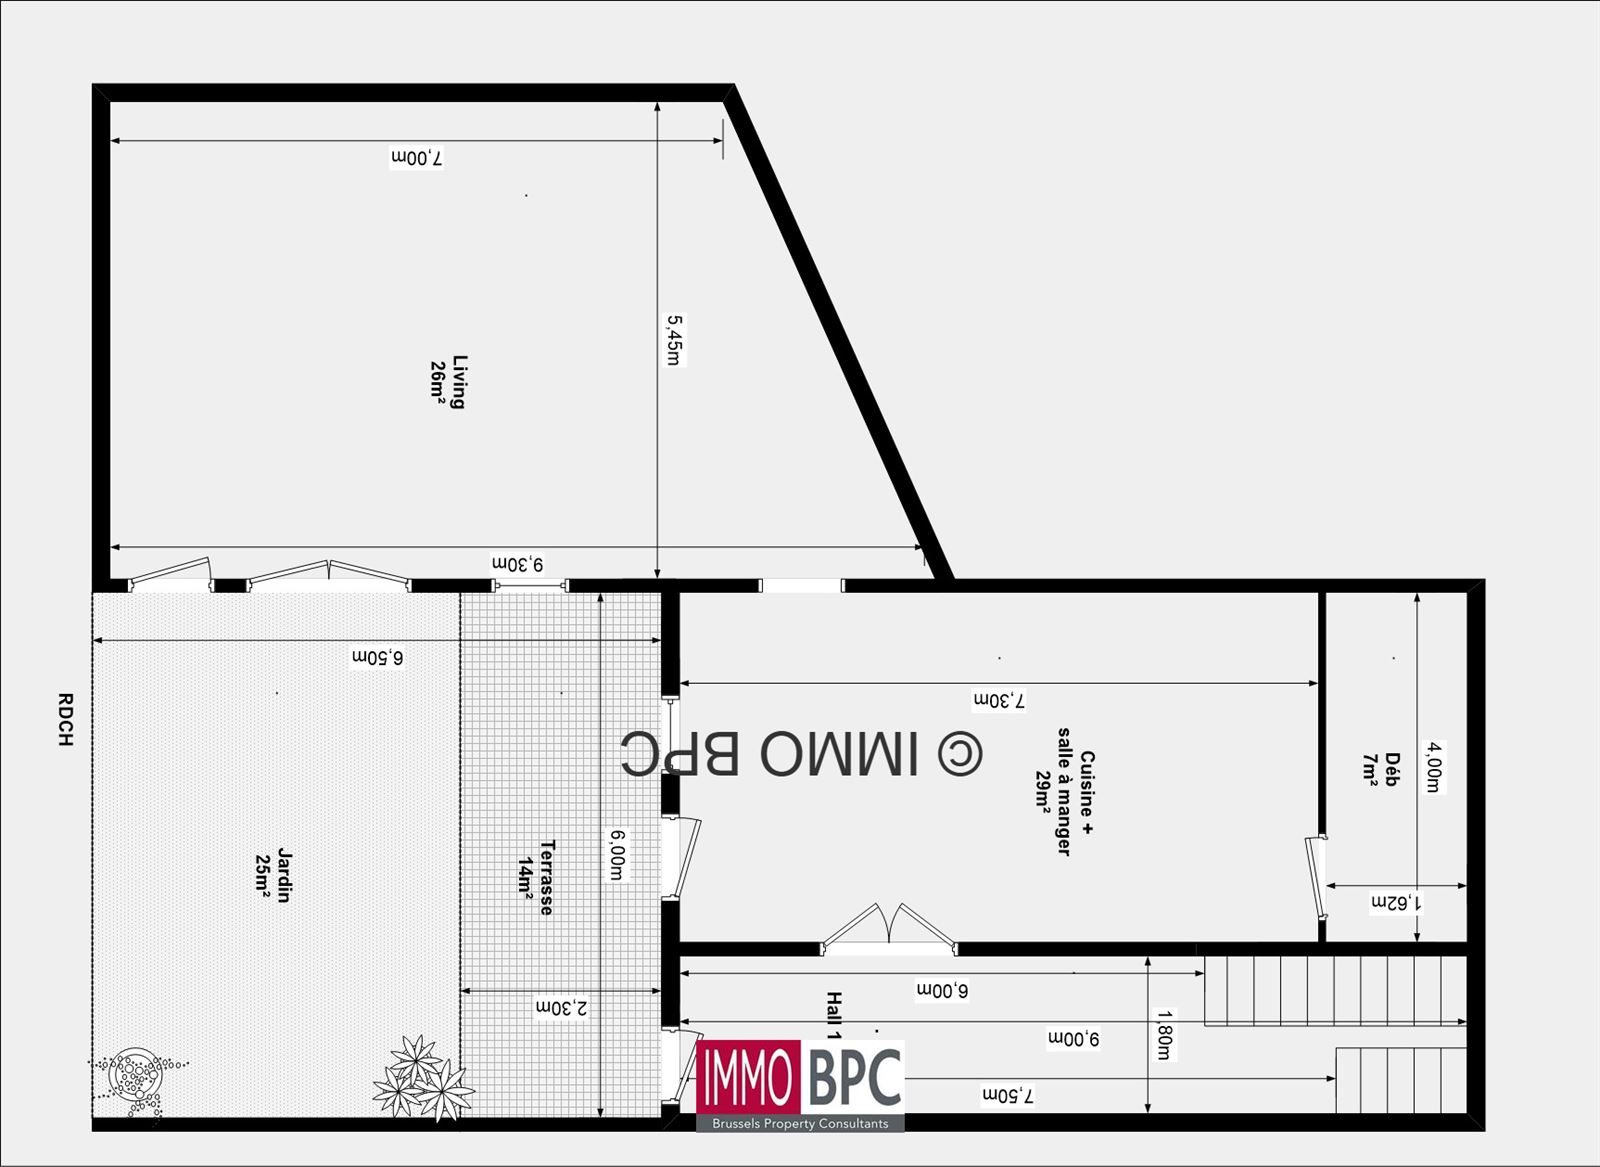
Bright living area with open-plan kitchen
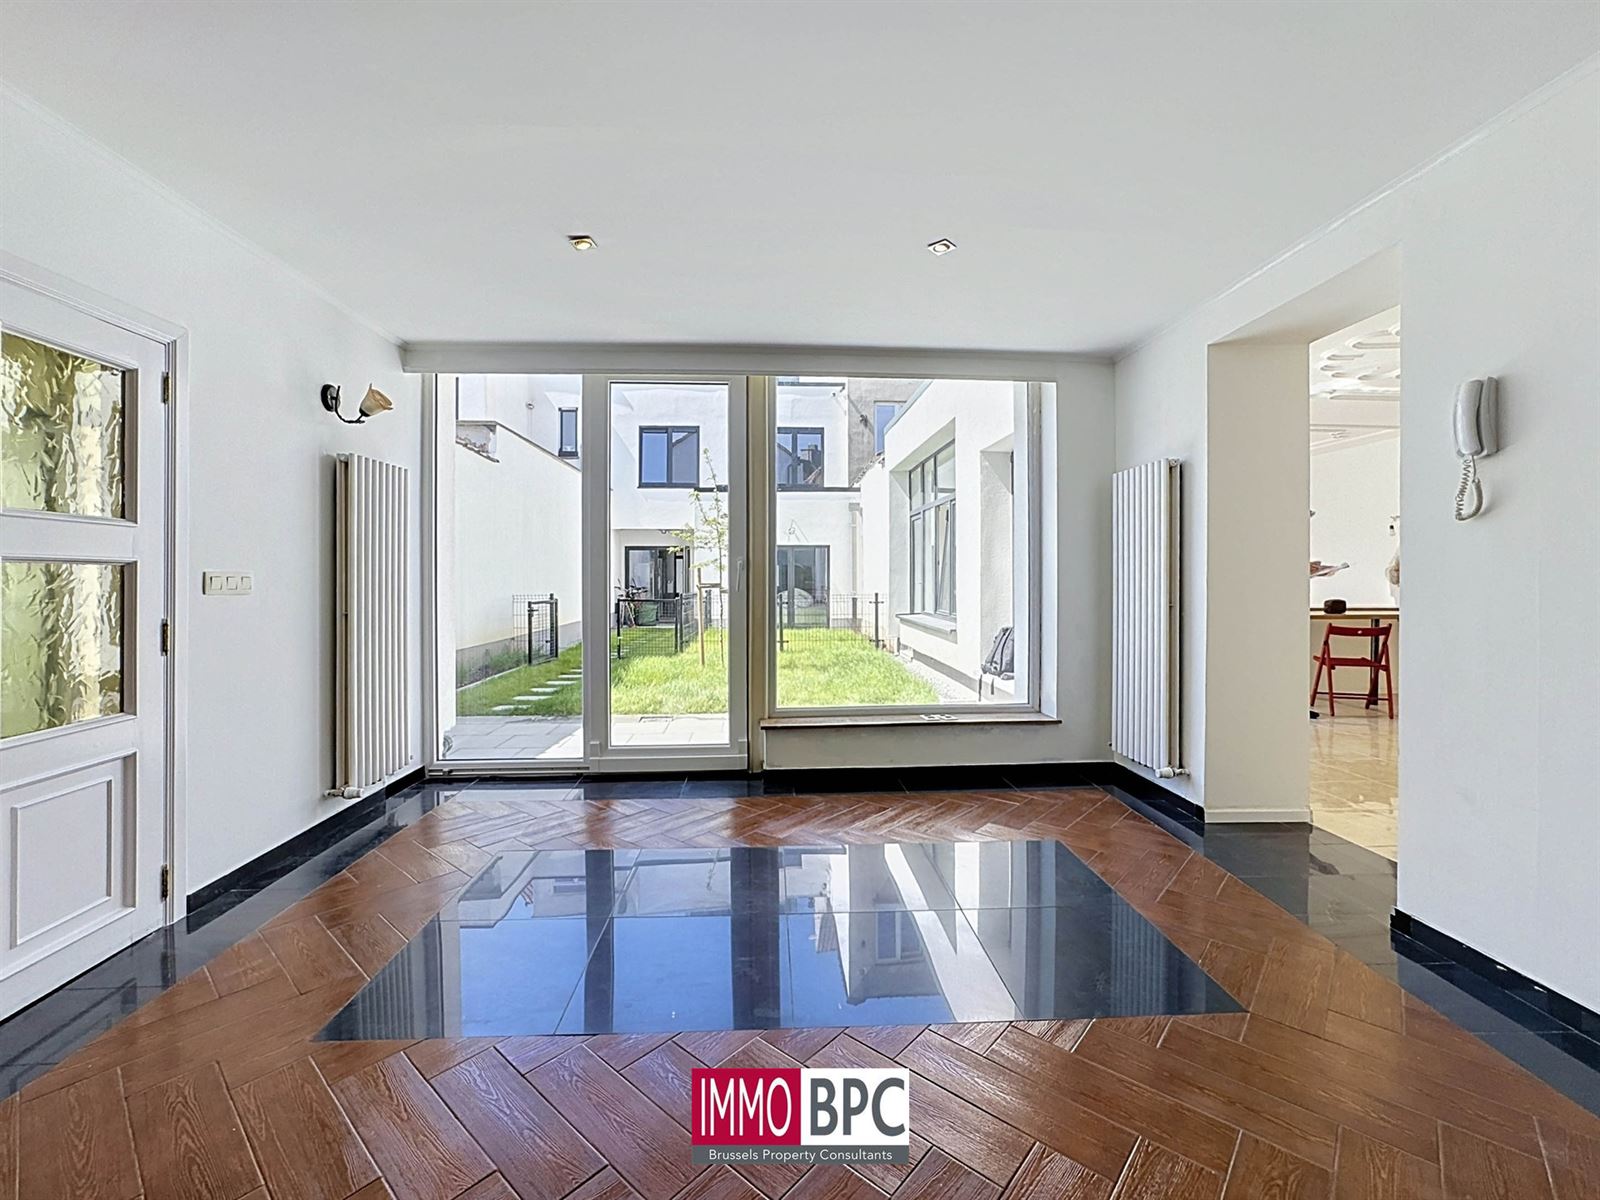
The spacious and welcoming living room flows seamlessly into the dining area and fully equipped open-plan kitchen. Large windows provide an abundance of natural light and offer a pleasant view of the terrace and garden.
The glossy ceramic floor tiles give the interior a modern and luxurious appearance. Thanks to the open layout, the living room, dining area and kitchen form a comfortable and inviting space where the whole family can come together.
Three spacious bedrooms and two bathrooms
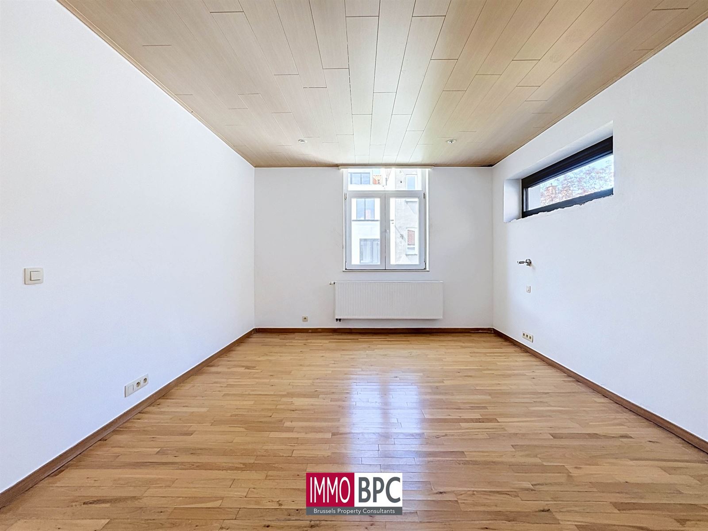
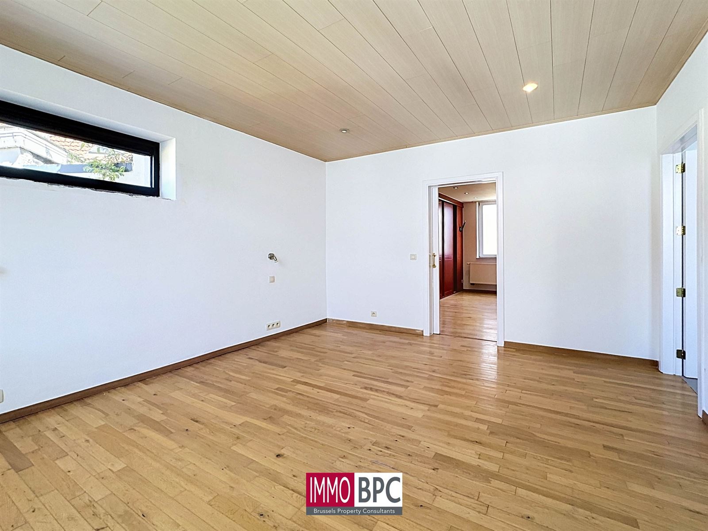
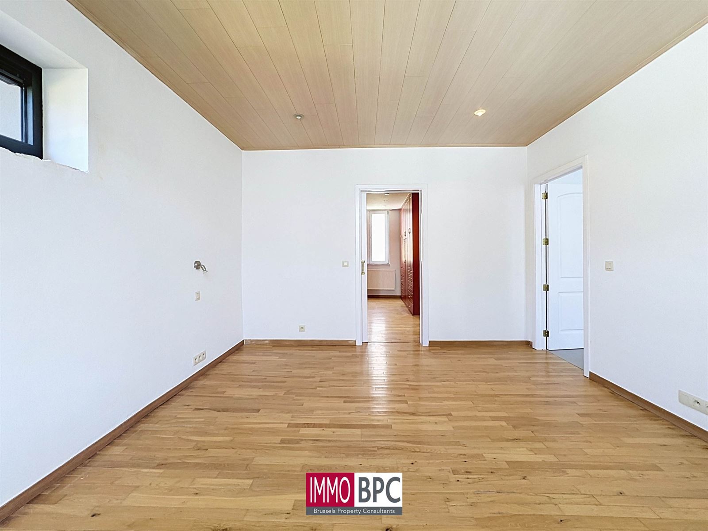
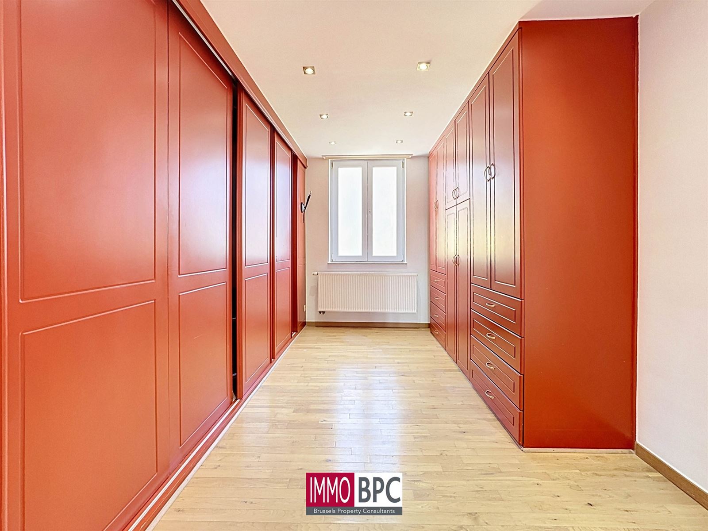
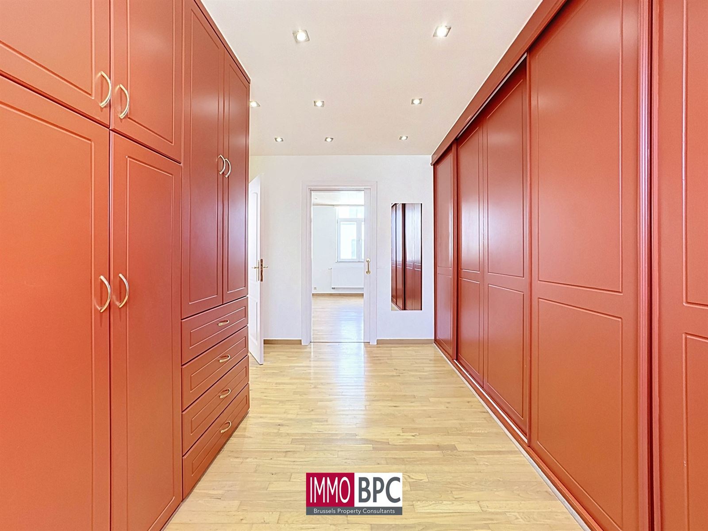
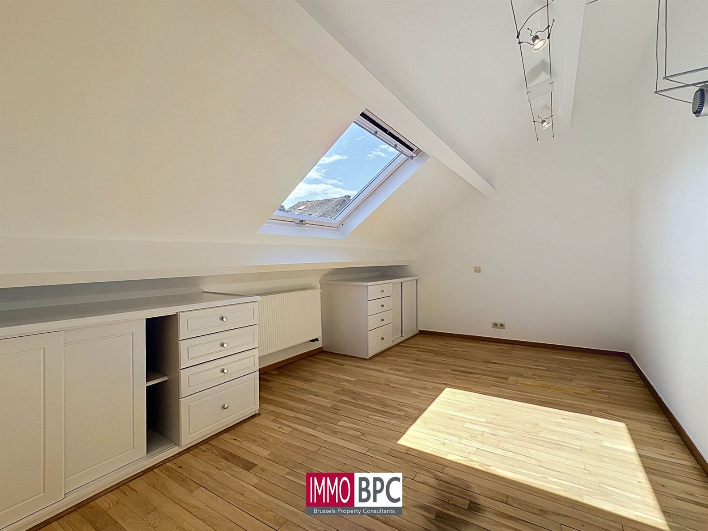
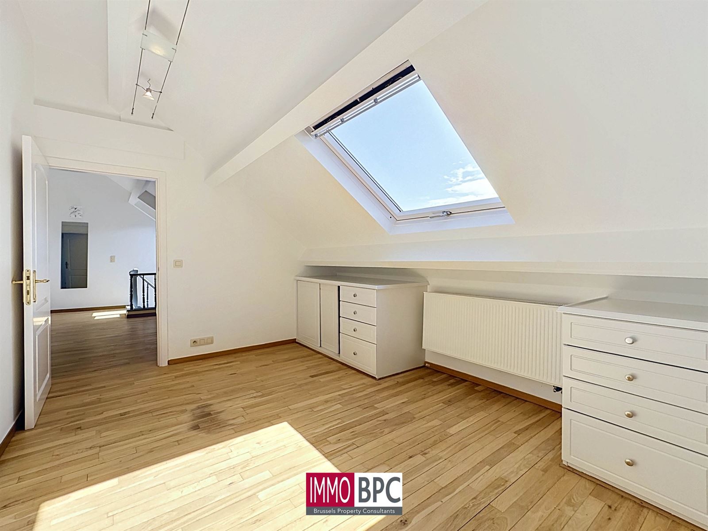
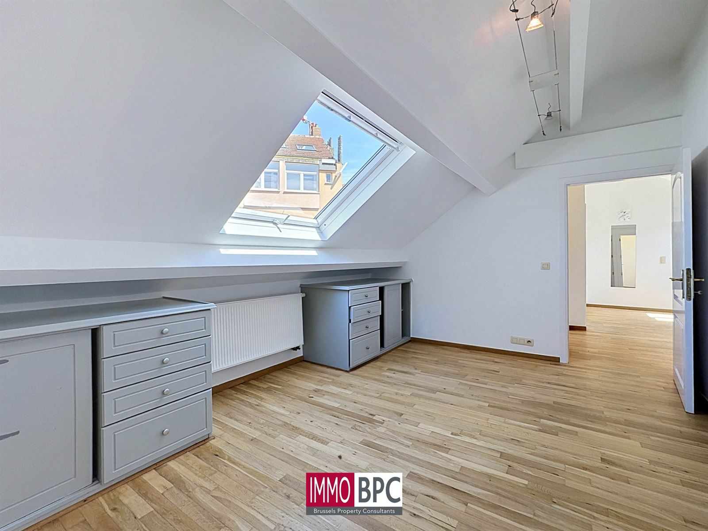
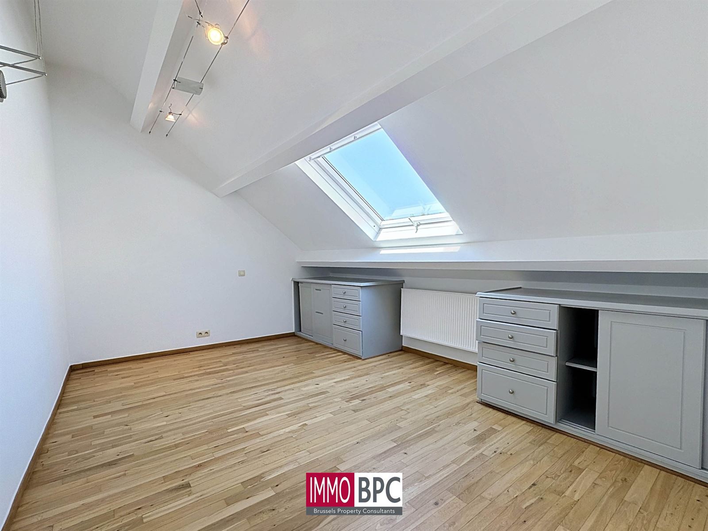
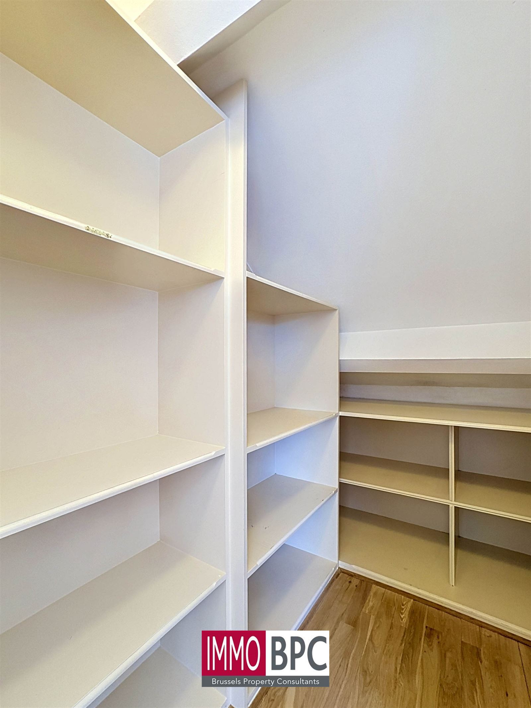
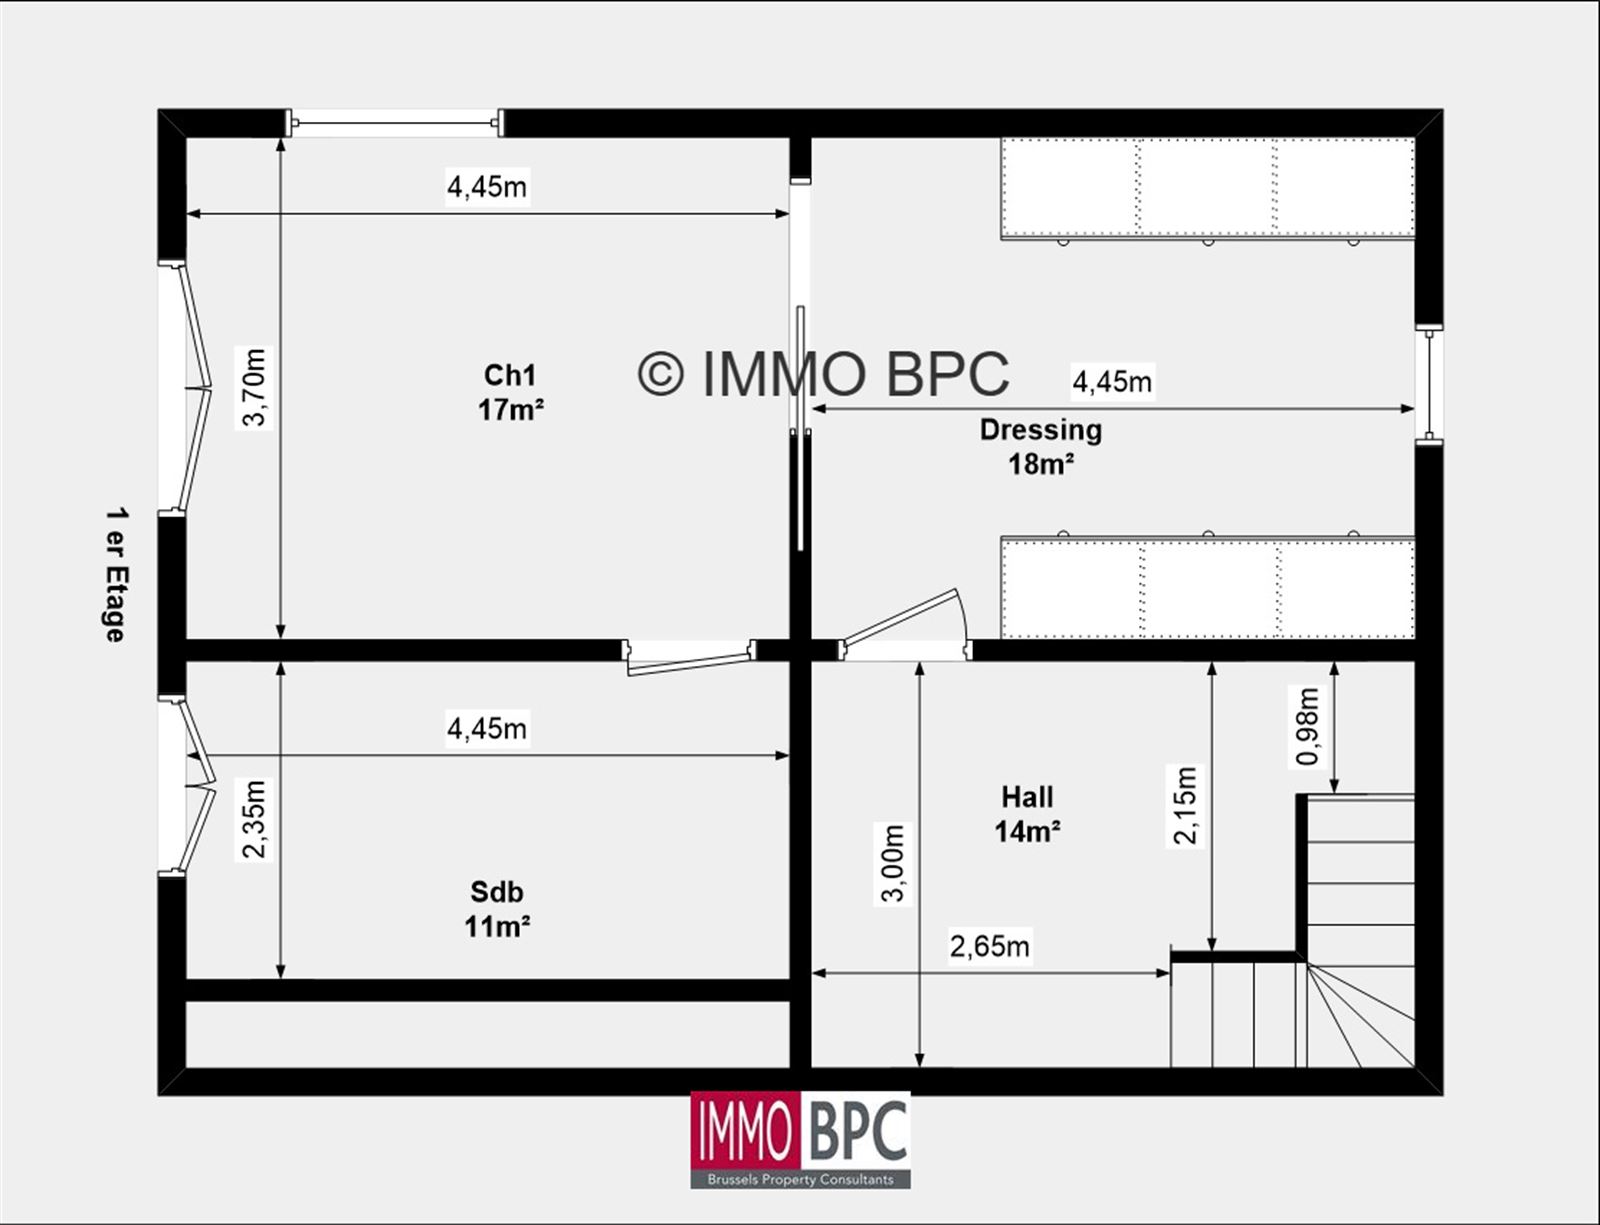
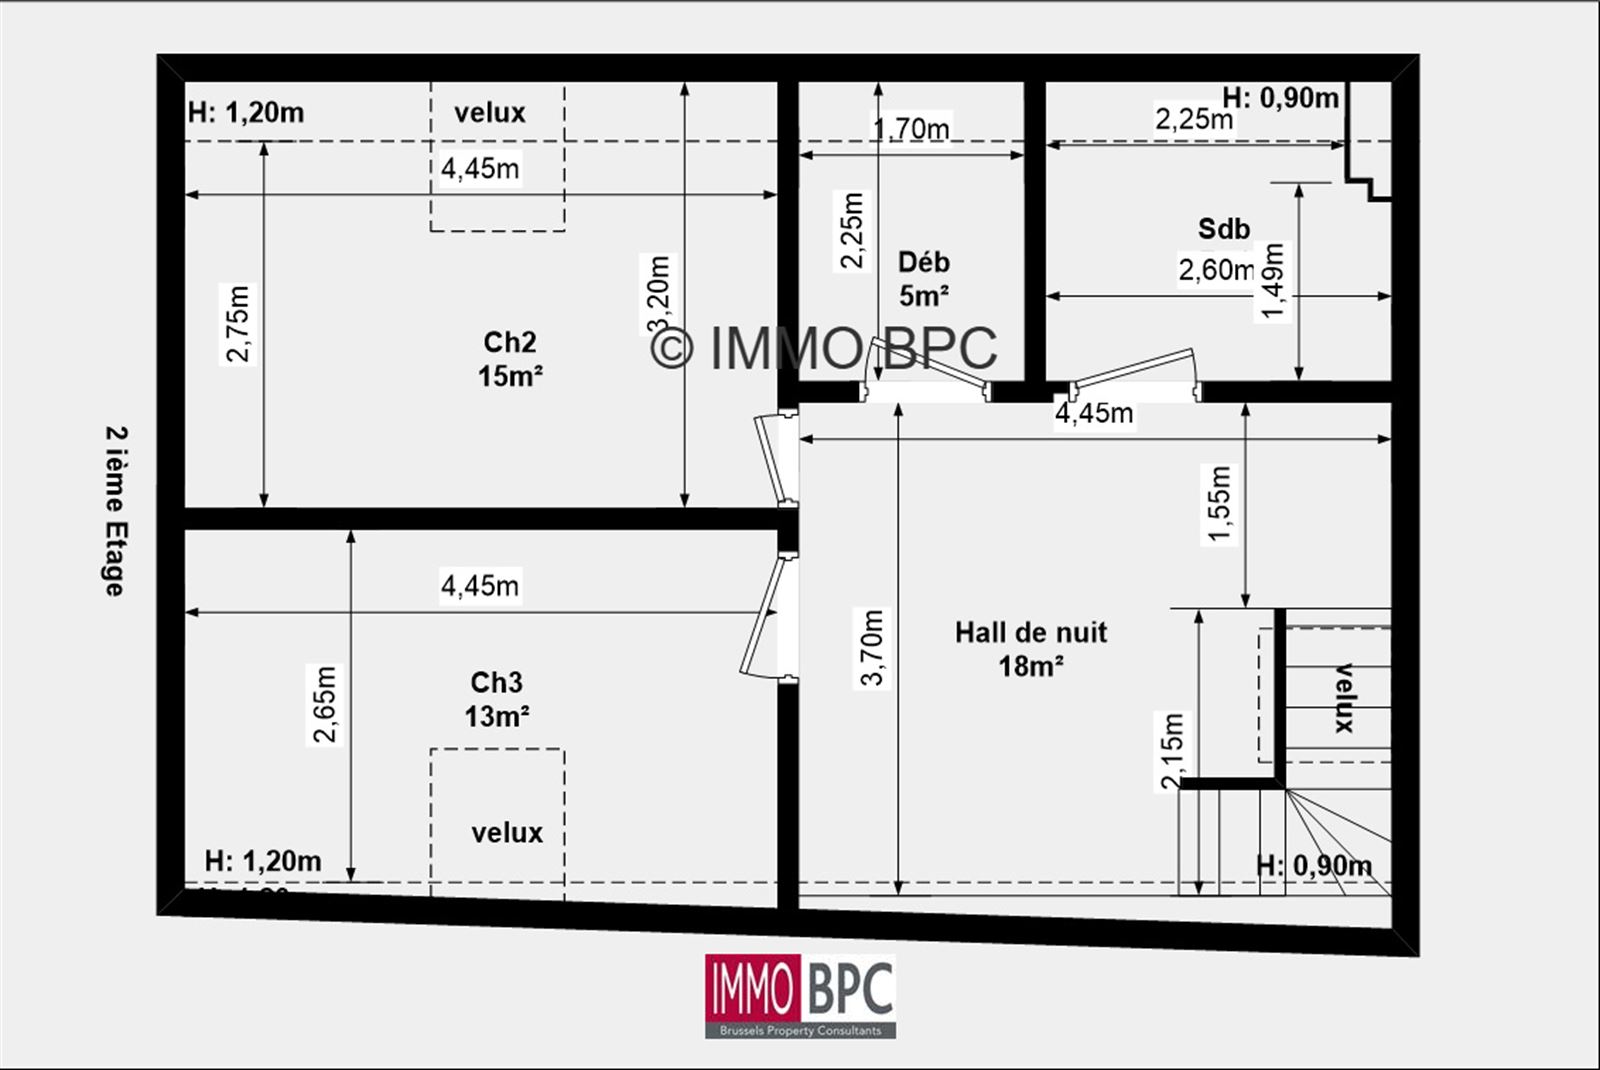
The property features three generously sized bedrooms, one of which connects directly to a practical dressing room.
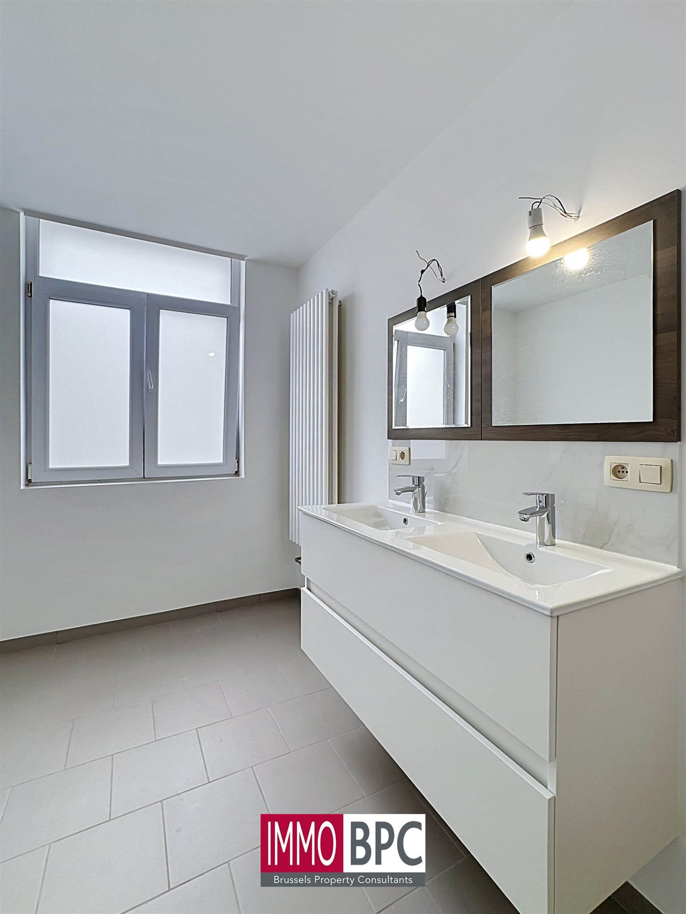
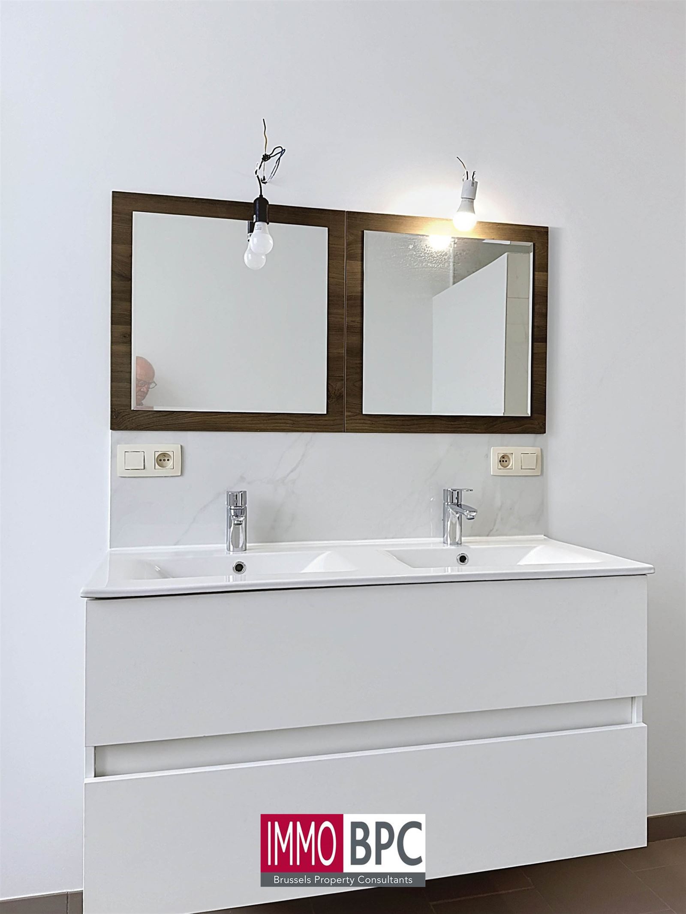

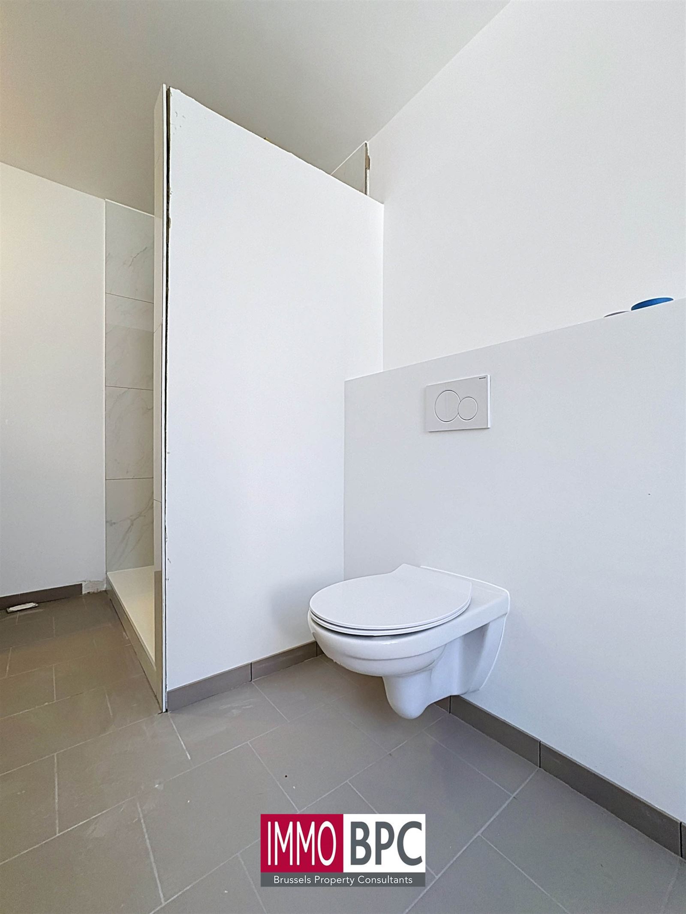
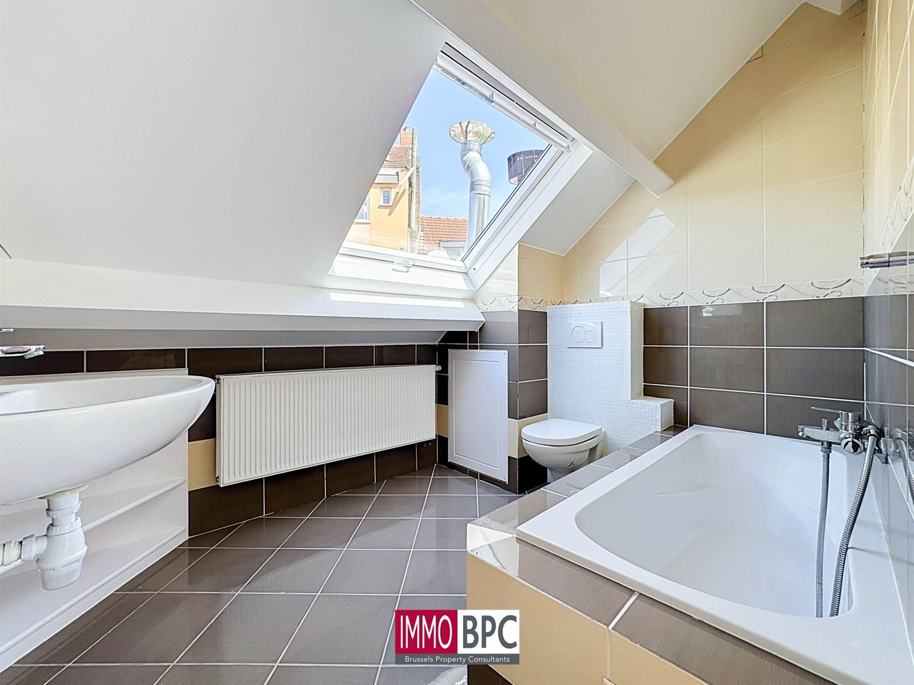
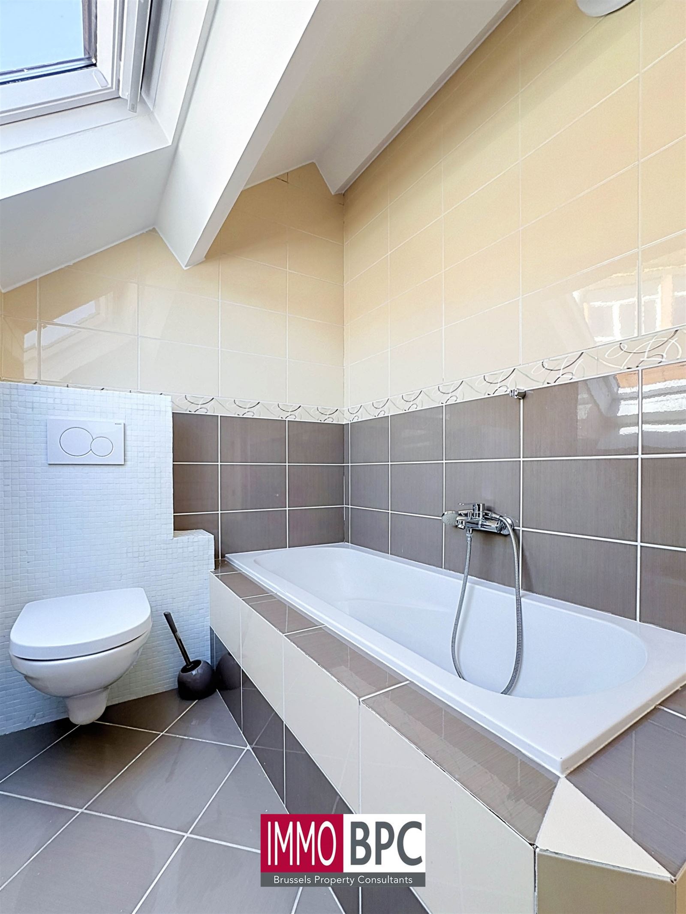
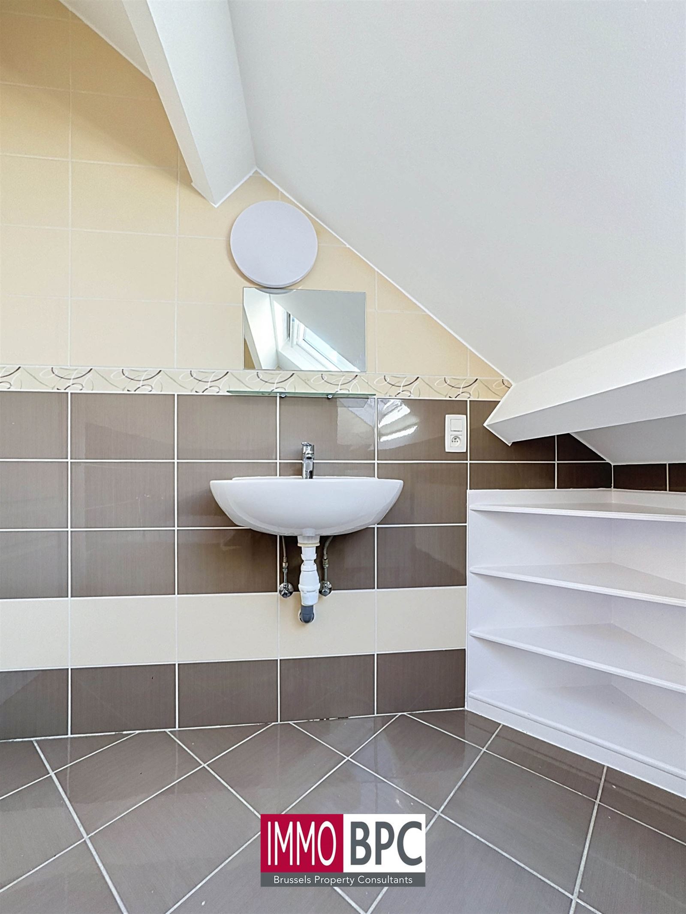
There is also a spacious bathroom and a separate shower room, both carefully finished with modern sanitary fittings, washbasin units, mirrors and stylish tiling.
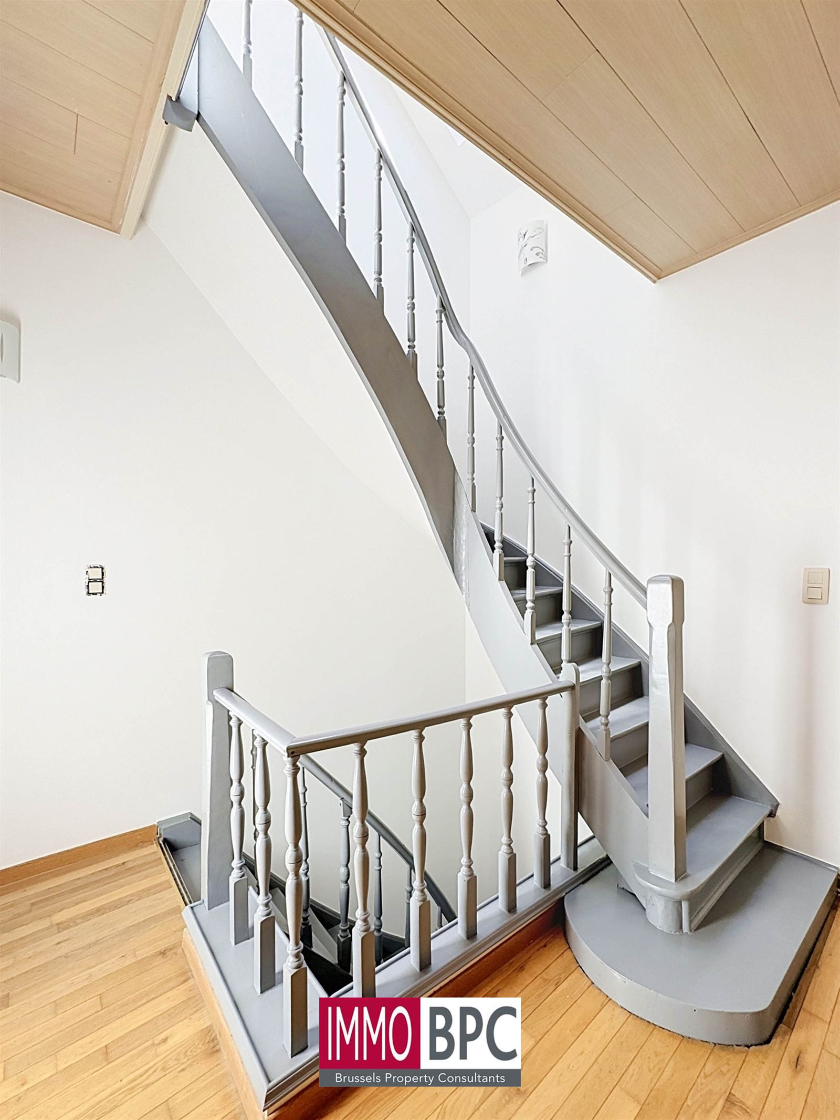
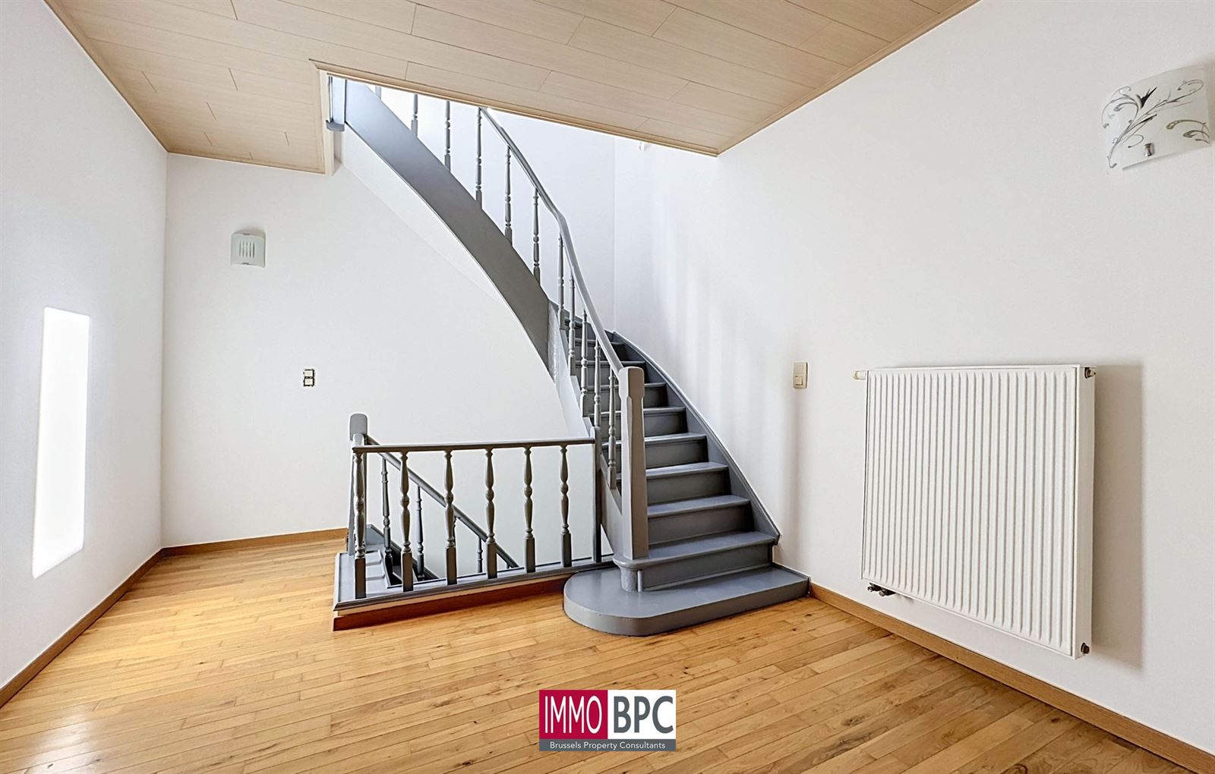
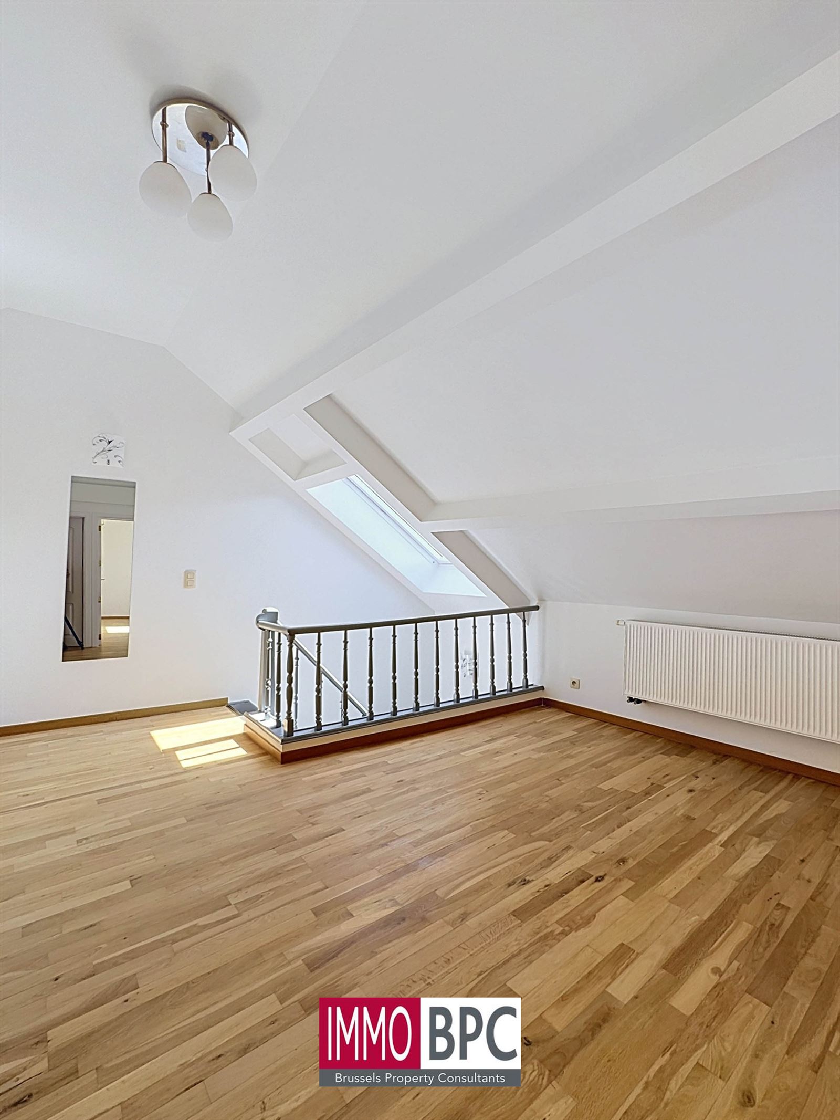
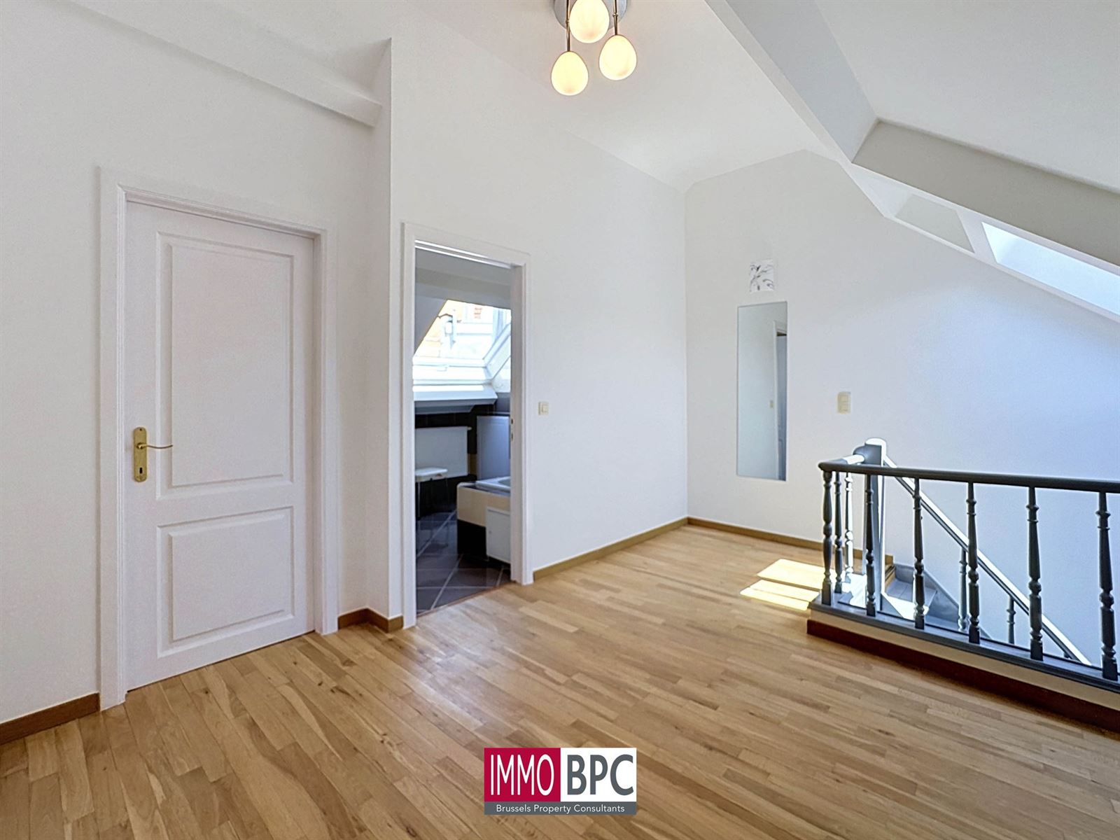
The night halls on the first and second floors are particularly spacious and provide enough room to create a home office, reading corner, play area or additional storage space.
South-facing garden and terrace
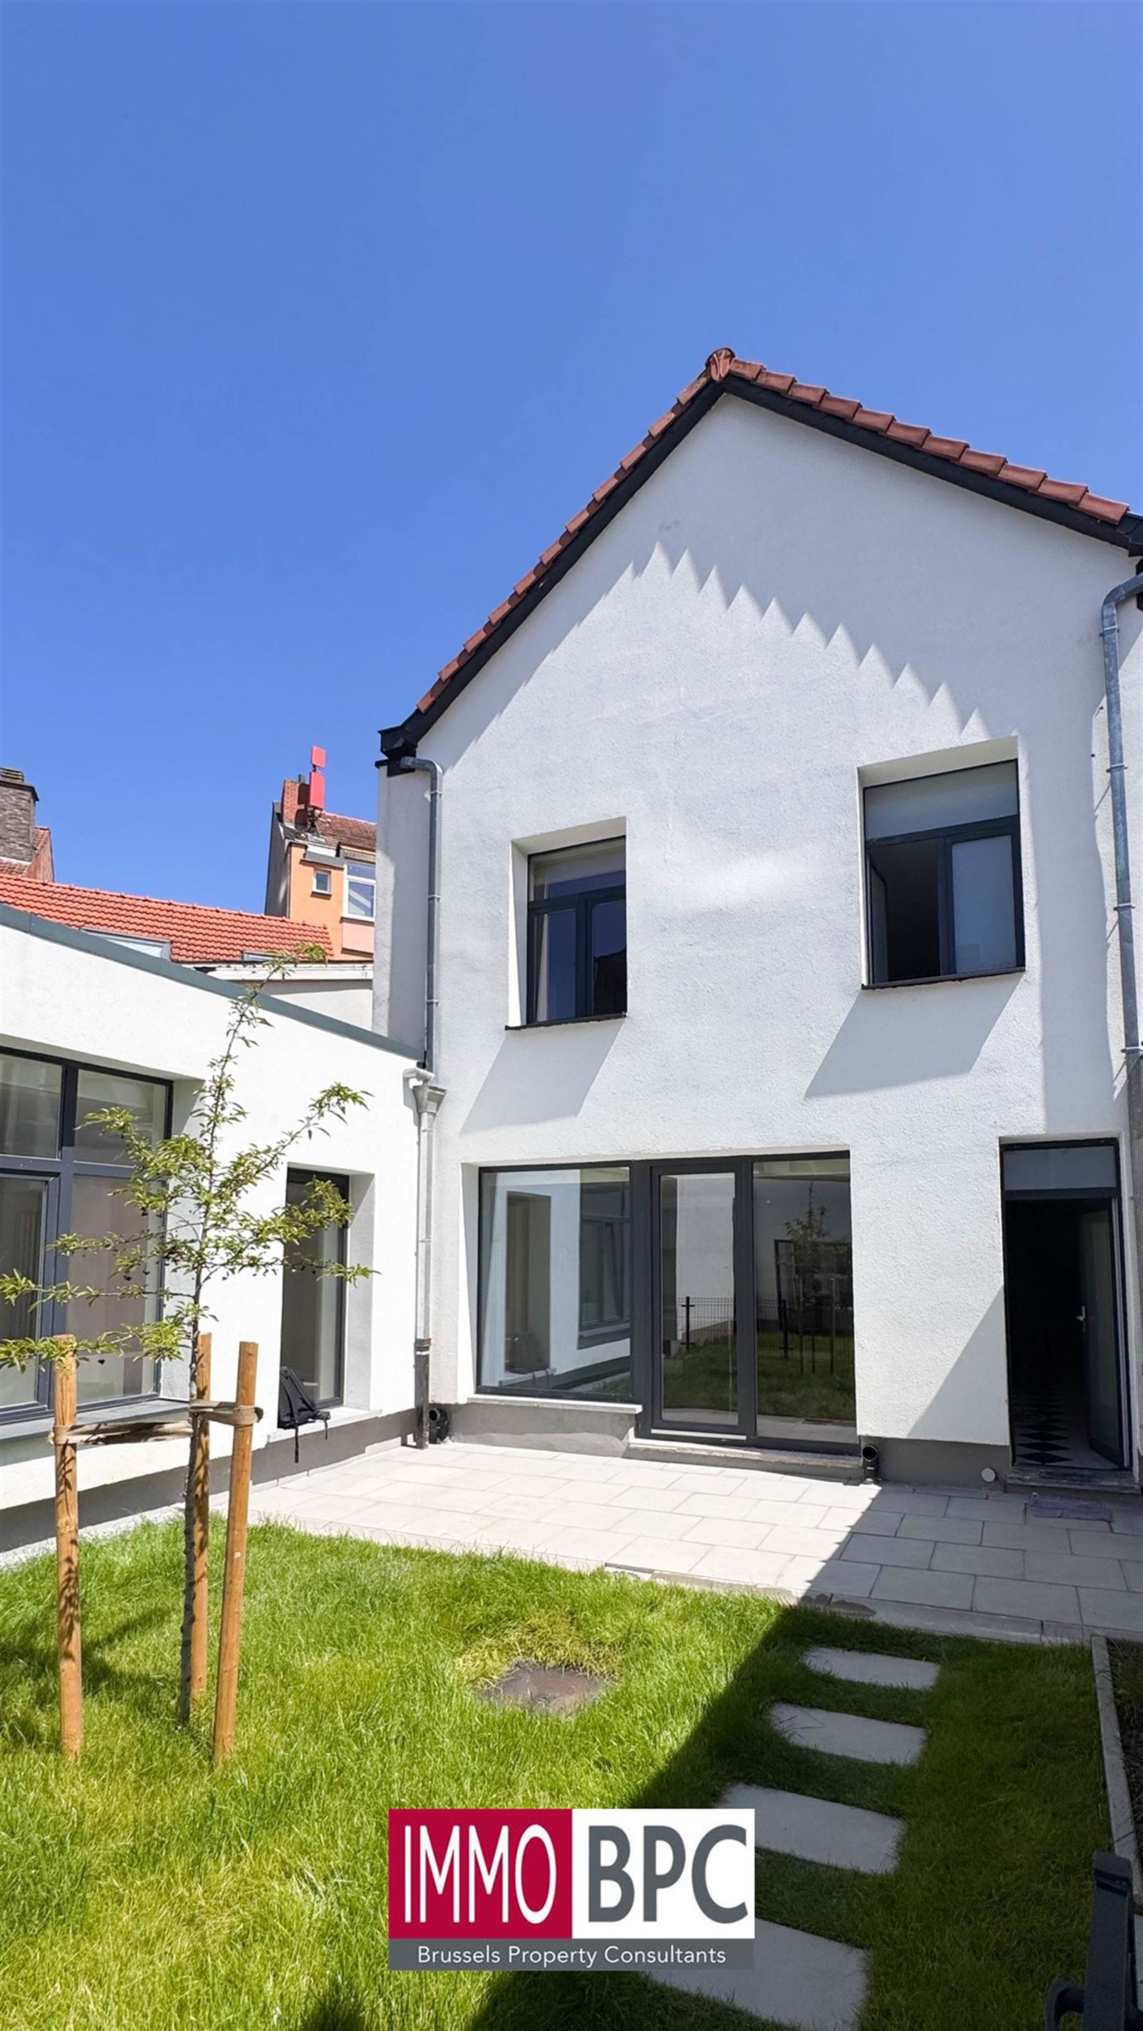
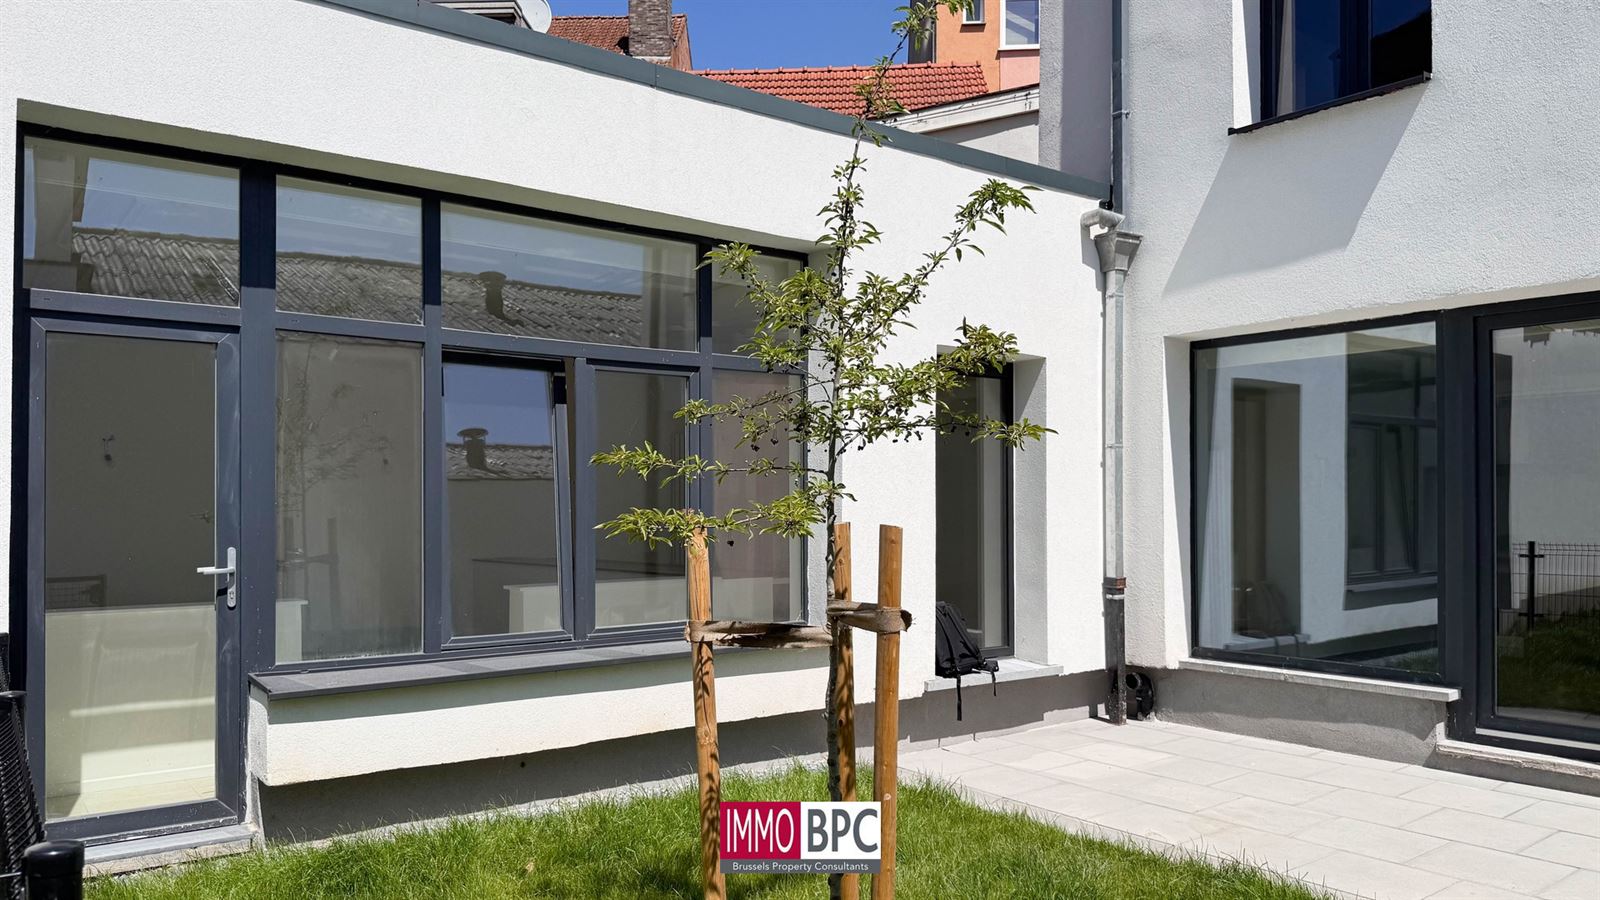
The terrace and charming south-facing garden provide a pleasant and sunny outdoor space. The large glazed surfaces create a seamless connection between the interior and exterior and further enhance the sense of light and space.
Although compact, the garden offers enough room for outdoor dining, relaxing and enjoying sunny days.
Spacious cellars with numerous possibilities
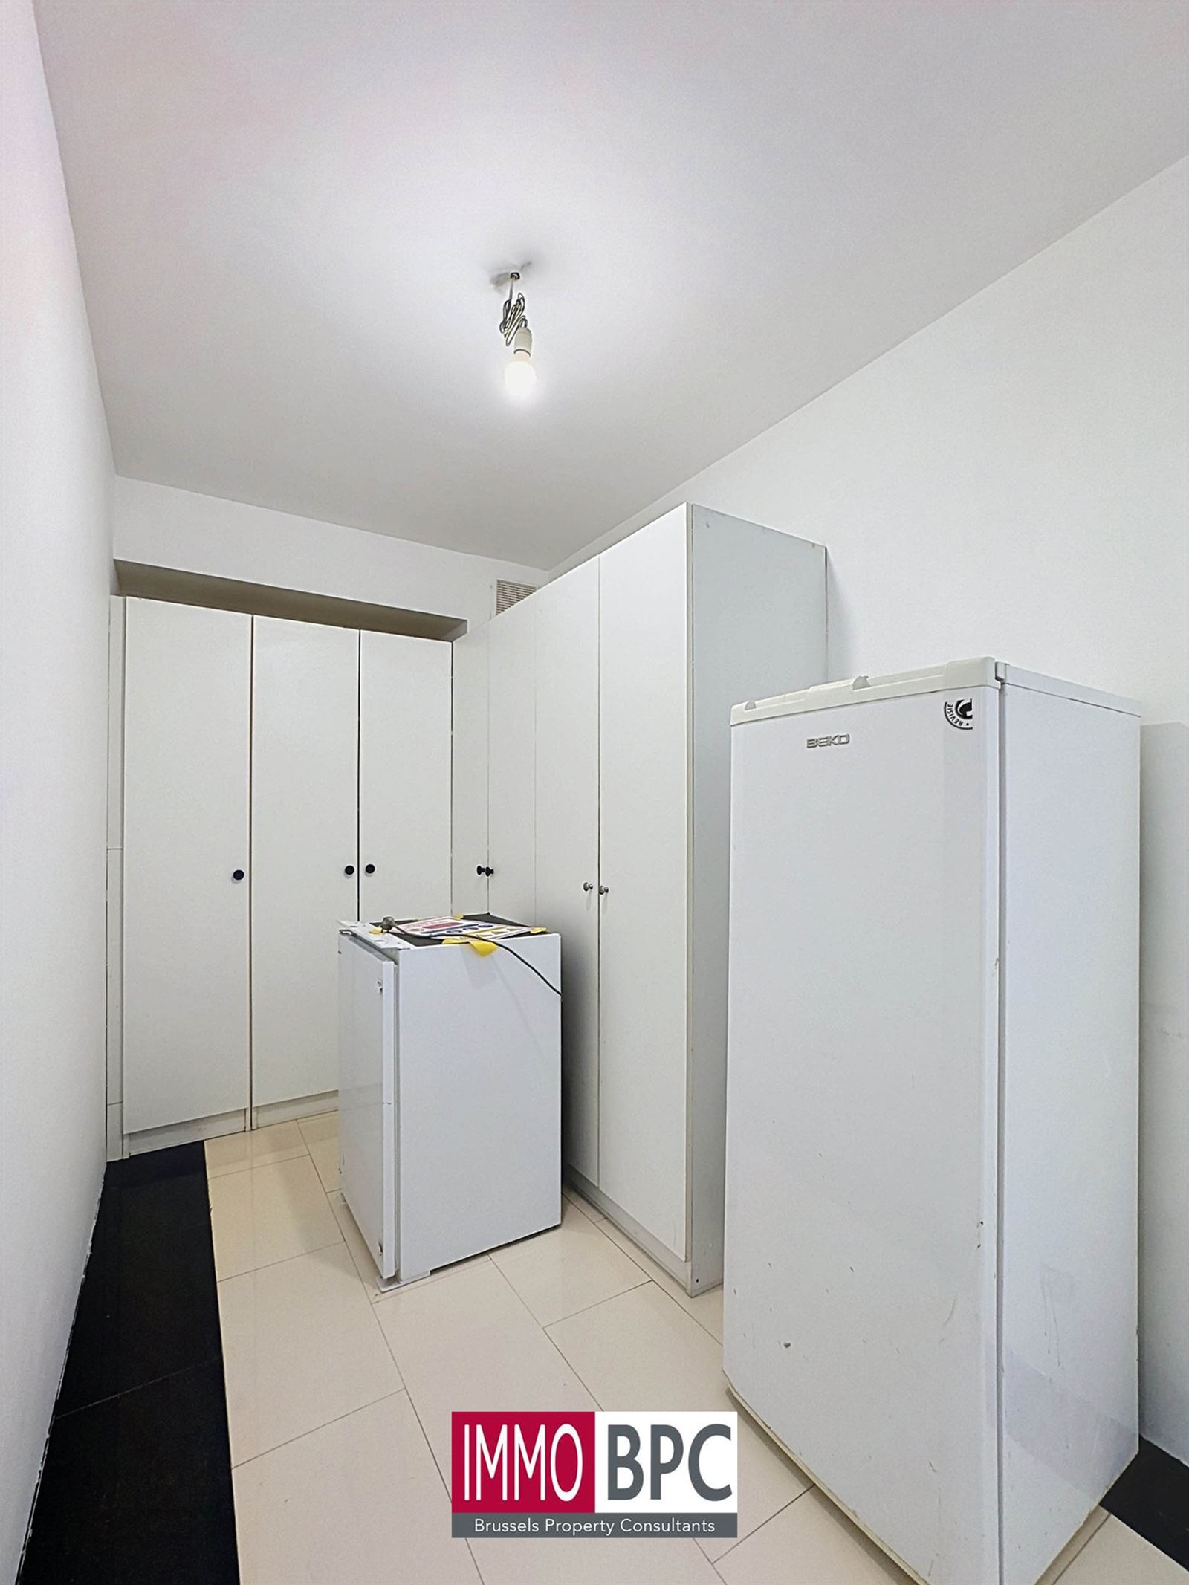
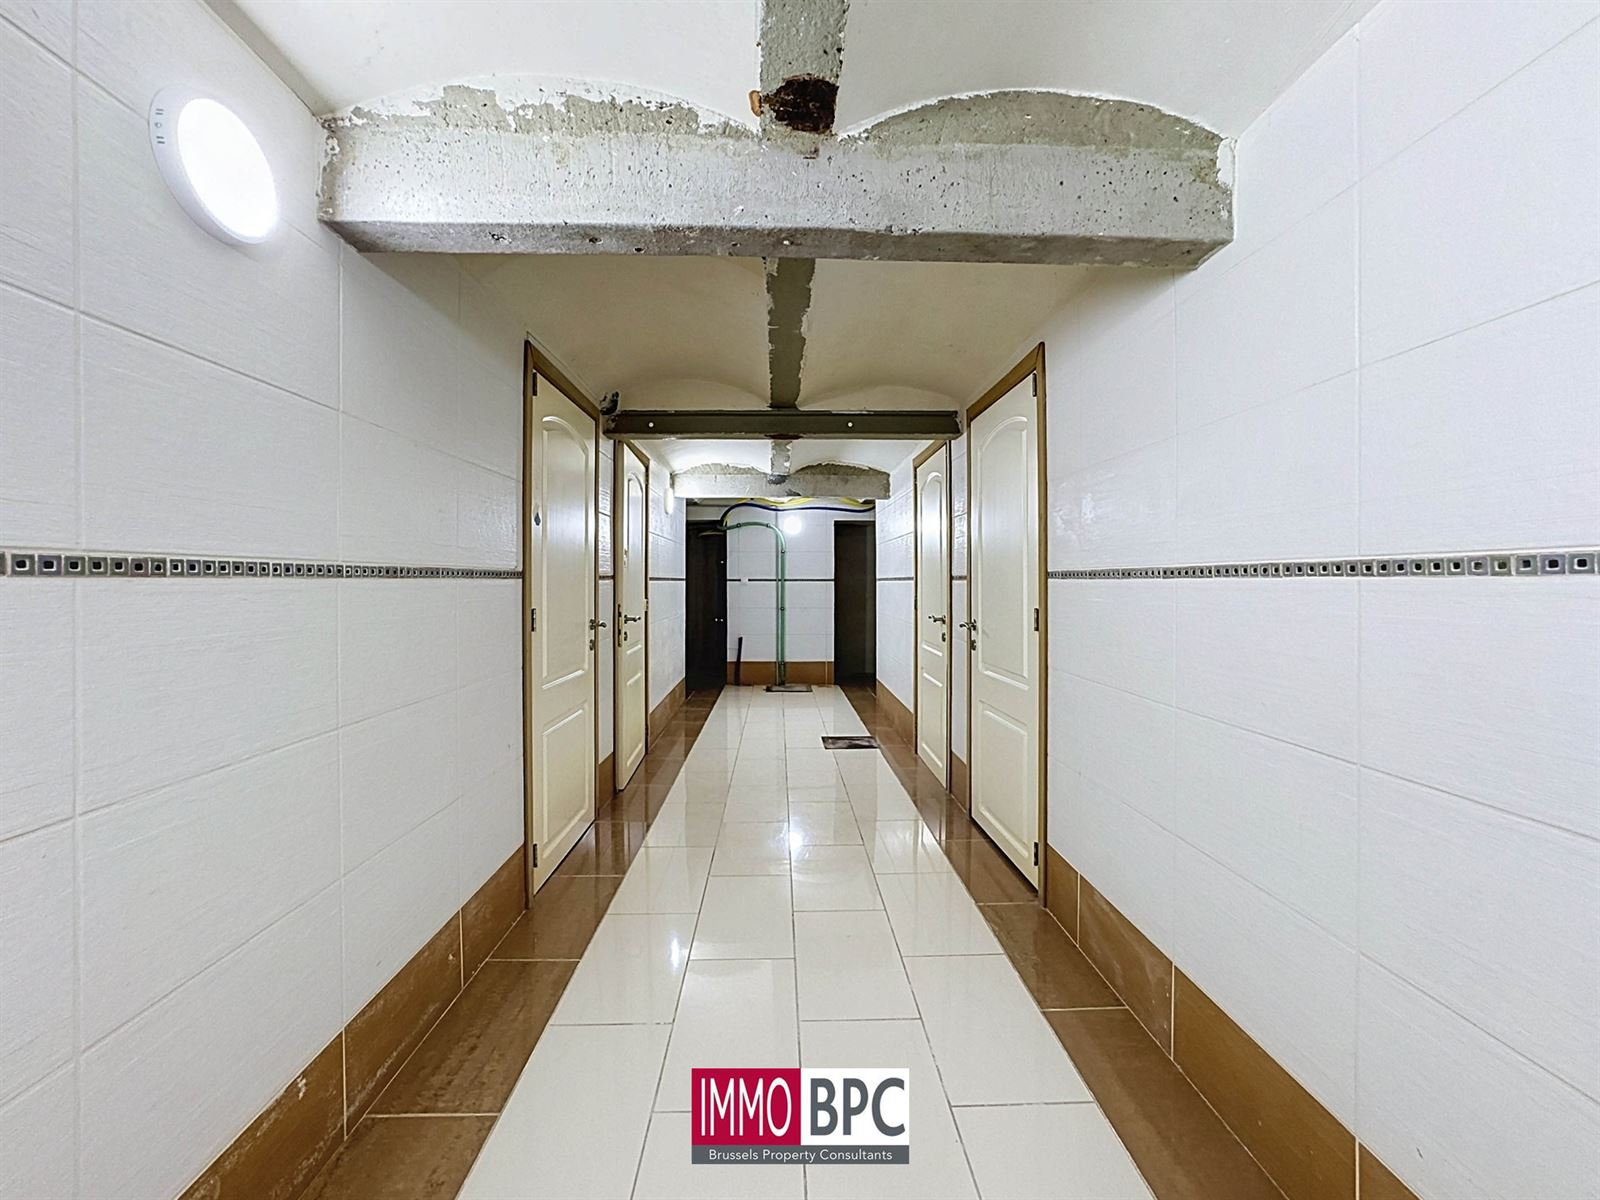
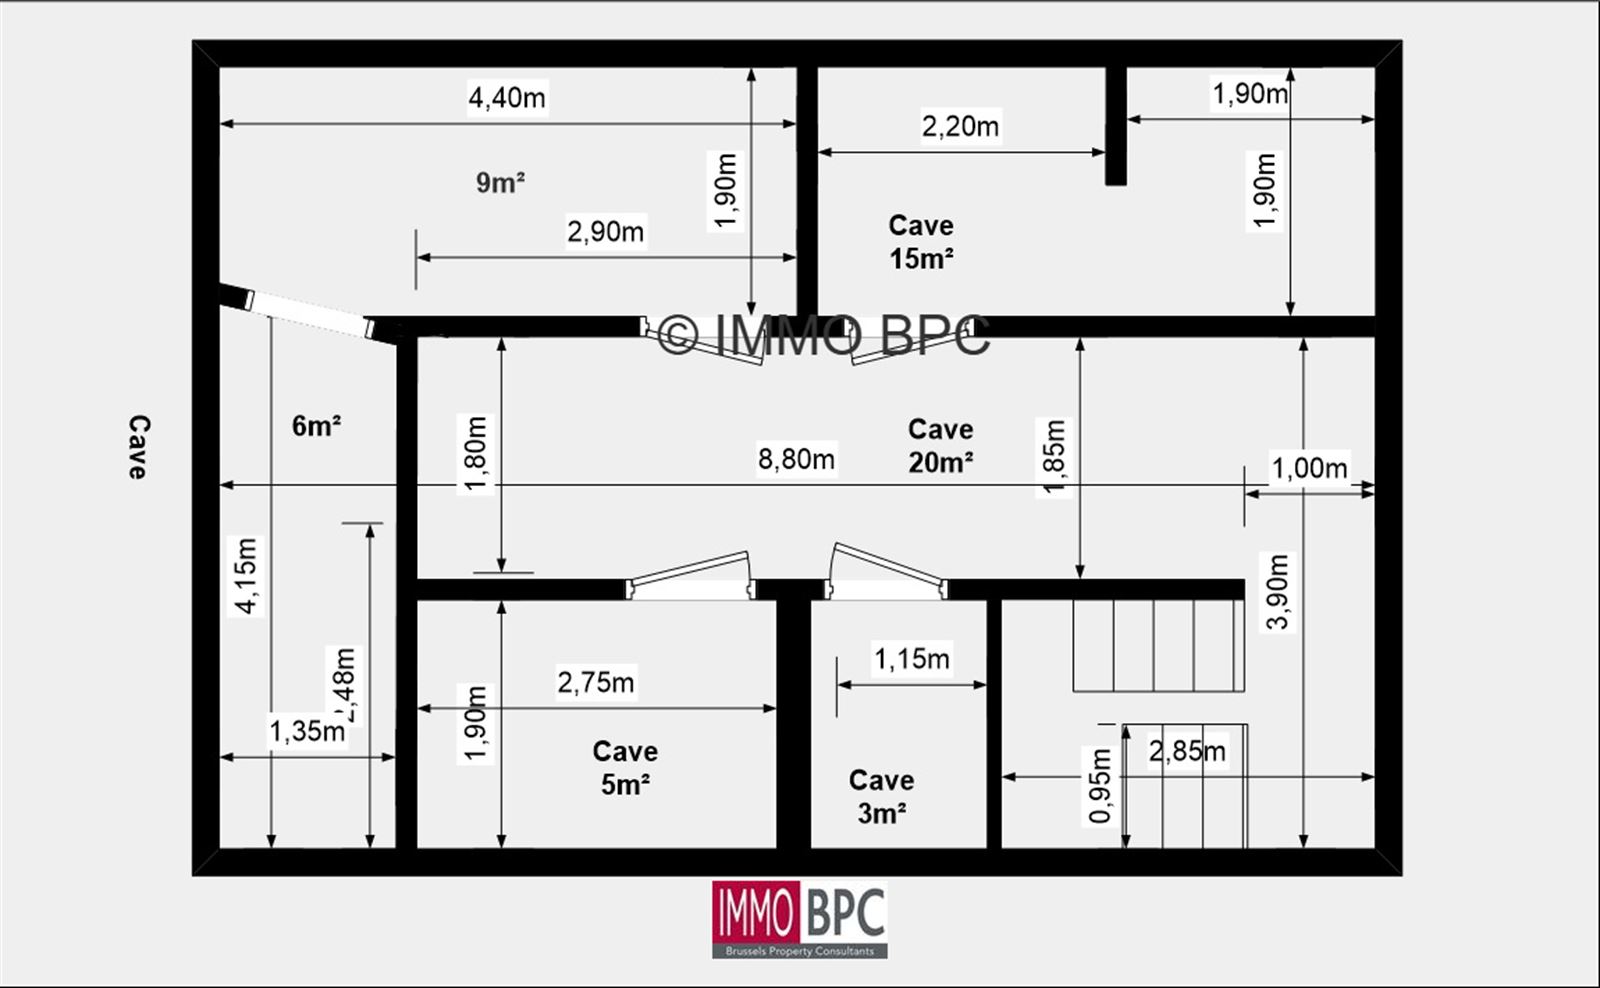
The house benefits from very spacious cellars, which were previously even used as a workshop. These areas offer many possibilities and could serve as storage space, a hobby room, workshop, laundry room or practical bicycle storage area.
Excellent location
The property enjoys a particularly quiet location in Sint-Agatha-Berchem, while shops, schools, public transport and other everyday amenities are all nearby.
The Brussels Ring and the city centre are also easily accessible, allowing this home to combine peace and privacy with excellent mobility.
A move-in-ready and energy-efficient home offering exceptional space, a contemporary style and an optimal layout. Definitely worth a visit!
Zowel op de eerste als op de tweede verdieping is er voldoende ruimte om een comfortabele werkplek of bureau in te richten.
Au premier comme au deuxième étage, l’espace est suffisant pour aménager un espace de travail confortable ou un bureau.
Both the first and second floors offer sufficient space to create a comfortable workspace or office.


Rue de Grand-Bigard 253/2, 1082 Berchem-sainte-agathe. (Show on Google Maps)
Easily calculate the deed costs for the purchase of this property. Questions? Contact us below!
This calculation is purely indicative and may deviate from your personal situation.
Contact us below and we will get back to you soon as possible!
Plan uw bezoek!