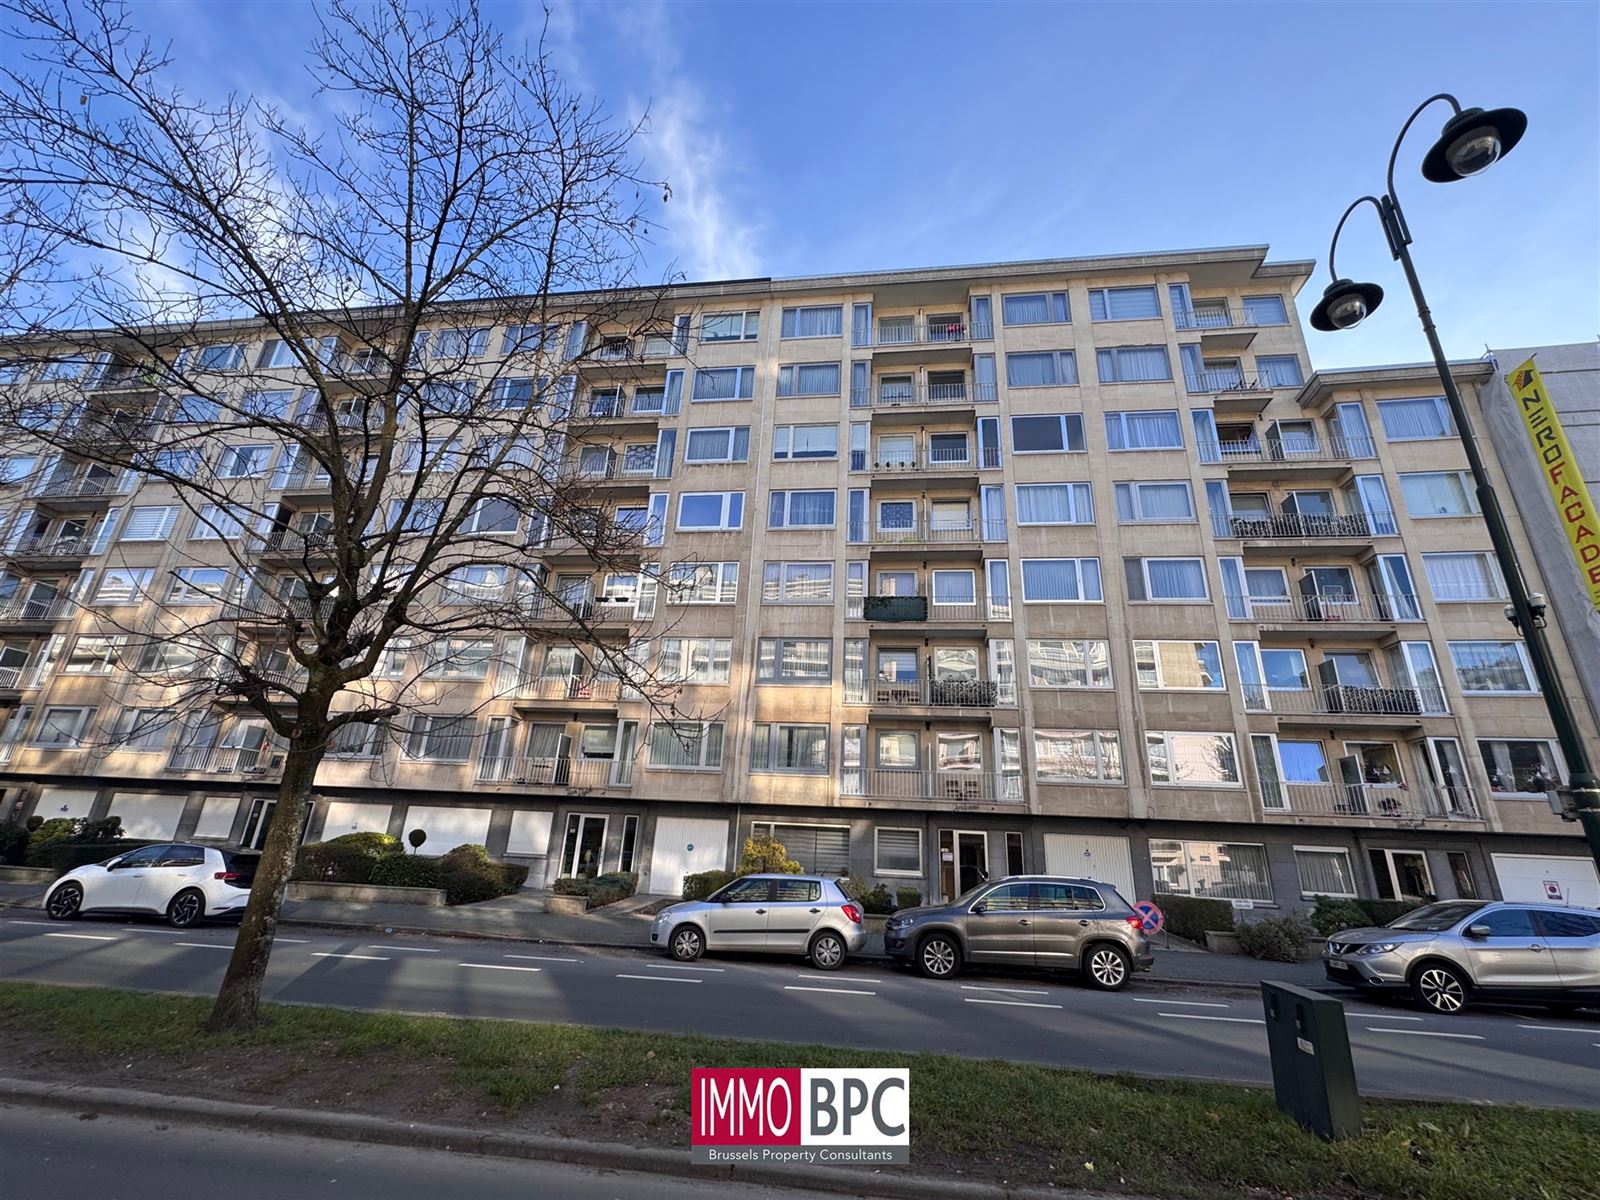
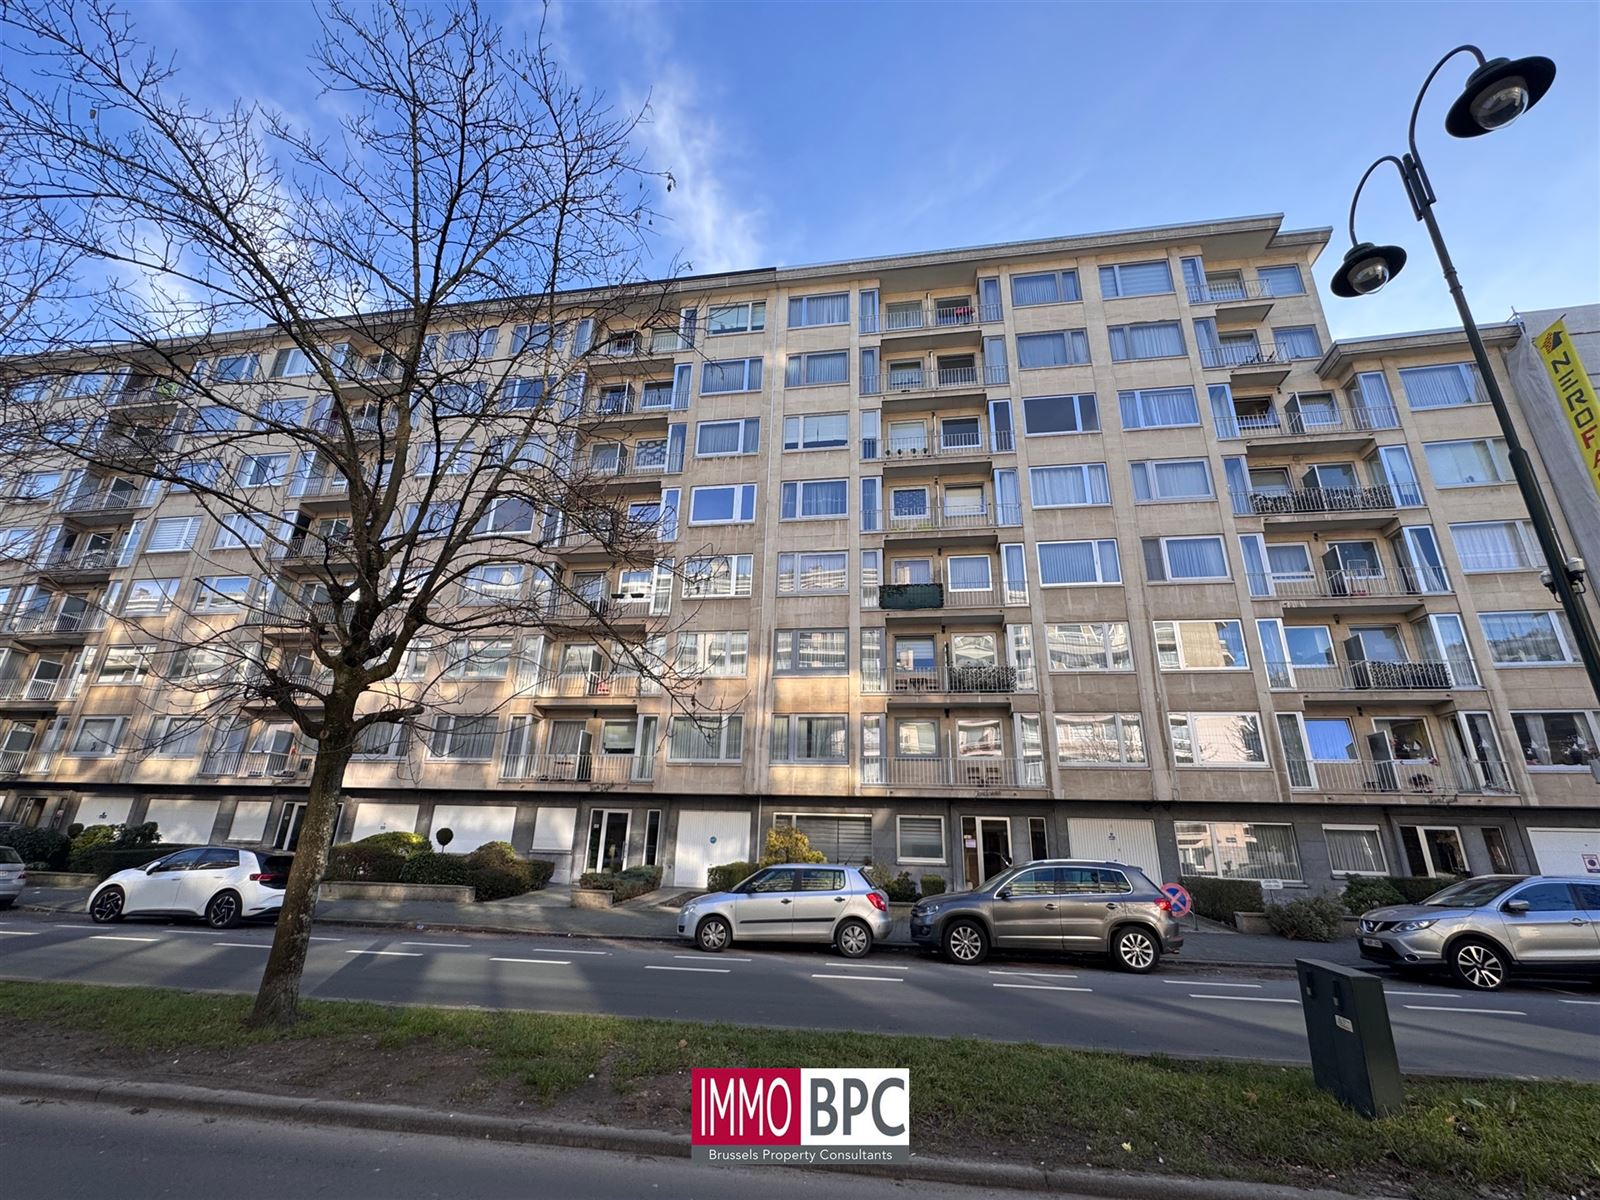
Avenue Charles Quint 114
1083 Ganshoren (Brussels)

4.5
IMMO BPC uses cookies to improve your website experience. Read more
* by accepting only essential cookies our website may not work optimally.
84 m² habitable area
132 kWH/m²
1 bathroom
2 bedrooms
1 garage

With a habitable area of approximately 84 sqm, this property offers an excellent opportunity for families, starters or investors looking for a well located property with potential.

Layout & living space

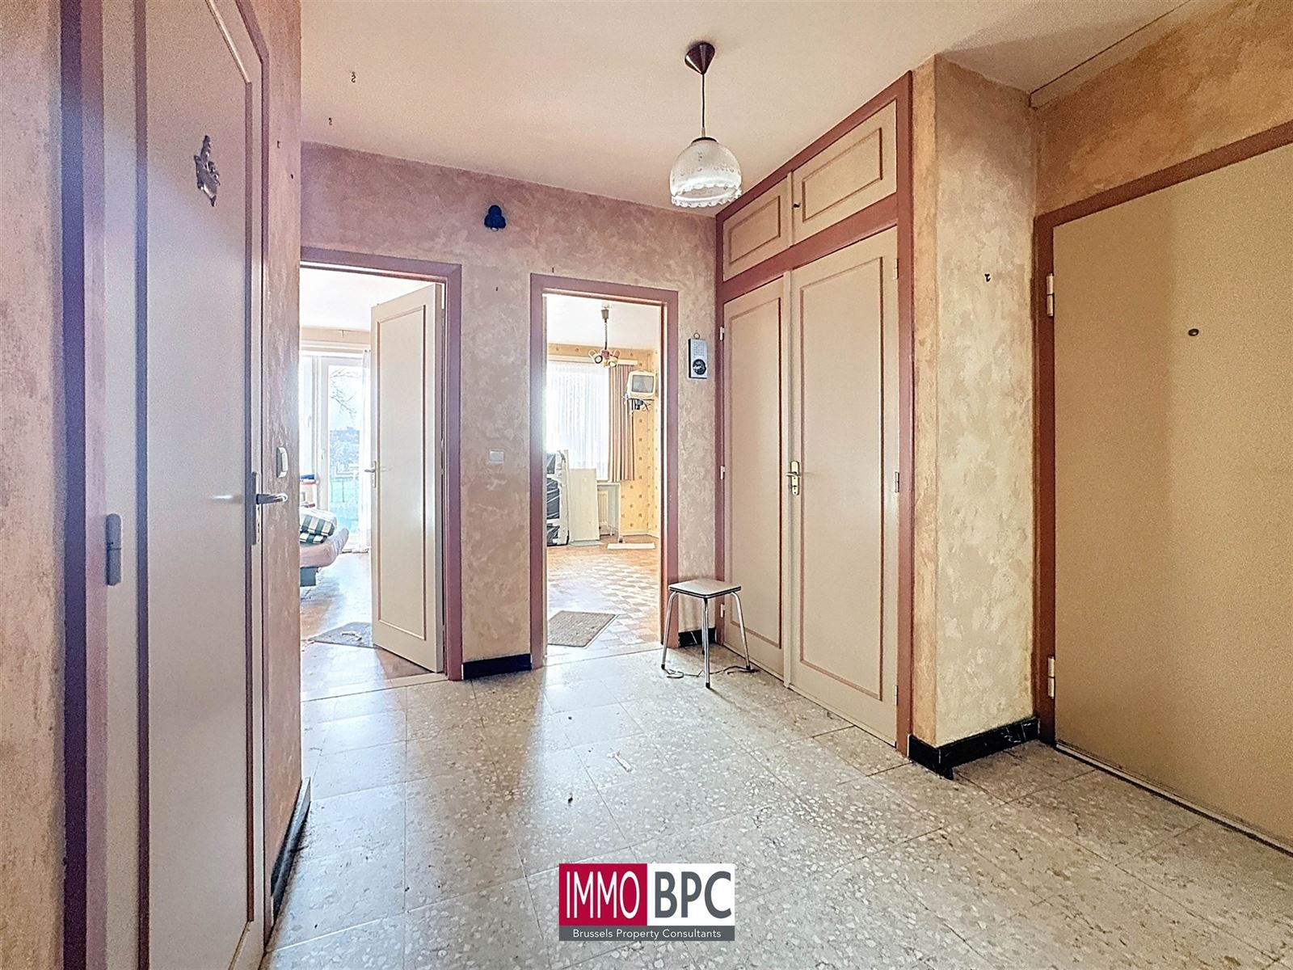
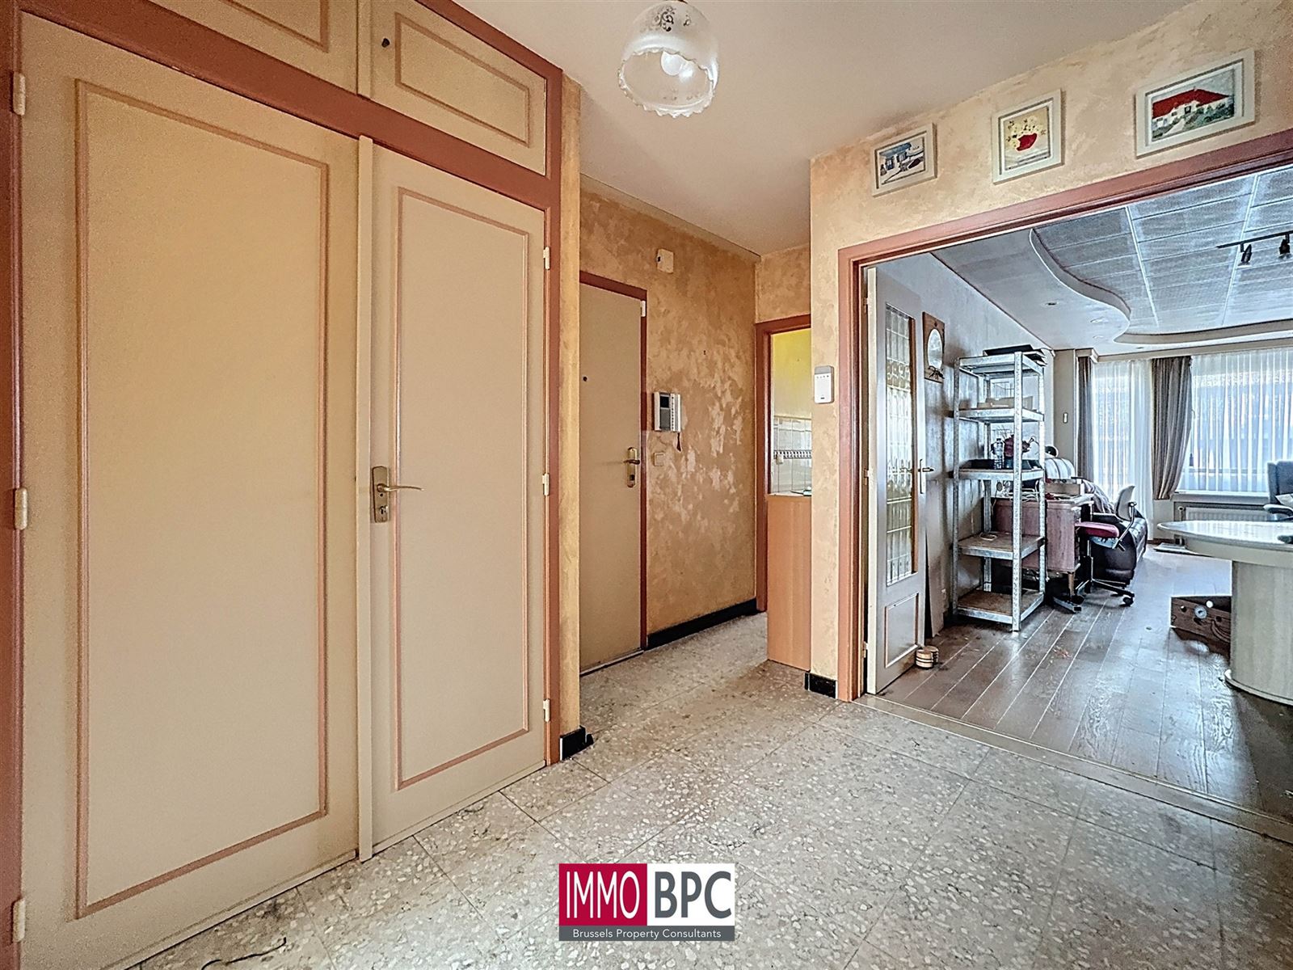
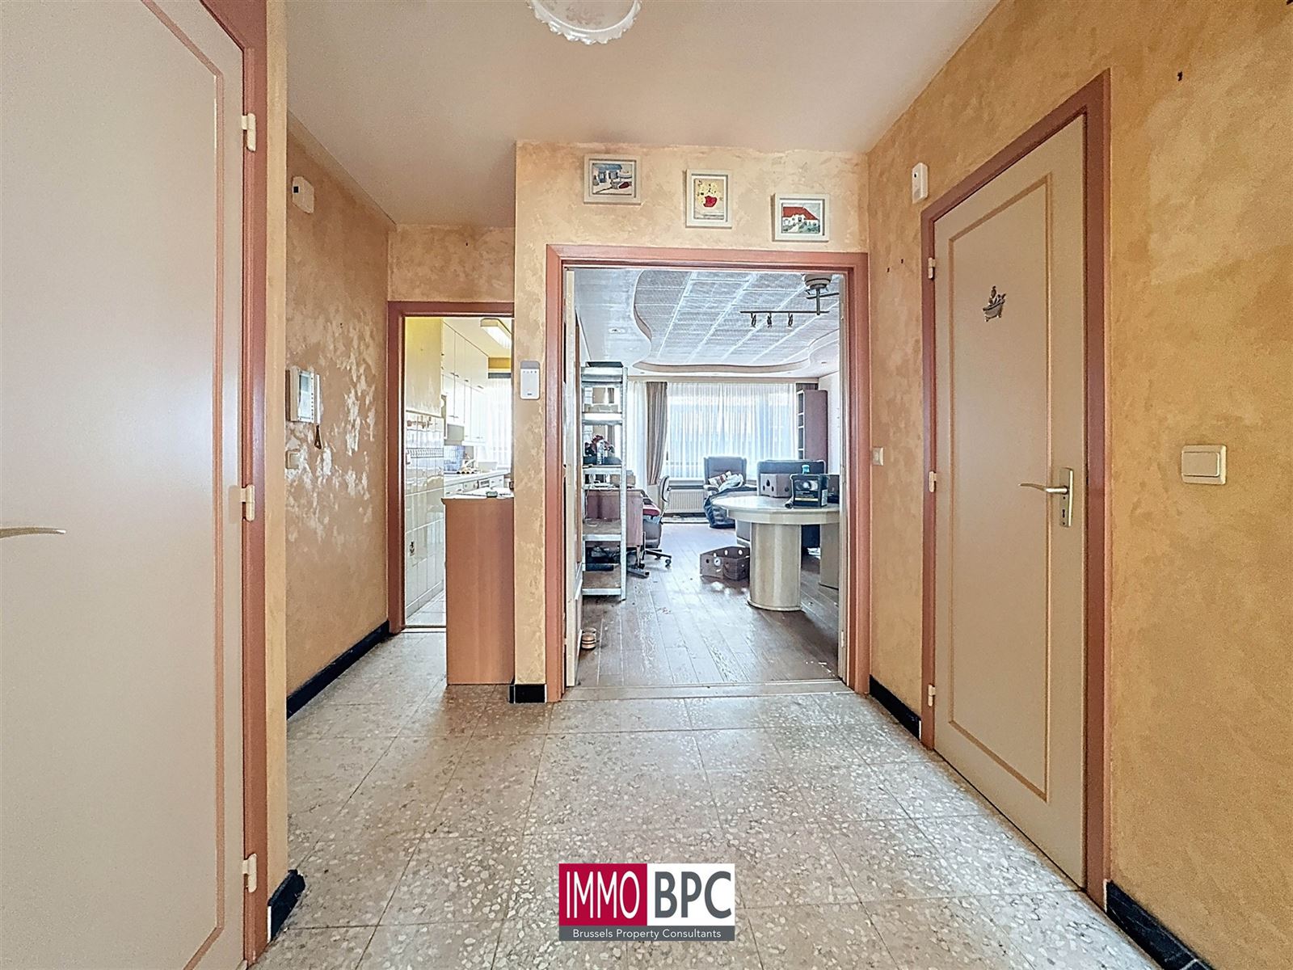
Upon entering the property you enter a practical hallway that harmoniously connects the various rooms.

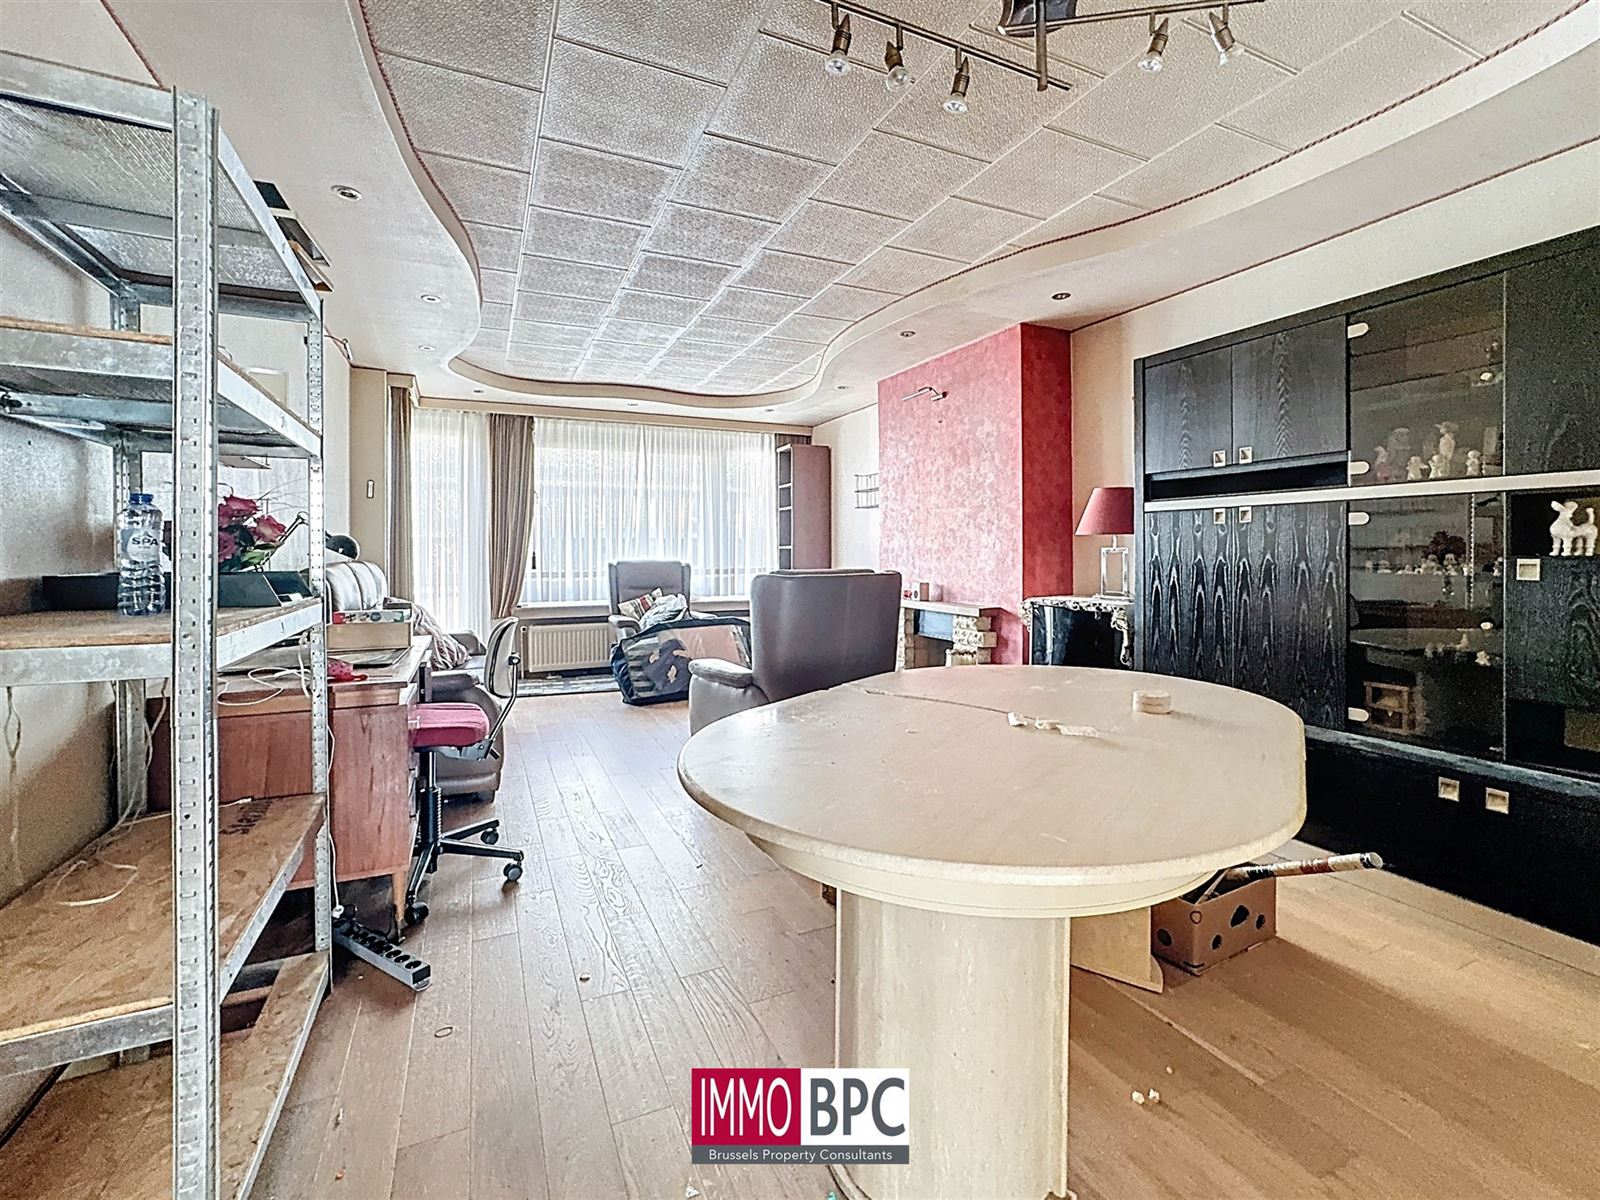
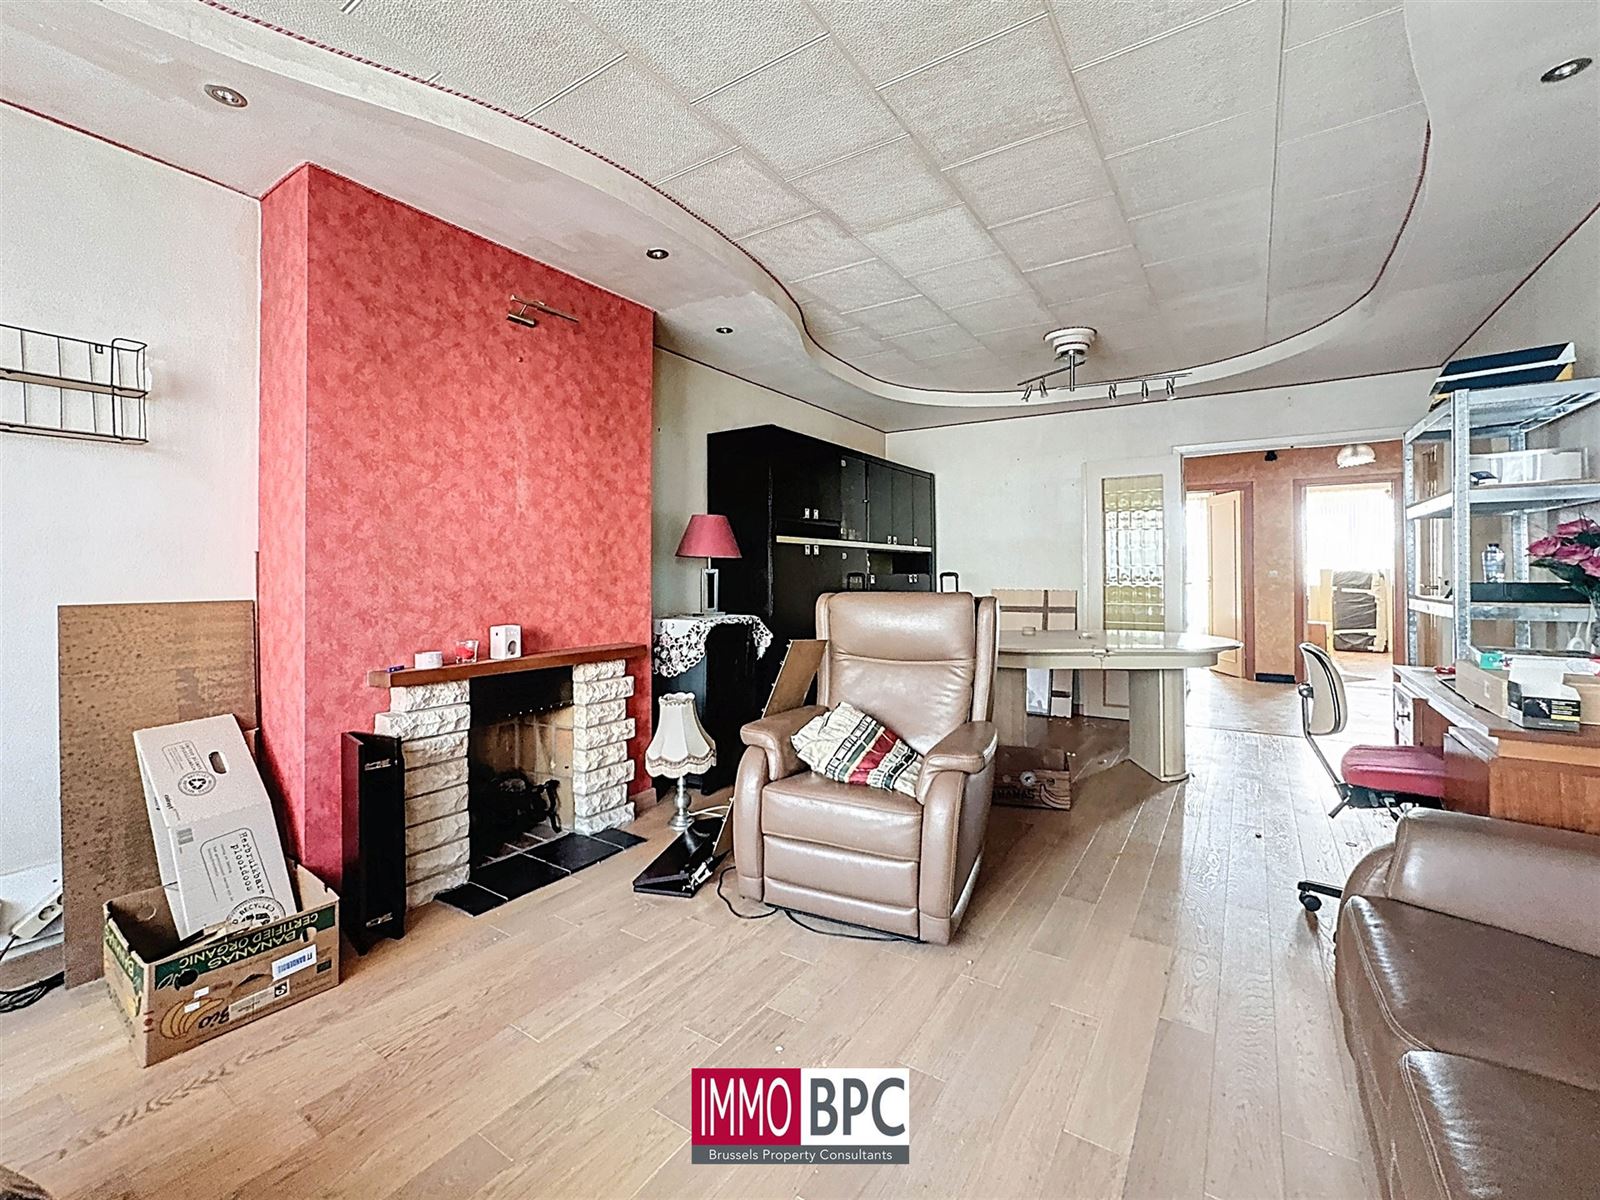
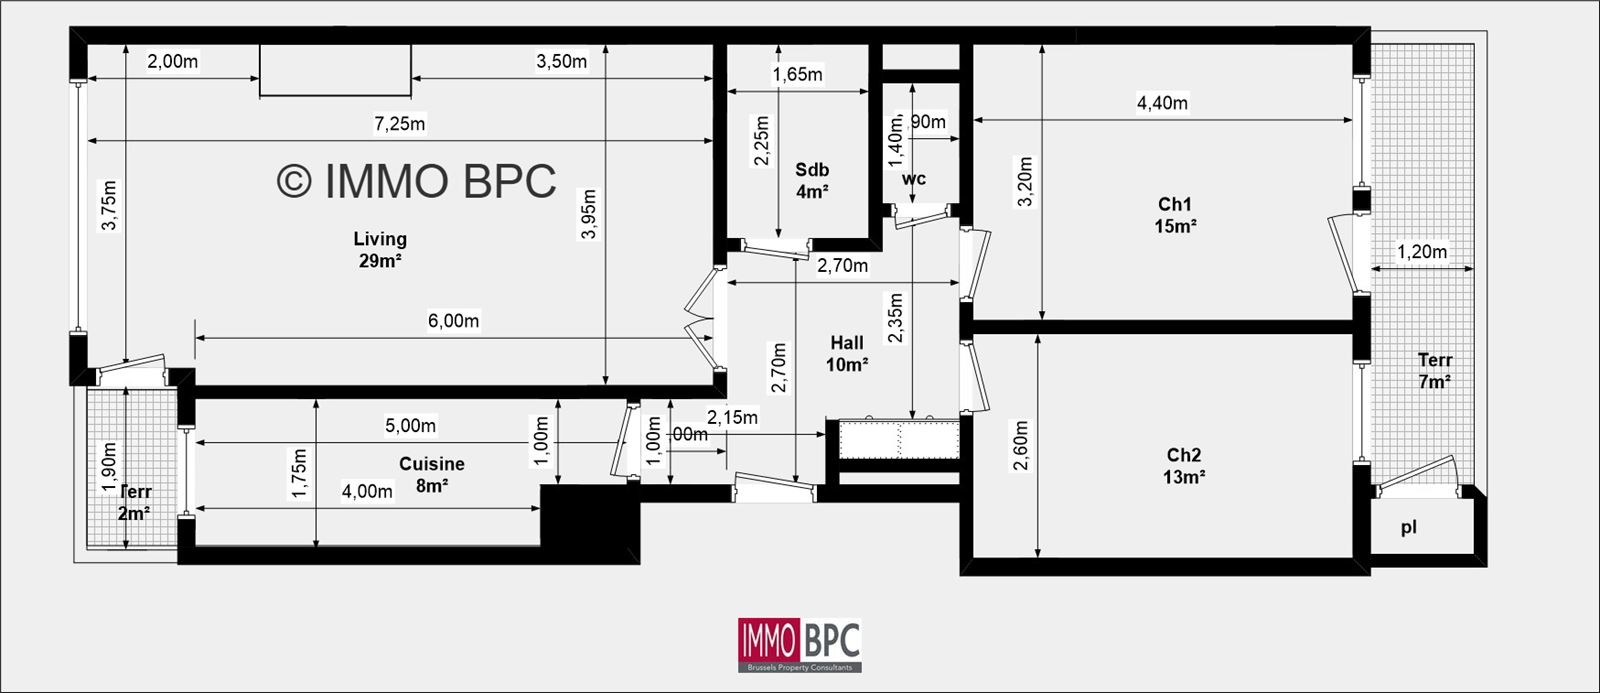
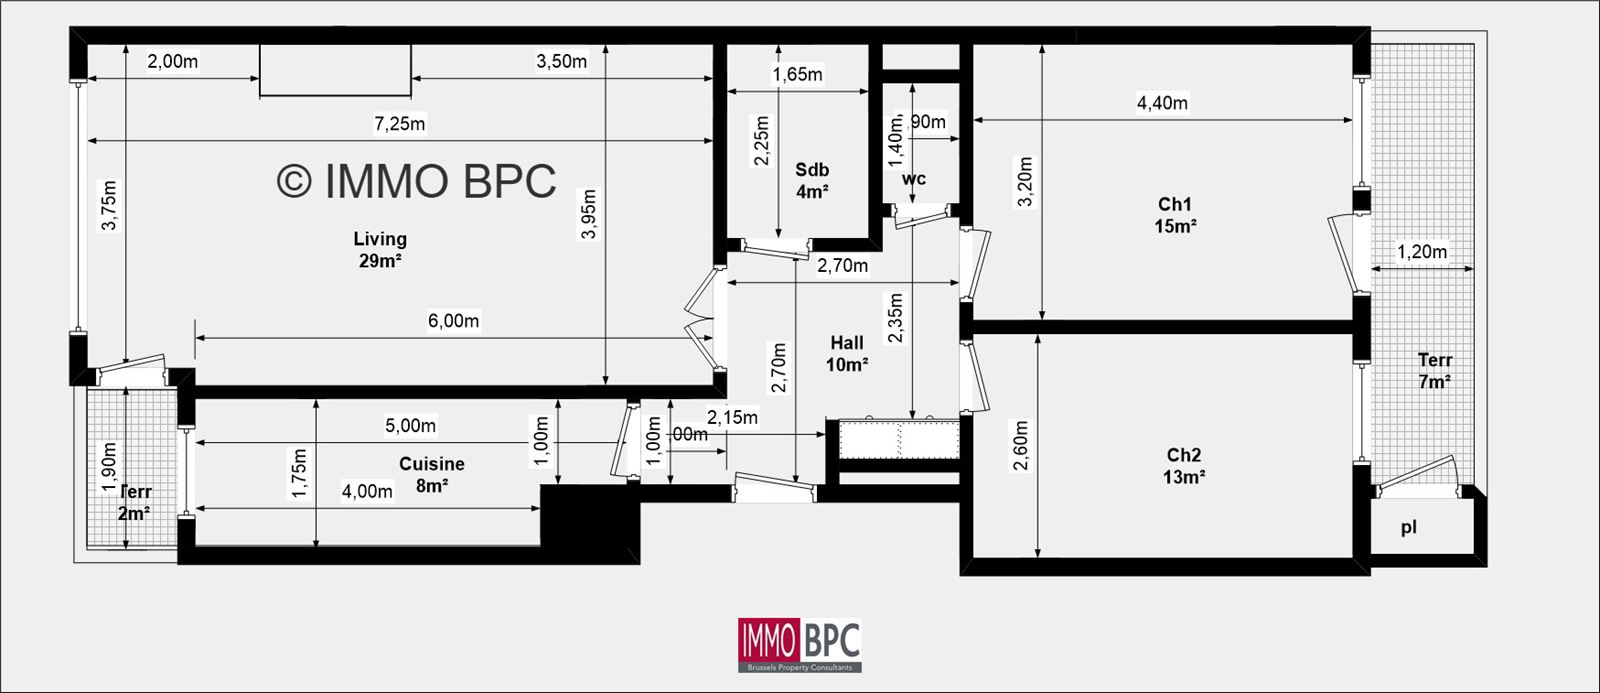
The bright living space of approx. 29 m² forms the heart of the house. Thanks to the favorable window layout, you enjoy lots of natural light and a pleasant feeling of space here. The open configuration provides a smooth arrangement of lounge and dining area.

Kitchen & comfort

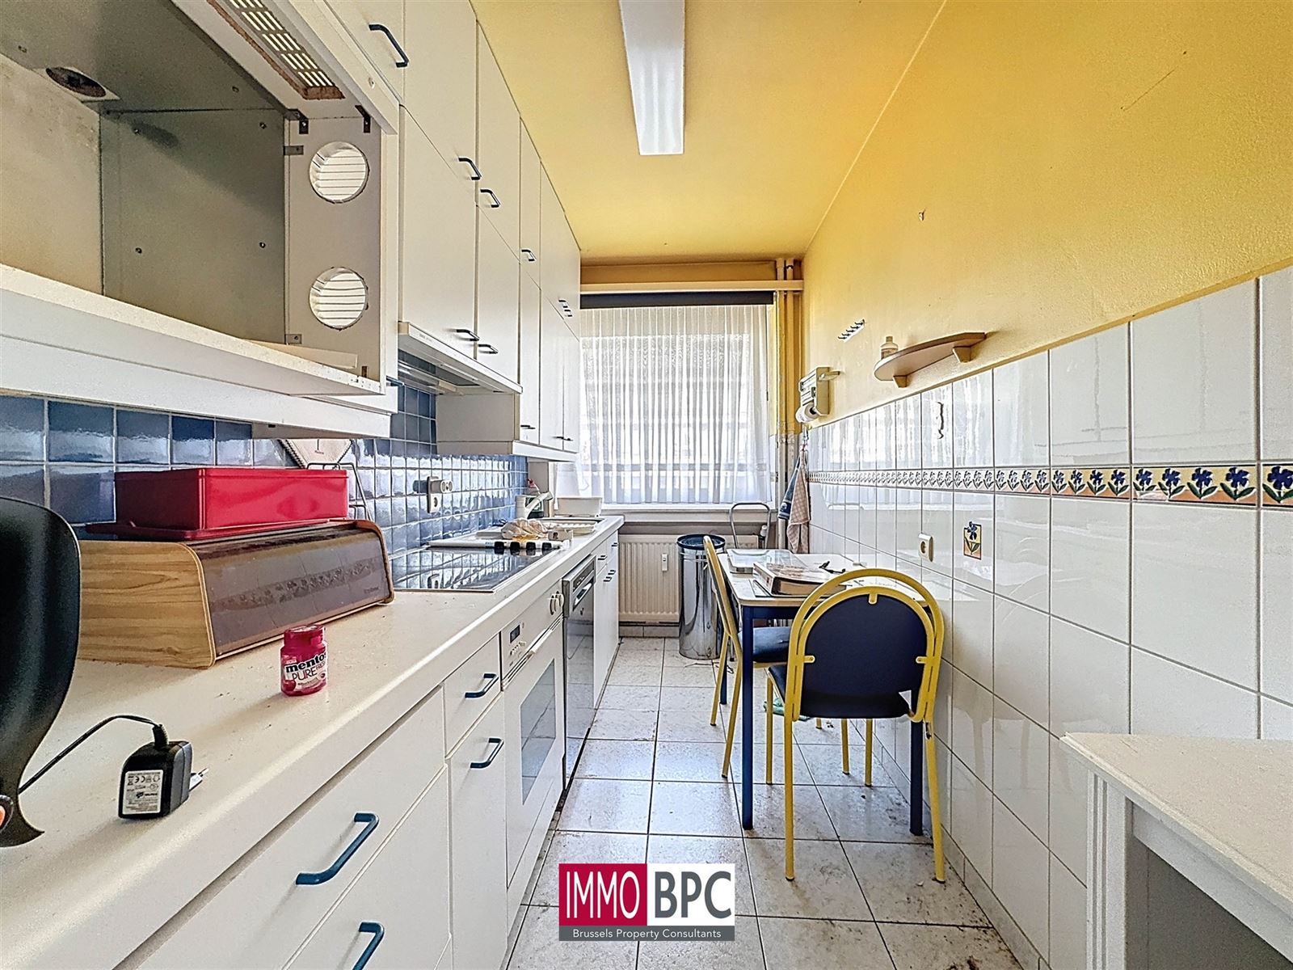
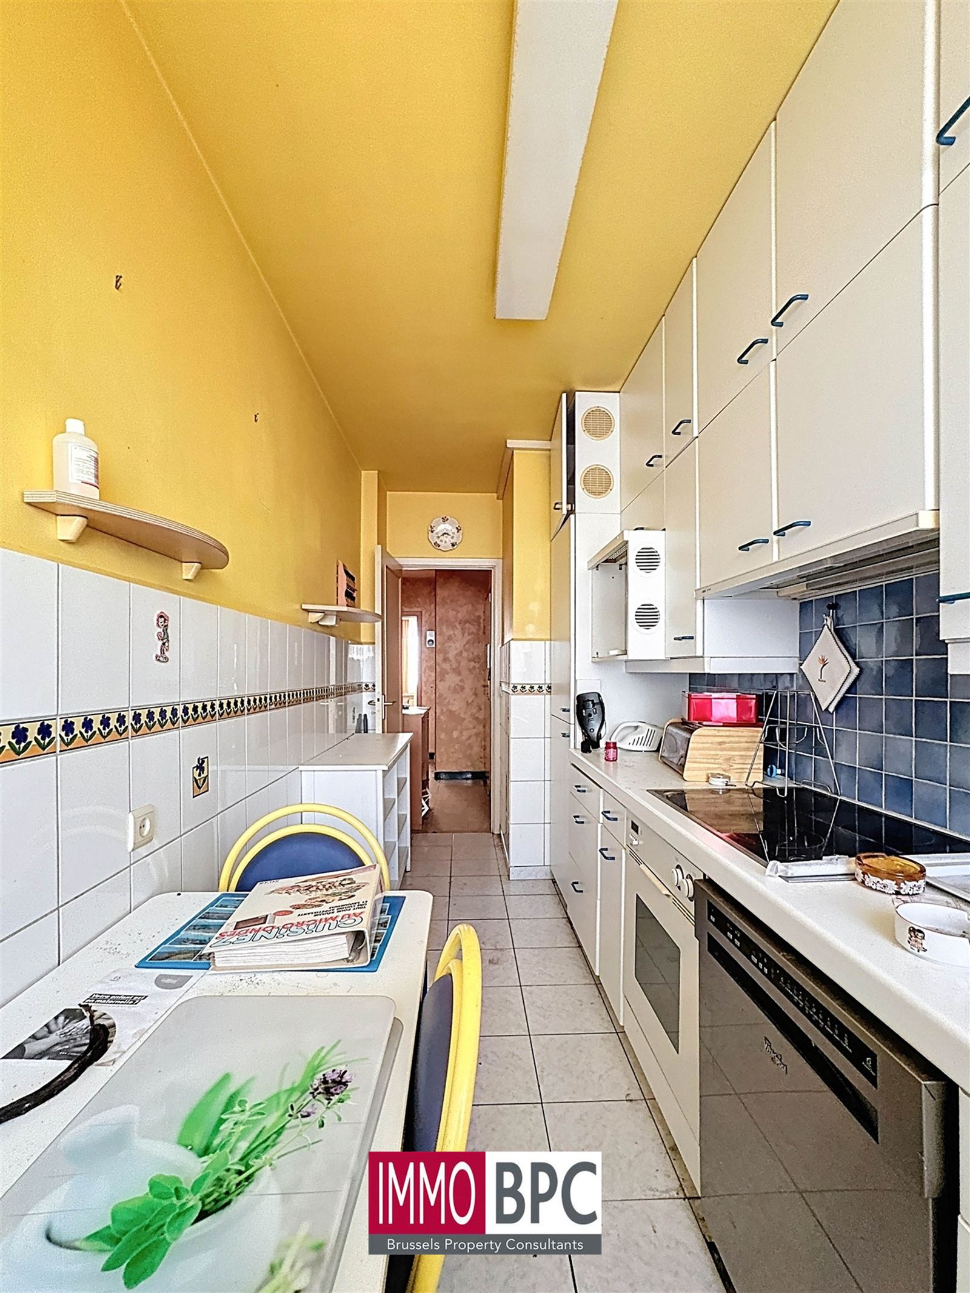
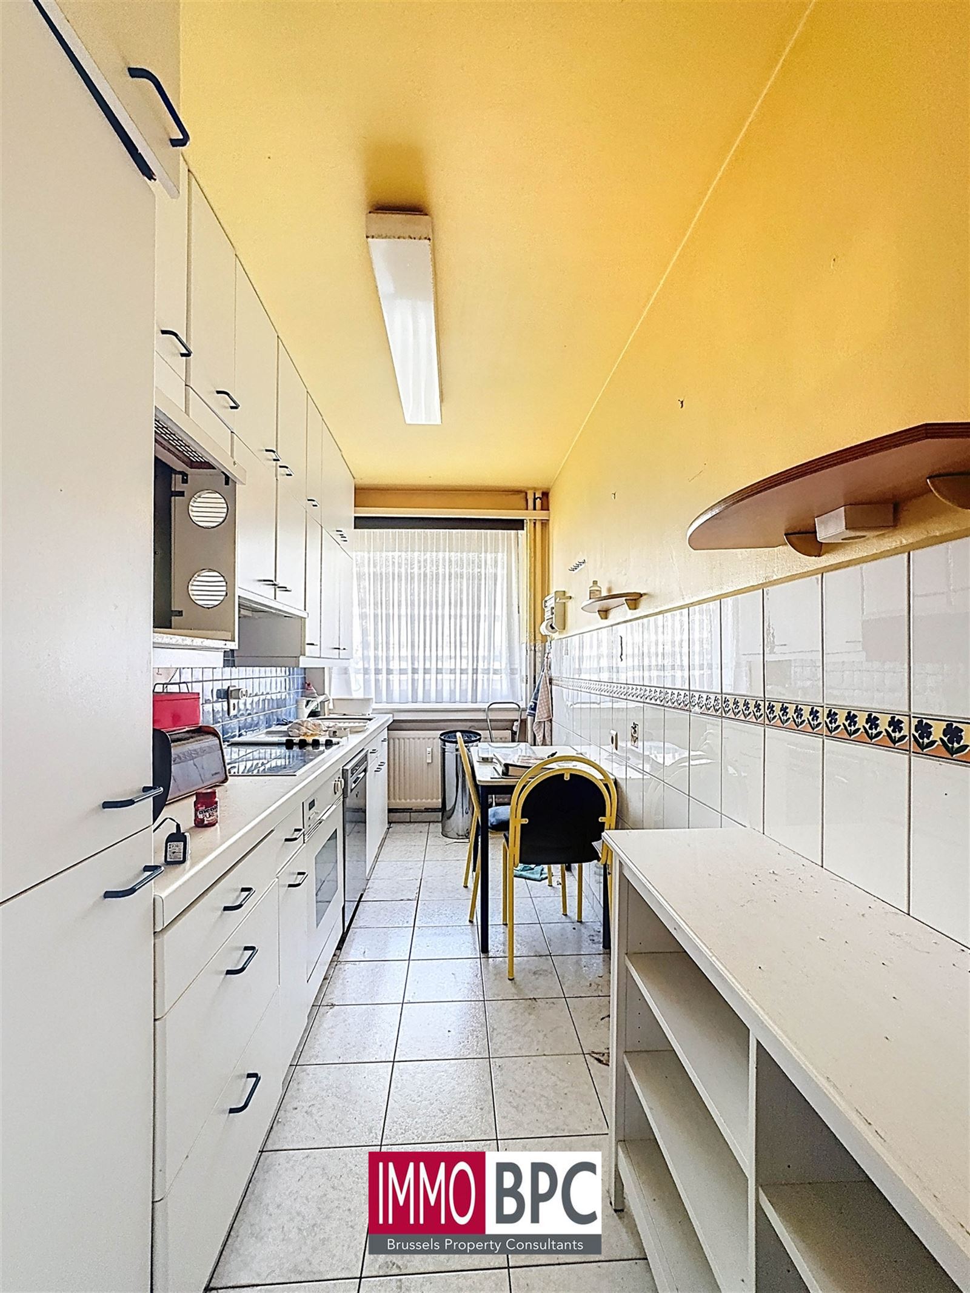
The functionally equipped kitchen (approx. 8 m²) has the necessary amenities for daily use and offers ample work and storage space.

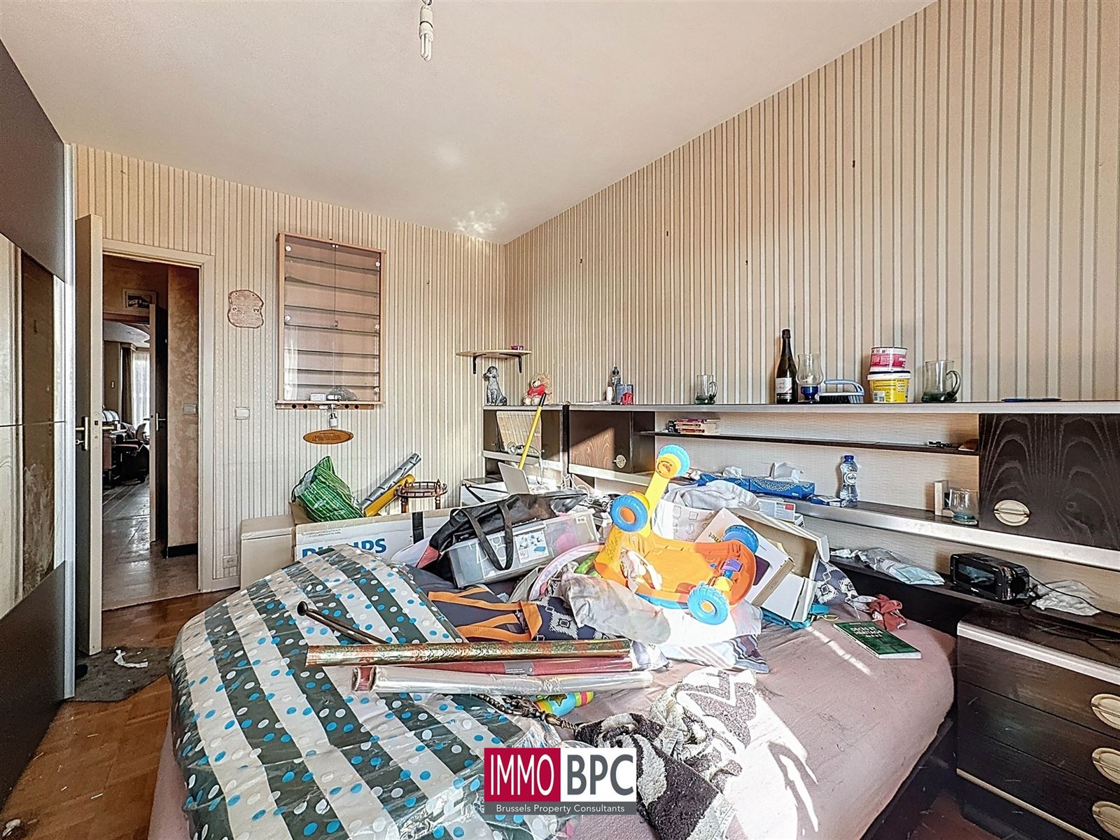
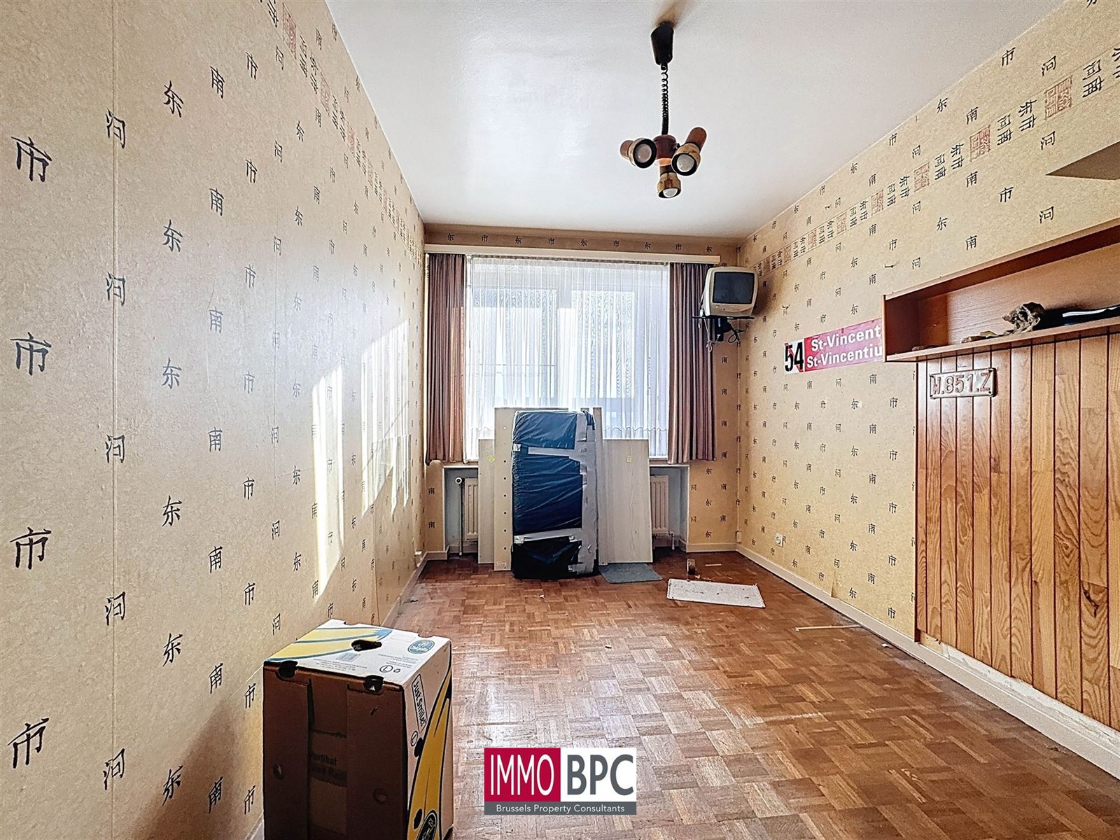
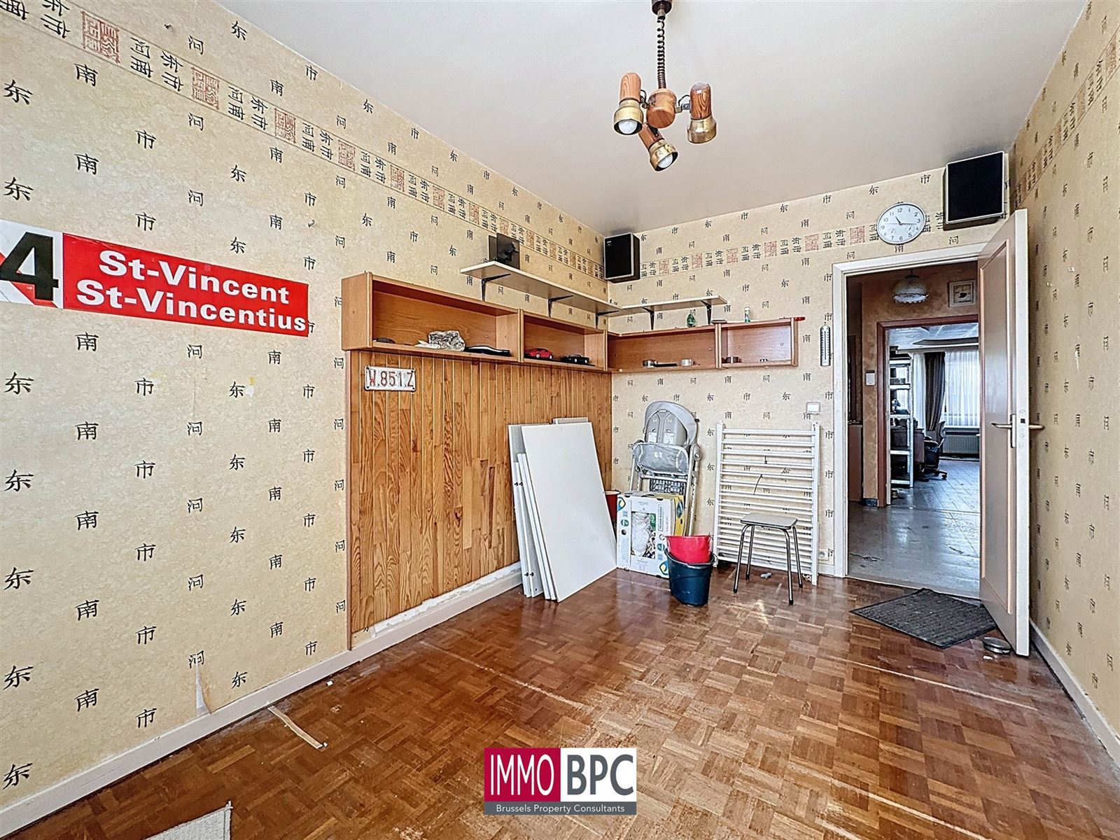
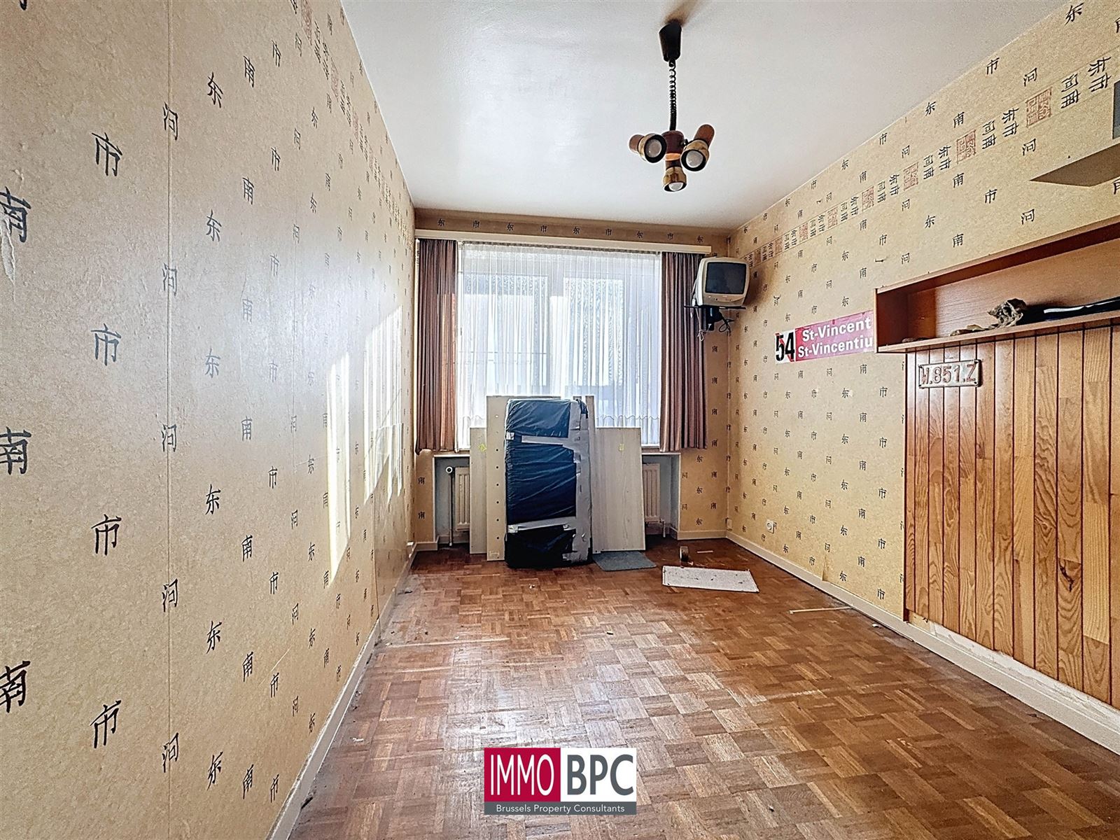
The house has two comfortable bedrooms:

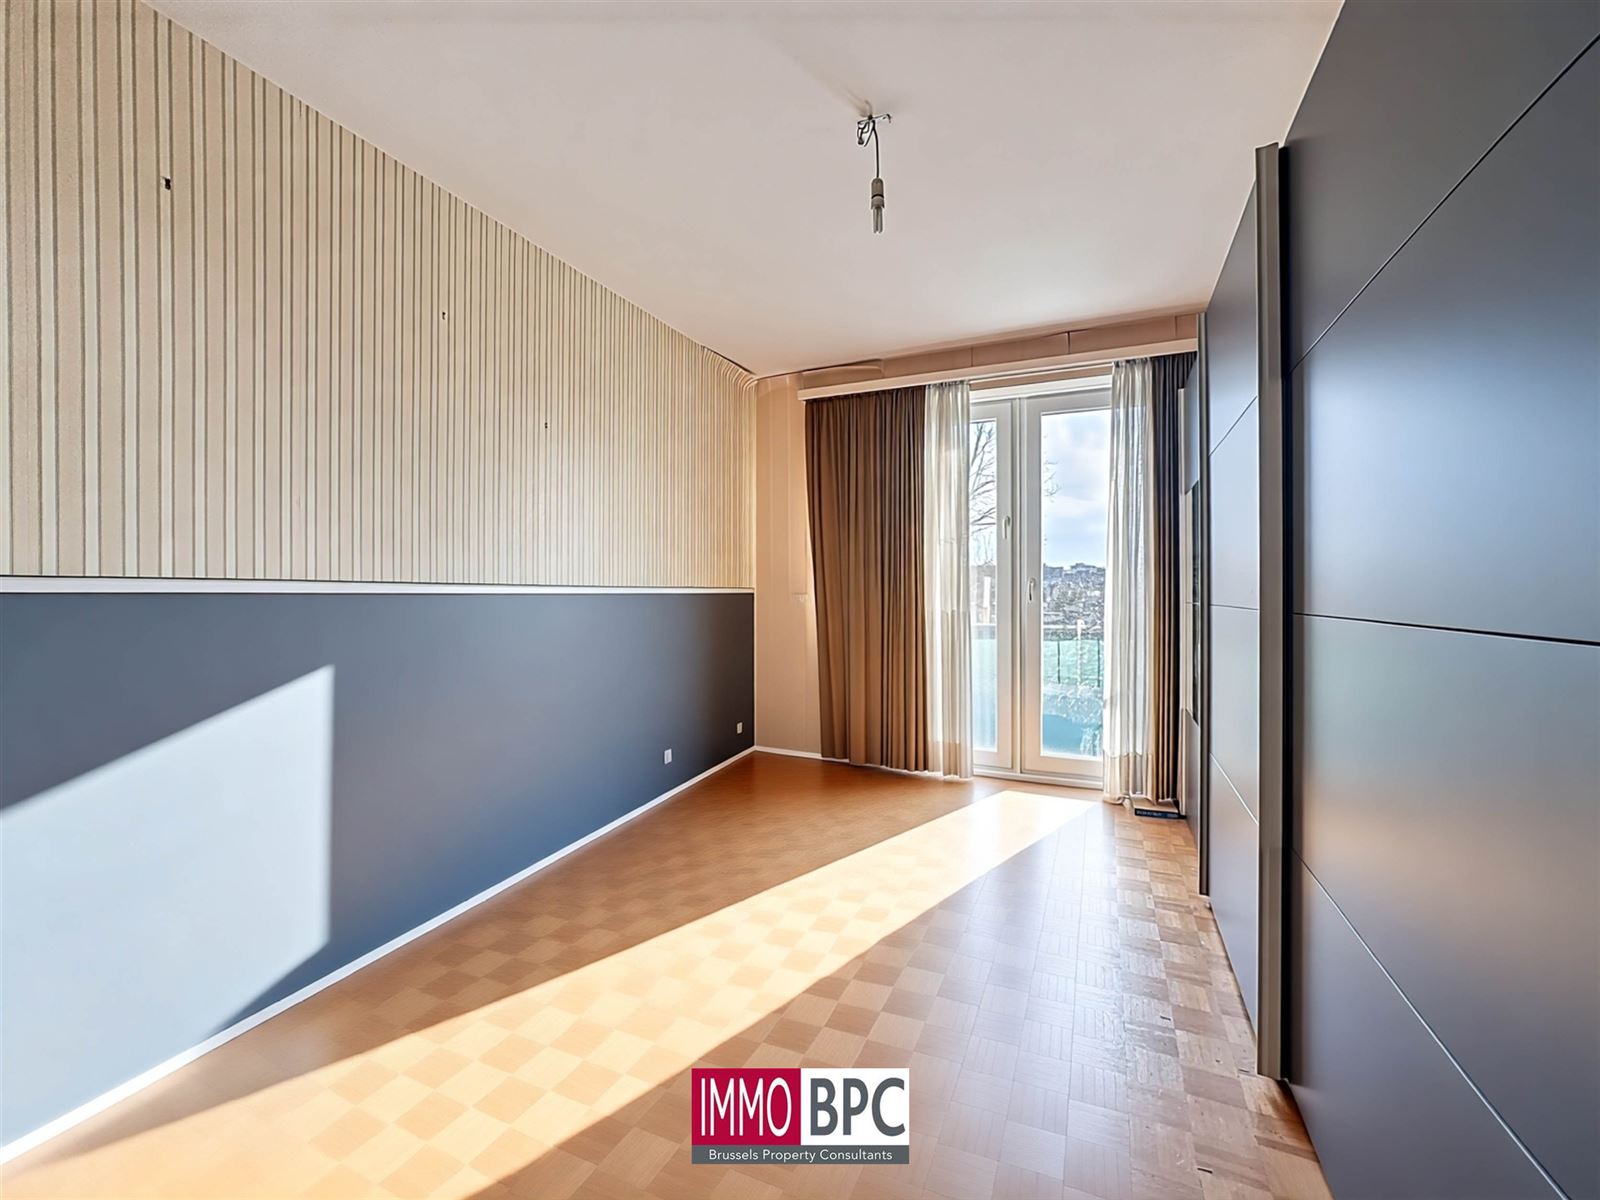
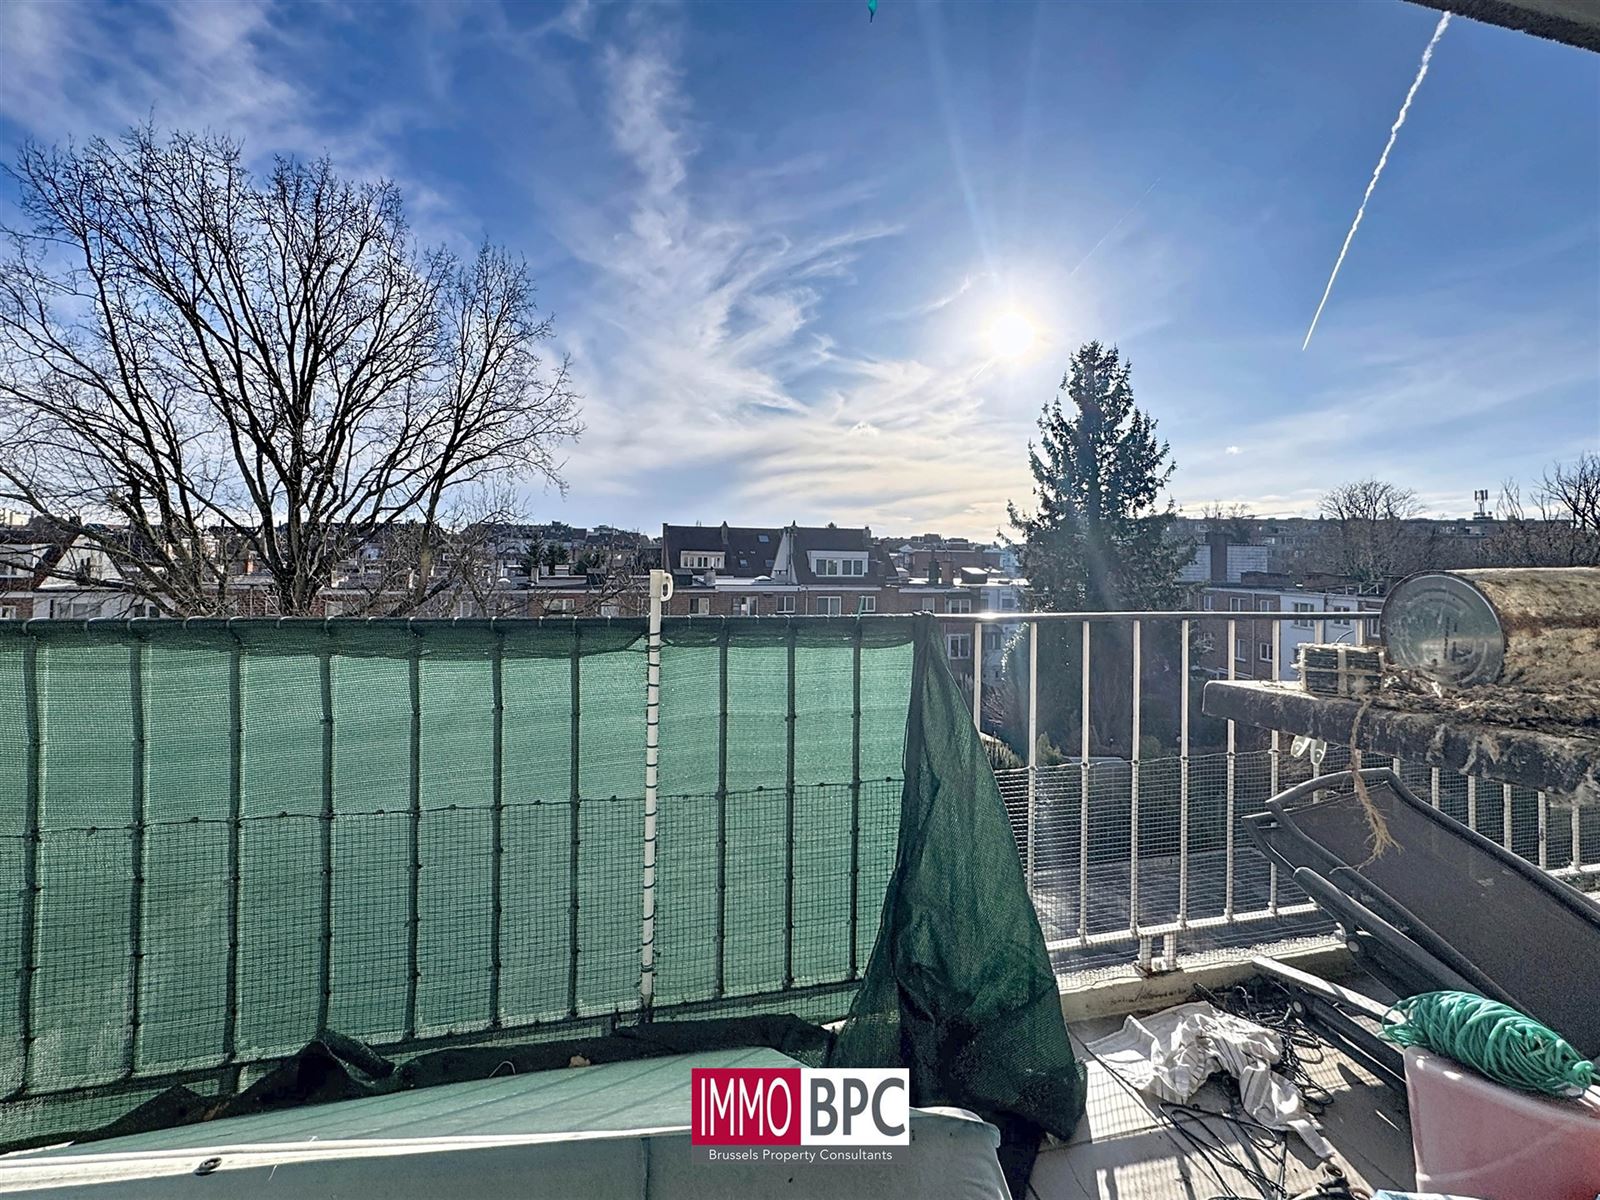
  • A spacious master bedroom of approx. 15 m² with direct access to a 7 m² terrace – ideal for relaxing after a long day.
  • A second bedroom of about 13 m², also with natural daylight.

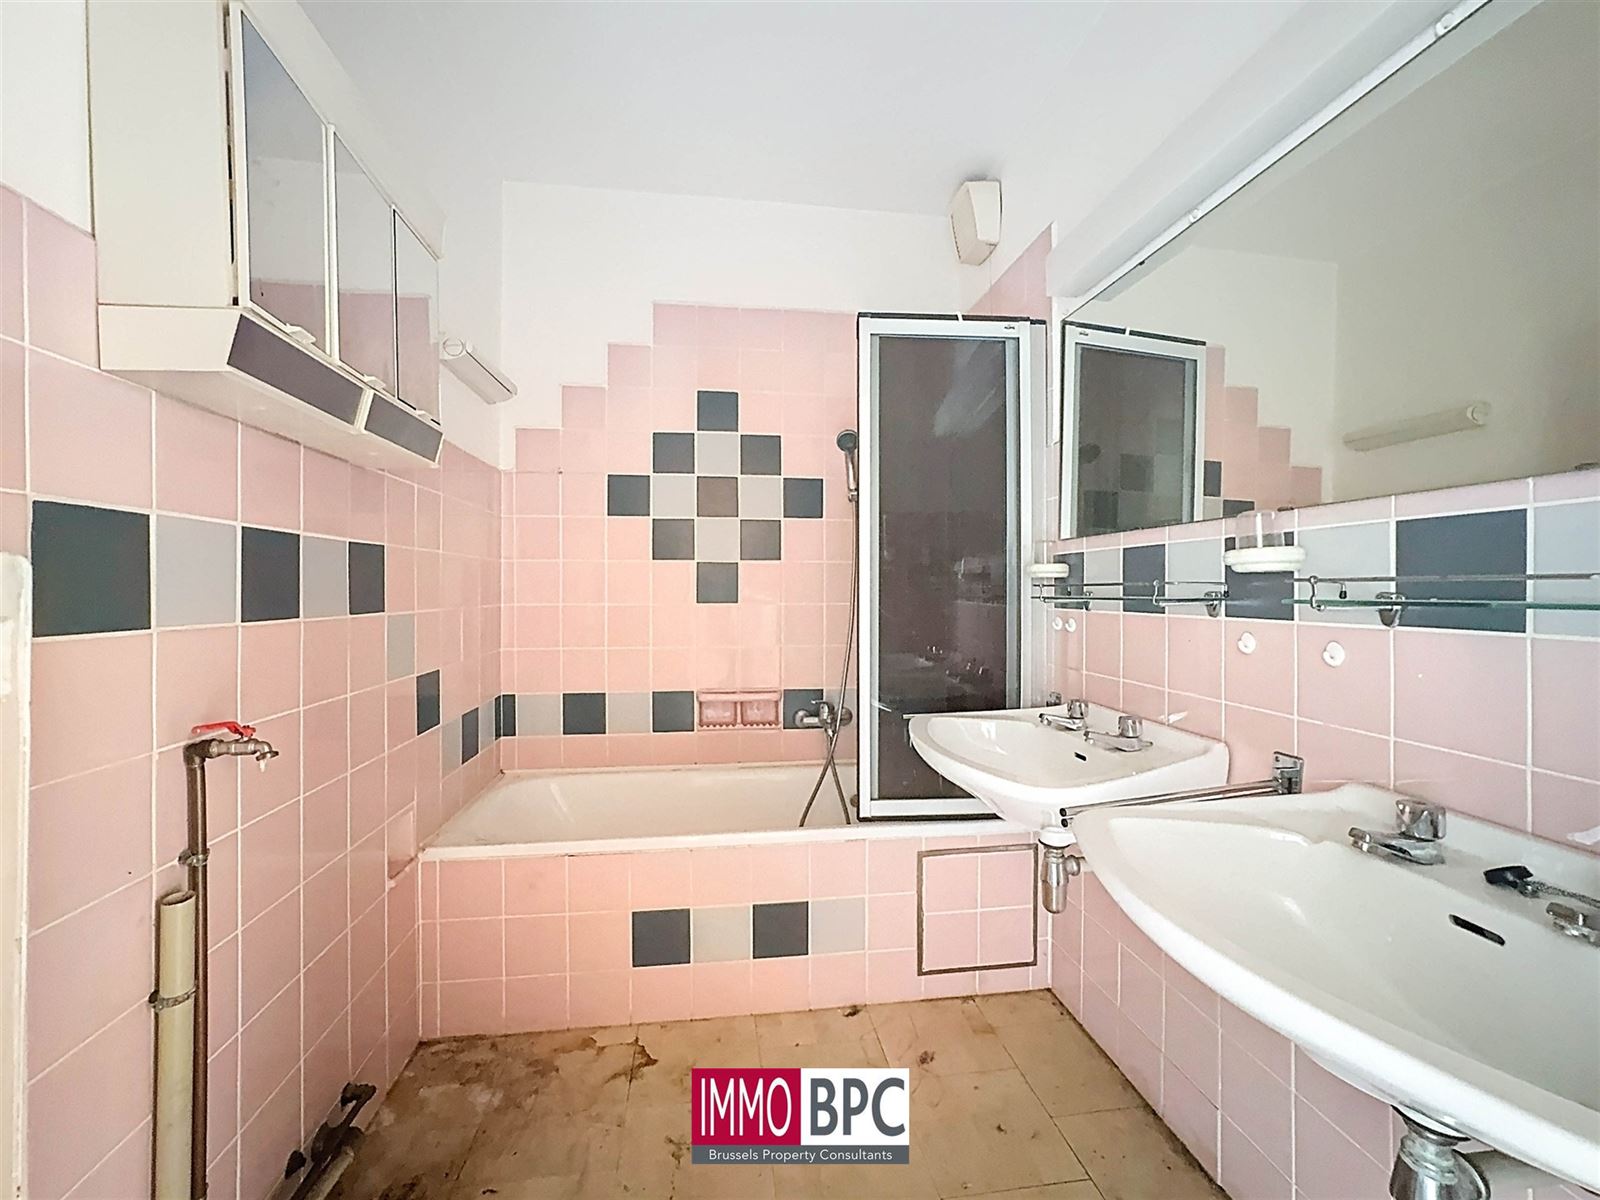
The bathroom is nicely finished and practical.

Additional assets

✔ Terrace
✔ Private garage – an absolute added value in this urbanenvironment
✔ Good layout with practicalcirculation
✔ Interesting investment potential

Location

Located in a dynamic and lively neighborhood of Molenbeek-Saint-Jean, you will enjoy excellent accessibility. Stores, schools, public transportation and other amenities are within walking distance, which ensures optimal daily comfort.


Financial

Price
€199.000
Available
Onact
Cadastrall income (non-indexed)
€1.338,00
Charges: Cold water, warm water, heating, elevator, syndic, insurance, maintenance common parts
€185,00

Building

Year built
1969
Condition
To be renovated
Habitable area
84 m²
Constructed area
84 m²
Floor
3
Total floors
7
Roof type
Flat roof
Goede staat

Ground

Comfort

Lift
Yes
Interior comfort

Garage/parking

Garages
1

Energy

Heating
Common , Central heating on gas
au gaz au printemps 2026.
Windows
Double , pvc
Electricity certification
Yes, not-conform

Urban

Area application
Requested
Summons
Not applicable
Pre-emptive right
No
Building permit obtained
Yes
Allotment permit
No

Interior

Third floor

Hall
10m²
Tiles
29m²
laminate
8m²
Oven, Sink, Extractor, Fridge, Sink, Cermic stove, , , ,
Tiles
15m²
Terrace access
parquet
13m²
parquet
4m²
Wall tiles, Washbasin, , Washing machine connection
Tiles
Tiles
Terrace 1
2m²
Terrace 2
7m²

EPC

EPC
132 kWh/m²
EPC label
EPC valid until
05/02/2036
CO2 emission
33 kg/(m².year)
Very energy efficient
Low energy costs
Not energy efficient
High energy costs

Location and surroundings

Boulevard Edmond Machtens 164, 1080 Molenbeek-saint-jean. (Show on Google Maps)

Purchase cost simulator

Easily calculate the deed costs for the purchase of this property. Questions? Contact us below!

Purchase price
€199.000,00
Registration
€0,00
Notary fees (VAT incl.)
€2.542,16
Total purchase cost
€201.542,16

This calculation is purely indicative and may deviate from your personal situation.

Monthly payments

199000
1%
20 Year
Your monthly repayment:

Your IMMO BPC agents are happy to help you!

info@immobpc.be +32 2 420 00 28
4.5

Would you like more information about this property,
or would you like to plan a visit?

Contact us below and we will get back to you soon as possible!

Plan uw bezoek!

Other properties in Molenbeek-saint-jean