Avenue Charles Quint 114
1083 Ganshoren (Brussels)

4.5
IMMO BPC uses cookies to improve your website experience. Read more
* by accepting only essential cookies our website may not work optimally.
91 m² habitable area
273 kWH/m²
1 bathroom
2 bedrooms
1 garage

Stylish apartment with panoramic view in Ganshoren

Discover this charming and bright apartment located in a quiet and green area in Ganshoren. With two full bedrooms, a spacious terrace and a pleasant layout .

Living space

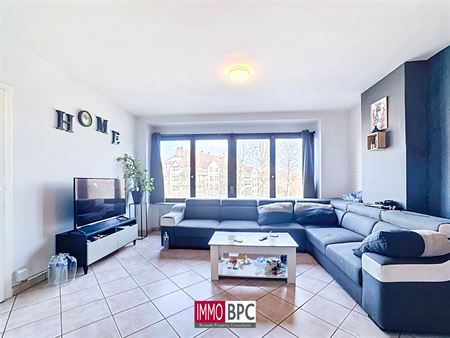
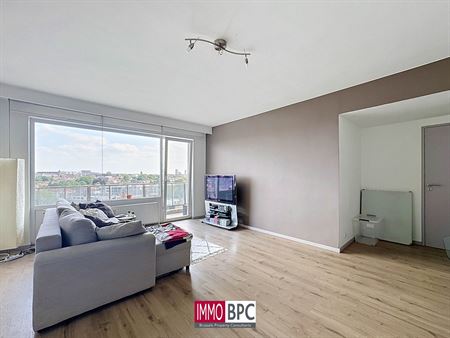
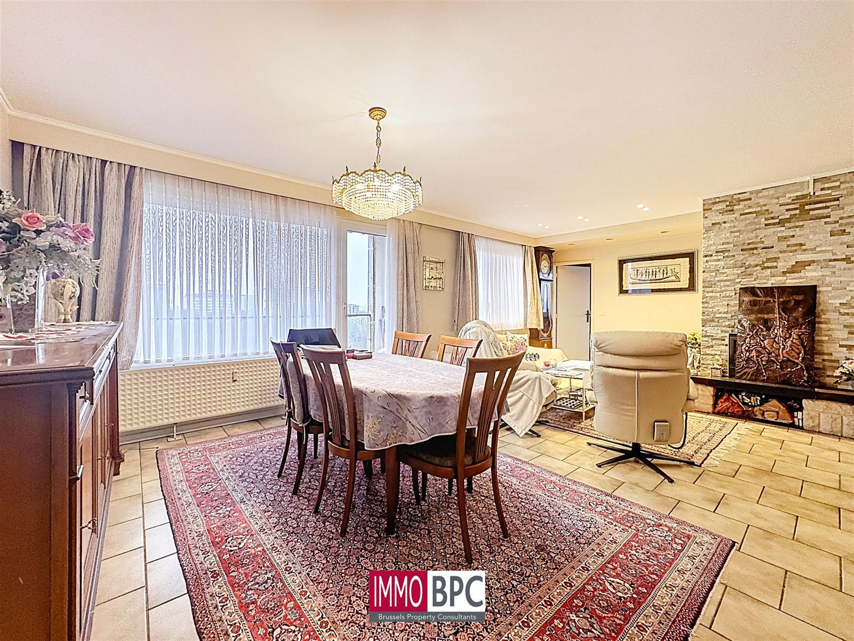
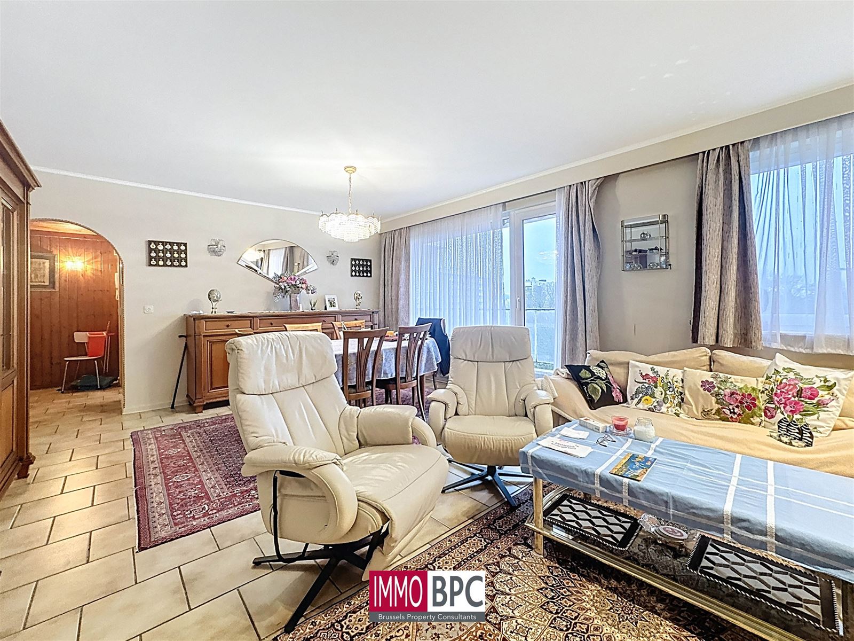
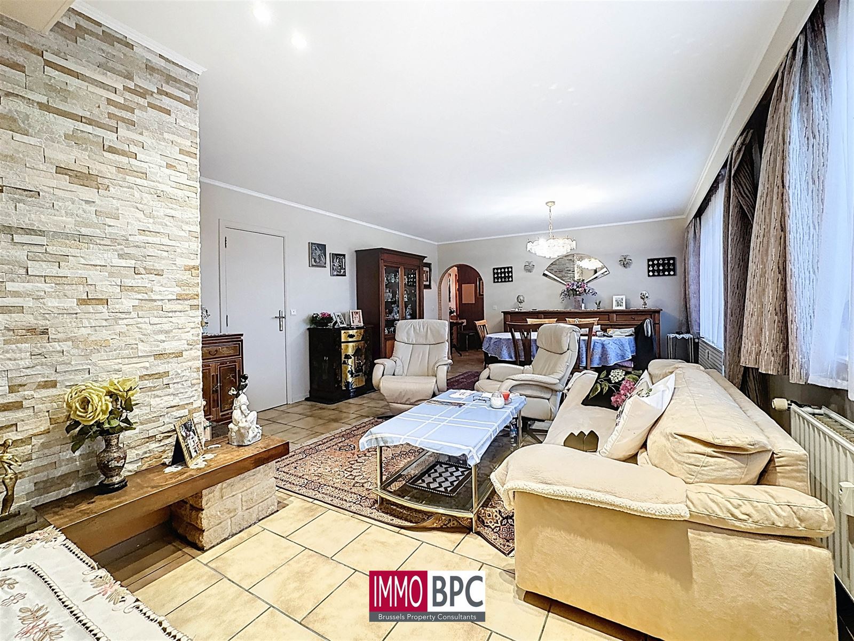
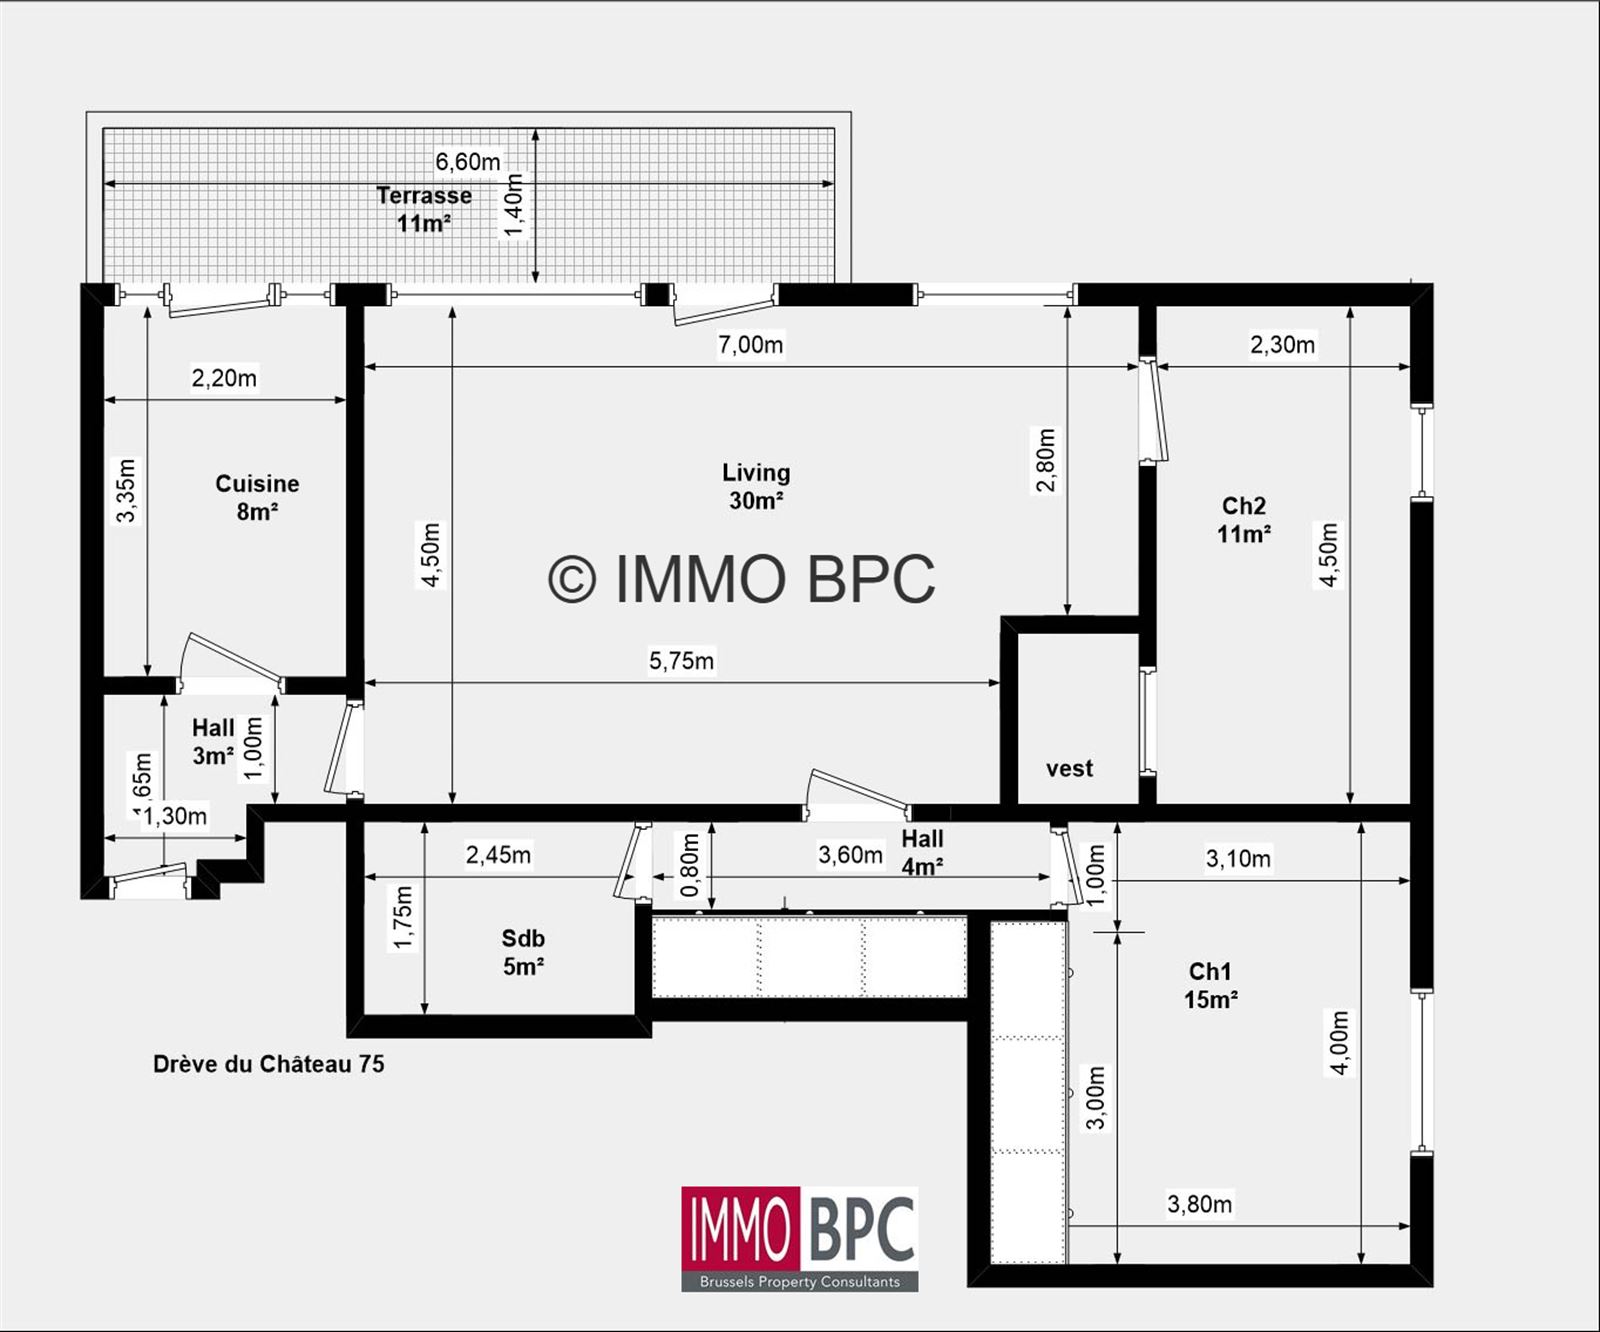
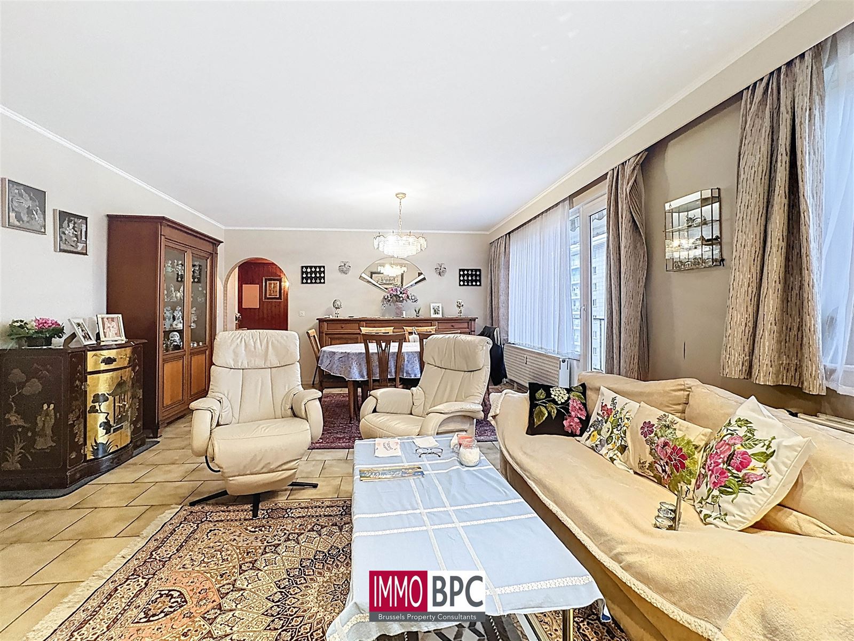
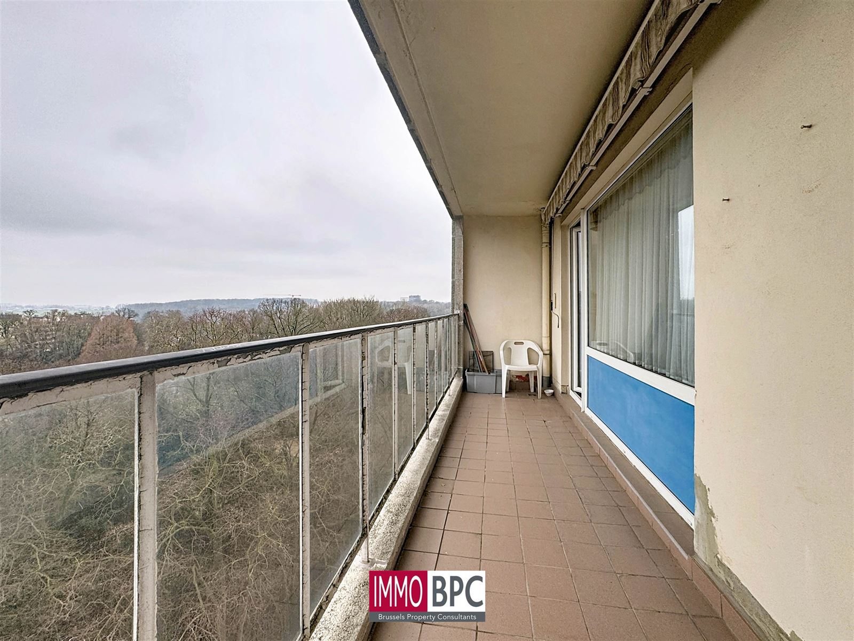
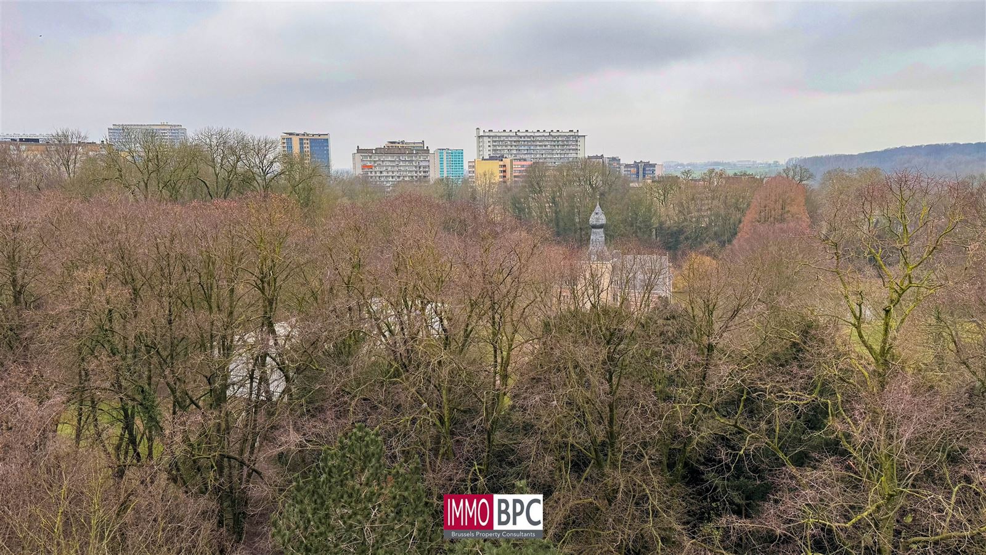
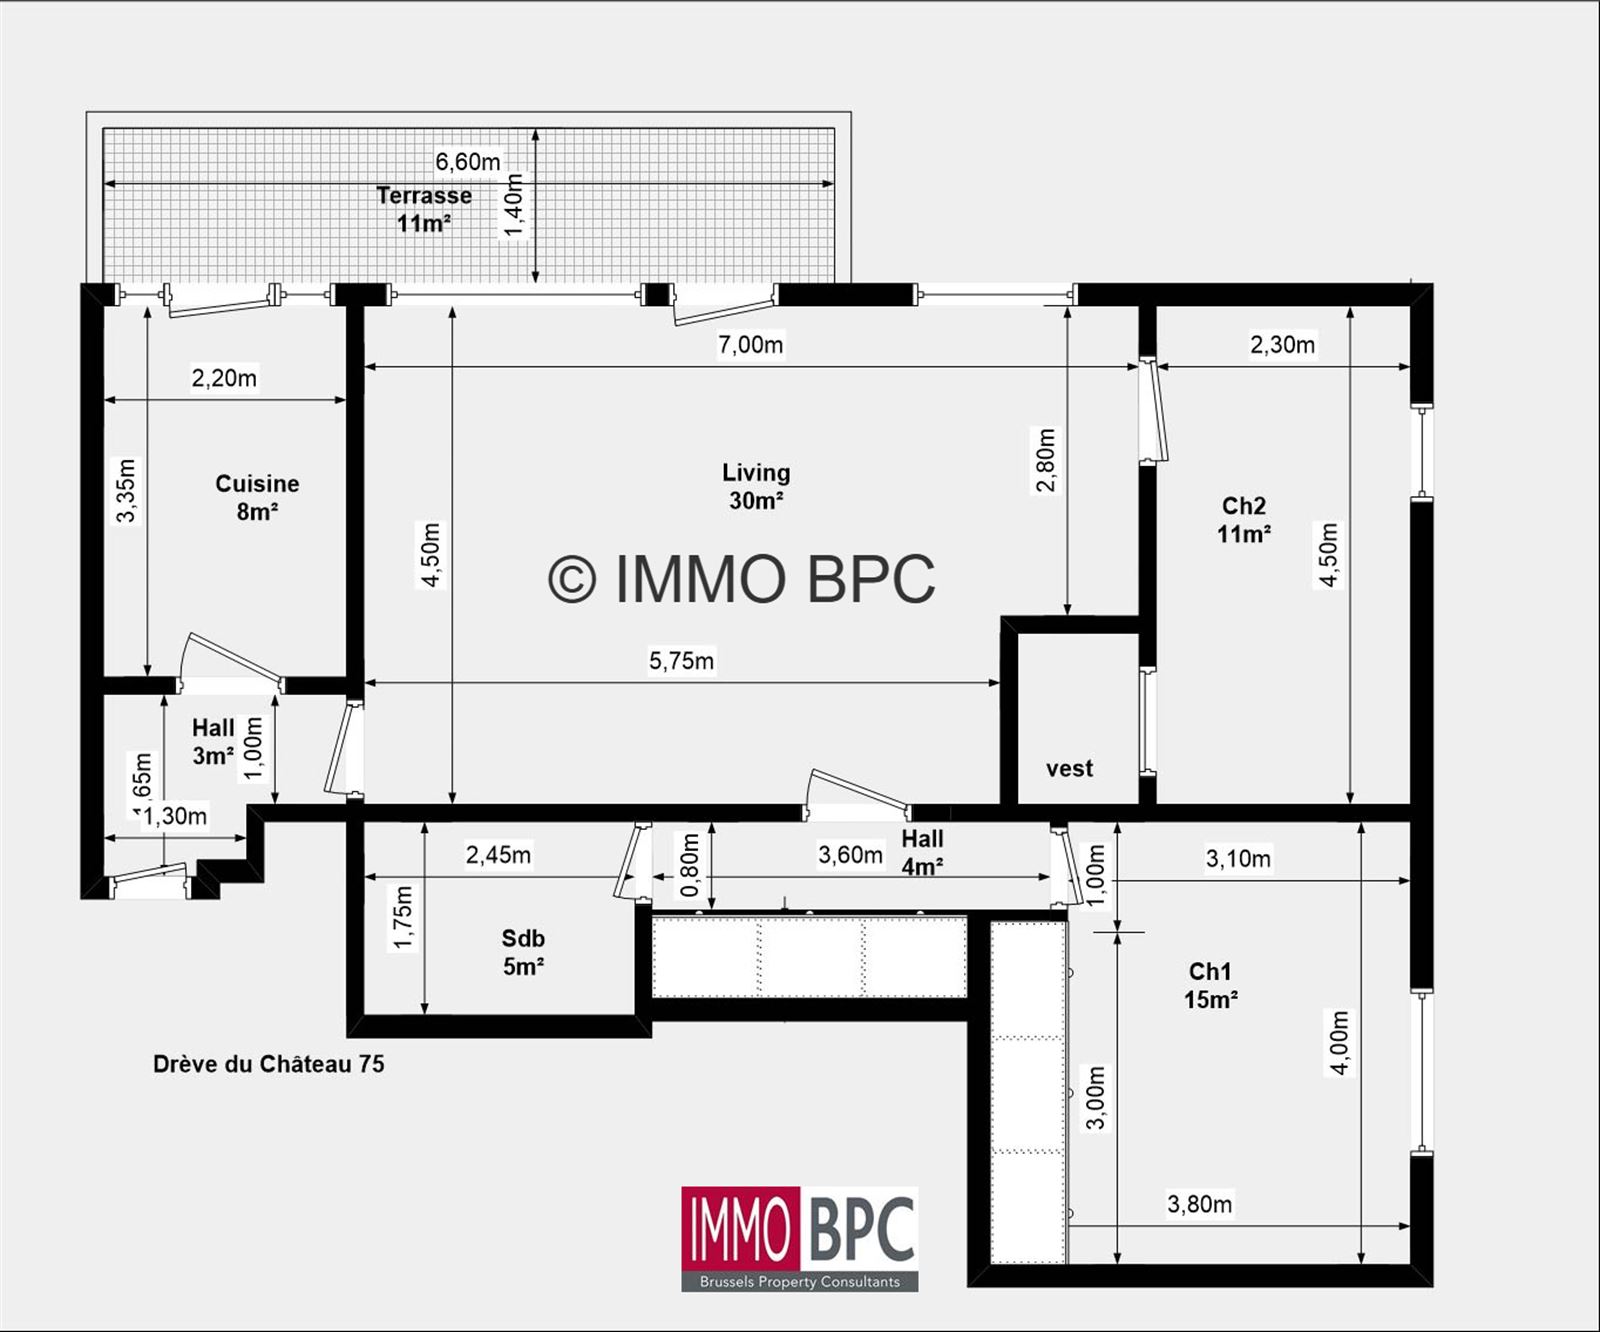
The spacious living room of about 30 m² forms the heart of the apartment. Thanks to the large windows, this space enjoys an abundance of natural light and an open, pleasant feeling. The layout allows a harmonious arrangement of lounge and dining area. From the living space you have direct access to the terrace of about 11 m², where you can enjoy an open and green view....

Kitchen

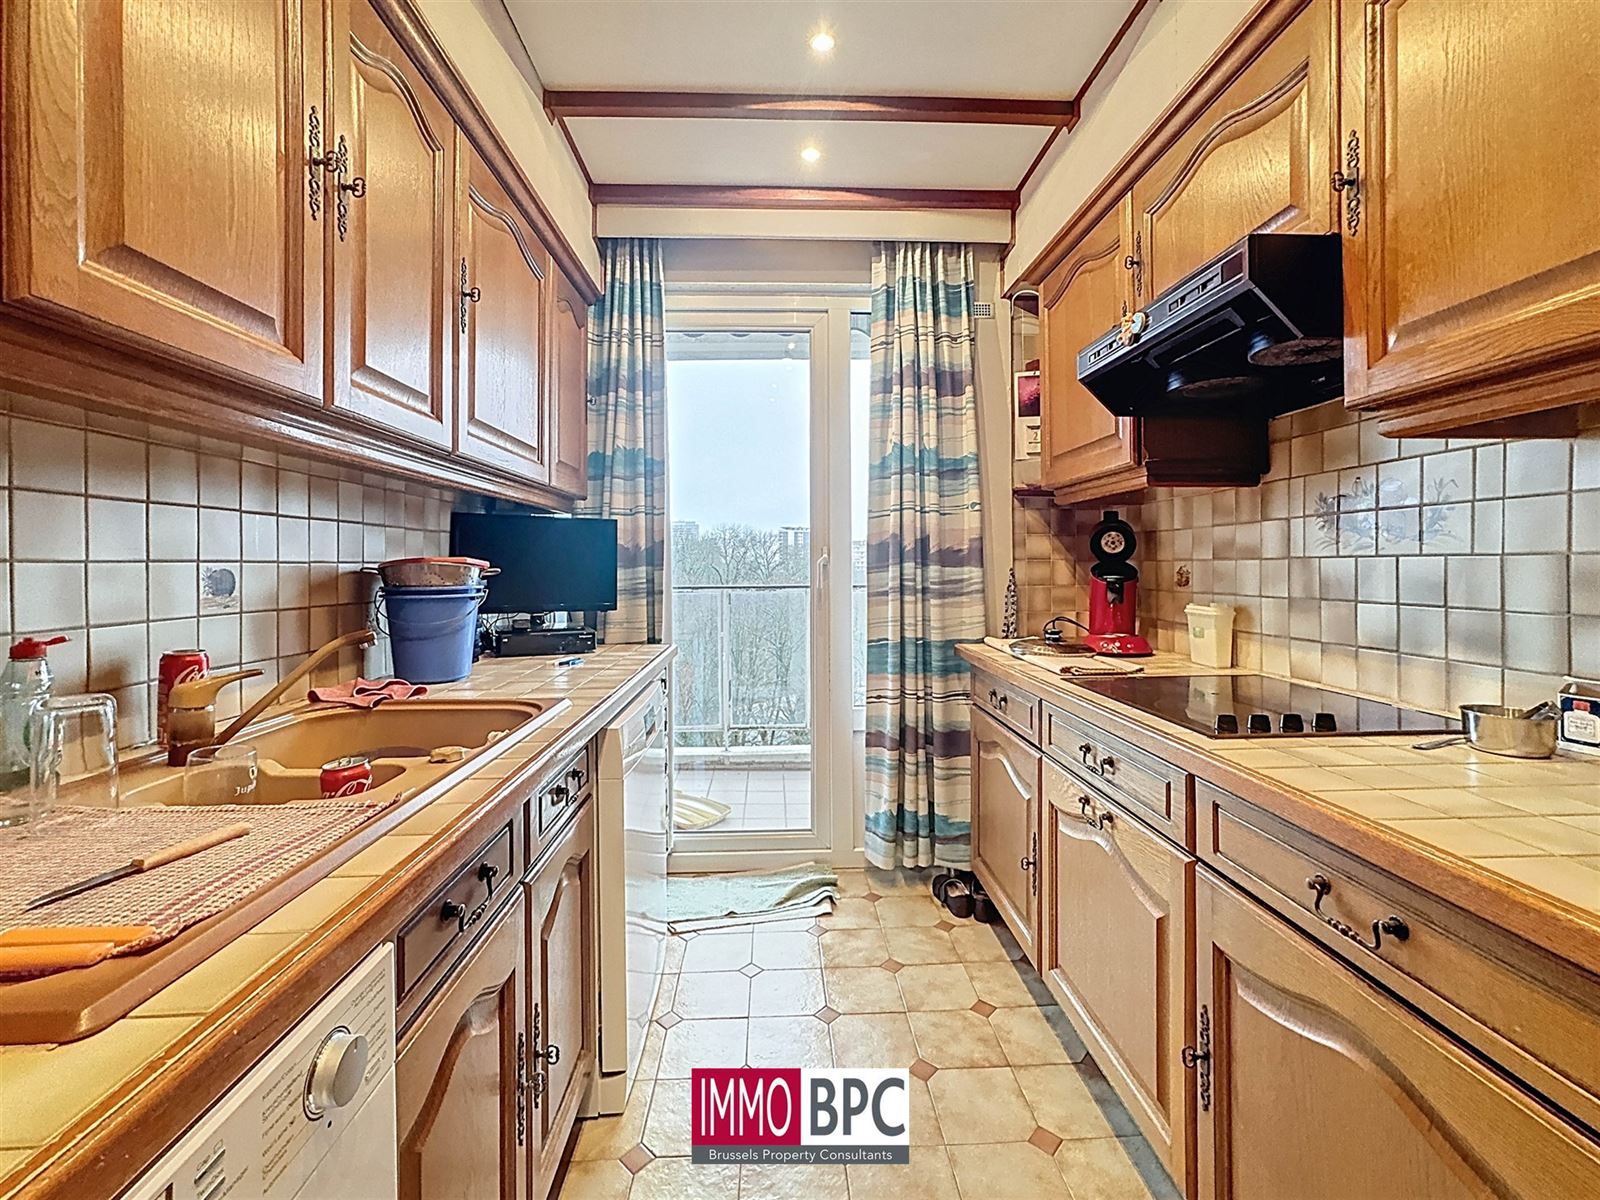
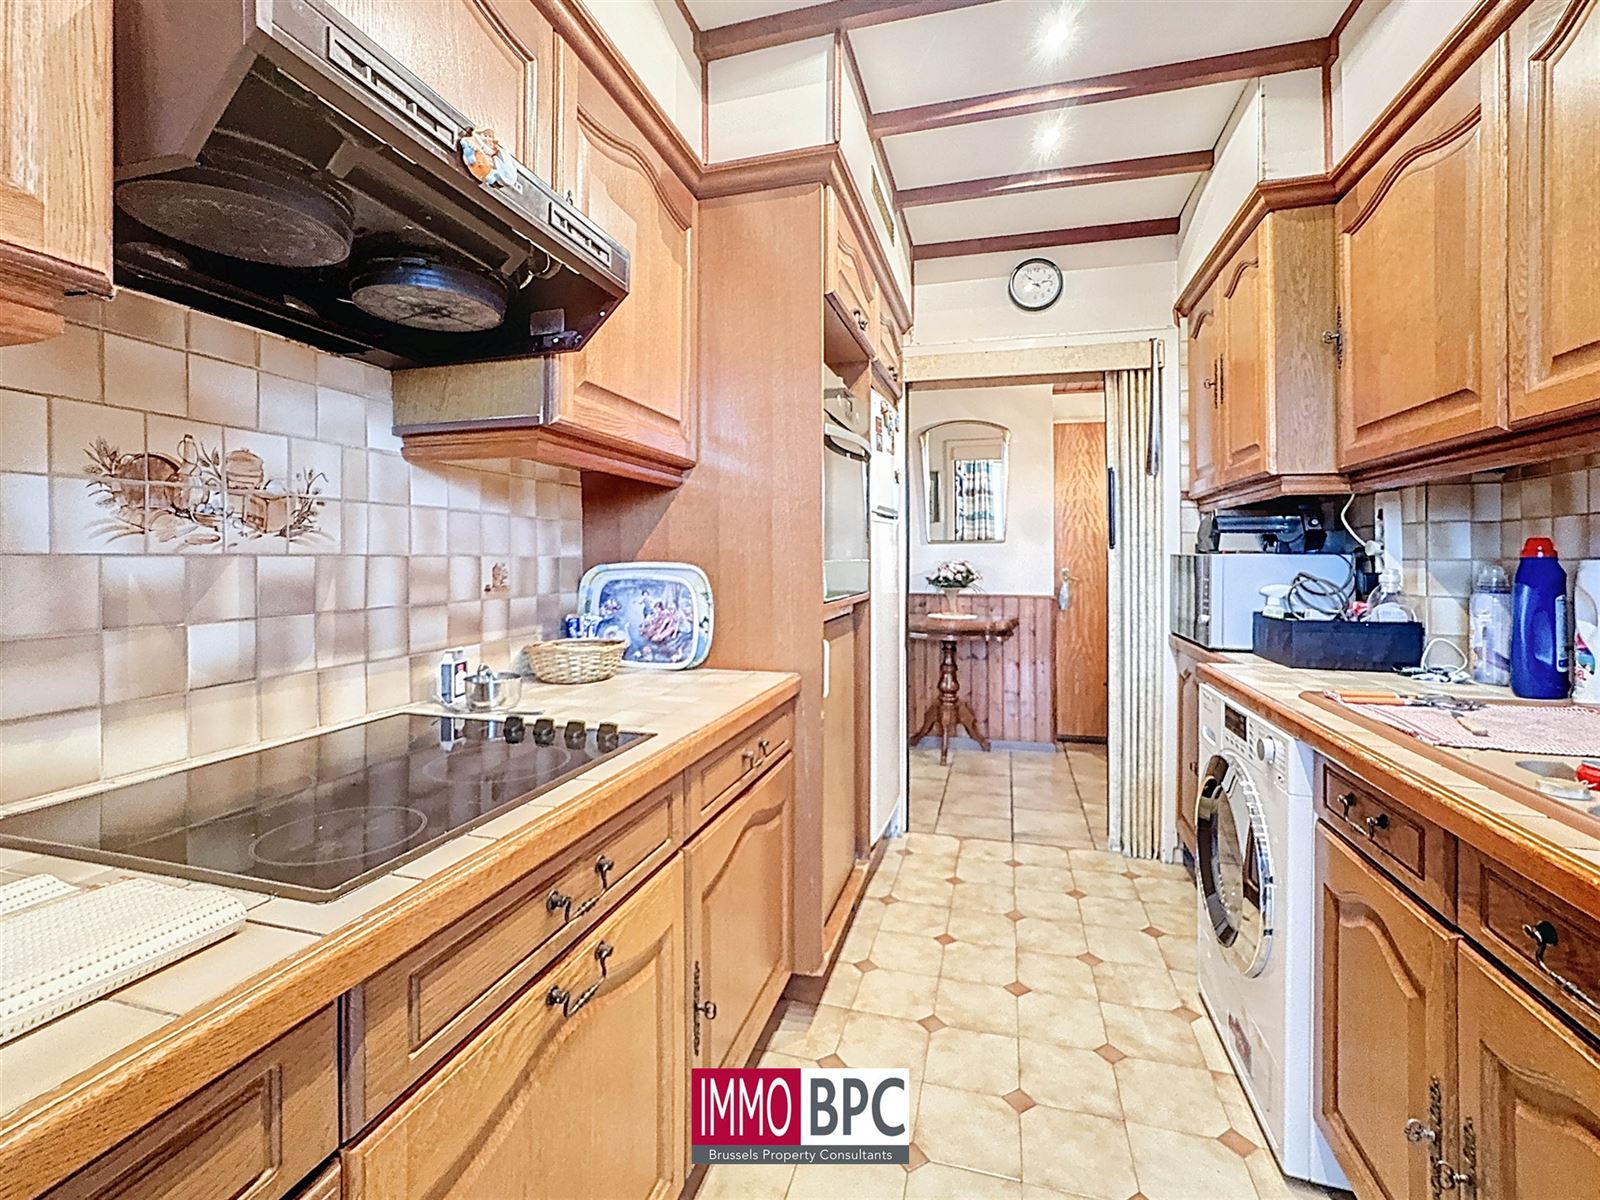
The functional kitchen has quality wooden cabinets and is equipped with the necessary appliances. Thanks to its thoughtful layout, it offers enough work and storage space for daily comfort.

Bedrooms

The apartment features two comfortable bedrooms:

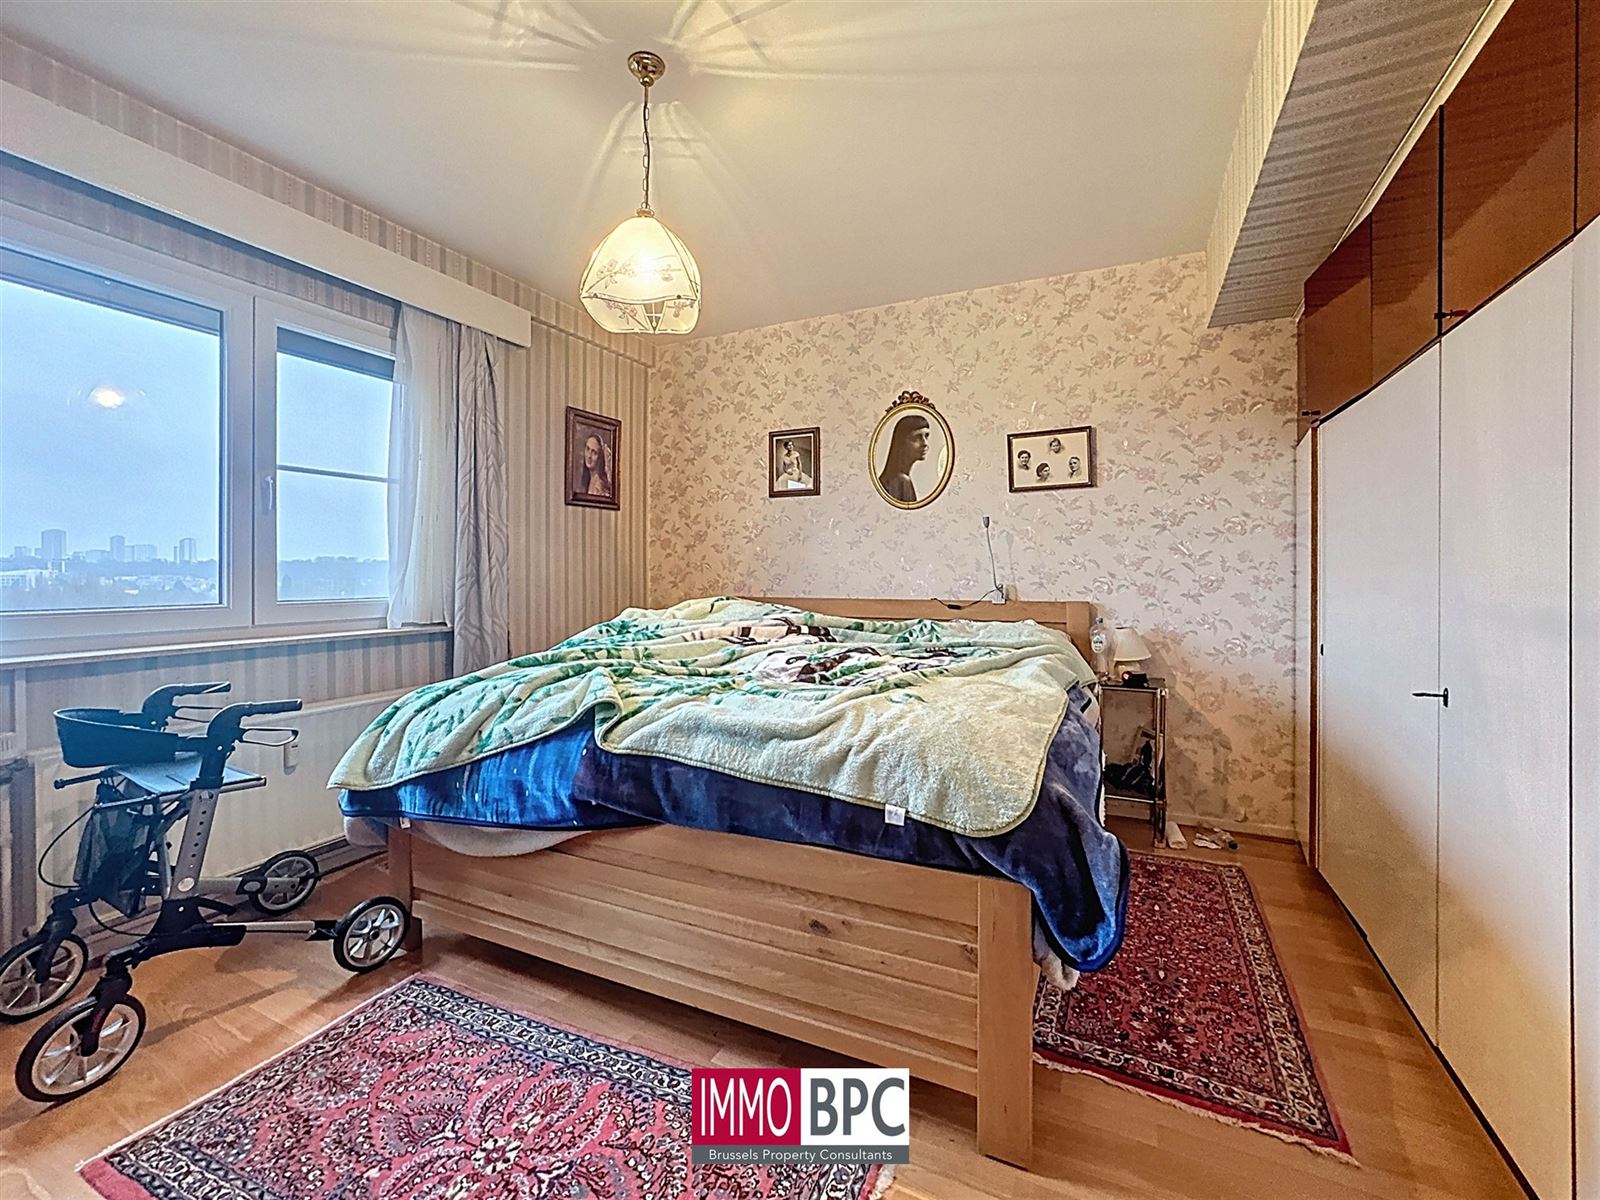
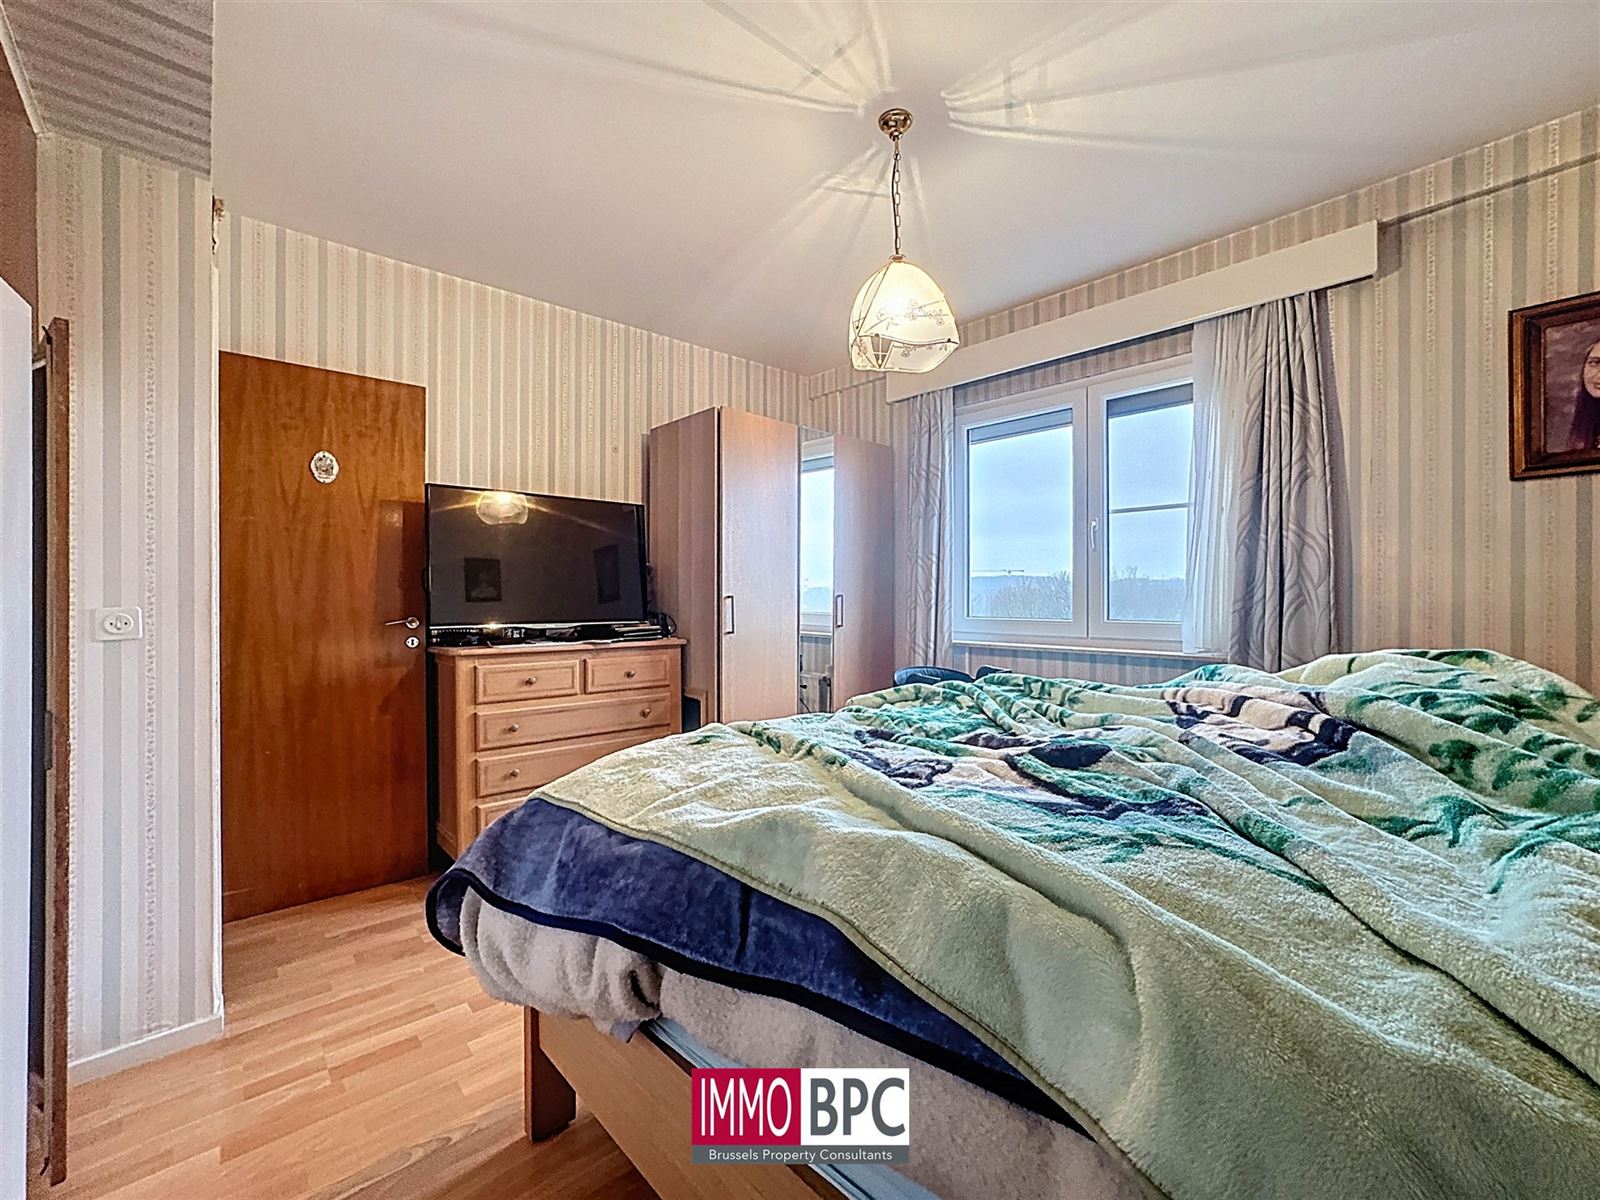
  • A spacious master bedroom of approx. 15 m² with pleasant light
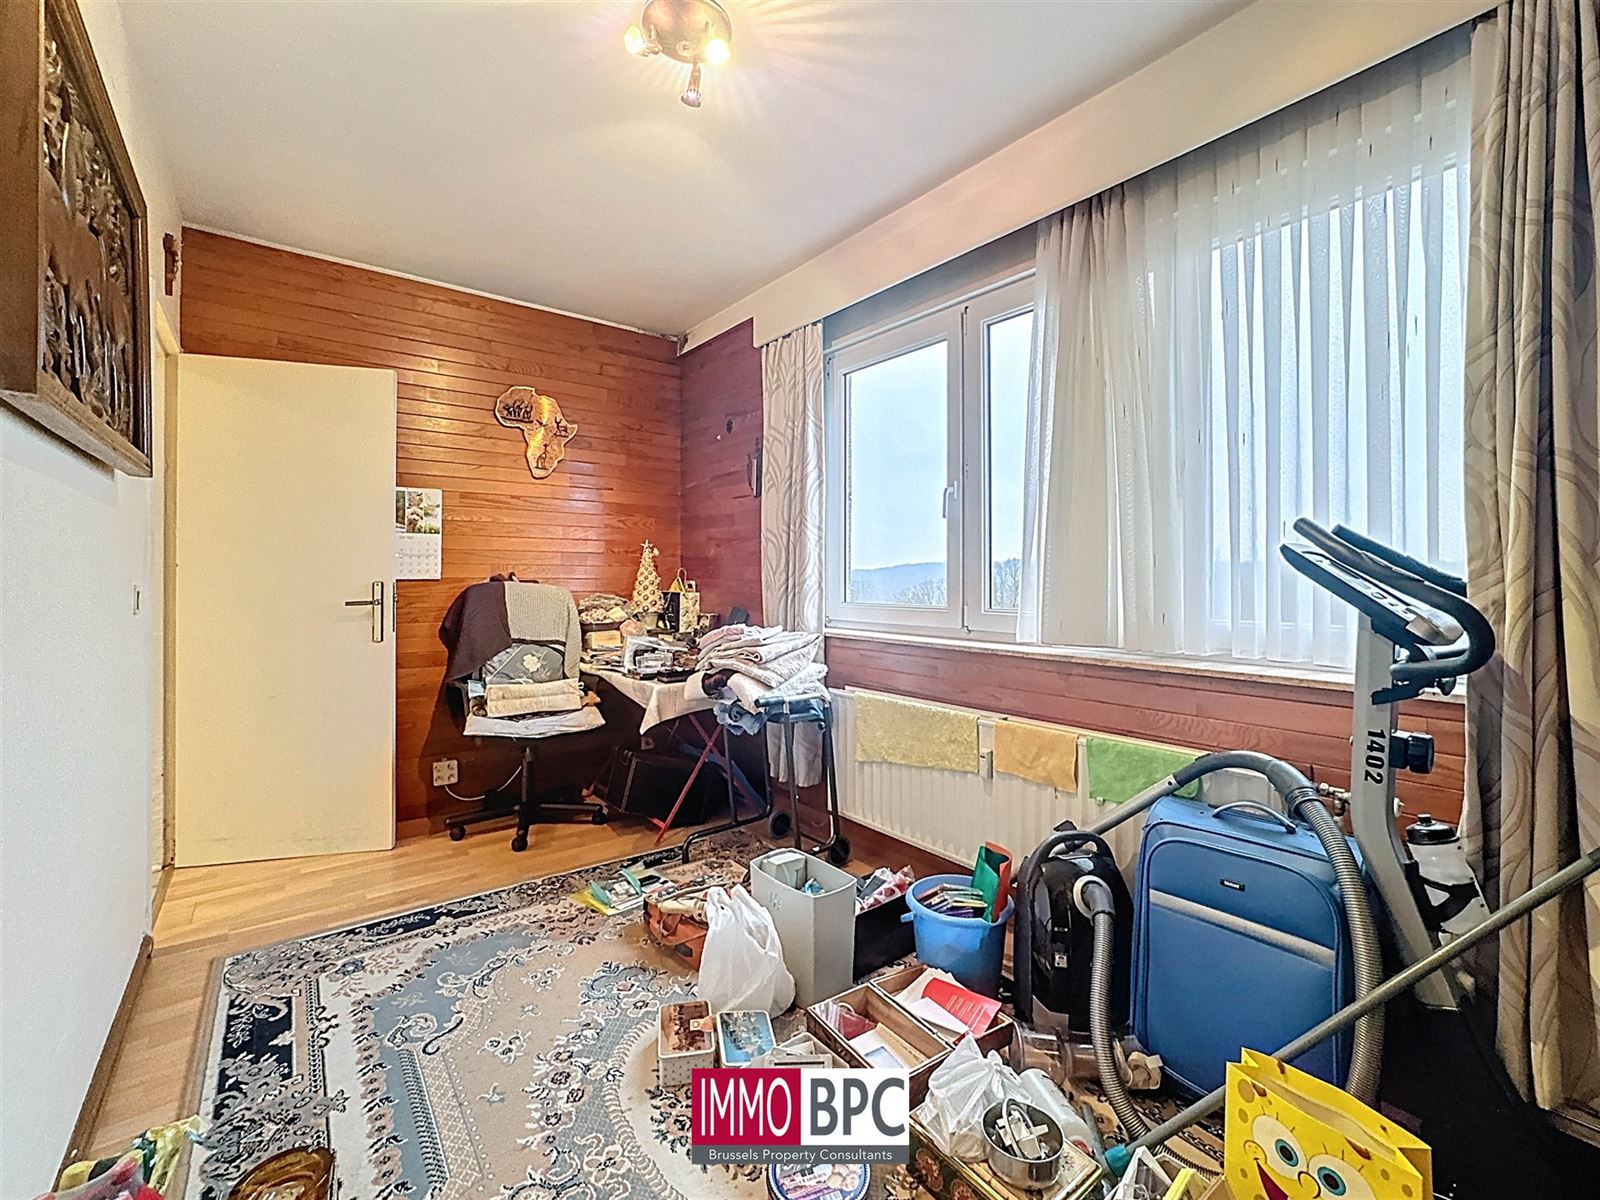
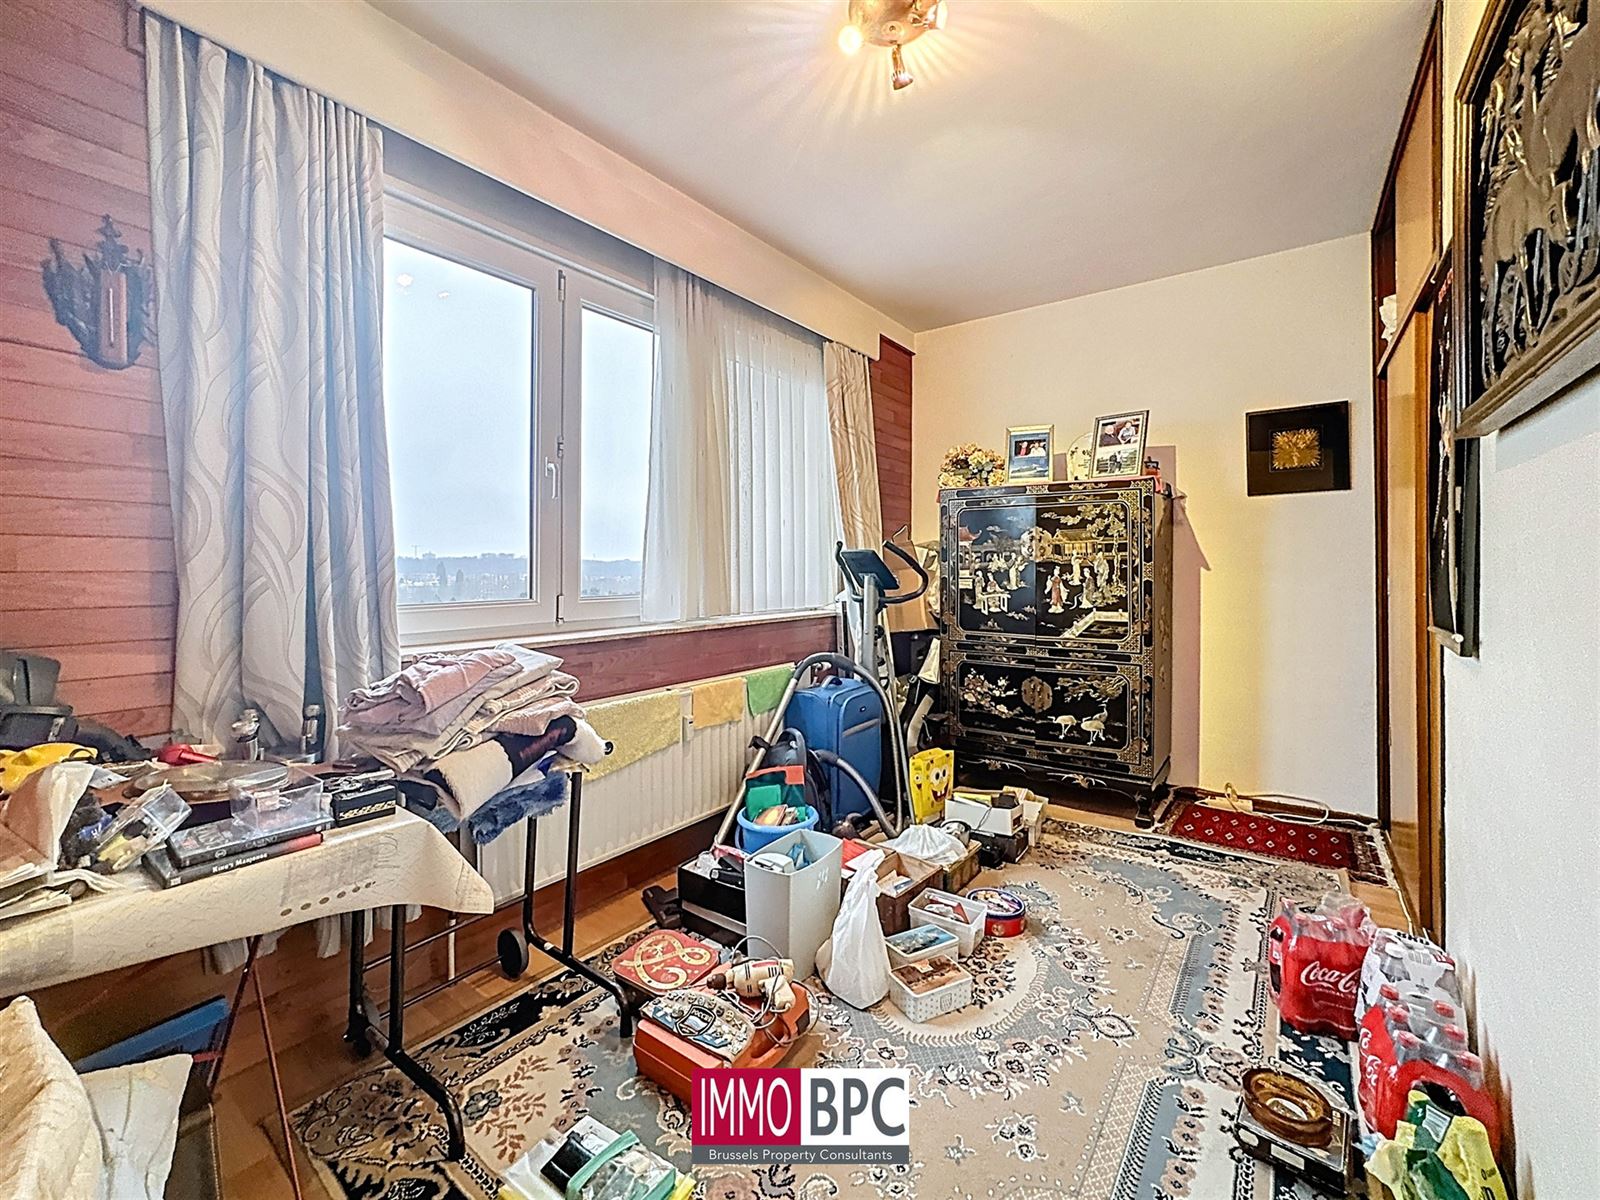
  • A second bedroom of approx. 11 m², ideal as a nursery, office or guest room

Both rooms enjoy peaceful views of the green character of the surroundings.

Bathroom

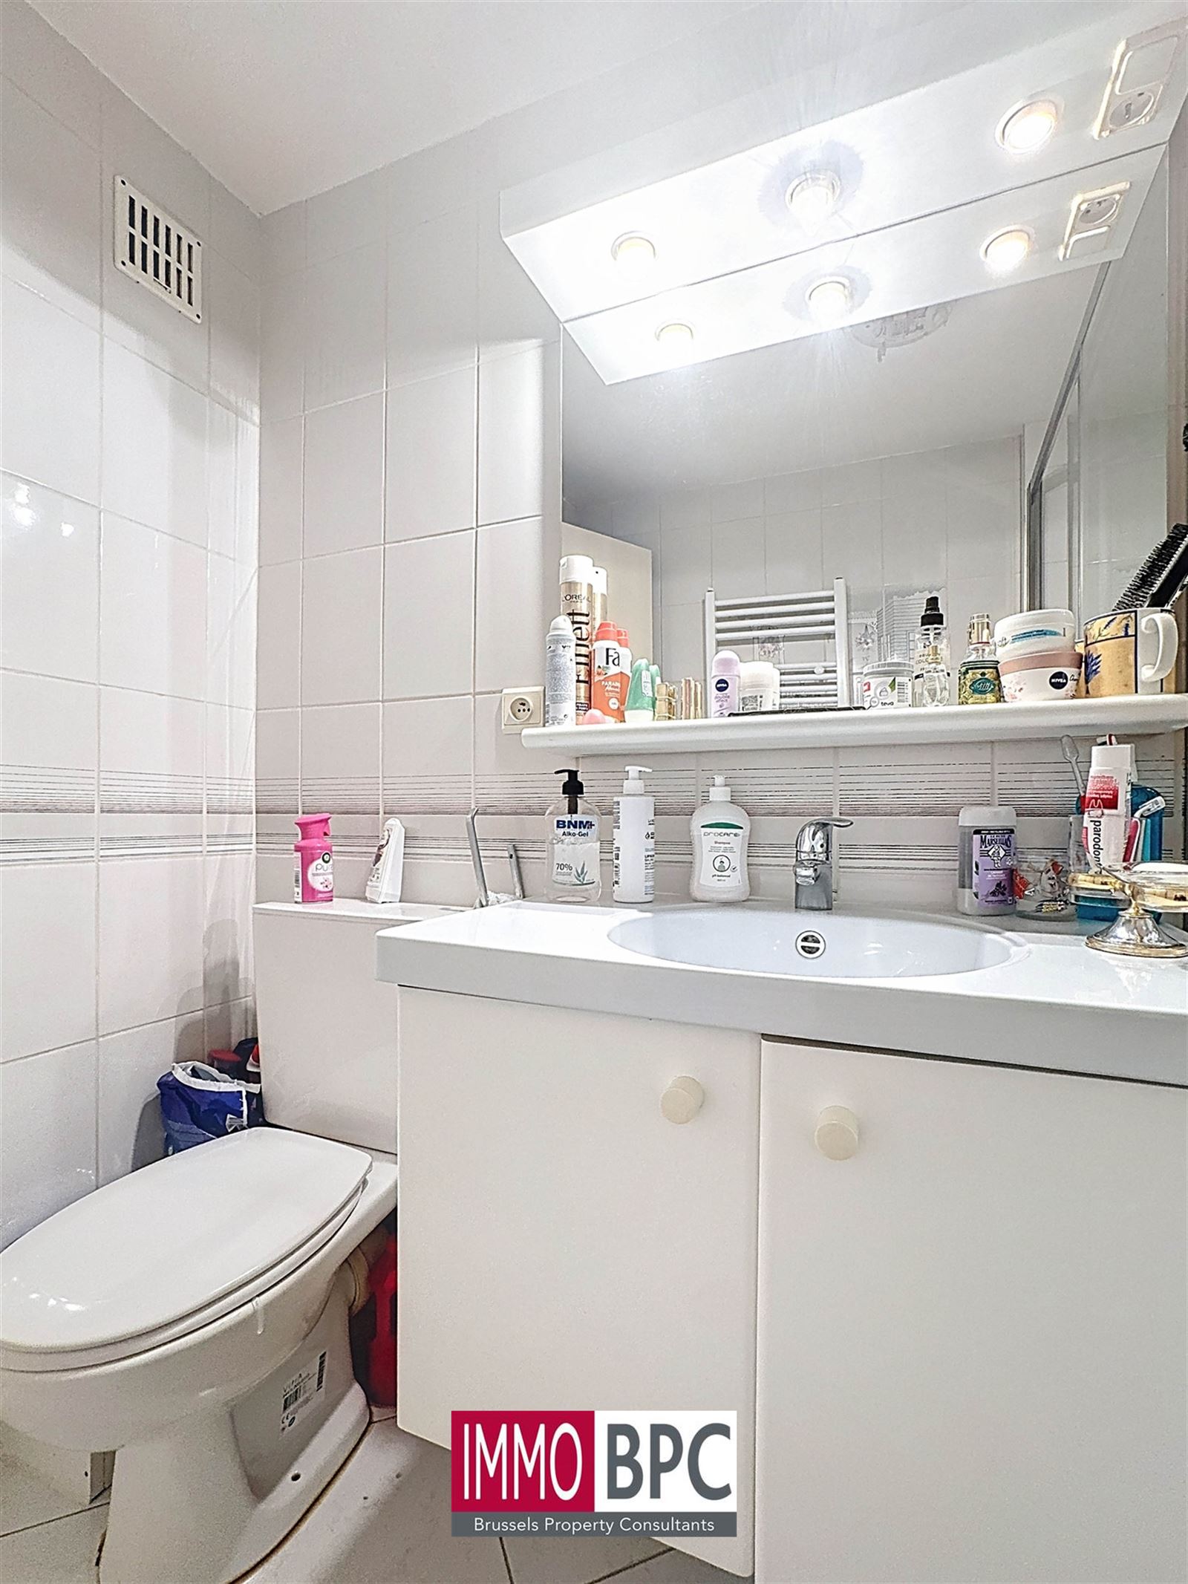
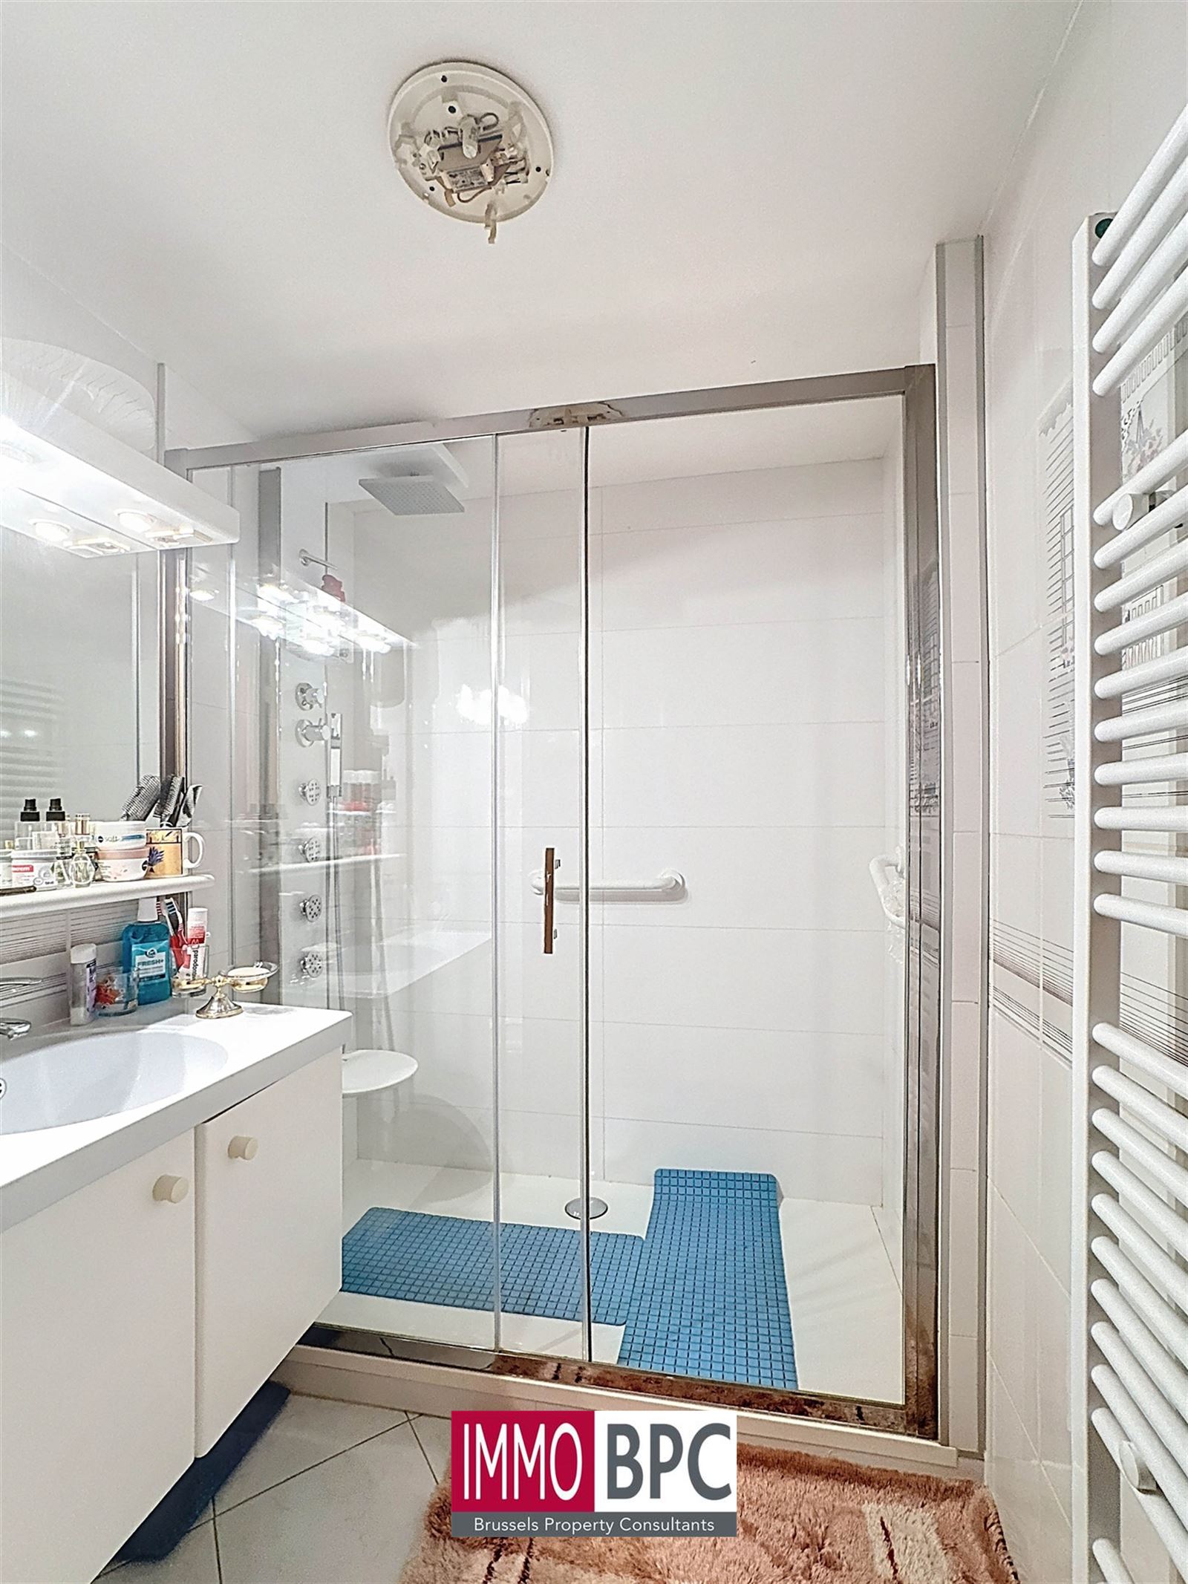
The bathroom is modern and practical, equipped with shower and washbasin. And toilet .

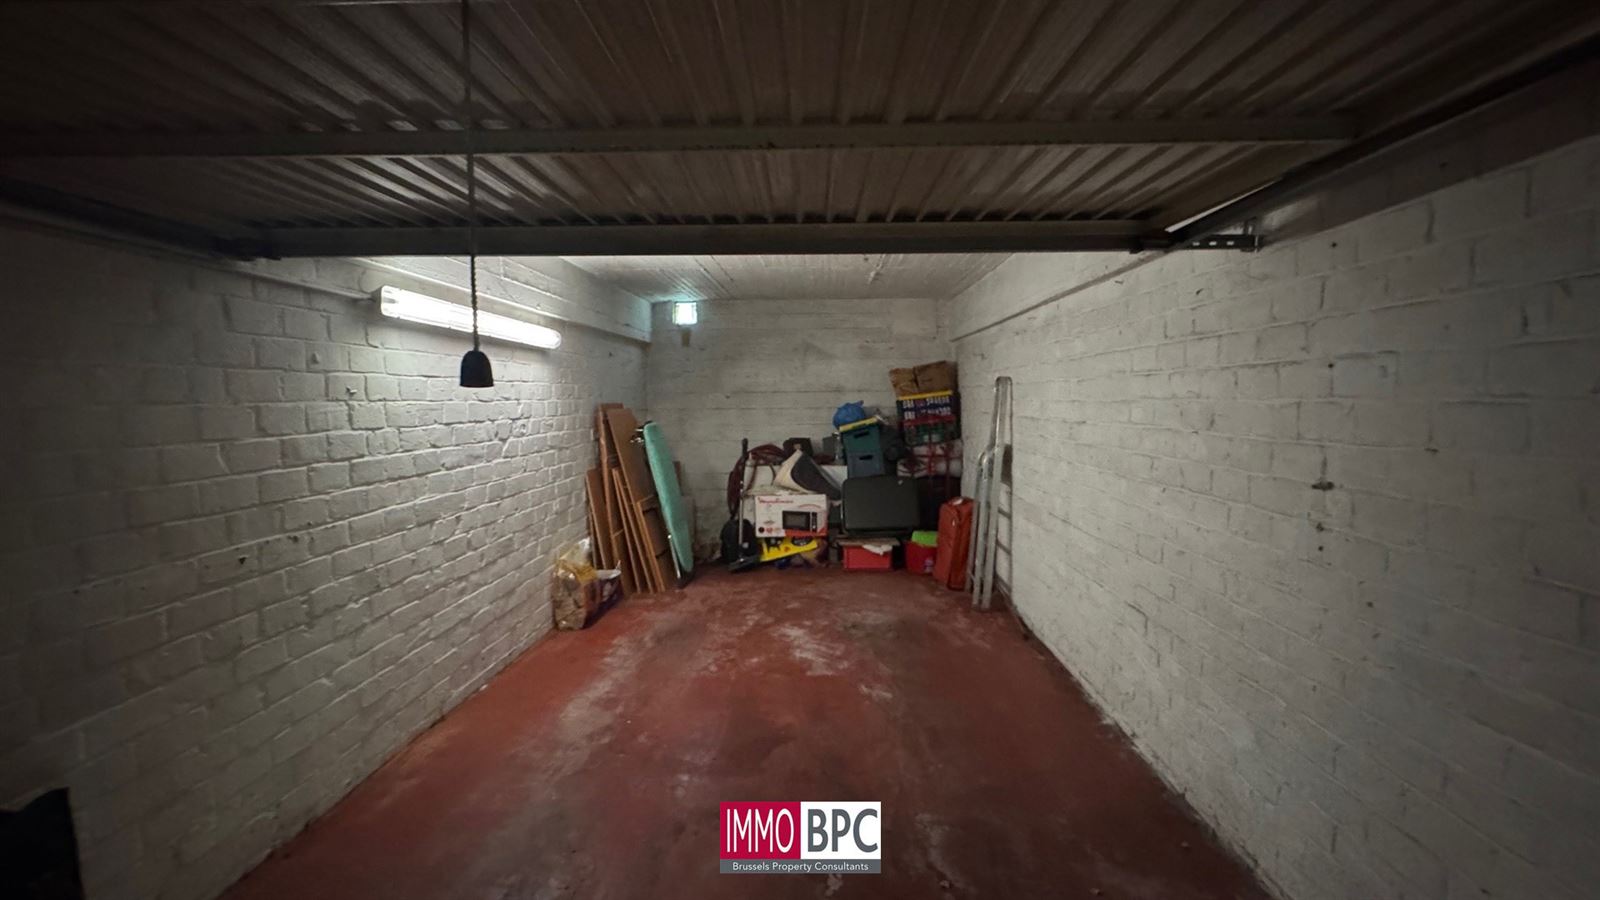
Possibility to purchase a spacious garage box!

Location

Located in a residential area of Ganshoren, this apartment combines tranquility and greenery with easy access to stores, schools and public transport.

This property offers an excellent base for those looking for a pleasant home with potential, possibly to personalize to your own taste.

Financial

Price
€199.000
Available
Onact
Cadastrall income (non-indexed)
€1.100,00
Charges: Cold water, heating, elevator, syndic, reserve bill, insurance, maintenance common parts
€316,00

Building

Year built
1966
Condition
very well maintained
Habitable area
91 m²
Constructed area
91 m²
Floor
9
Total floors
12
Roof type
Flat roof

Ground

Terrace
Yes , 11 m², South East

Comfort

Lift
Yes

Garage/parking

Garages
1 (Possible)
Price: €25.000,00

Energy

Heating
Common , Central heating on gas
Windows
Double glazing , pvc
Electricity certification
Yes, not-conform

Urban

Area application
Requested
Summons
Not applicable
Pre-emptive right
No
Building permit obtained
Yes
Allotment permit
Not applicable

Interior

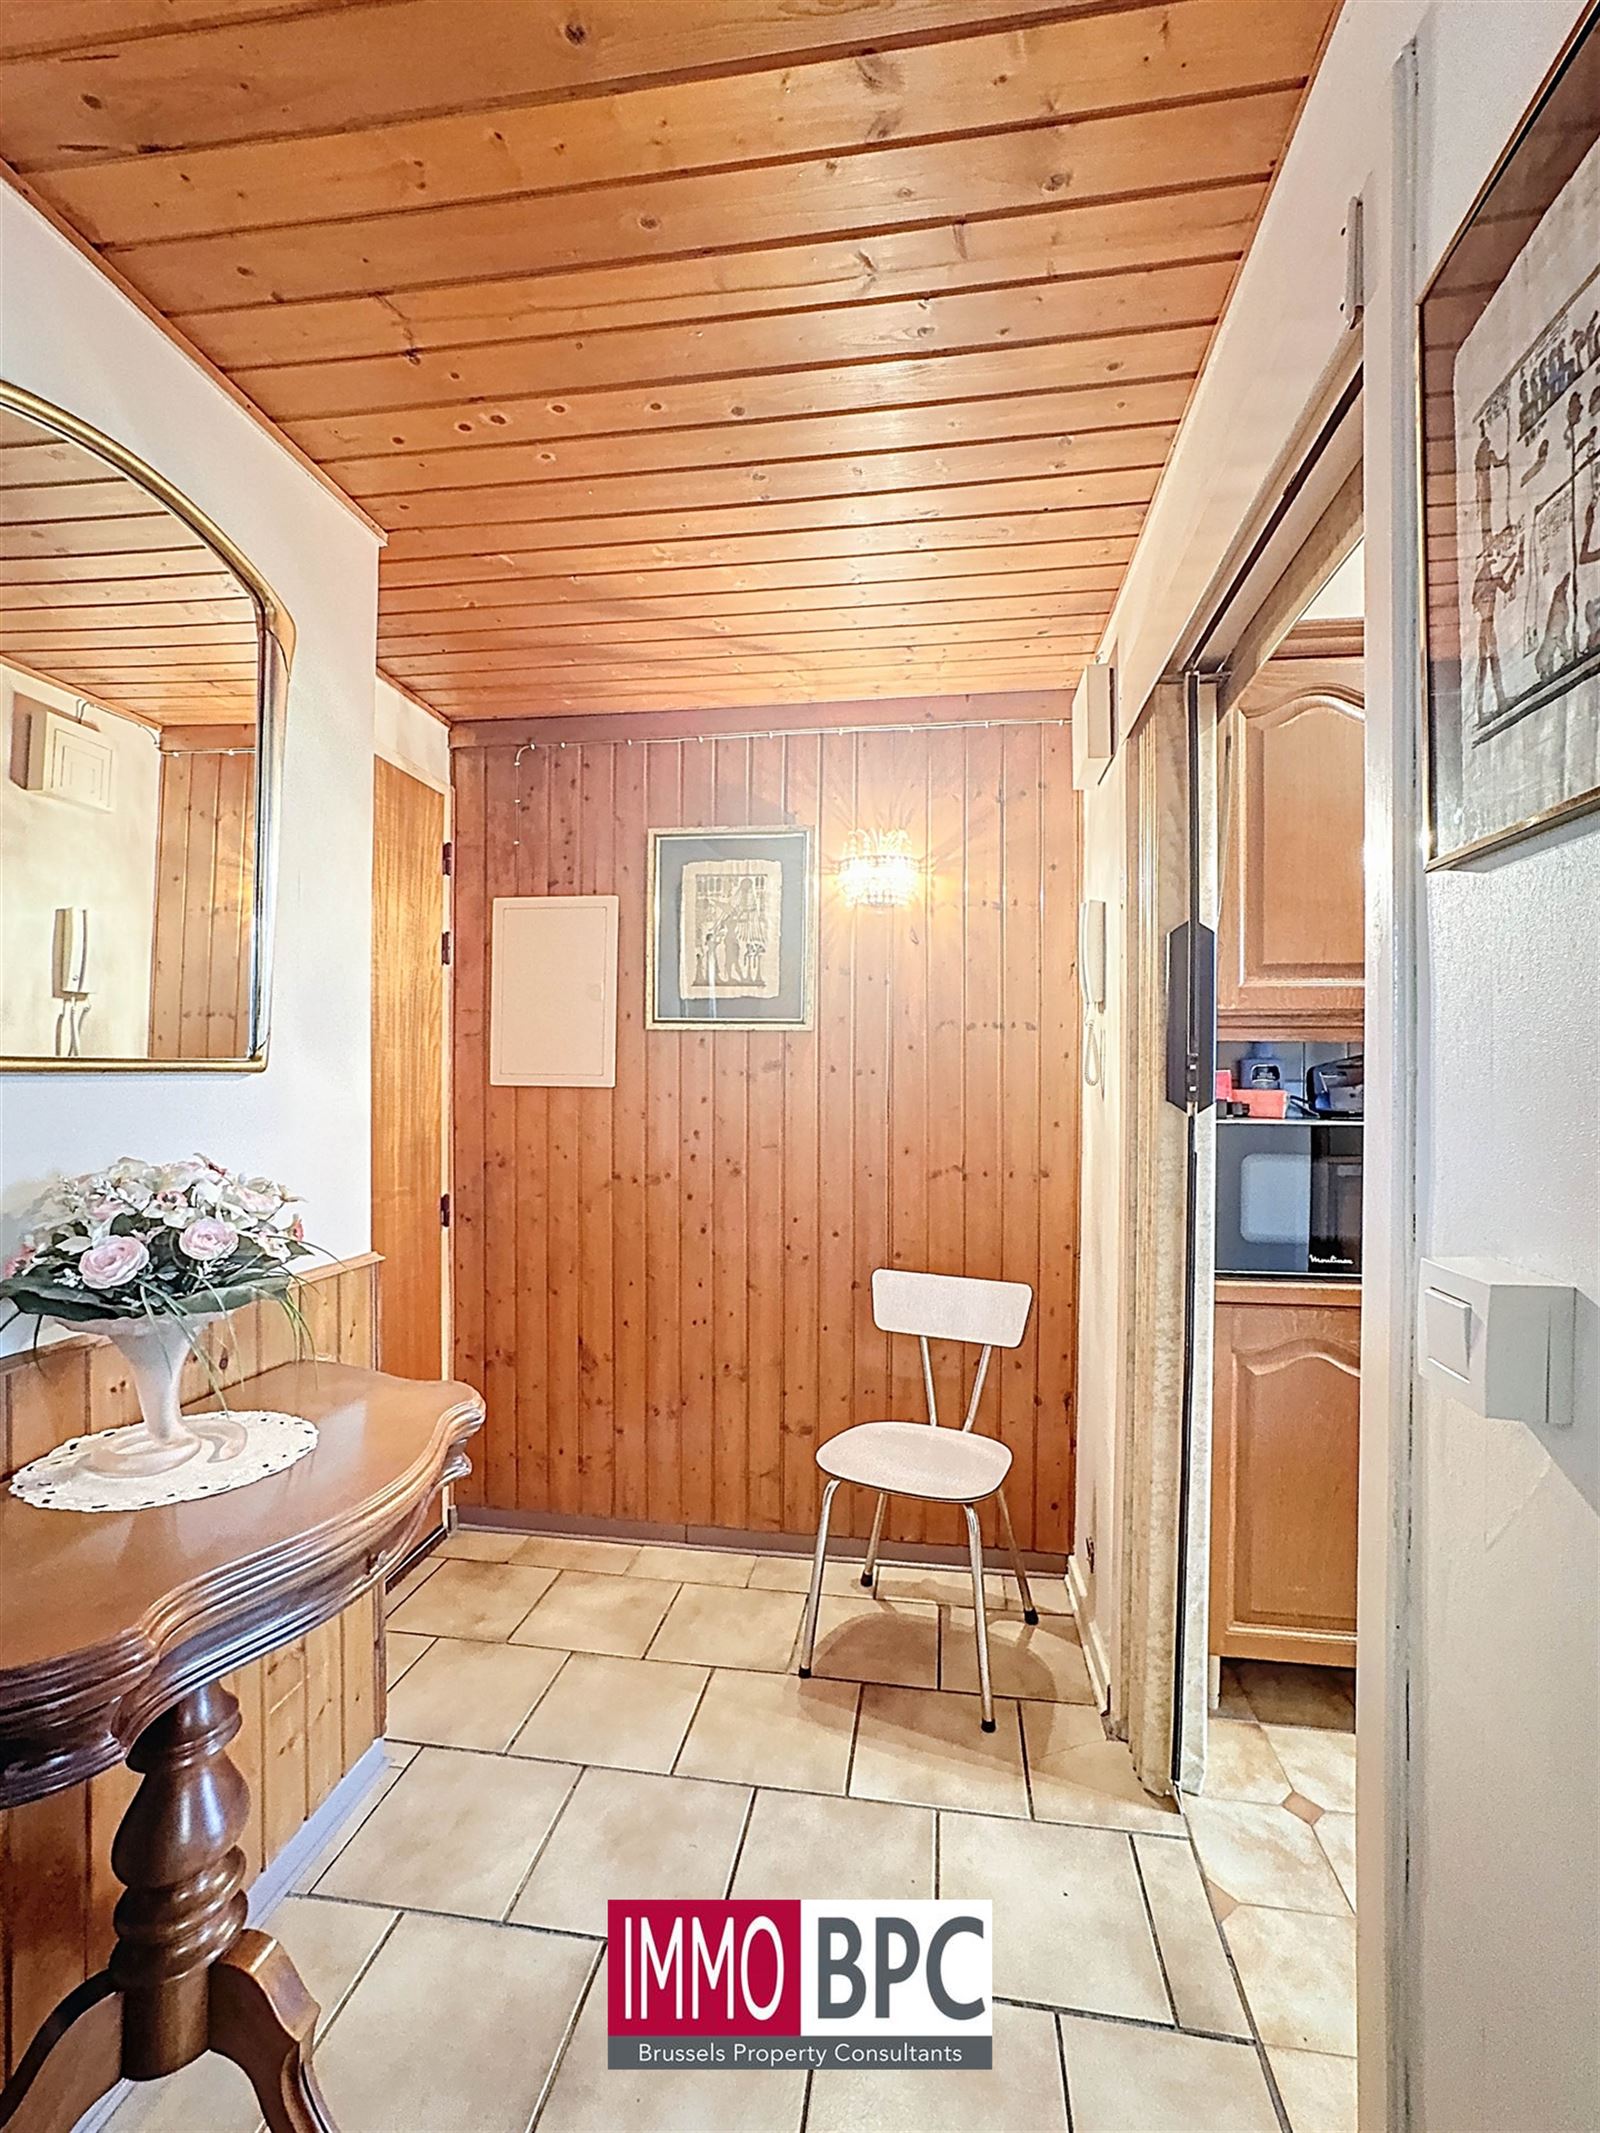
Floor 9

3m²
Tiles
4m²
Tiles
30m²
Access to the terrace
Tiles
8m²
Oven, Double-sink, Extractor, Fridge, Sink, Freezer, , , , , Washing machine
Tiles
15m²
laminate
11m²
laminate
5m²
Toilet, Wall tiles, Washbasin,
Tiles
Terrace 1
11m²

Basement(-1)

store extérieur - Zonnewering

EPC

EPC
273 kWh/m²
EPC label
EPC valid until
18/02/2036
CO2 emission
22 kg/(m².year)
Very energy efficient
Low energy costs
Not energy efficient
High energy costs

Location and surroundings

Drève du Château 75/21, 1083 Ganshoren. (Show on Google Maps)

Purchase cost simulator

Easily calculate the deed costs for the purchase of this property. Questions? Contact us below!

Purchase price
€199.000,00
Registration
€0,00
Notary fees (VAT incl.)
€2.611,13
Total purchase cost
€201.611,13

This calculation is purely indicative and may deviate from your personal situation.

Monthly payments

199000
1%
20 Year
Your monthly repayment:

Your IMMO BPC agents are happy to help you!

info@immobpc.be +32 2 420 00 28
4.5

Would you like more information about this property,
or would you like to plan a visit?

Contact us below and we will get back to you soon as possible!

Plan uw bezoek!
Other properties in Ganshoren