 95 m² habitable area
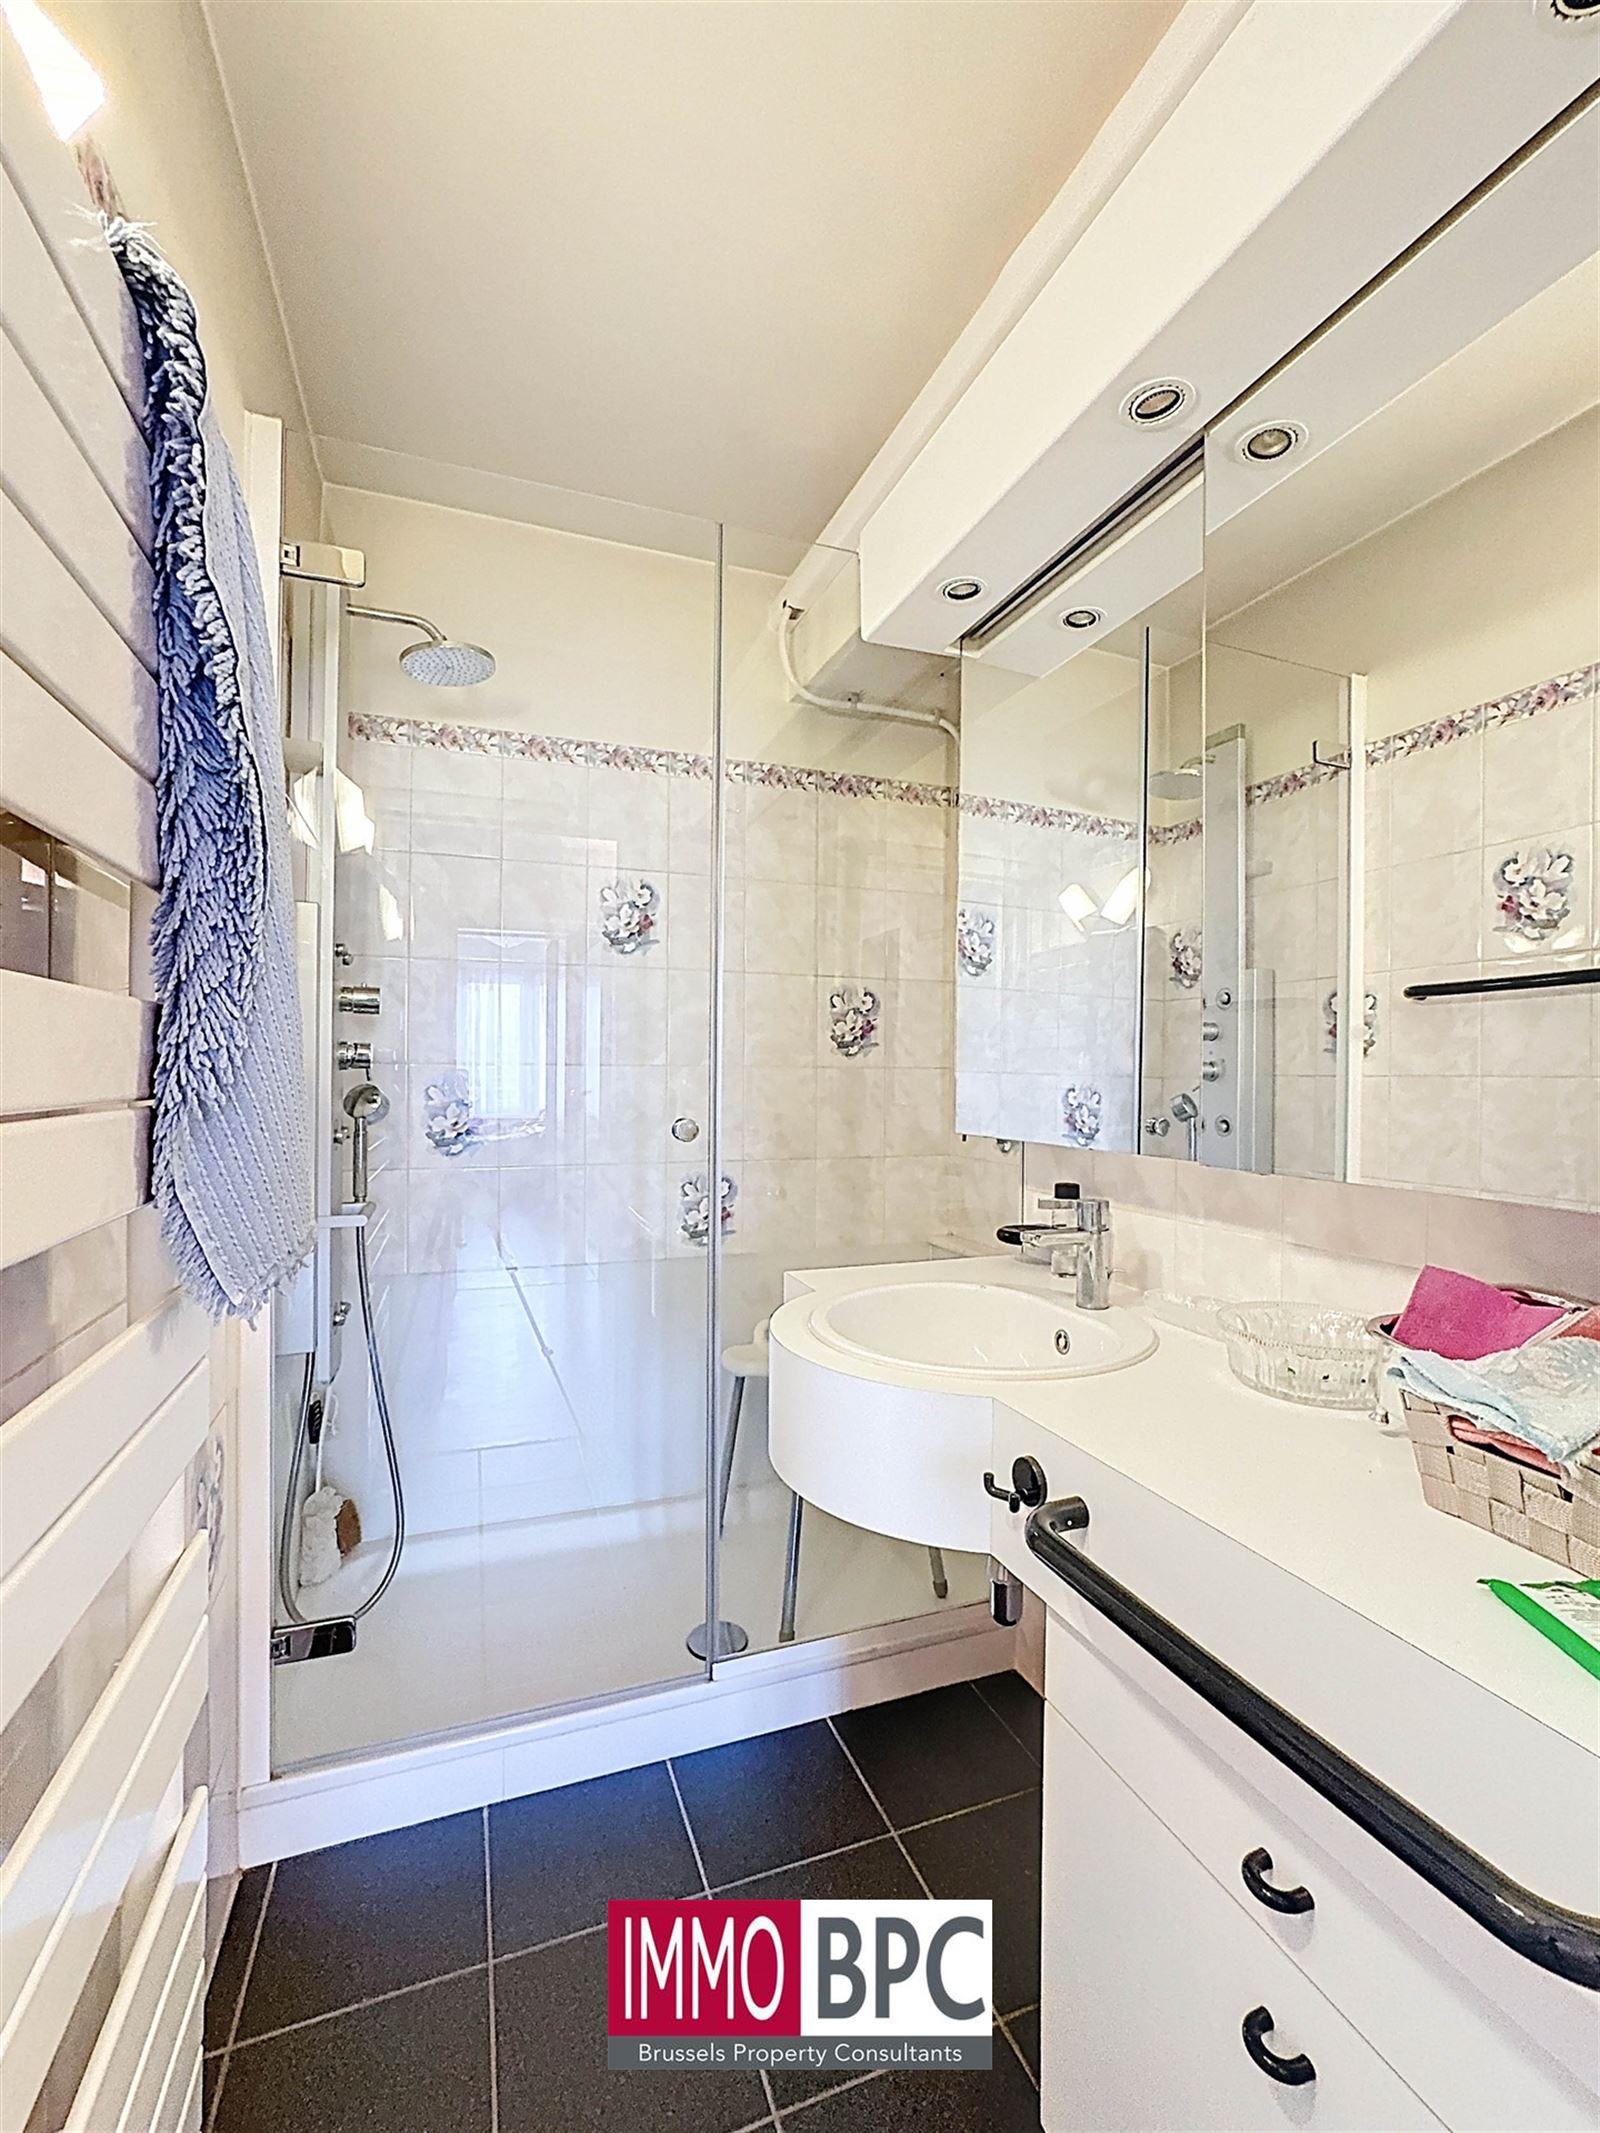
 1 showerroom
 2 bedrooms
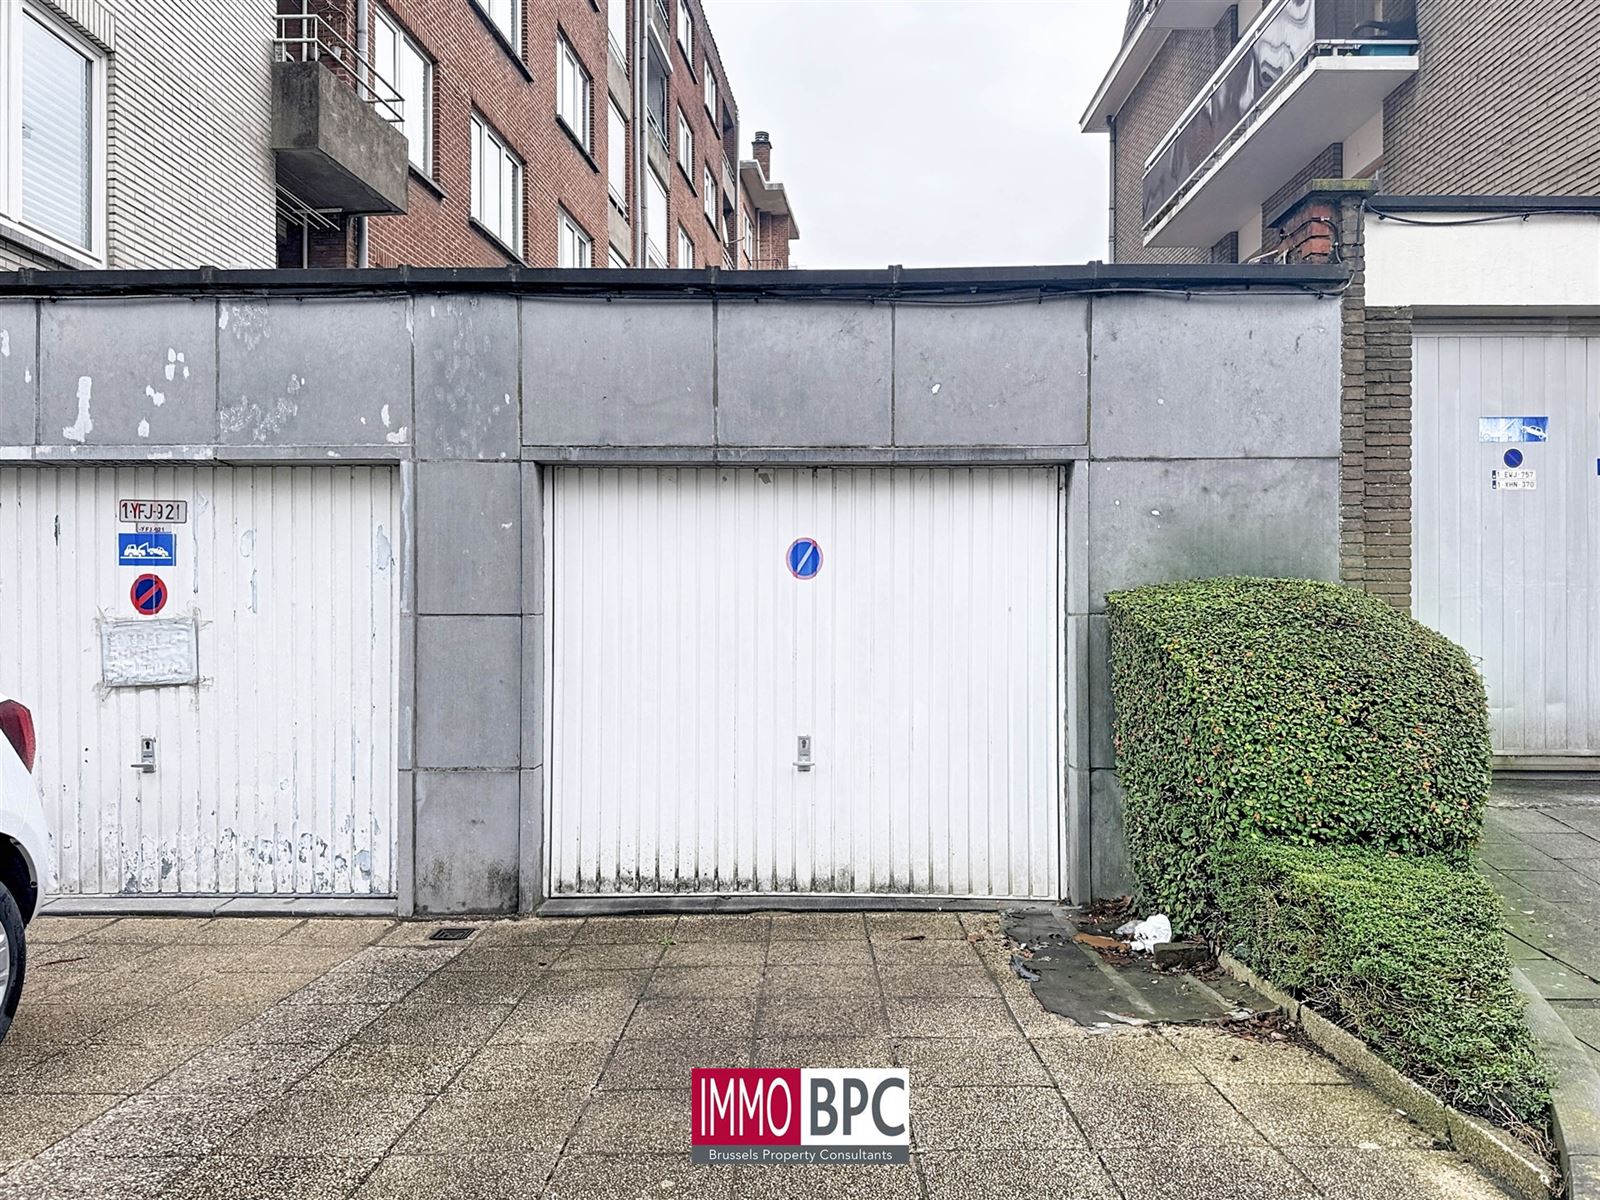
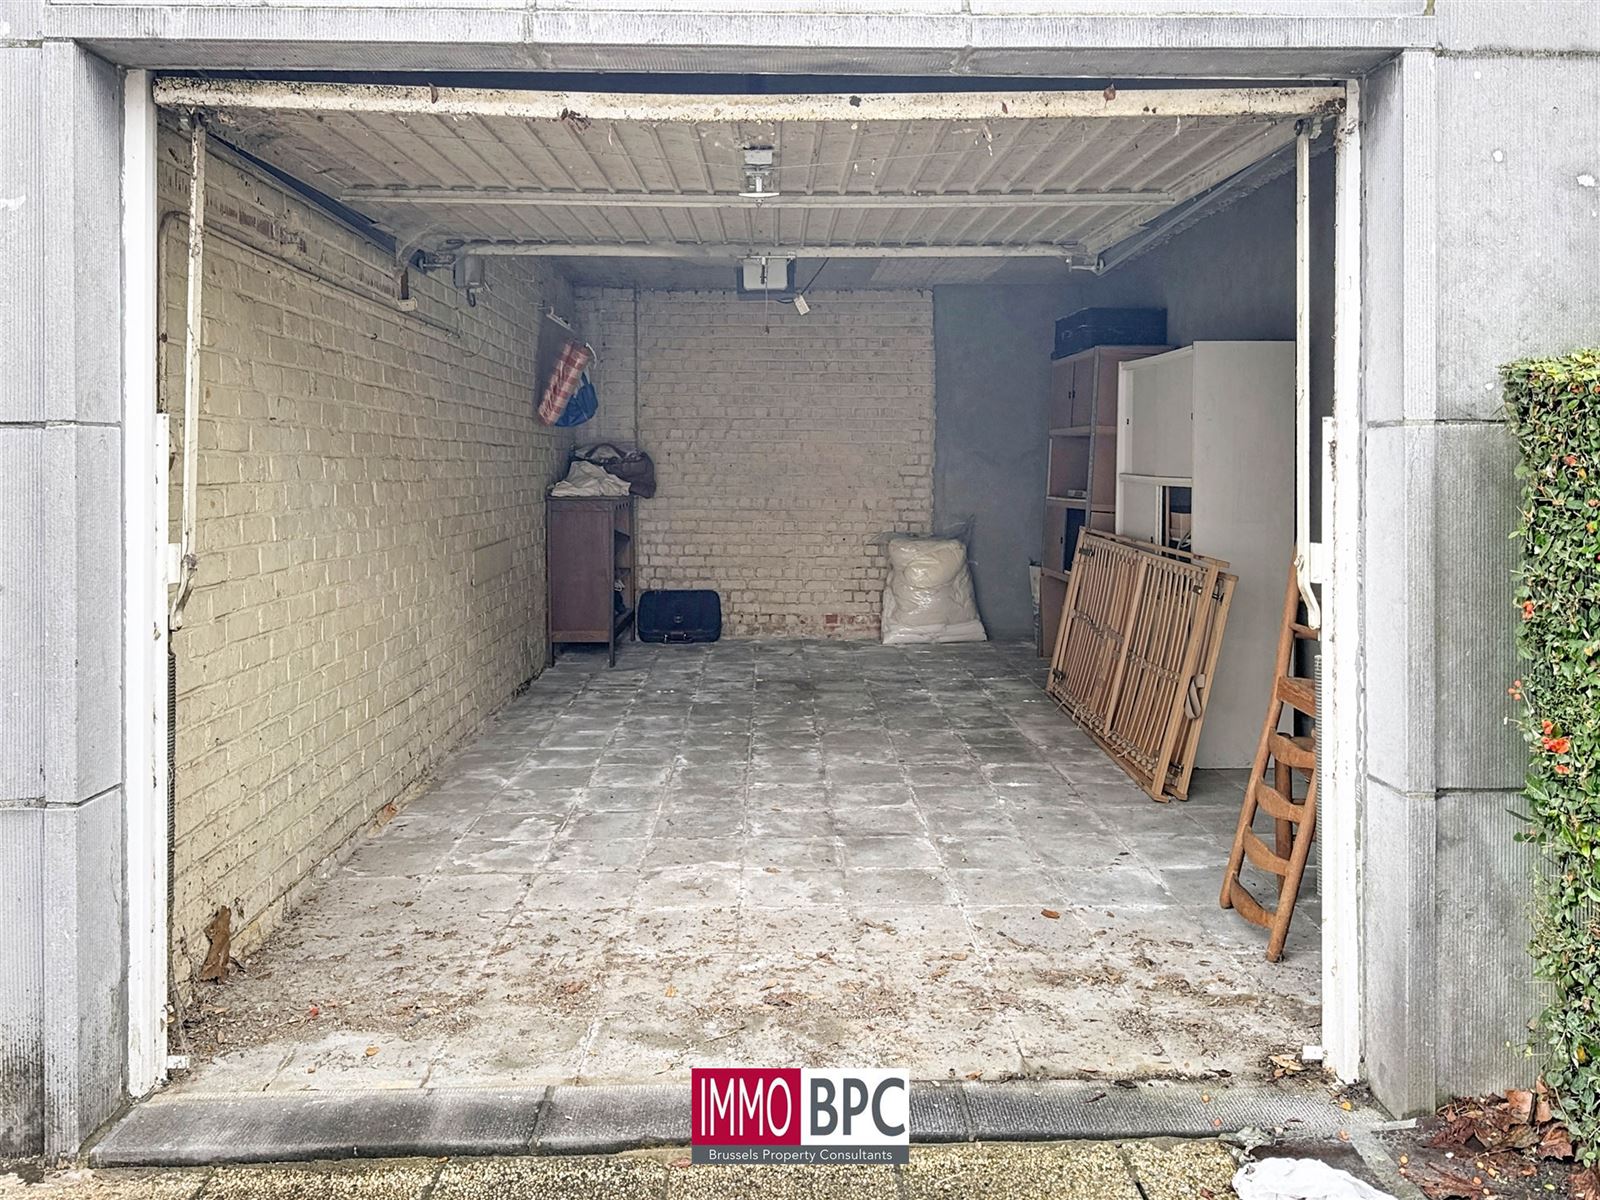
 1 garage
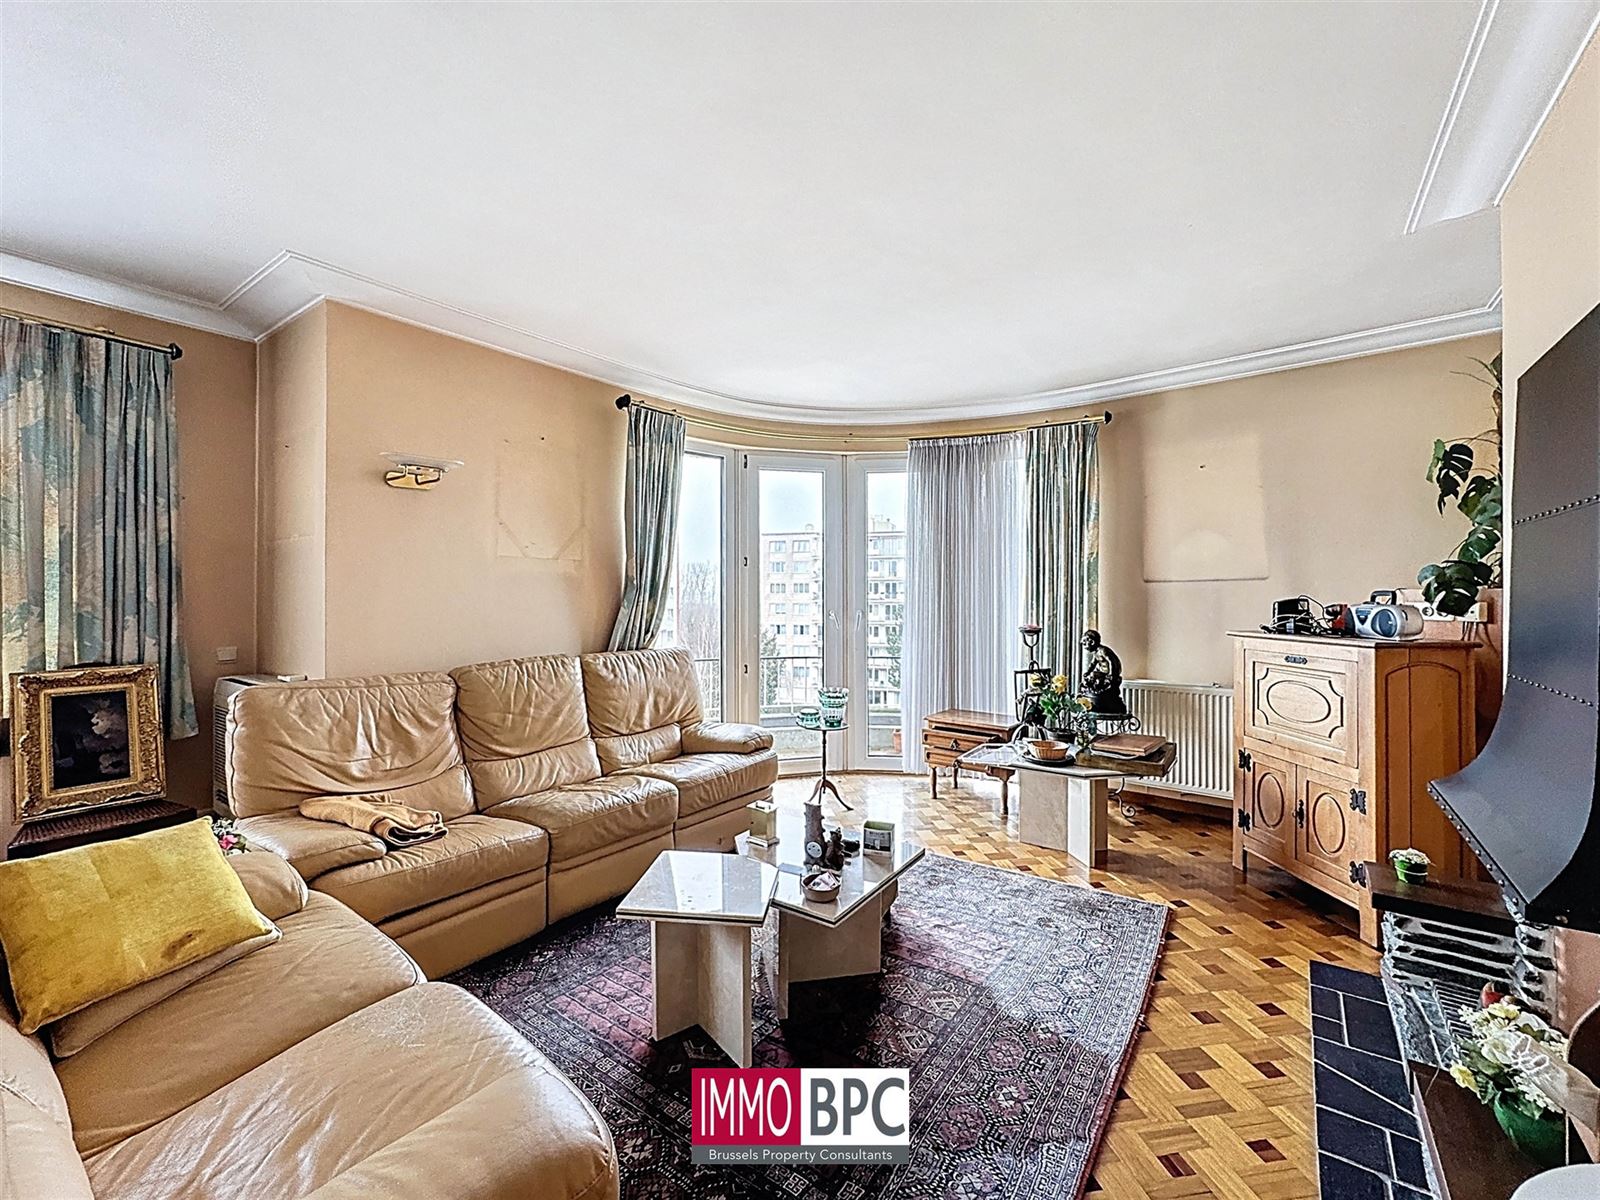
Discover this charming apartment in Ganshoren, offering a generous living area of 96.5 m². This property comprises 2 bedrooms and'a bathroom, making it particularly suitable for couples or small families looking for'a comfortable living environment.
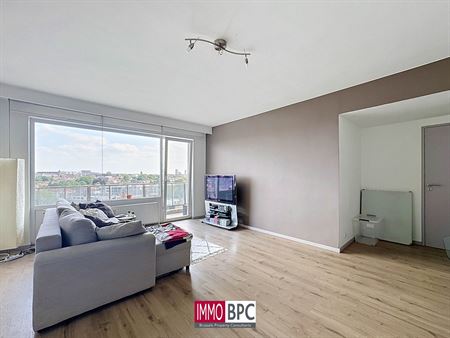
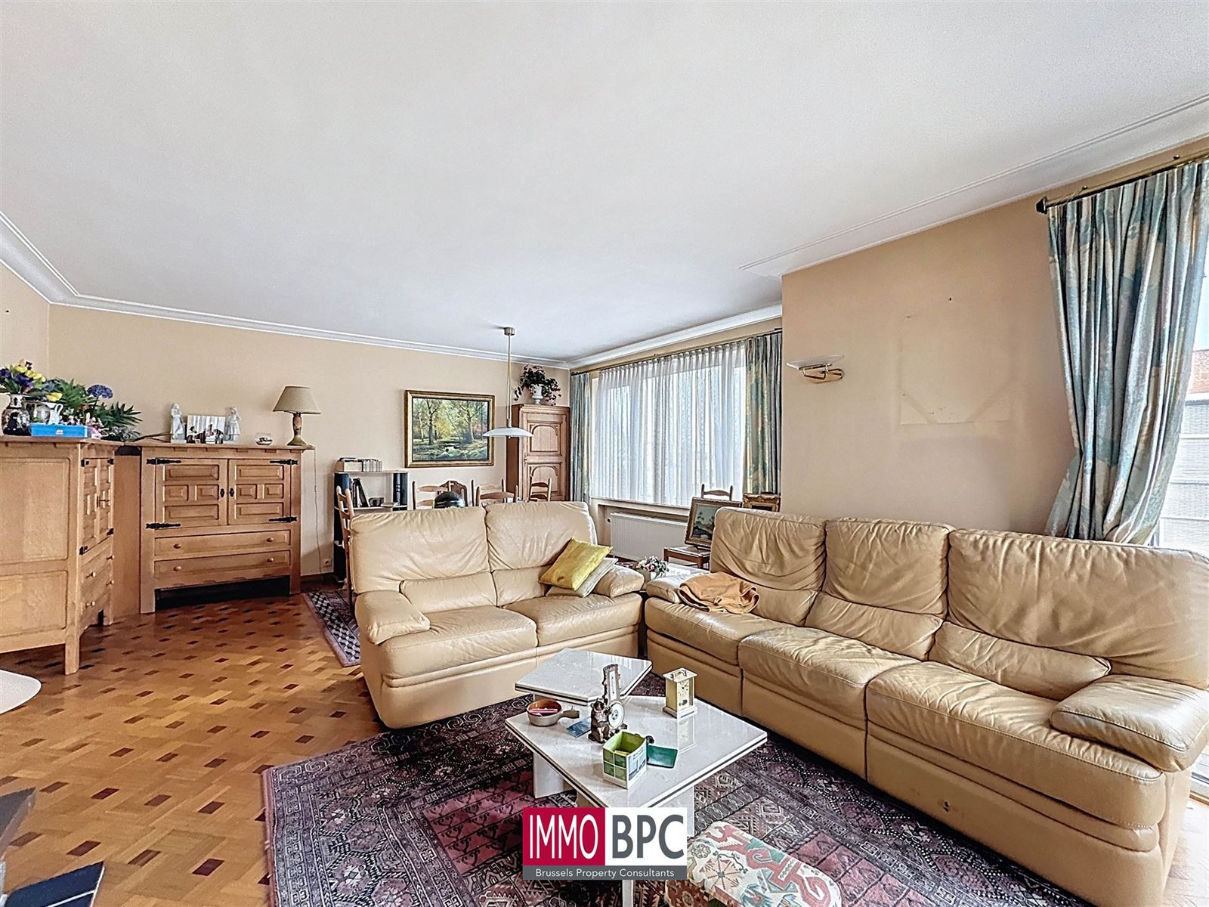
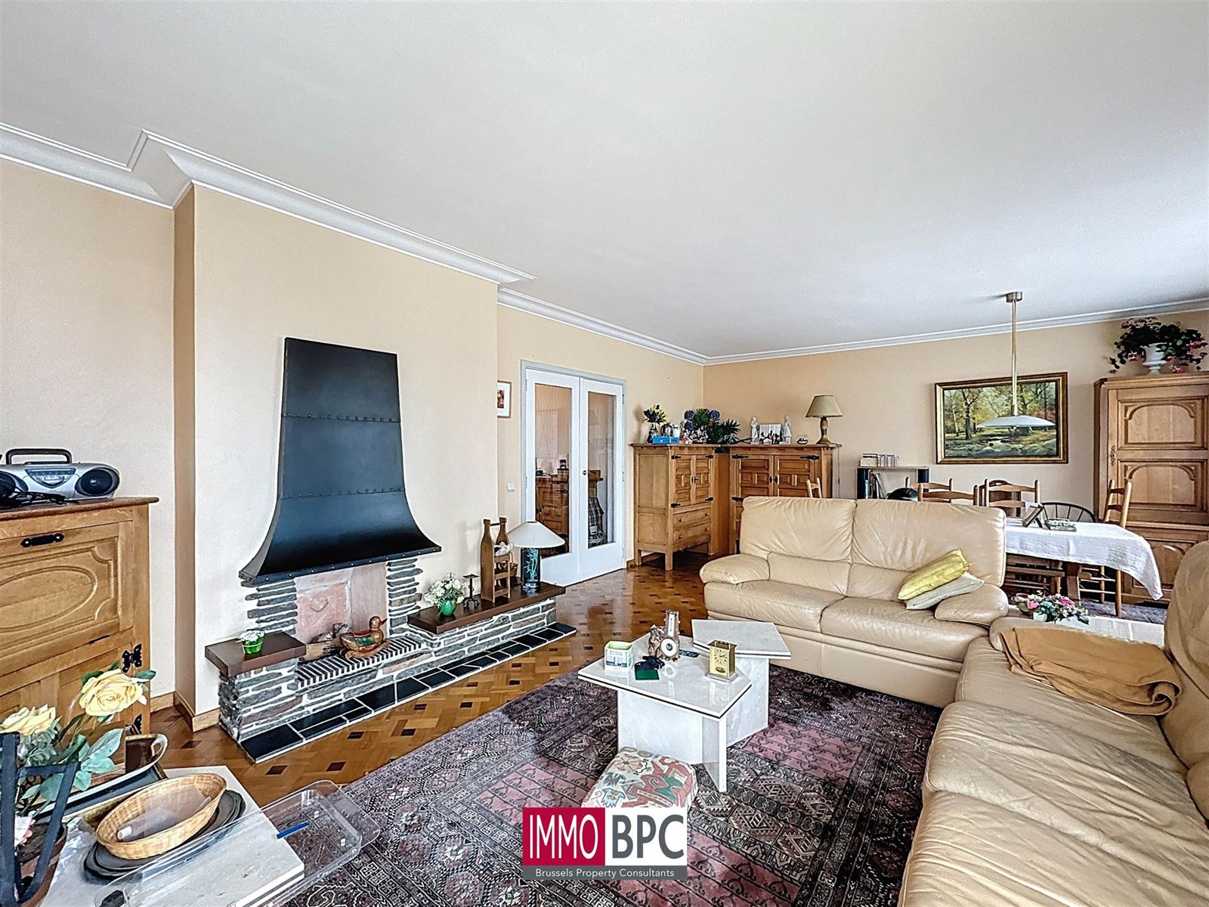
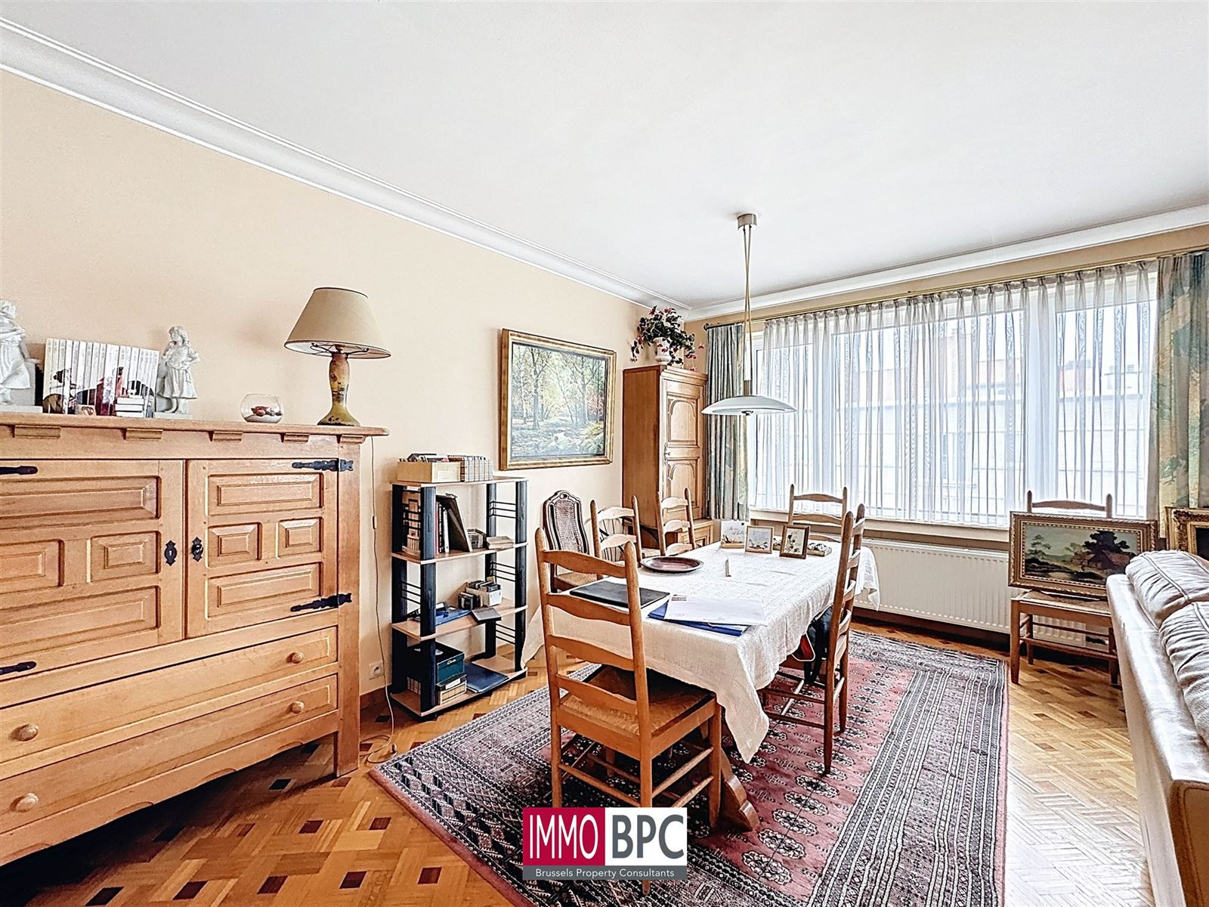
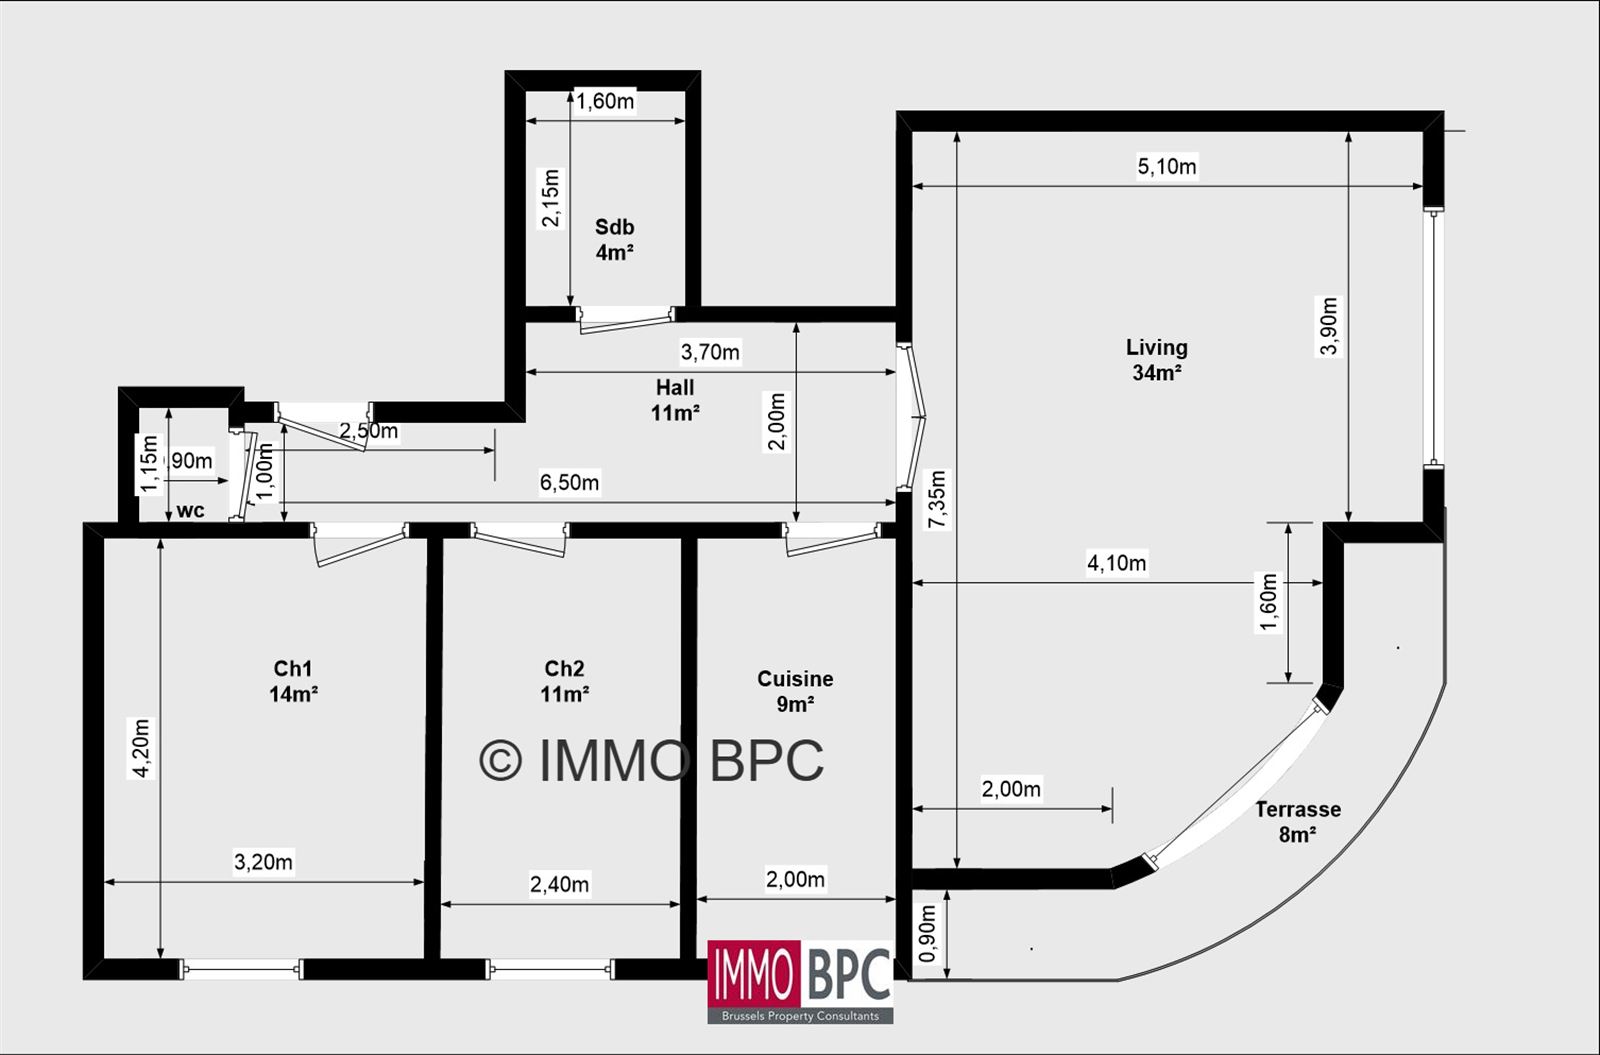
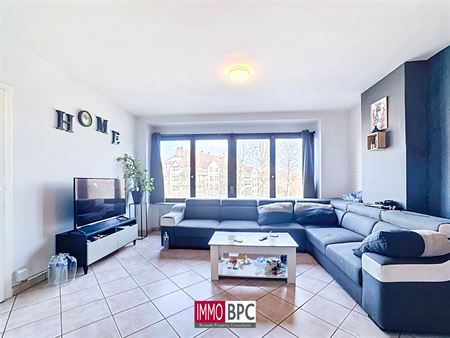
The property benefits from'an intelligent layout. The 34 m² main living room is a bright and welcoming space, ideal for entertaining or relaxing with the family. This large living room offers a high quality of daily life thanks to its vast surface area.
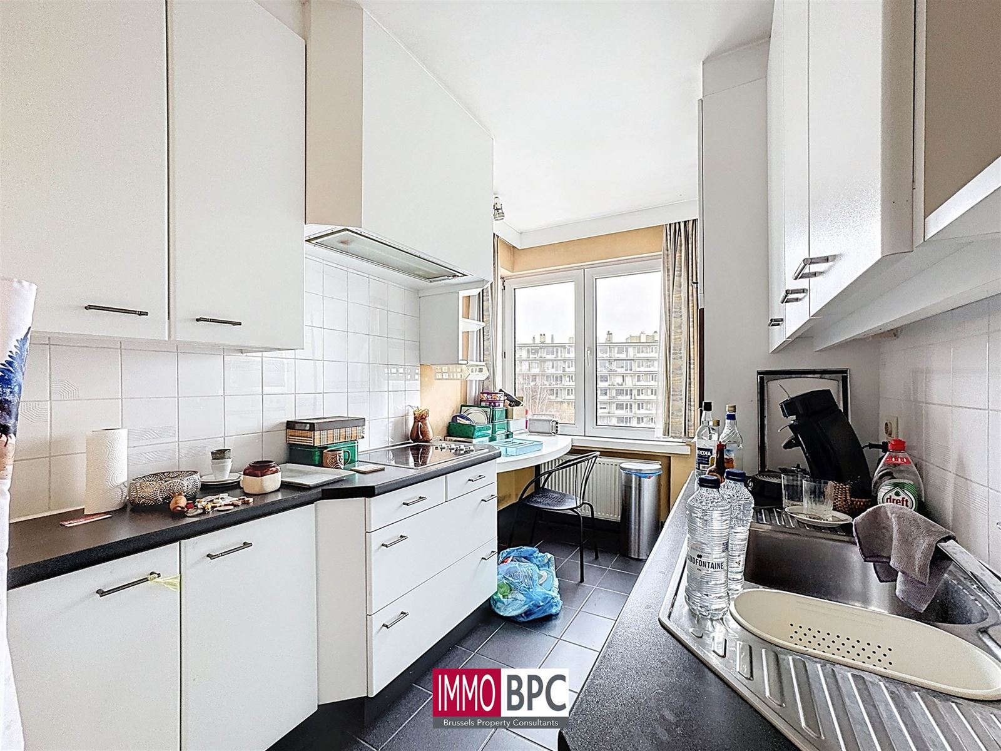
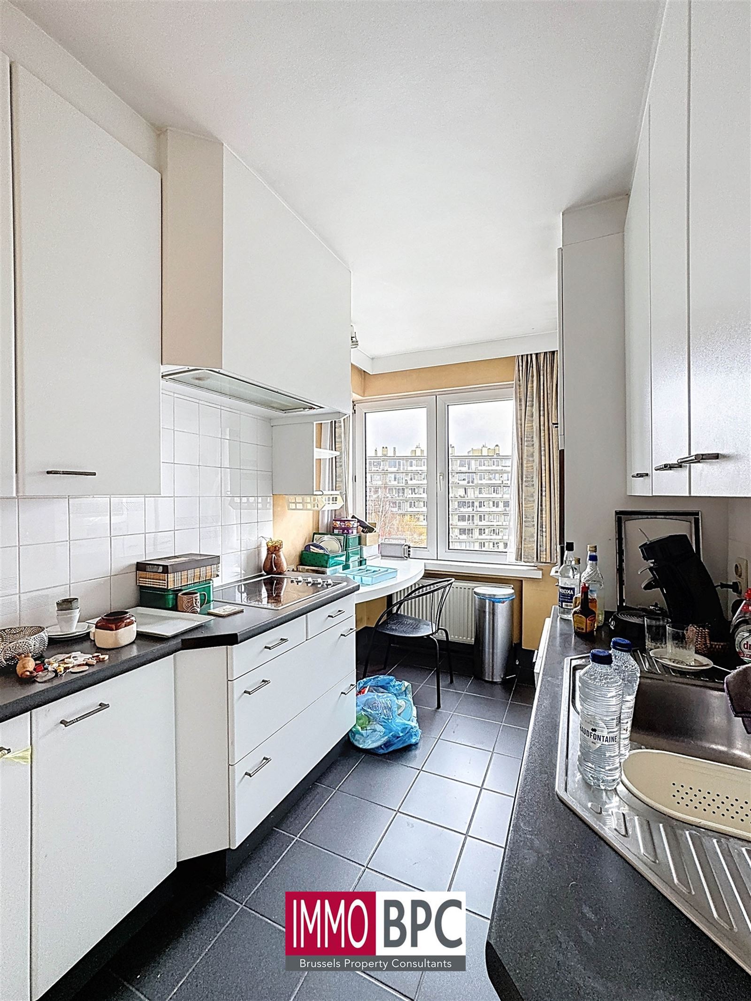
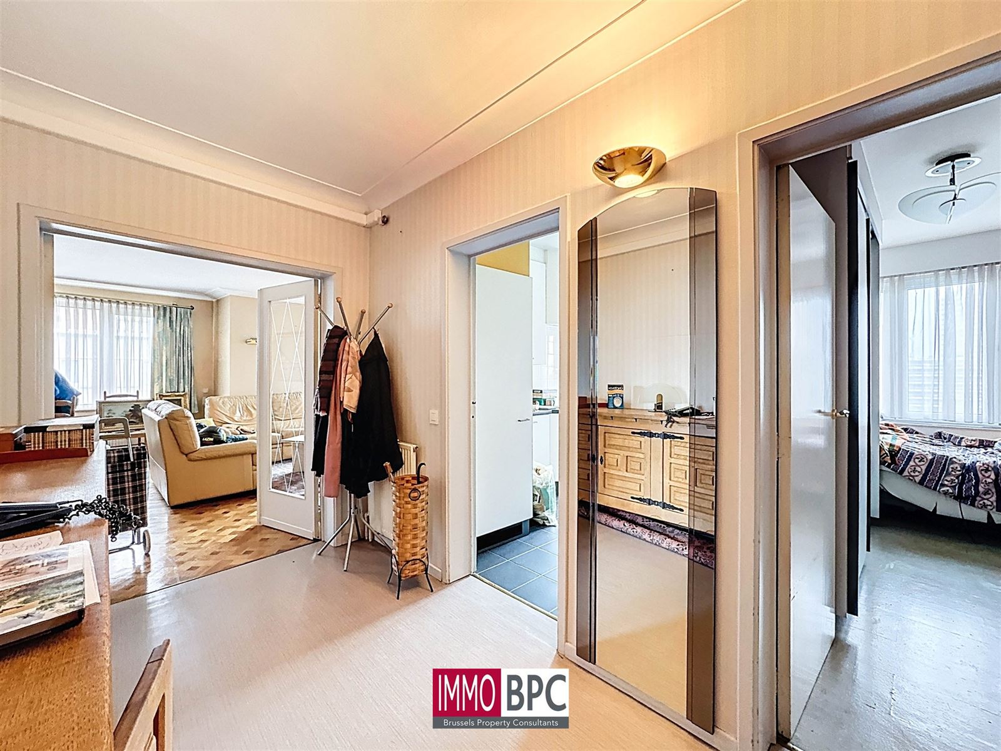
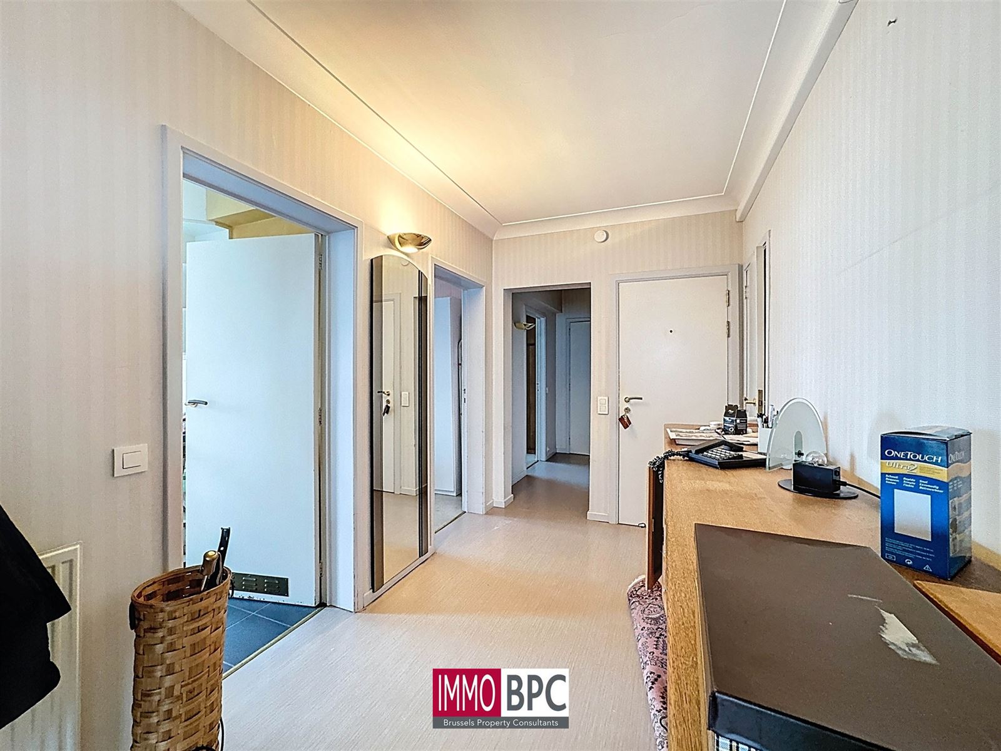
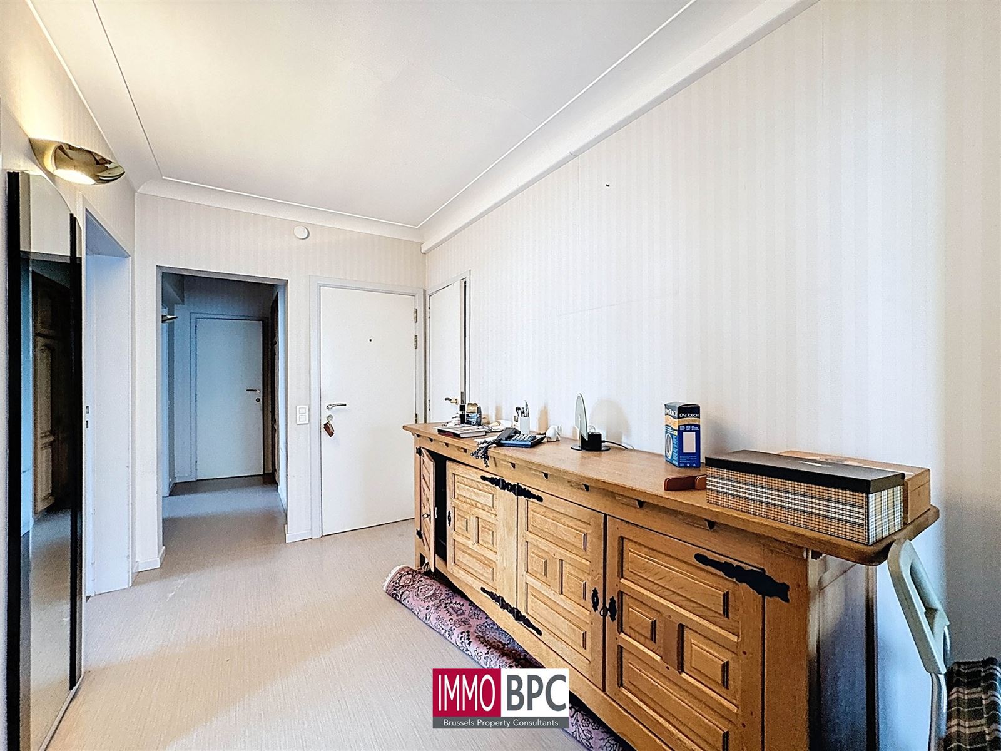
The 9 m² kitchen is functional and well-equipped, while the dining room harmoniously adjoins these living spaces. The'generous 11 m² entrance hall facilitates circulation and creates a pleasant transition to the rest of the'apartment.
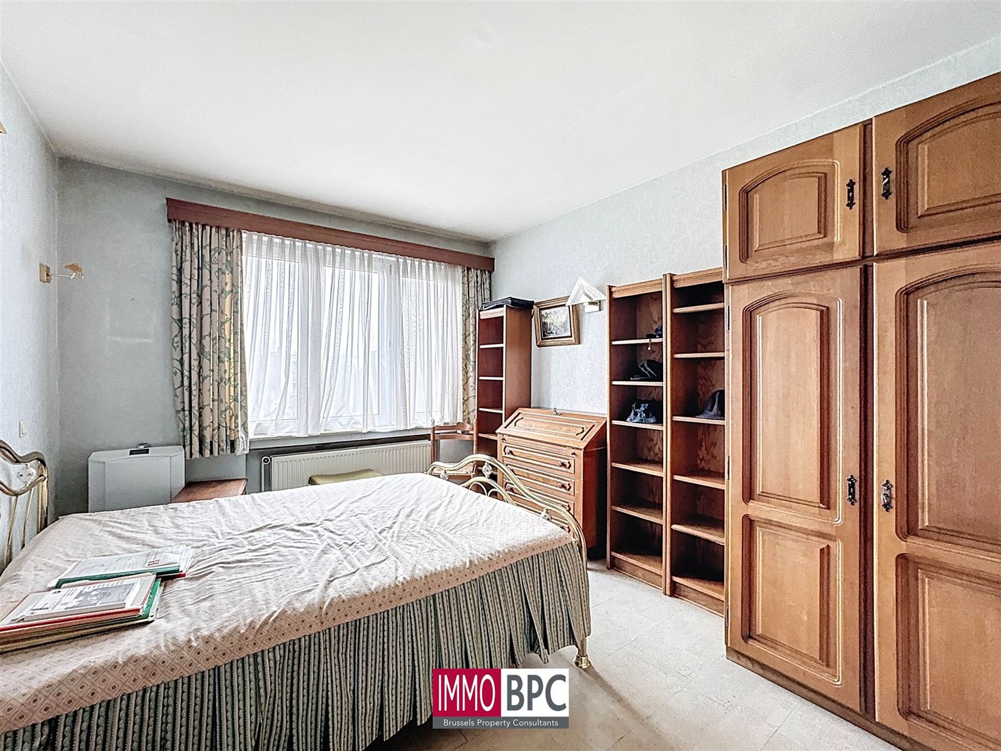
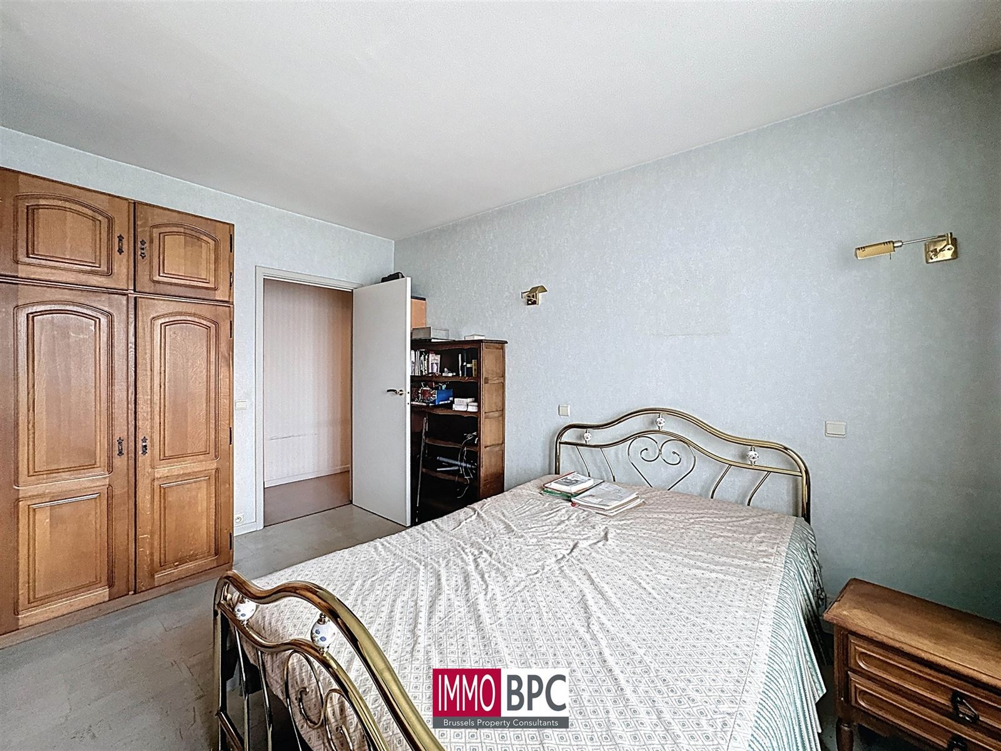
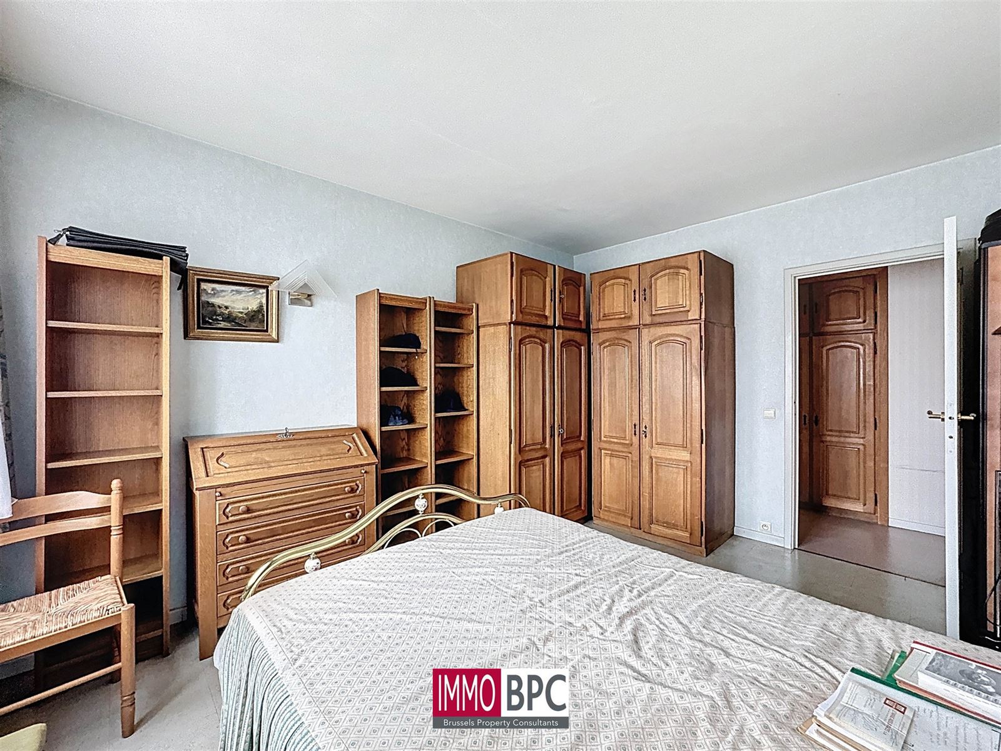
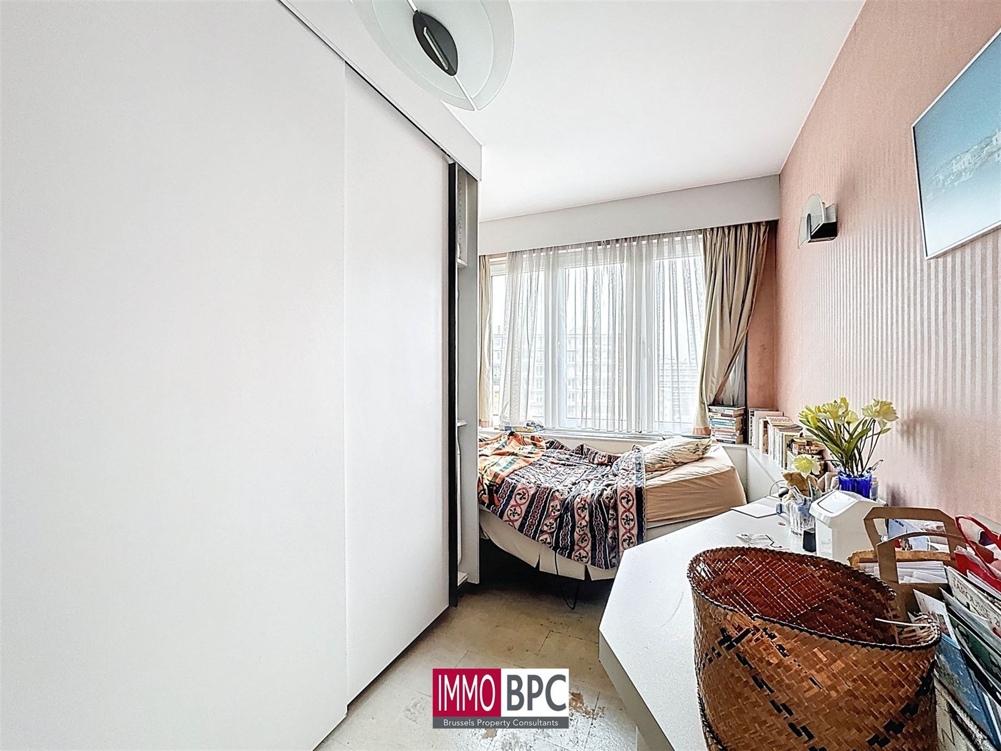
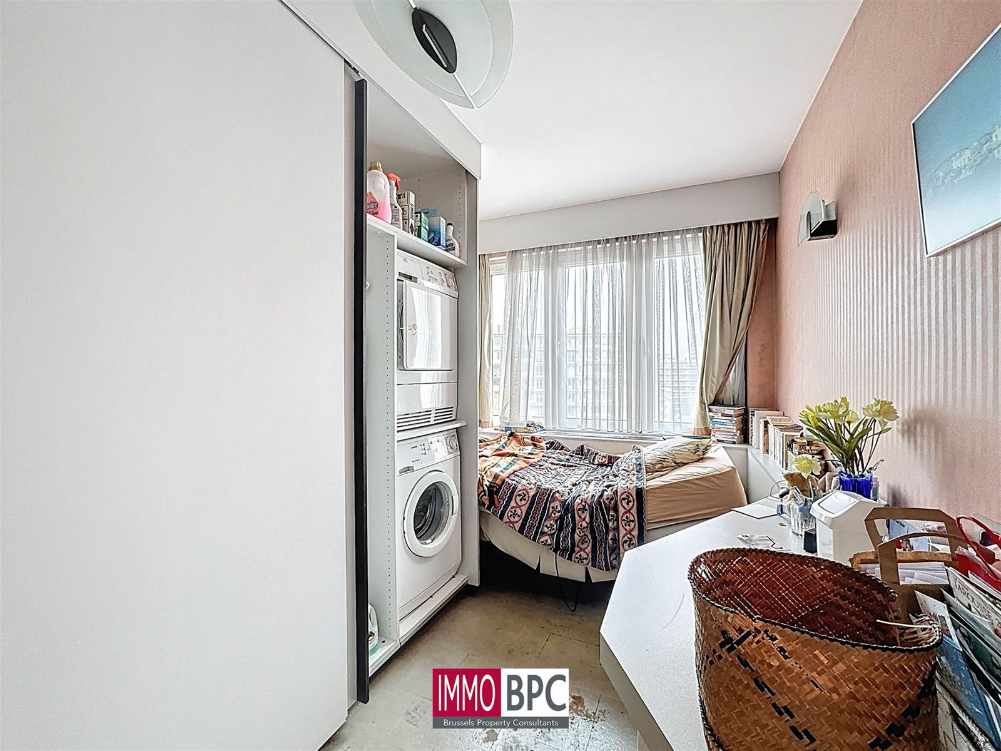
The two bedrooms, 14 m² and 11 m² respectively, are comfortably sized to allow'easy installation of furniture and guarantee welcome privacy. The first bedroom has built-in storage space, while the second also offers convenient access to the'wet rooms.
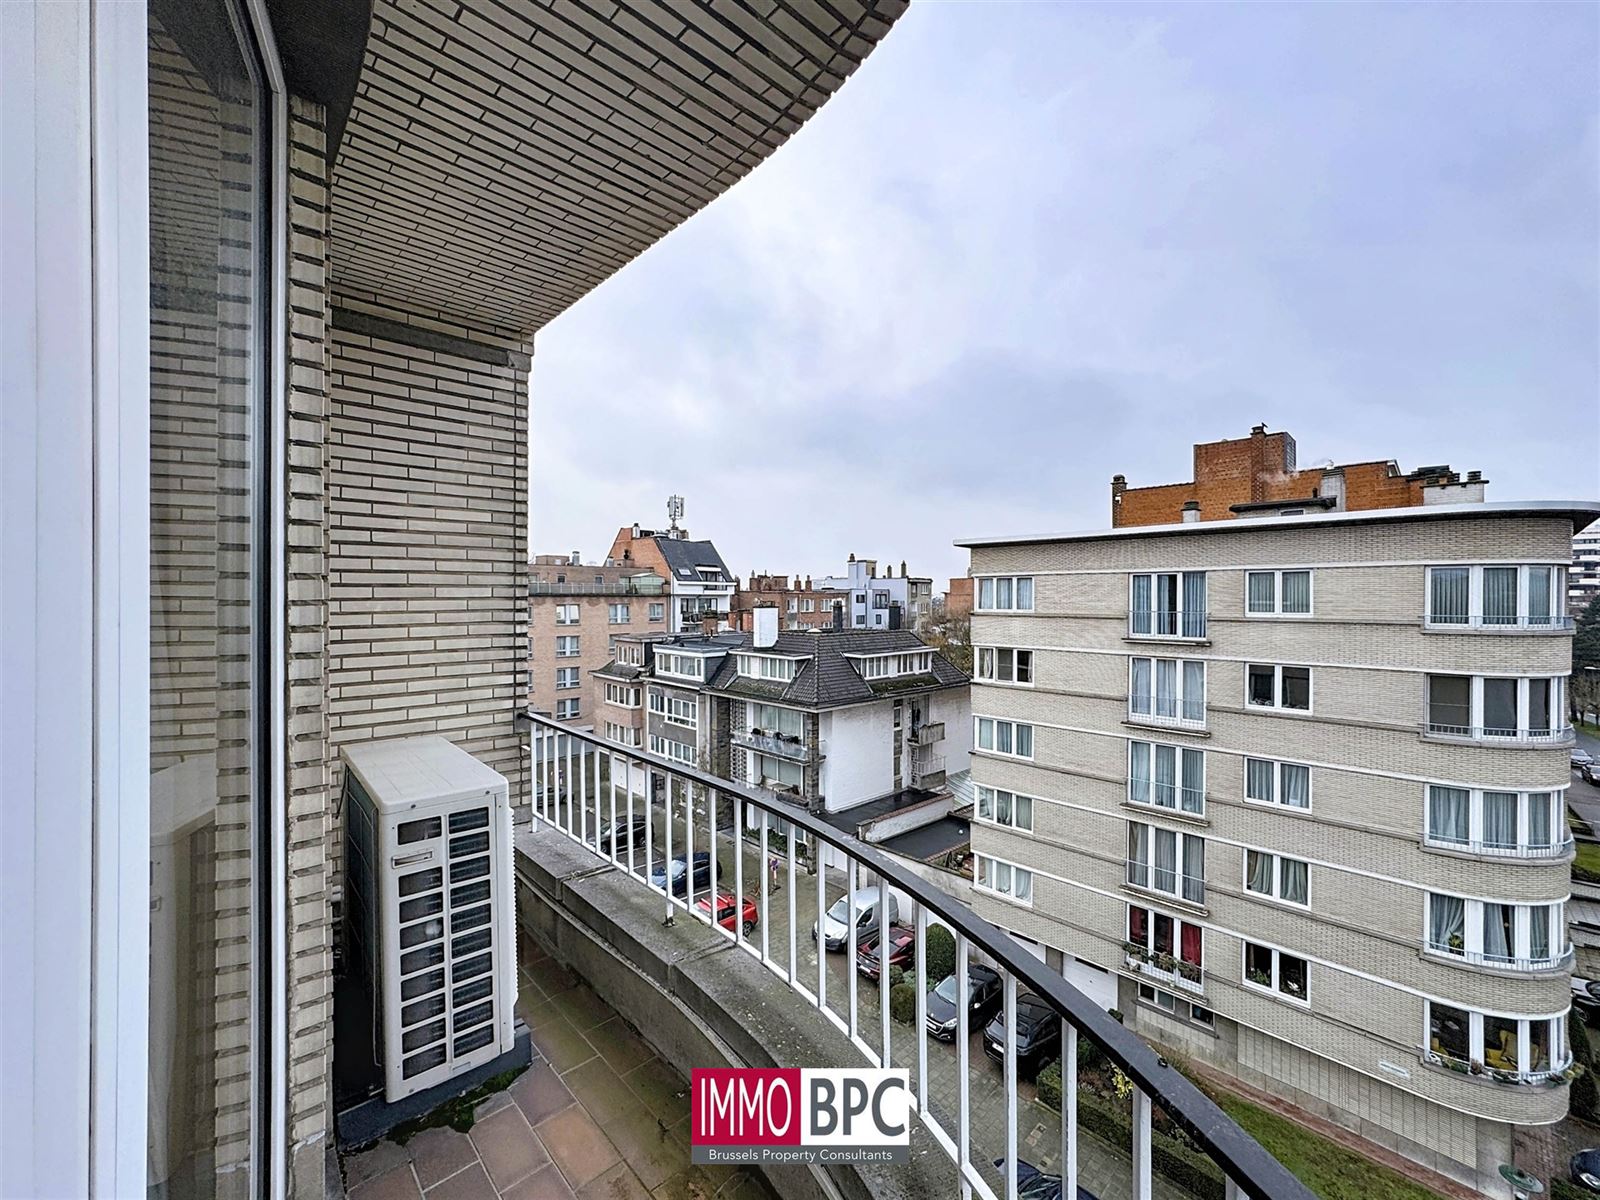
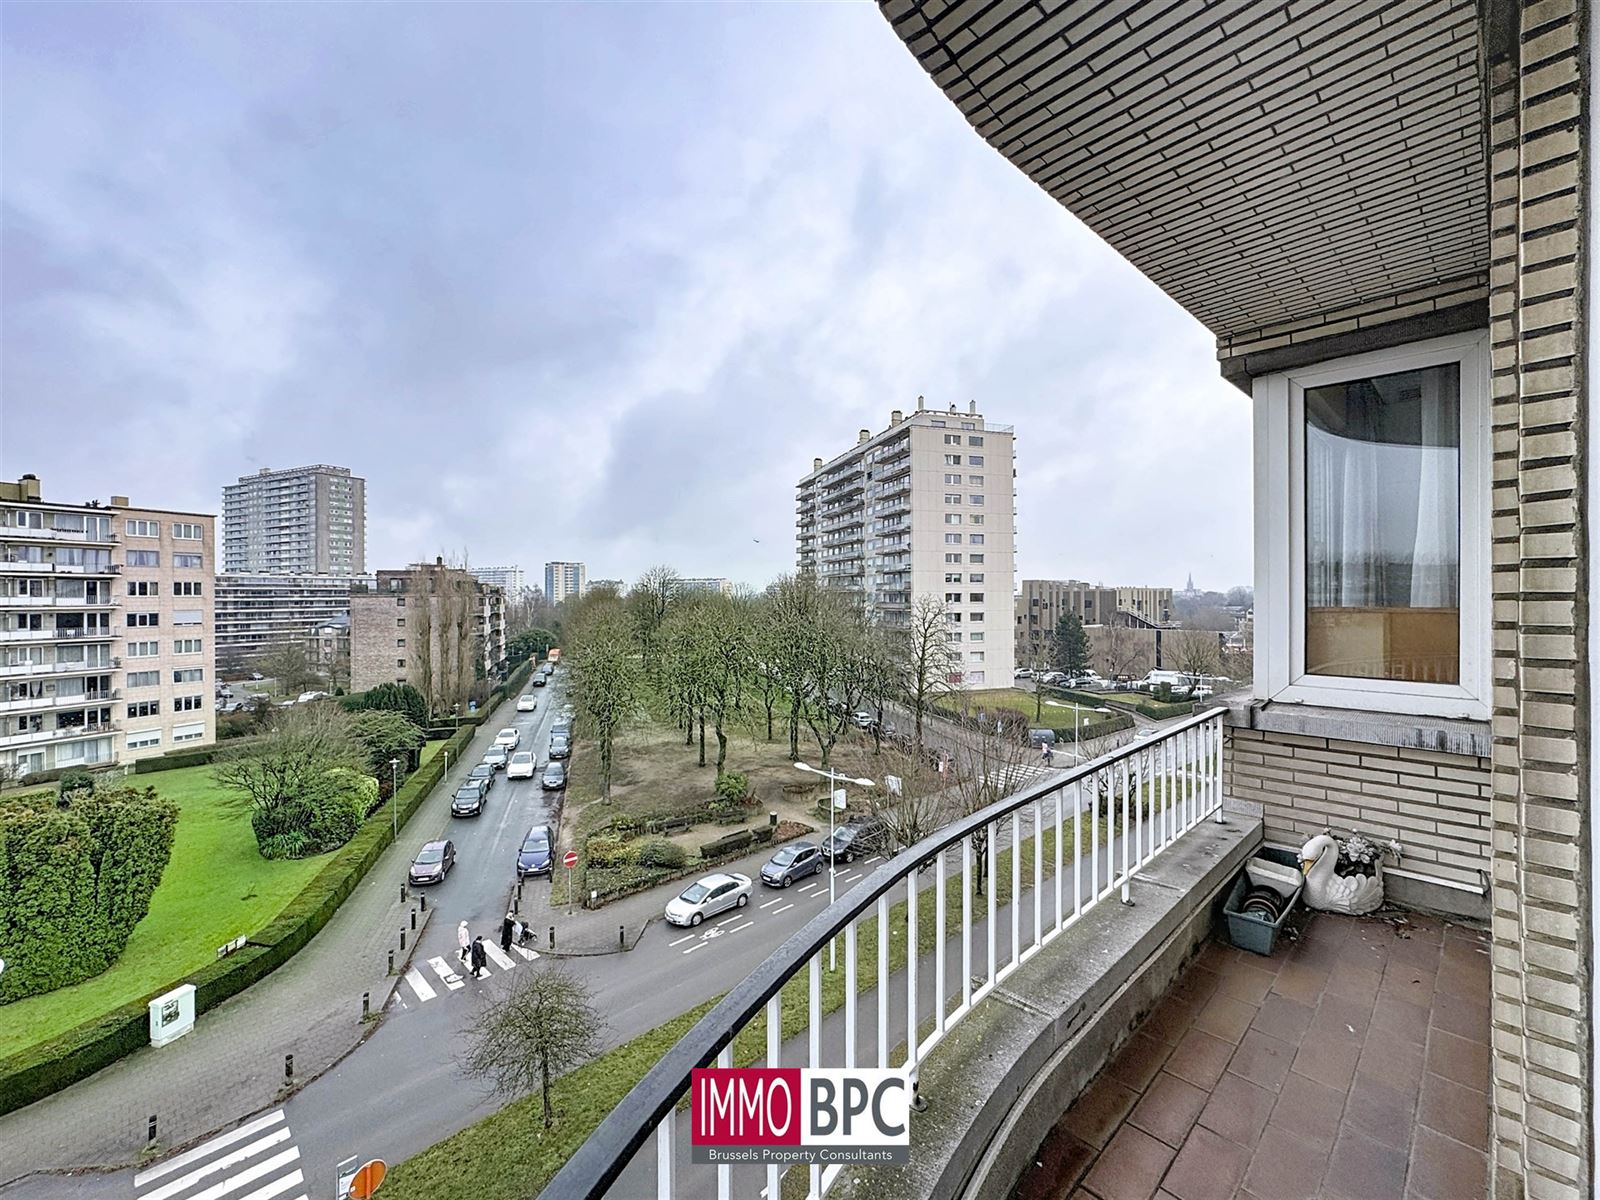
A functional bathroom completes'. A 4 m² dressing room provides additional storage space. The 8 m² terrace is a pleasant extension of this space, offering a haven of peace where you can enjoy the view over the neighborhood.
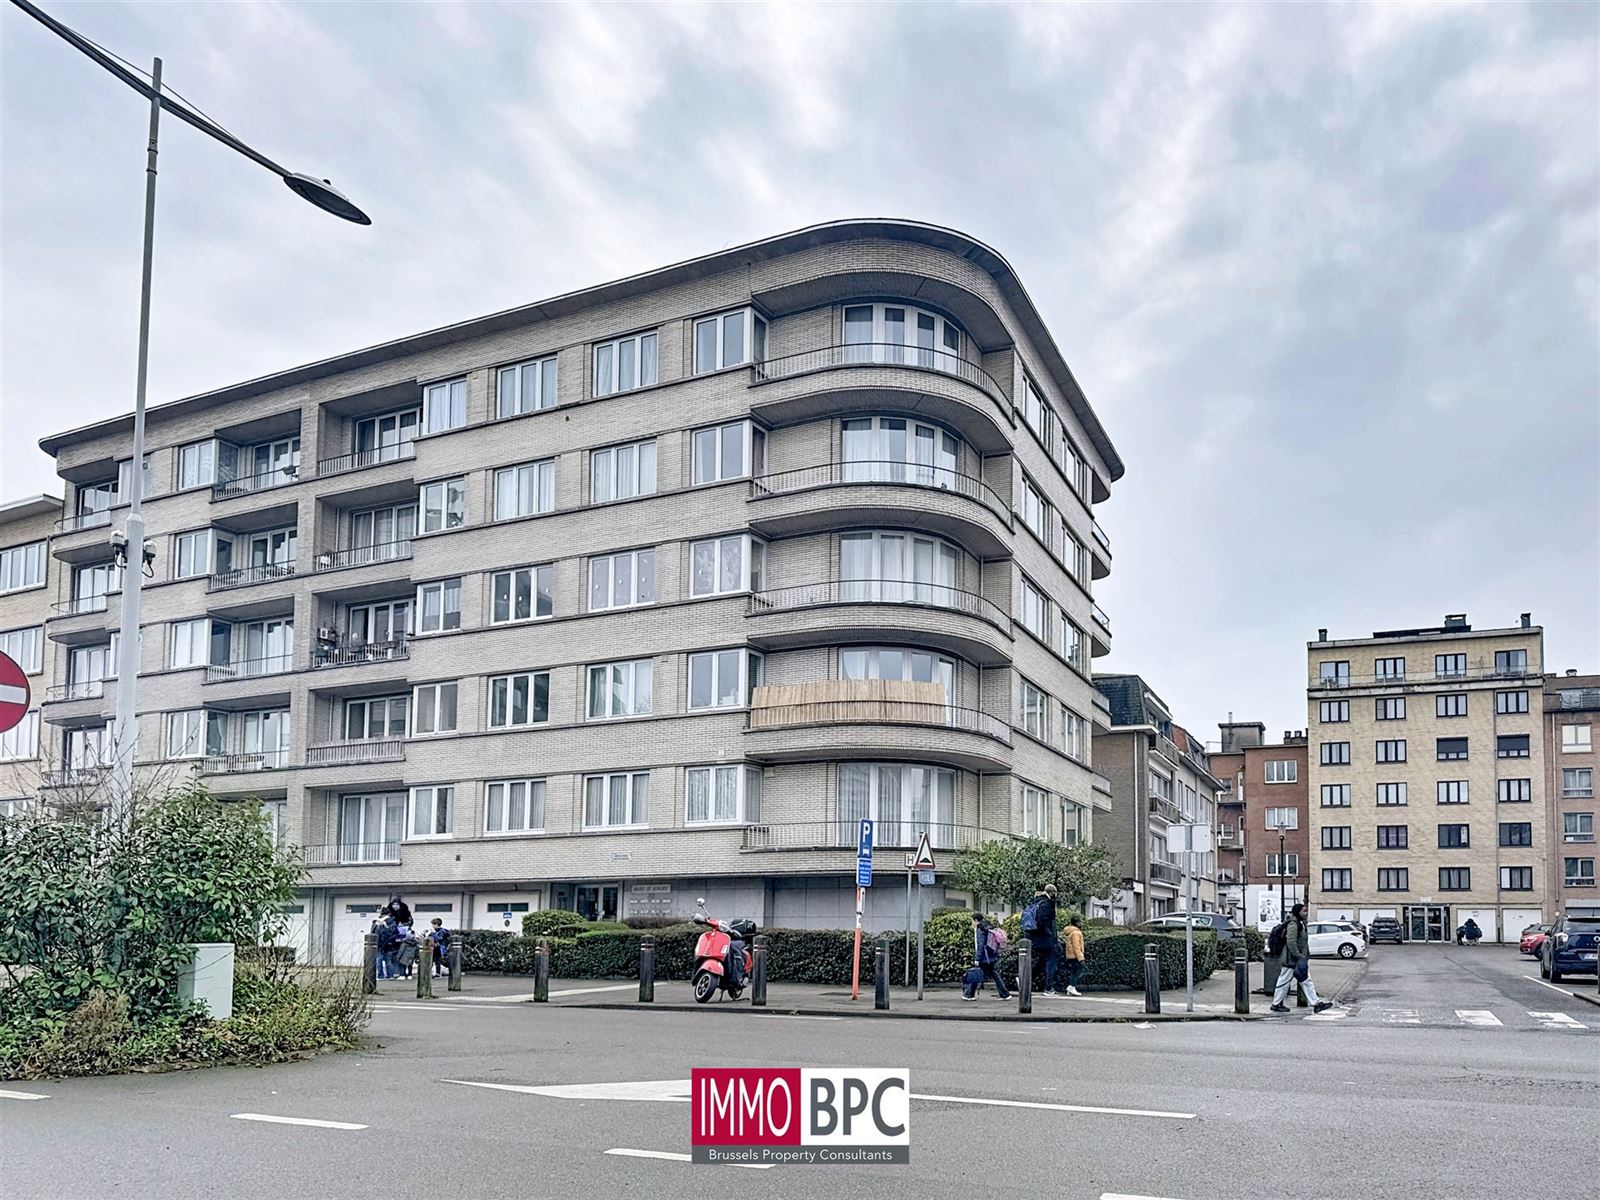
The'apartment is located in a modern 1970s-style building, featuring'characteristic architecture with curved facades. The'location in Ganshoren offers excellent access to amenities, public transport and local services.
This property represents an attractive opportunity to acquire a spacious, well-sized apartment in an established residential neighborhood.
Dimensions garage :
Box :
Profondeur : 5,80 m
Largeur 3,50 m
Hauteur 2,04 m
Porte:
Largeur 2,26 m
Hauteur 1,90 m

Easily calculate the deed costs for the purchase of this property. Questions? Contact us below!
This calculation is purely indicative and may deviate from your personal situation.
Contact us below and we will get back to you soon as possible!
Plan uw bezoek!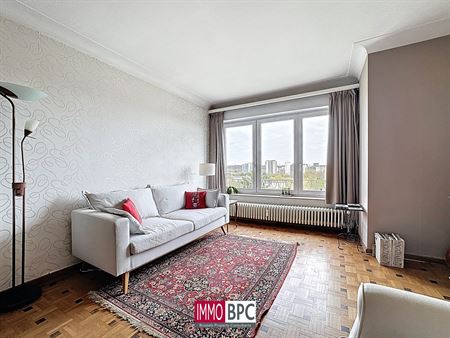 Sold
Sold
 Sold
Sold