 214 m² habitable area
 232 kWH/m²
 1 bathroom
 2 bedrooms
 1 garage
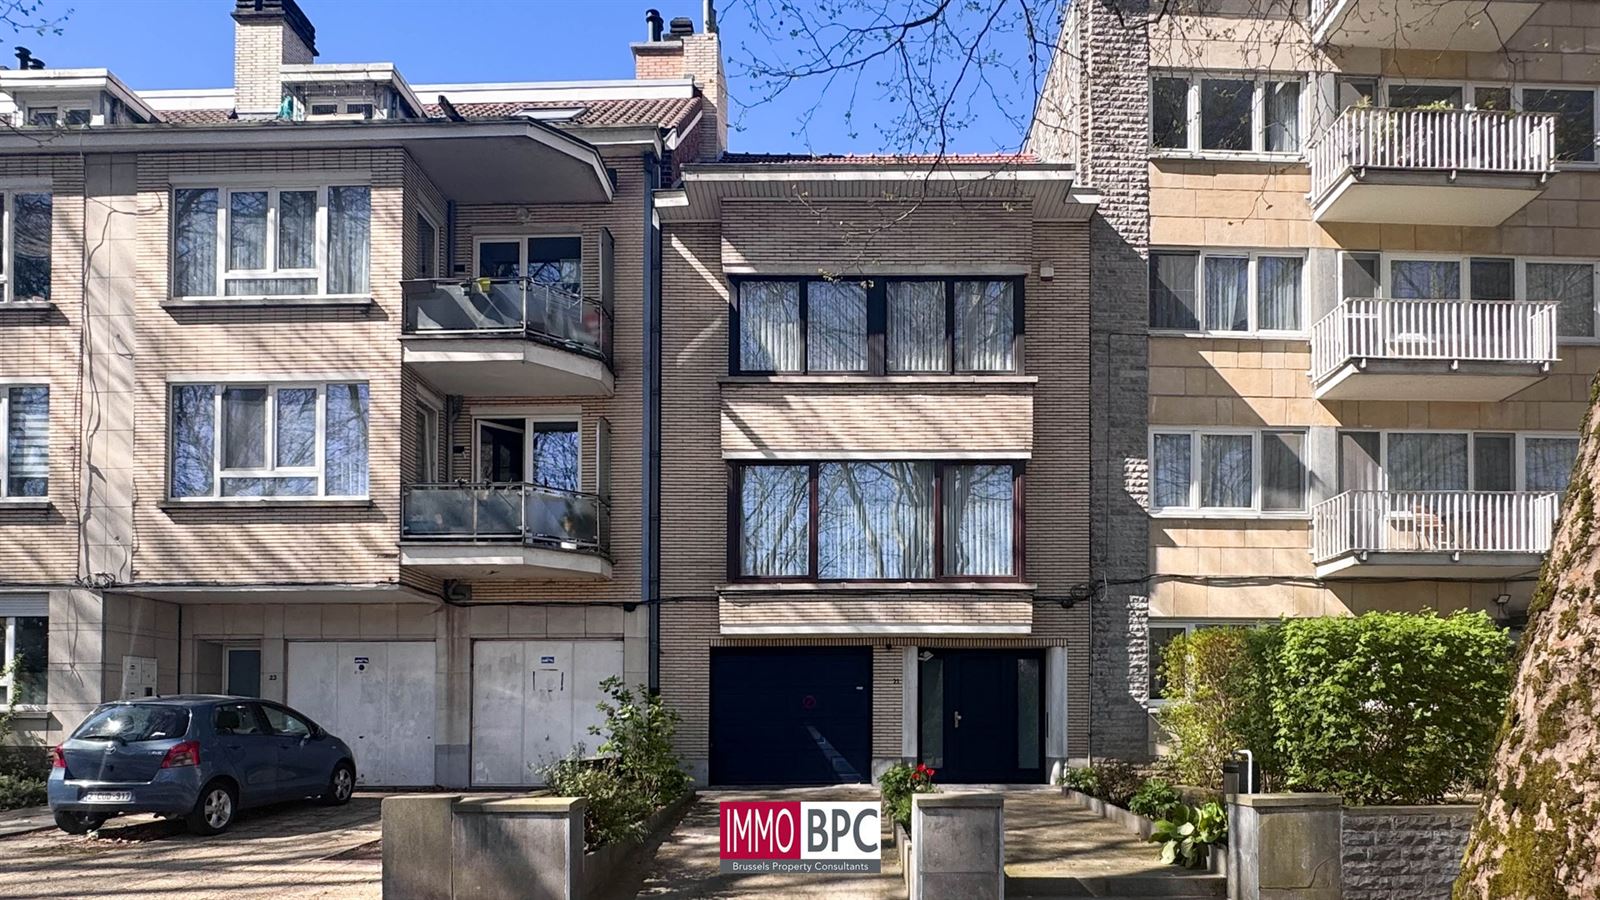
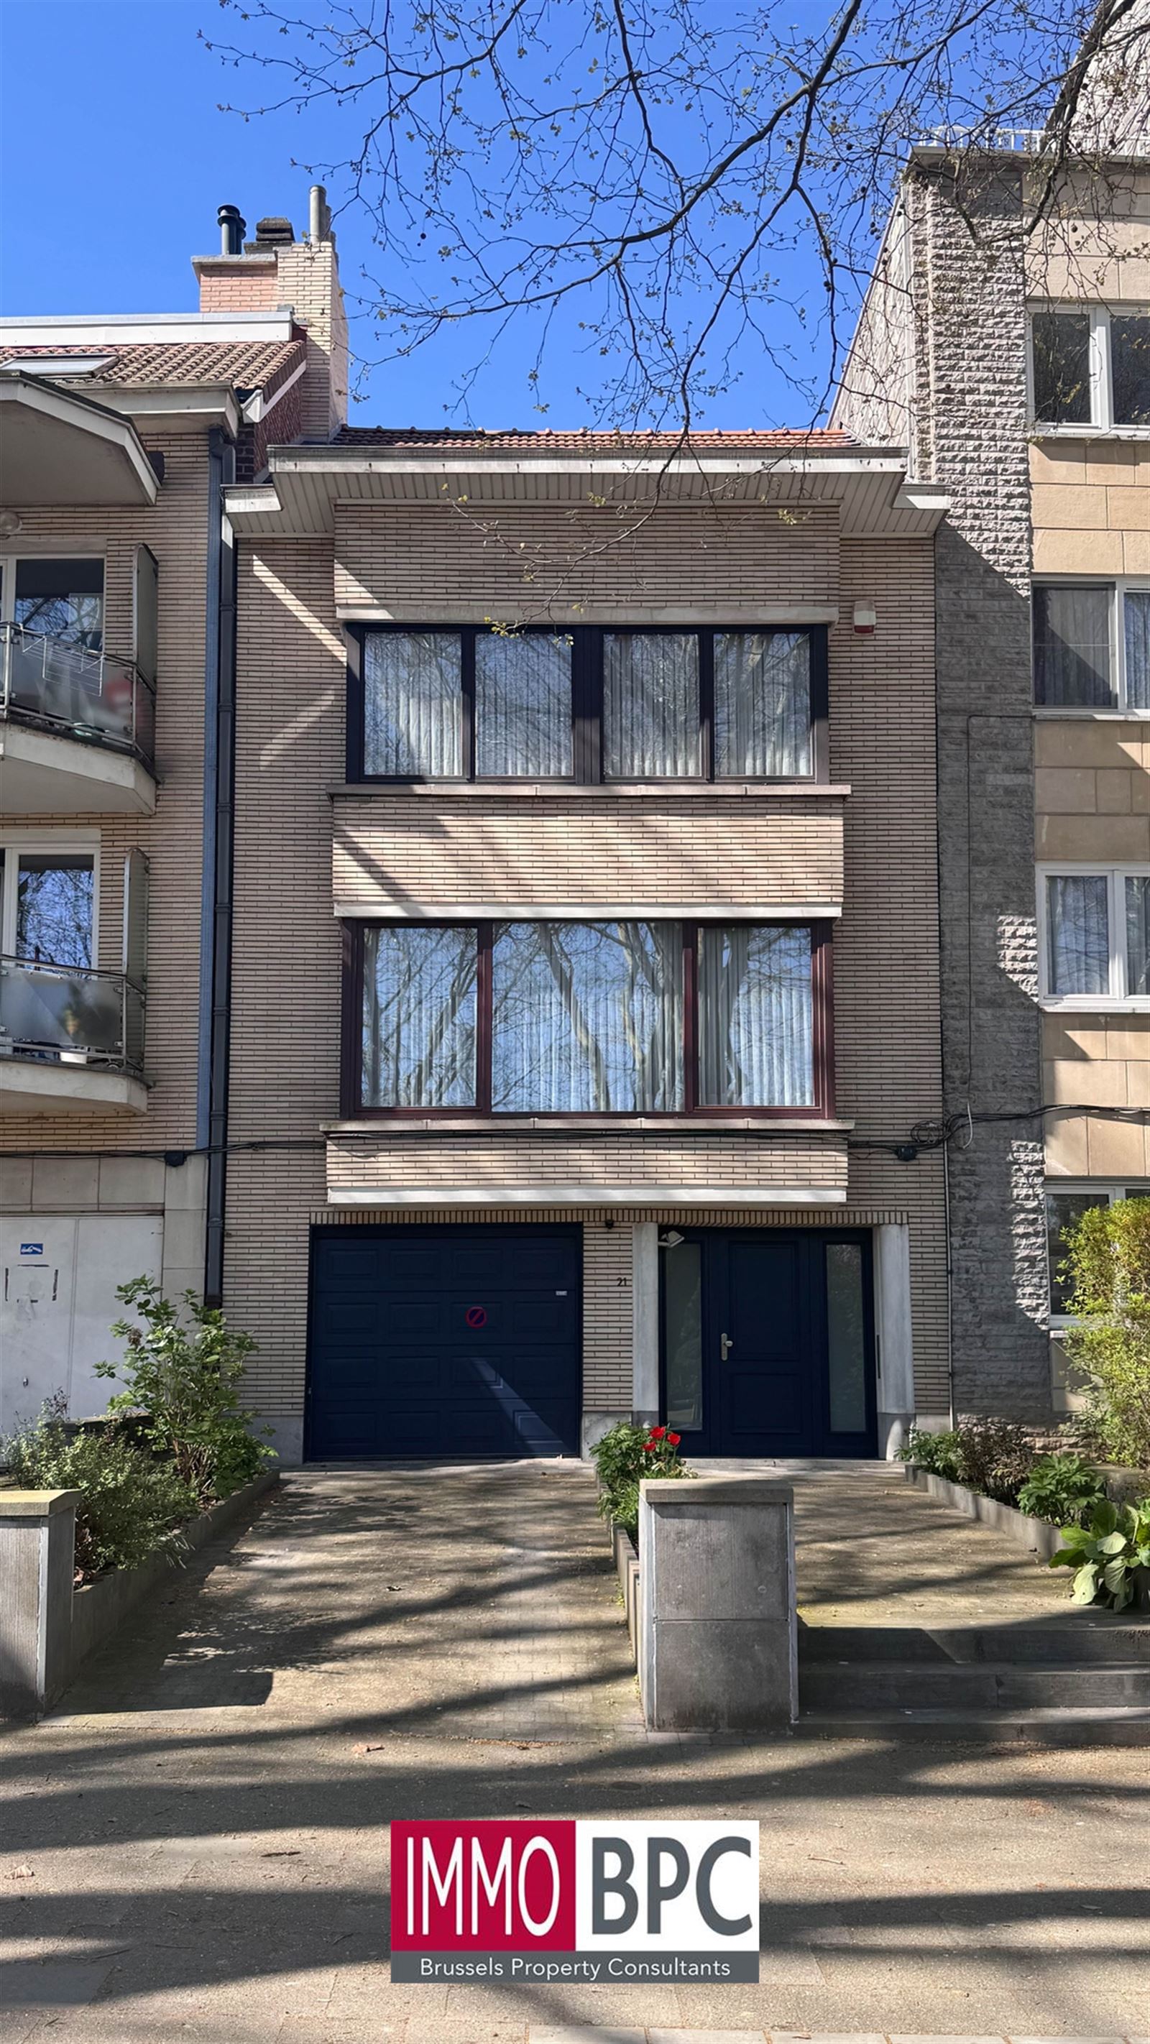
Welcome to this surprisingly spacious and move-in-ready home, ideally situated in a central and easily accessible location in Anderlecht. With a total living area of approximately 214 m² on a 133 m² lot, this property offers a wonderful combination of comfort, space, and functionality. Thanks to its practical layout, the home is perfectly suited for families, self-employed individuals, or anyone looking for extra space for working from home, hobbies, or storage.
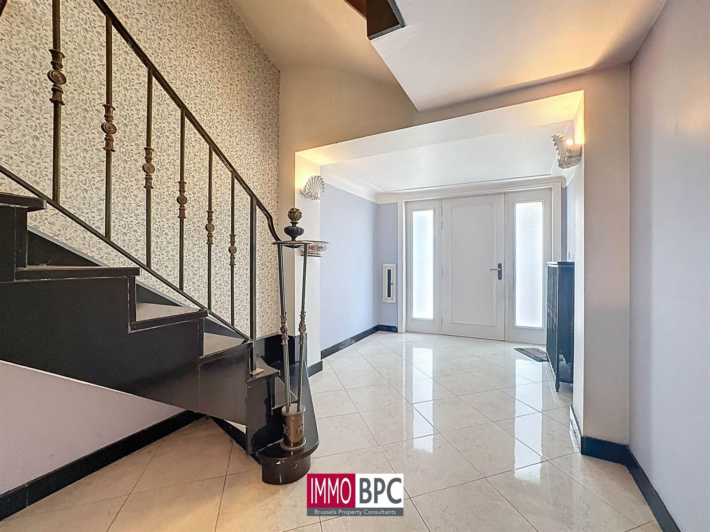
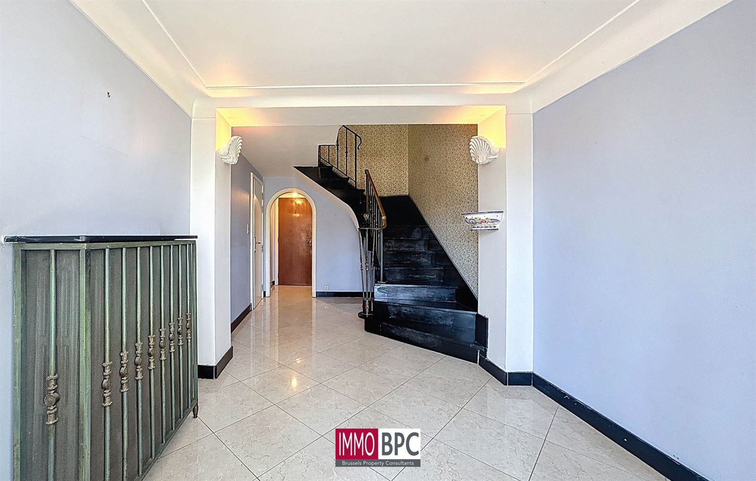
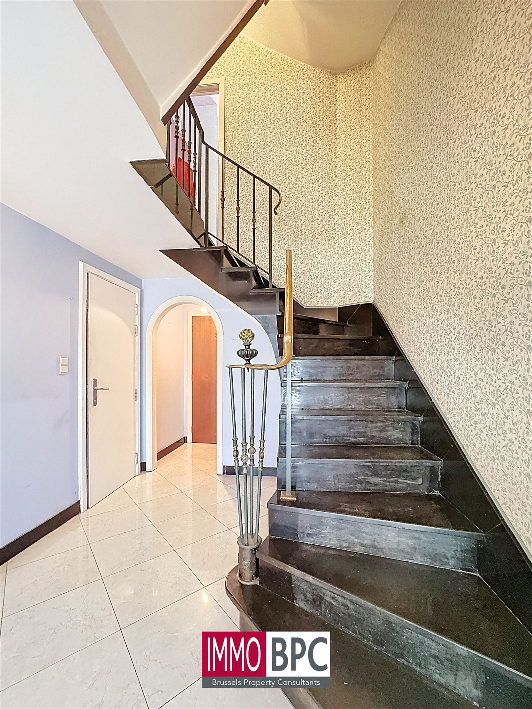
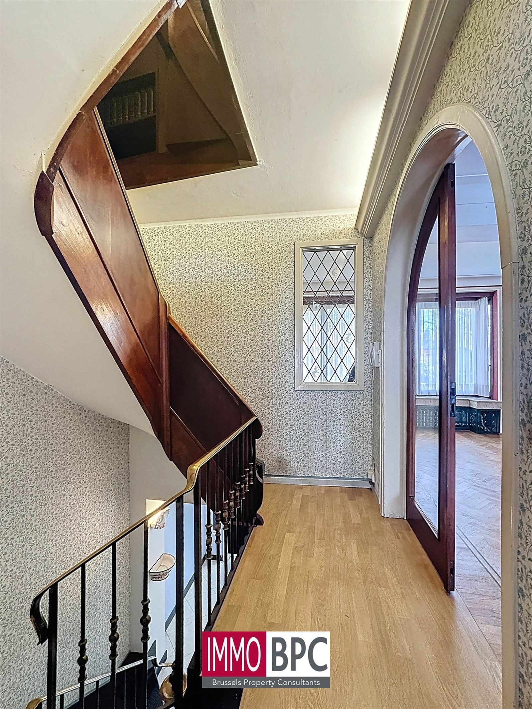
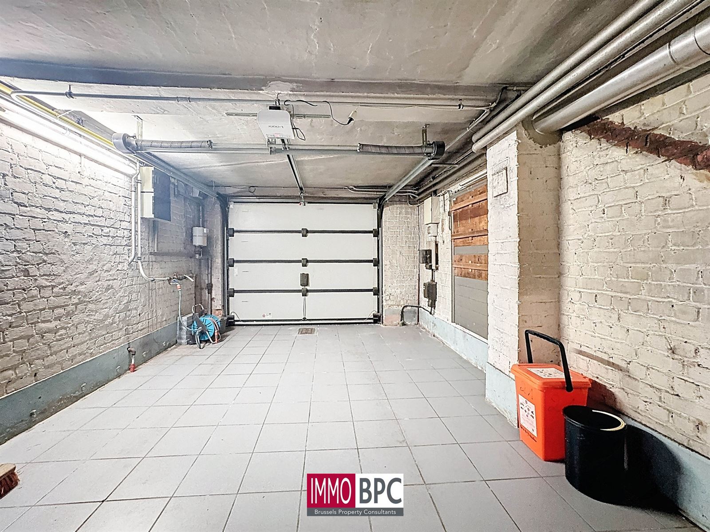
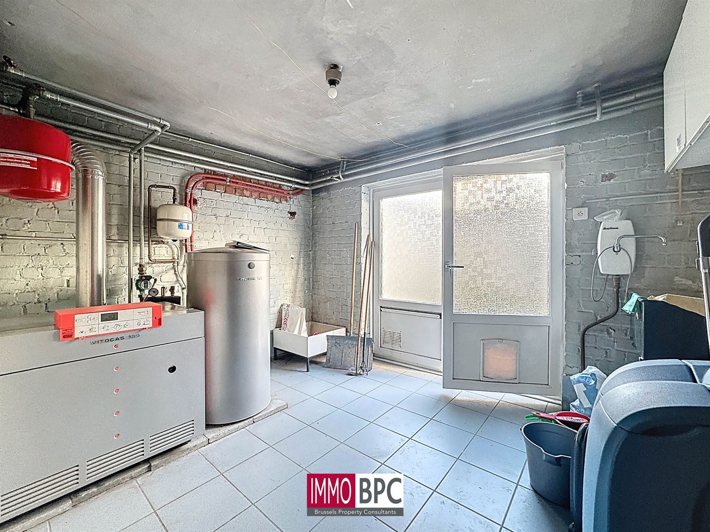
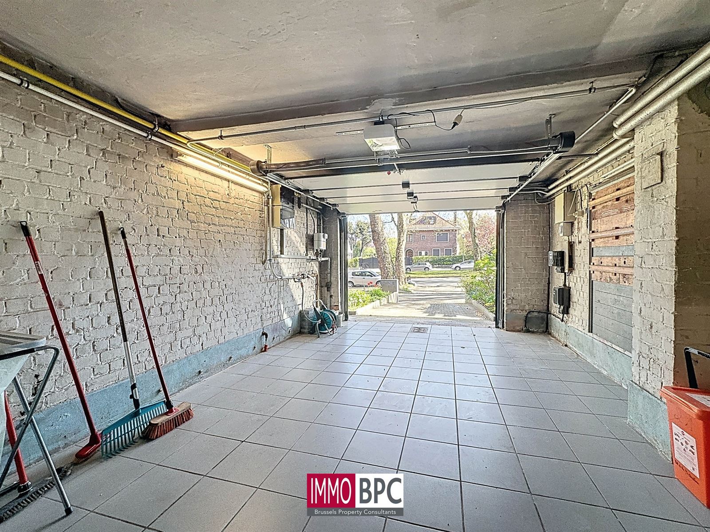
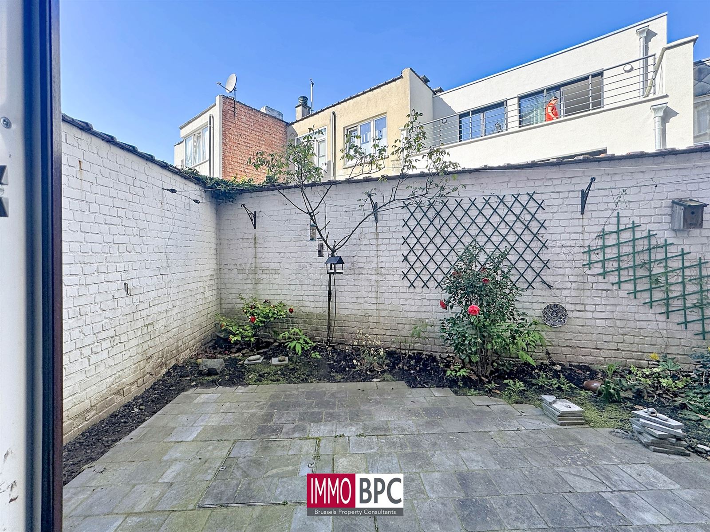
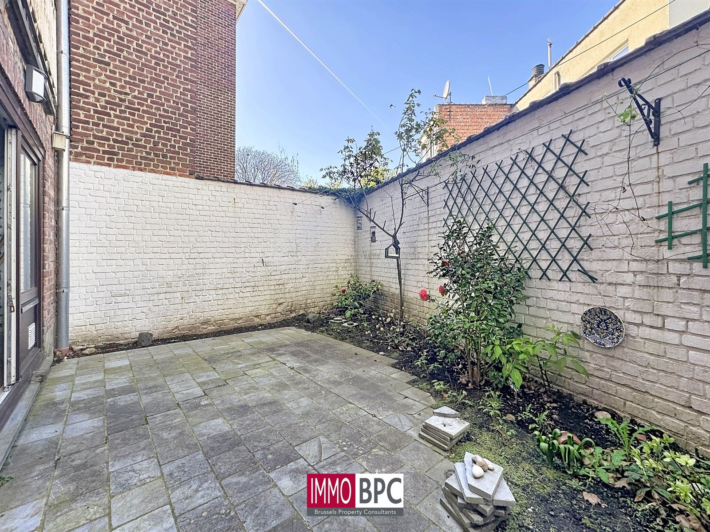
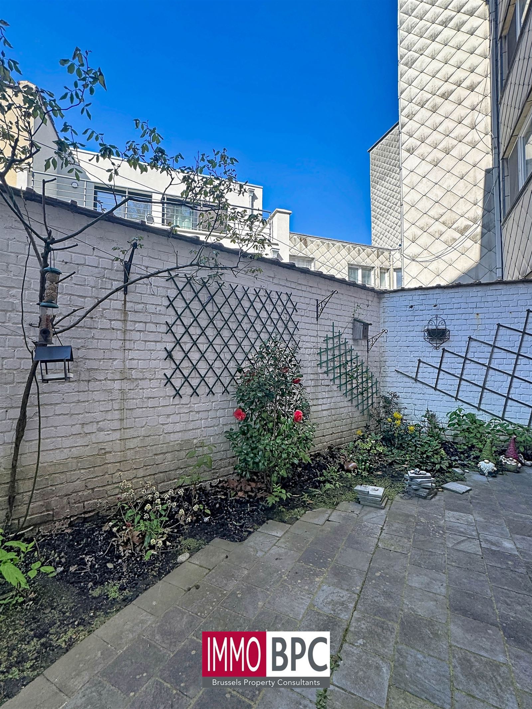
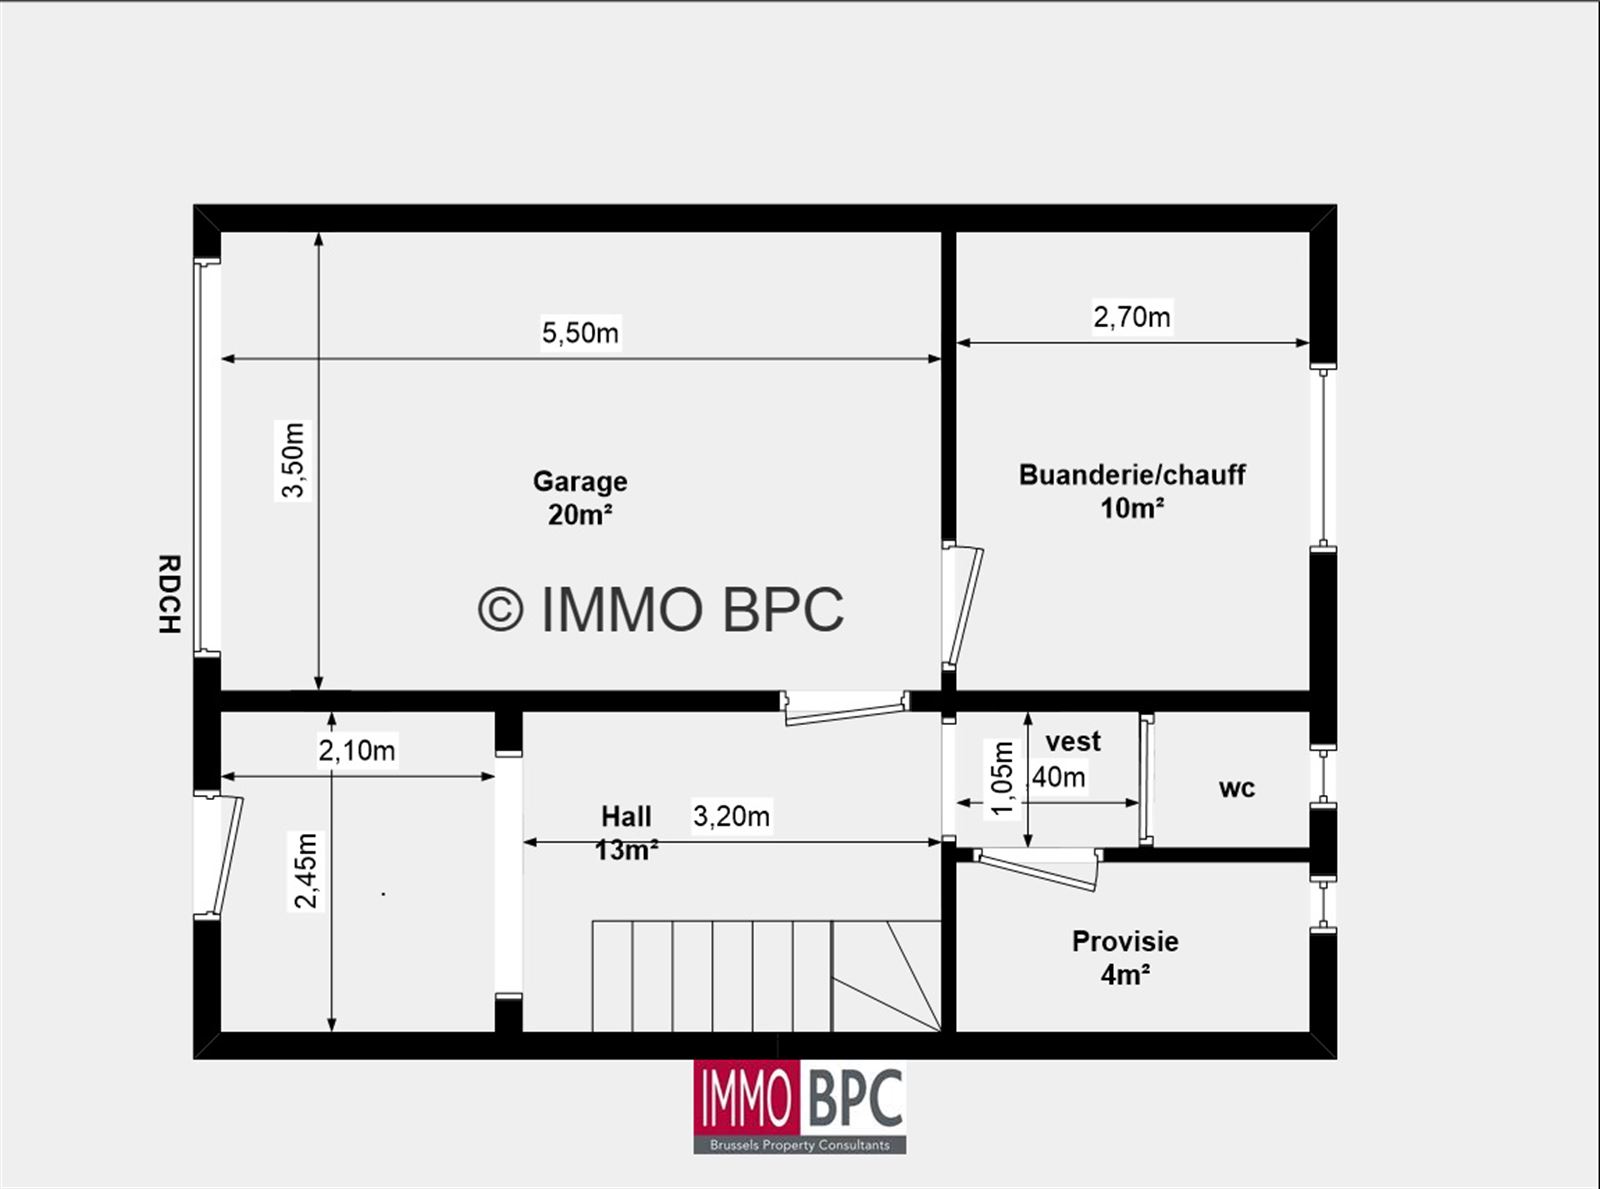
Upon entering, you’ll be welcomed into a well-maintained entry hall that provides access to the home’s various levels. On the ground floor is a spacious garage of approximately 20 m² with an automatic door, ideal for parking a car, storing bicycles, or providing extra storage space. This floor also features a practical storage room, a boiler room, a pantry, and a restroom. From here, you have access to a cozy courtyard/outdoor area, where you can enjoy a pleasant outdoor space in complete tranquility.
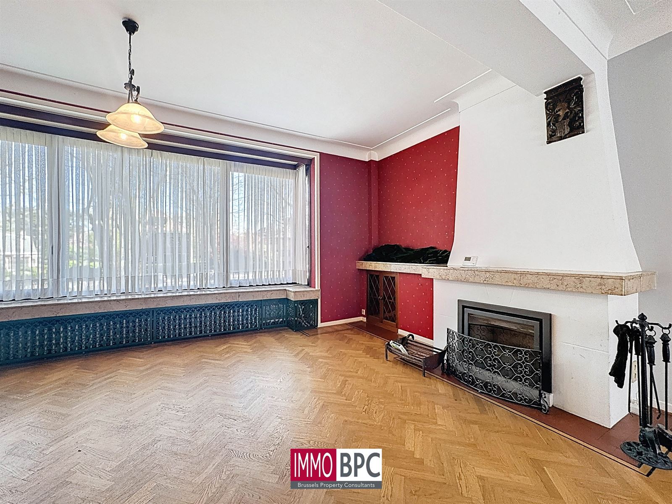
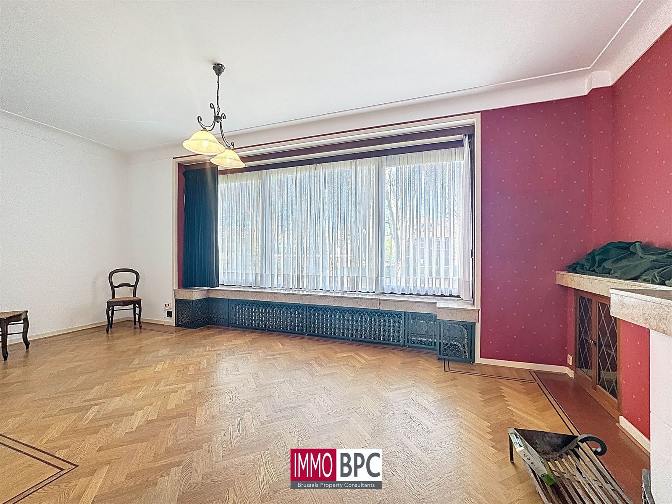
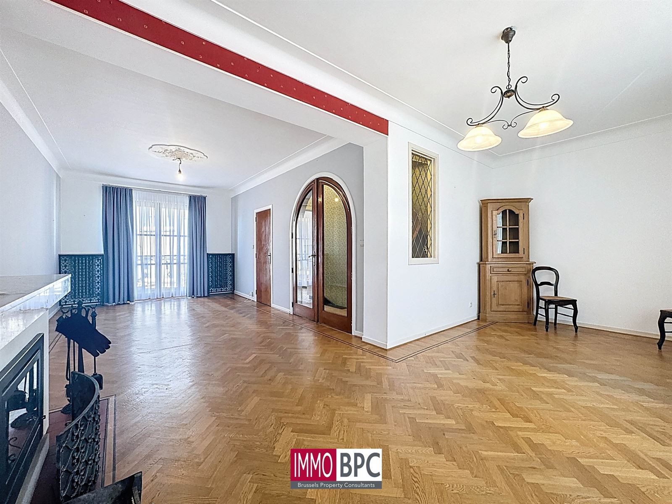
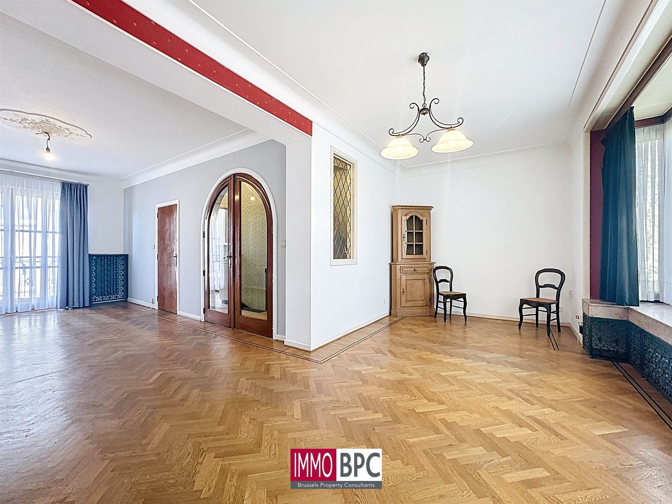
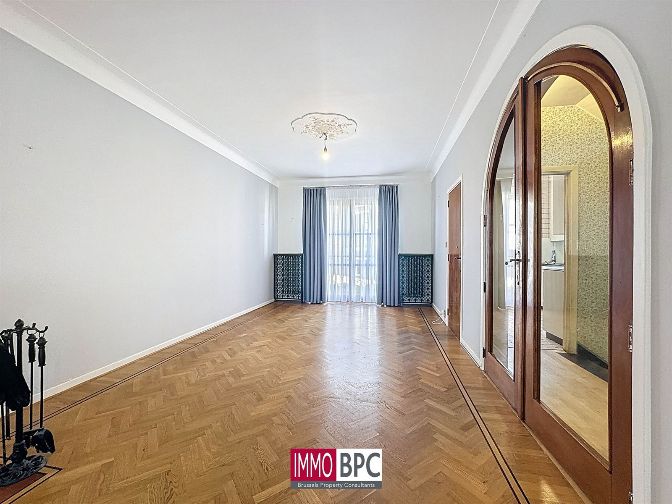
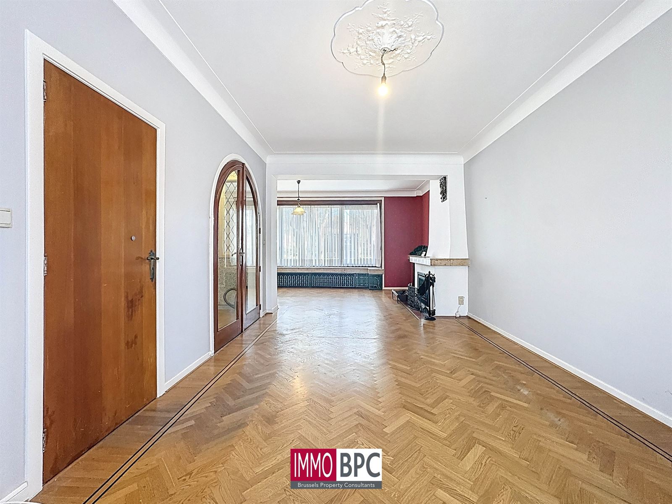
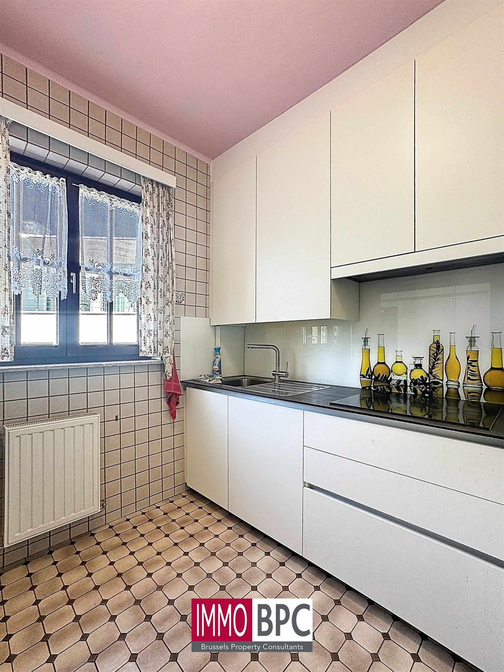
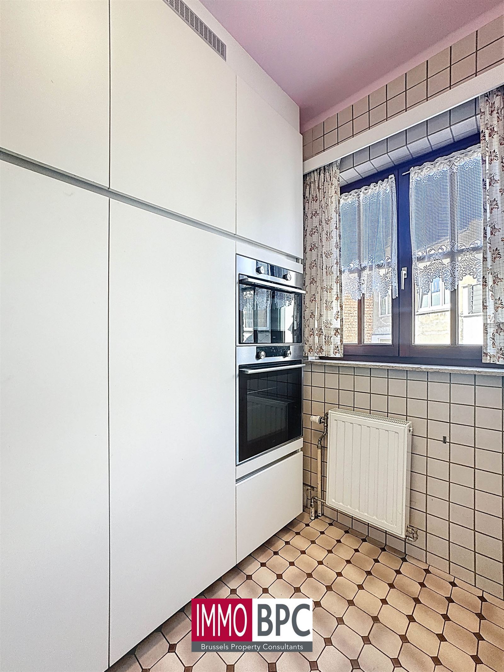
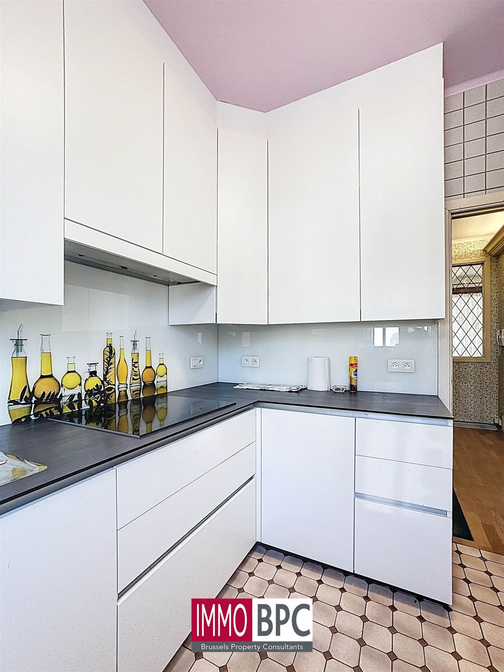
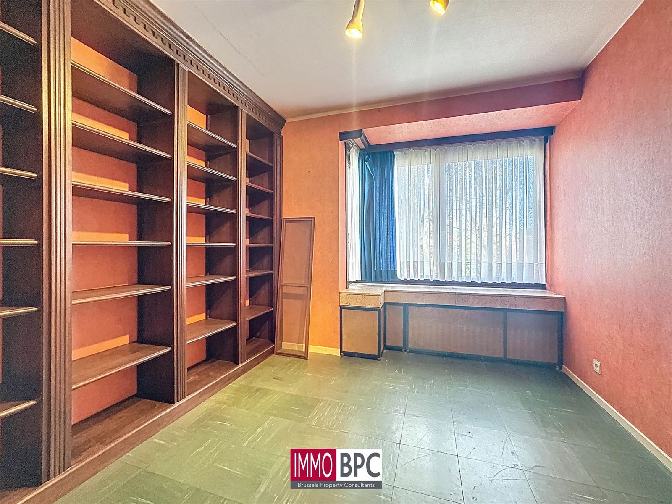
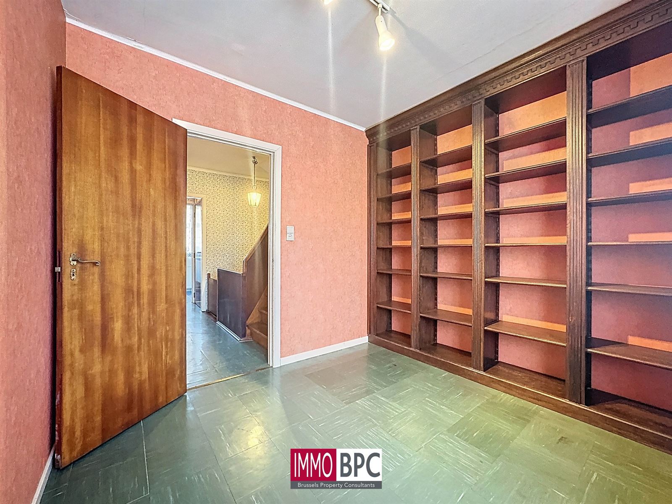
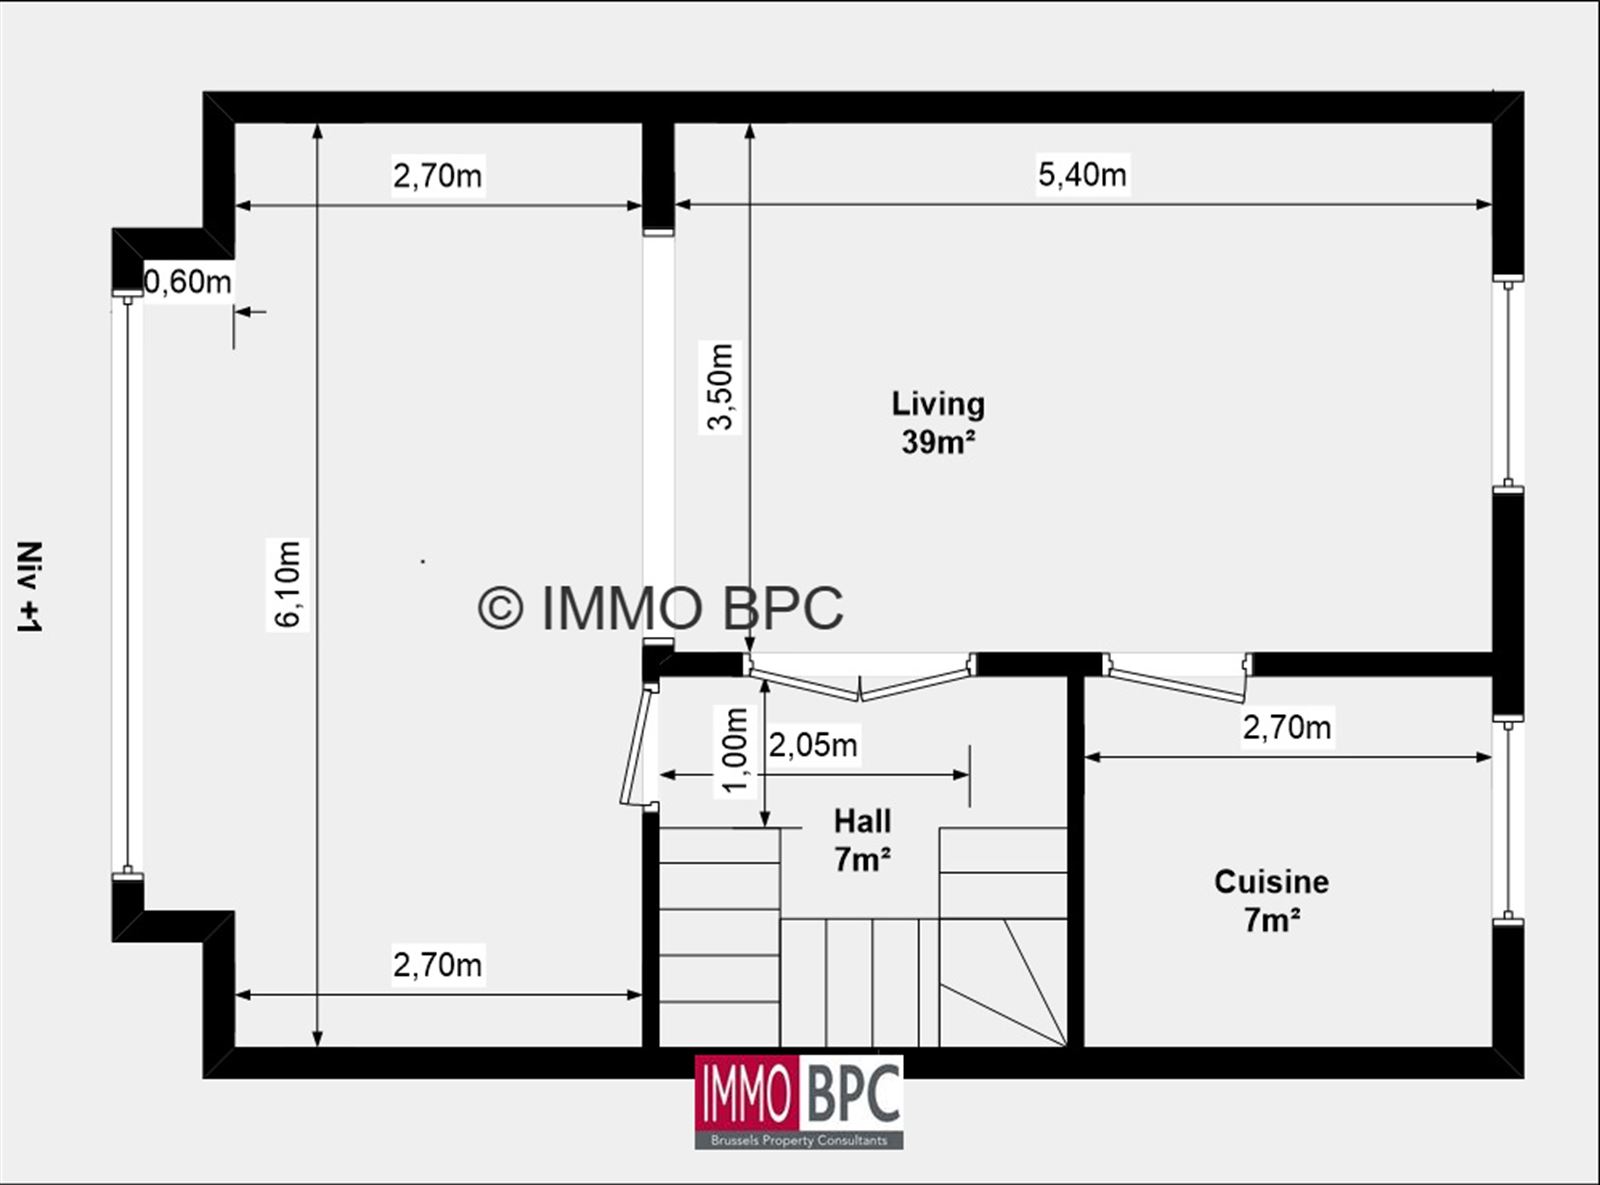
The first floor is the heart of the home. Here you’ll find a particularly bright and spacious living area of no less than 39 m², with large windows that let in plenty of natural light. The warm wooden floor and high-quality finishes immediately create a cozy and homey atmosphere. Adjacent to this is the functional 7 m² kitchen , equipped with modern white cabinets and a stylish black countertop. This floor also features an 8 m² home office and a practical storage room, ideal for working from home or providing extra storage space.
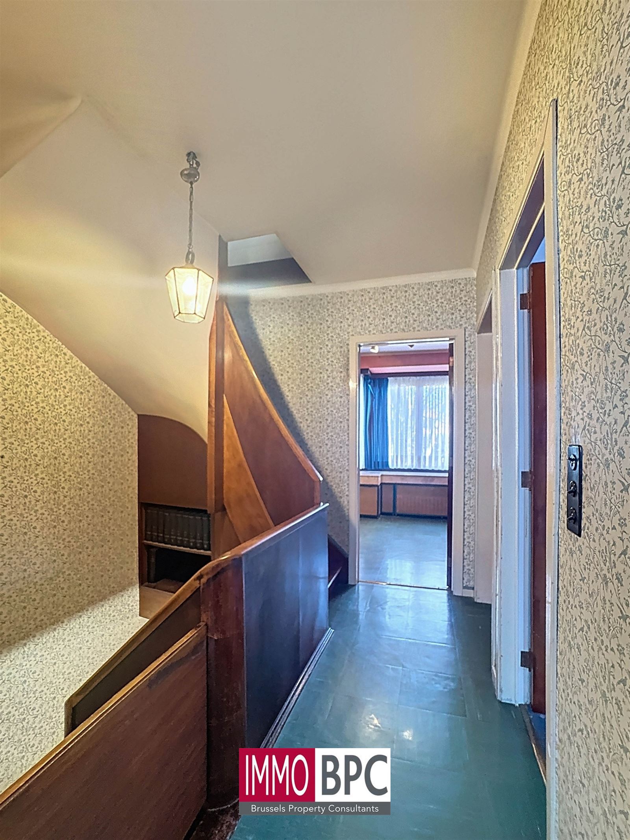
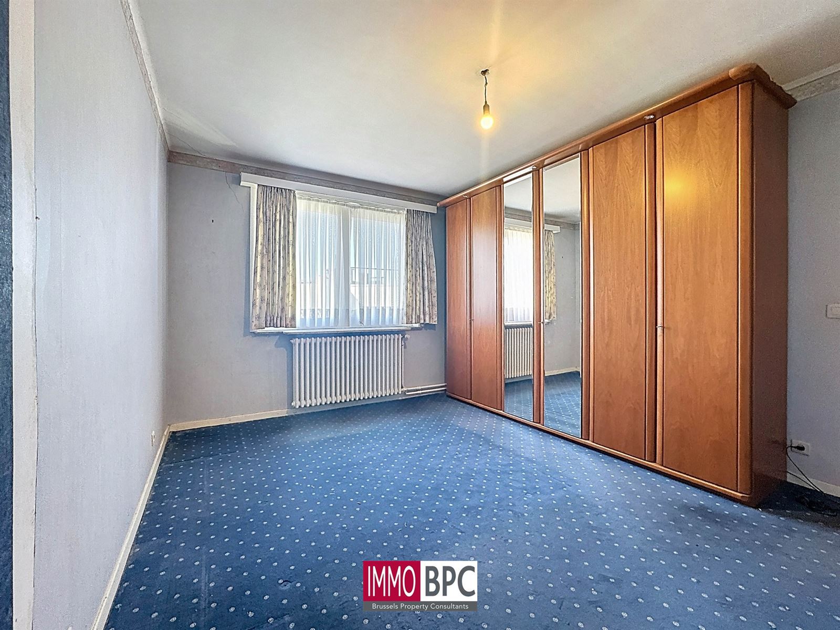
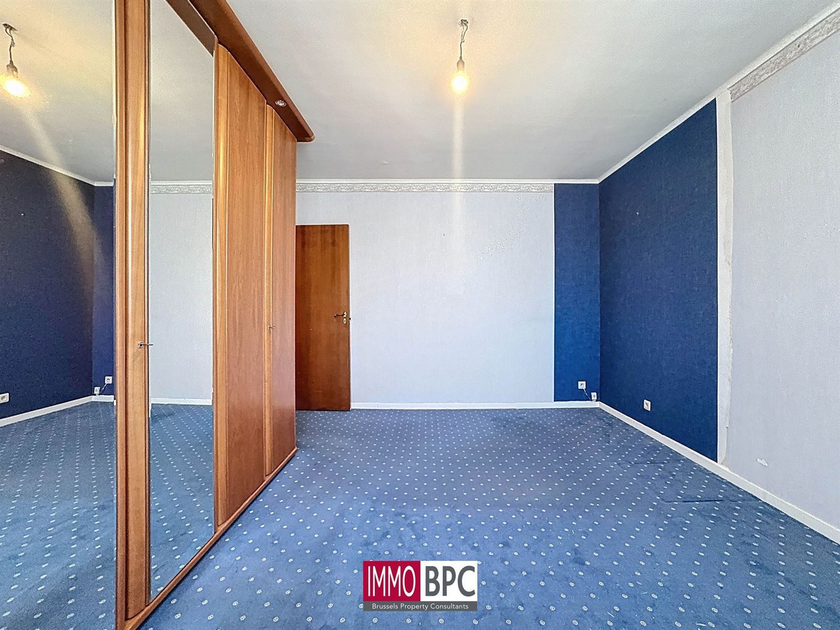
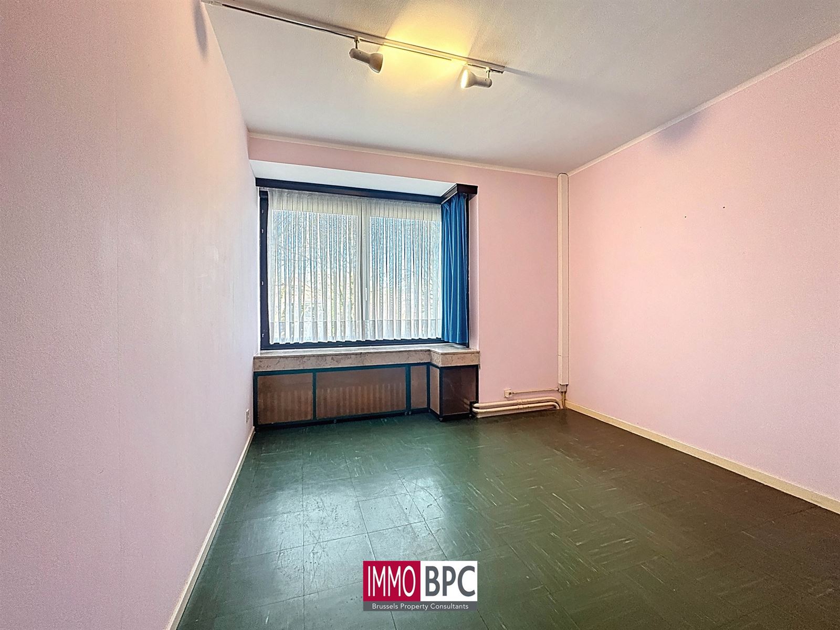
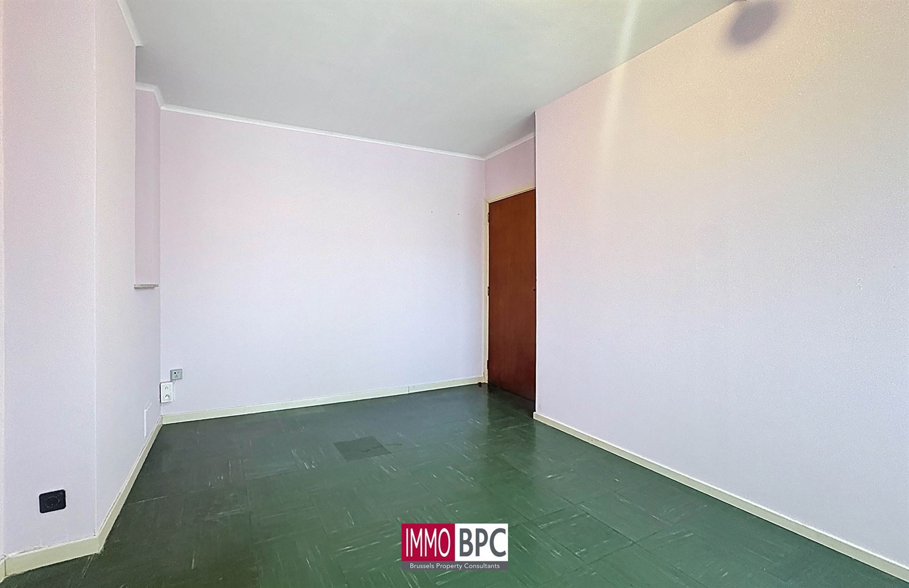
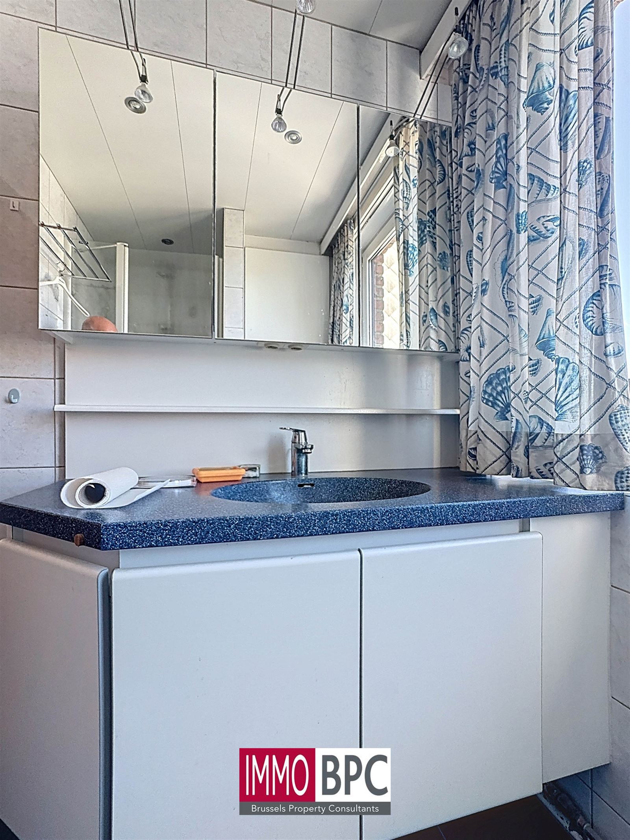
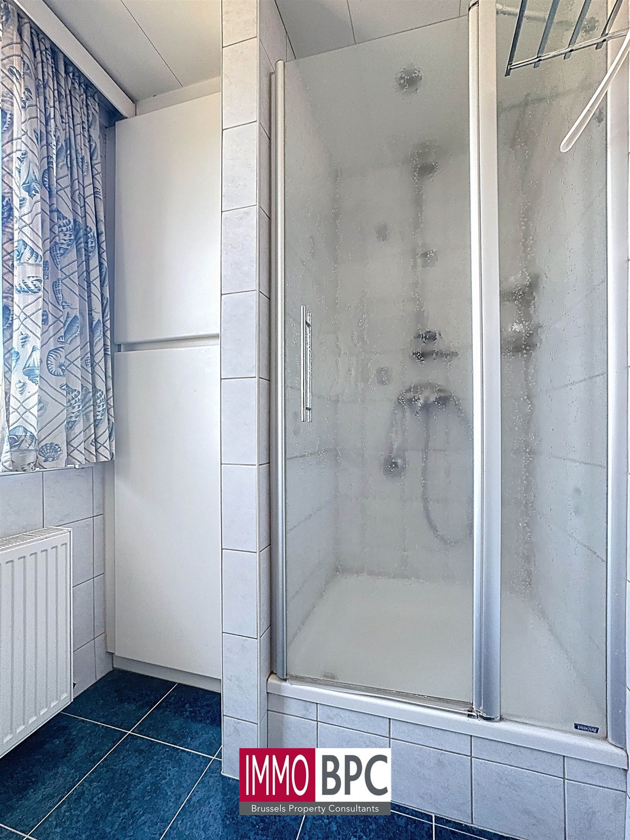
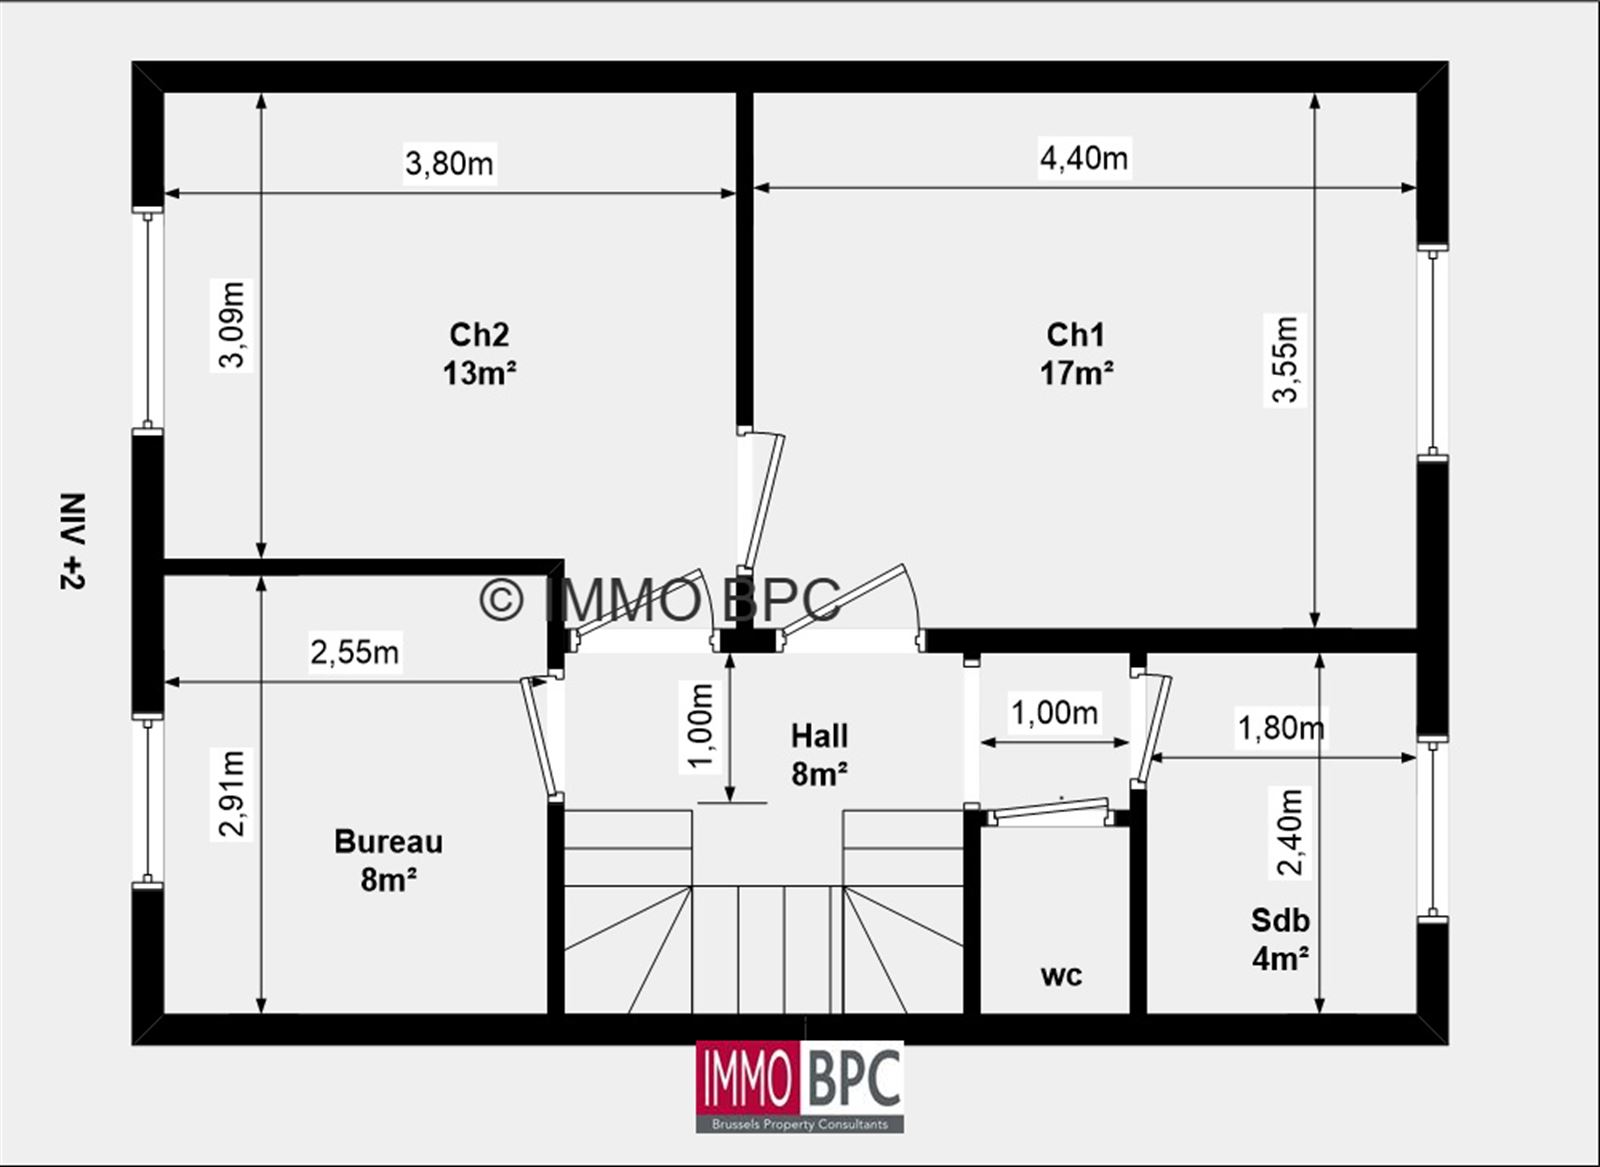
On the second floor are two comfortable bedrooms measuring 17 m² and 13 m², respectively . Both rooms offer ample space and various layout options. There is also an additional 8 m² office space , which can perfectly serve as a home office, walk-in closet, or extra storage area. The modern bathroom is practically designed with a shower stall, a sink with a mirror, and all necessary sanitary fixtures.
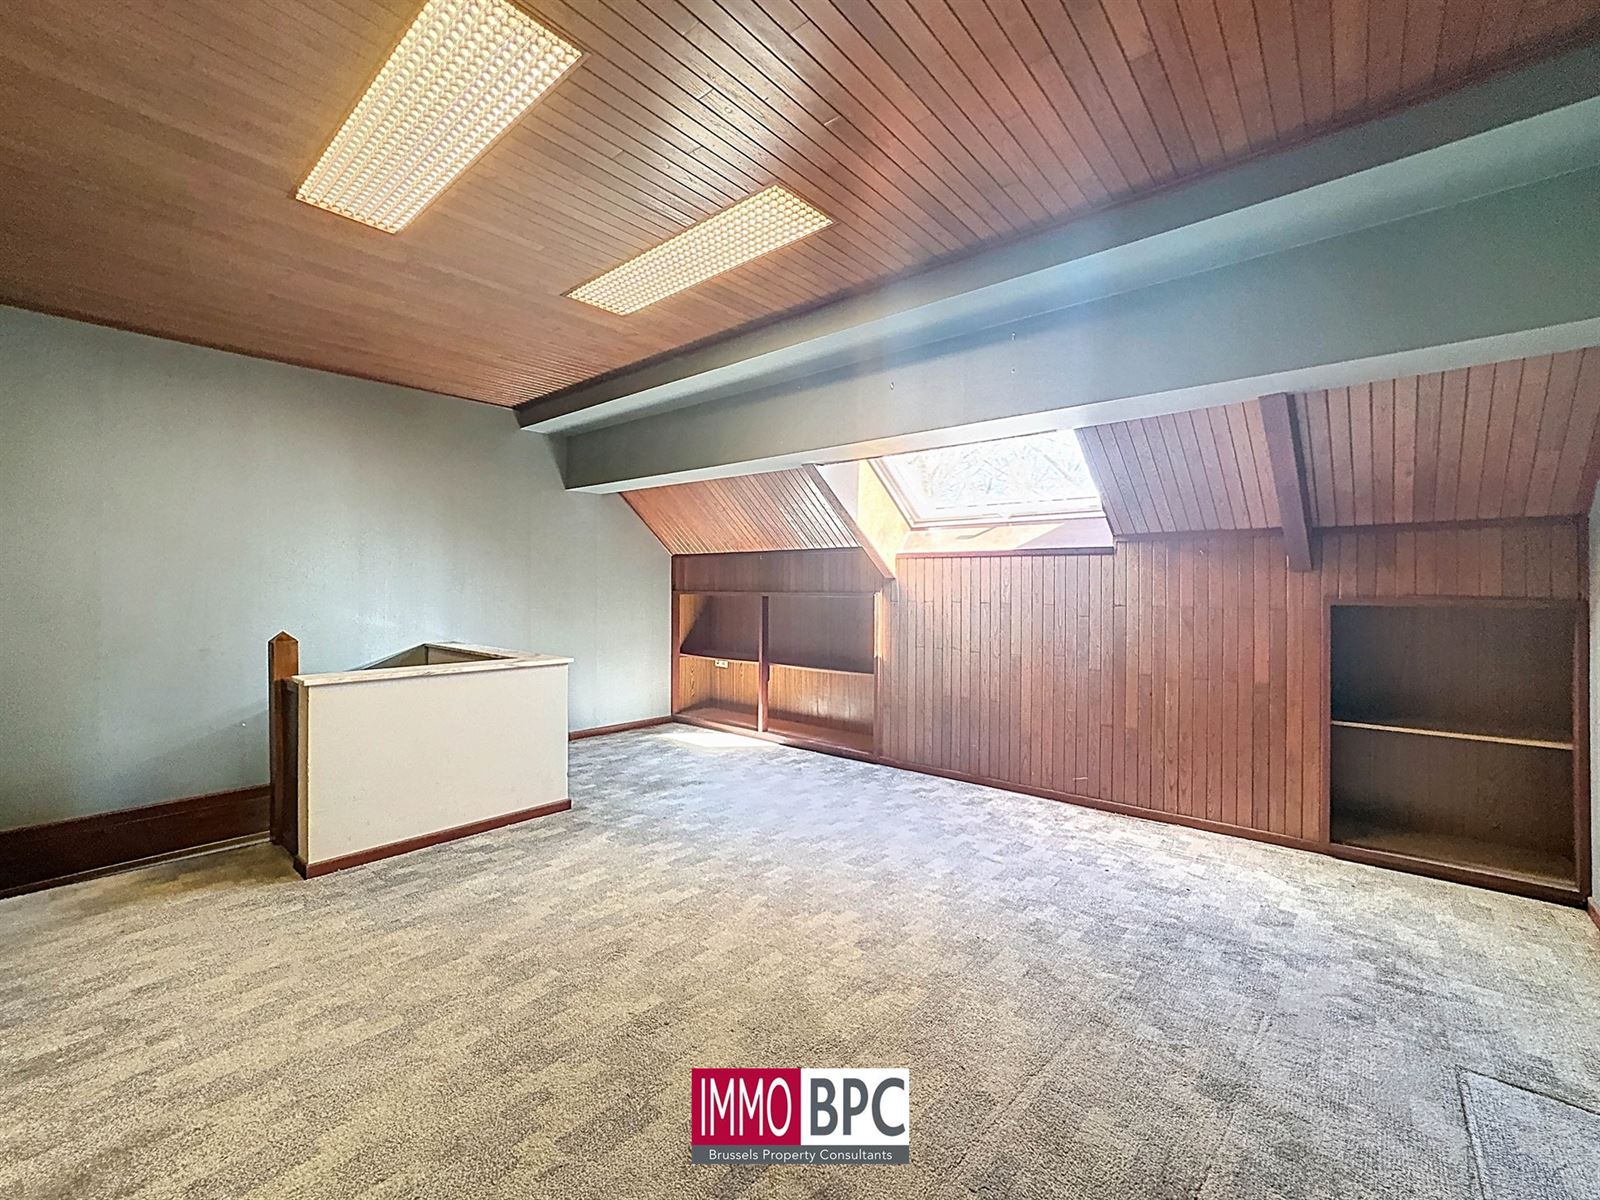
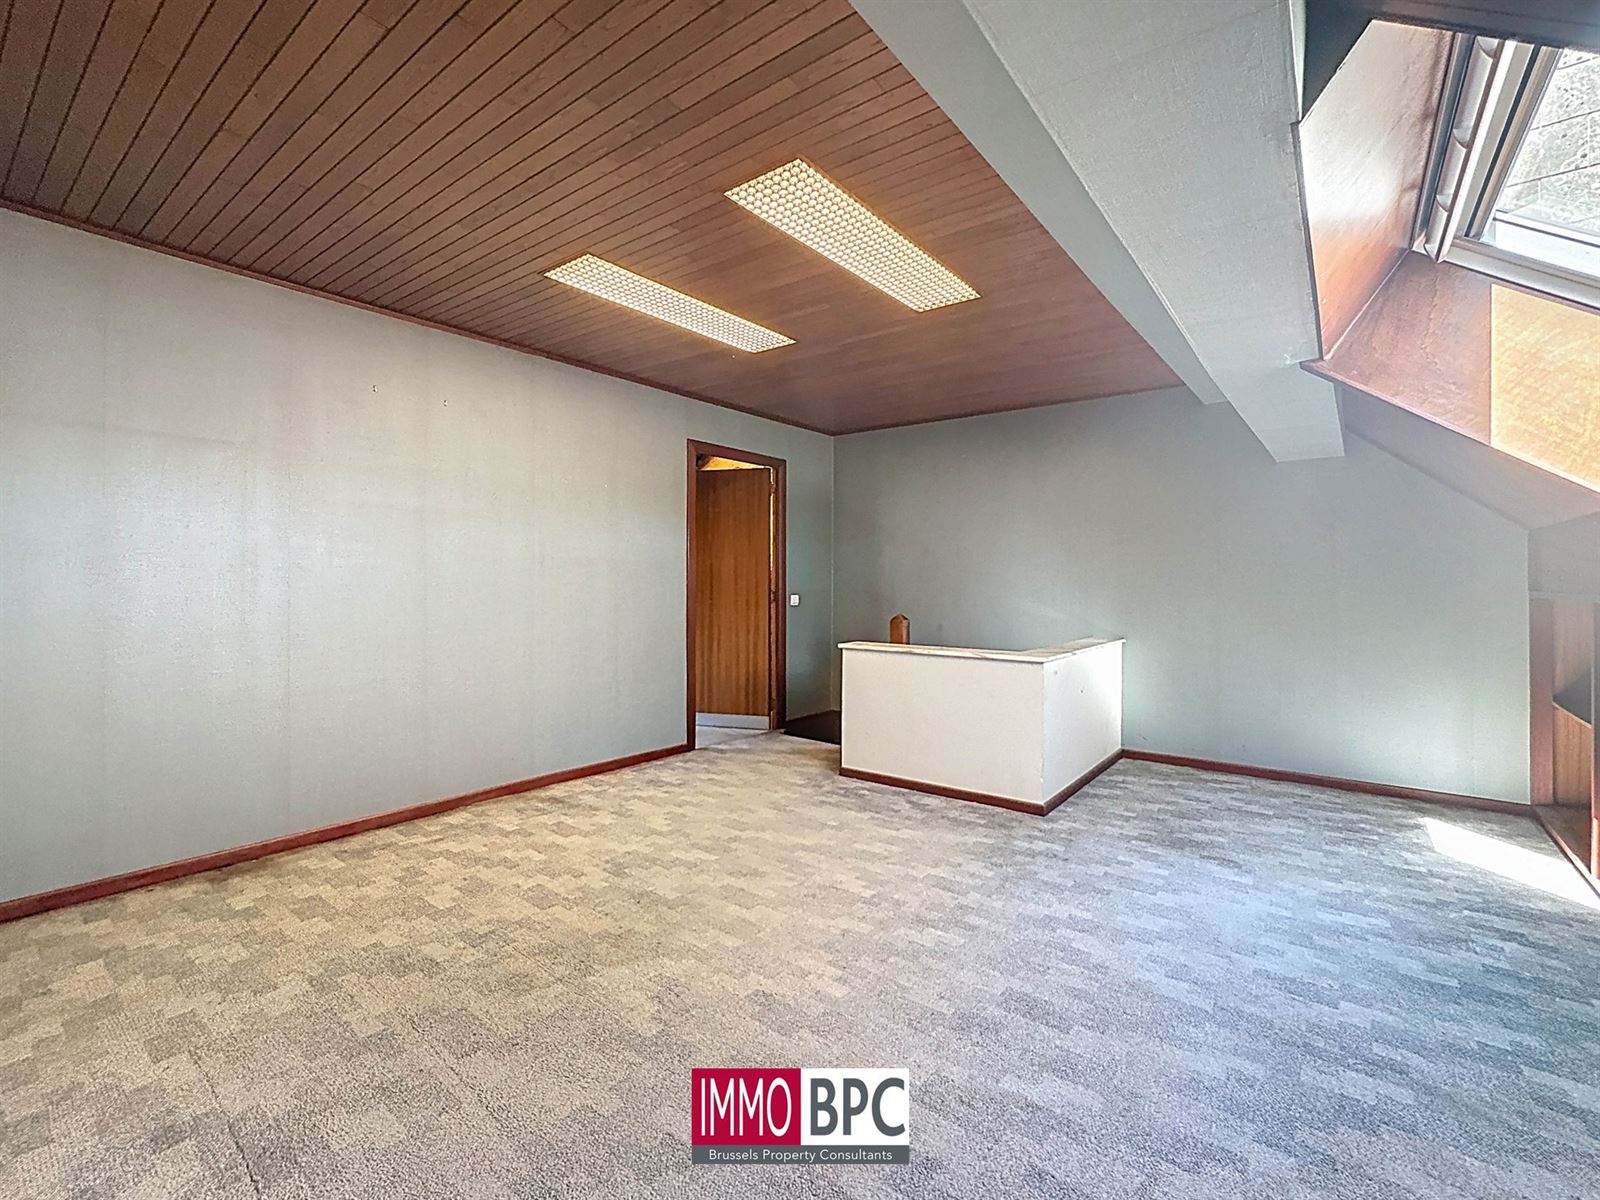
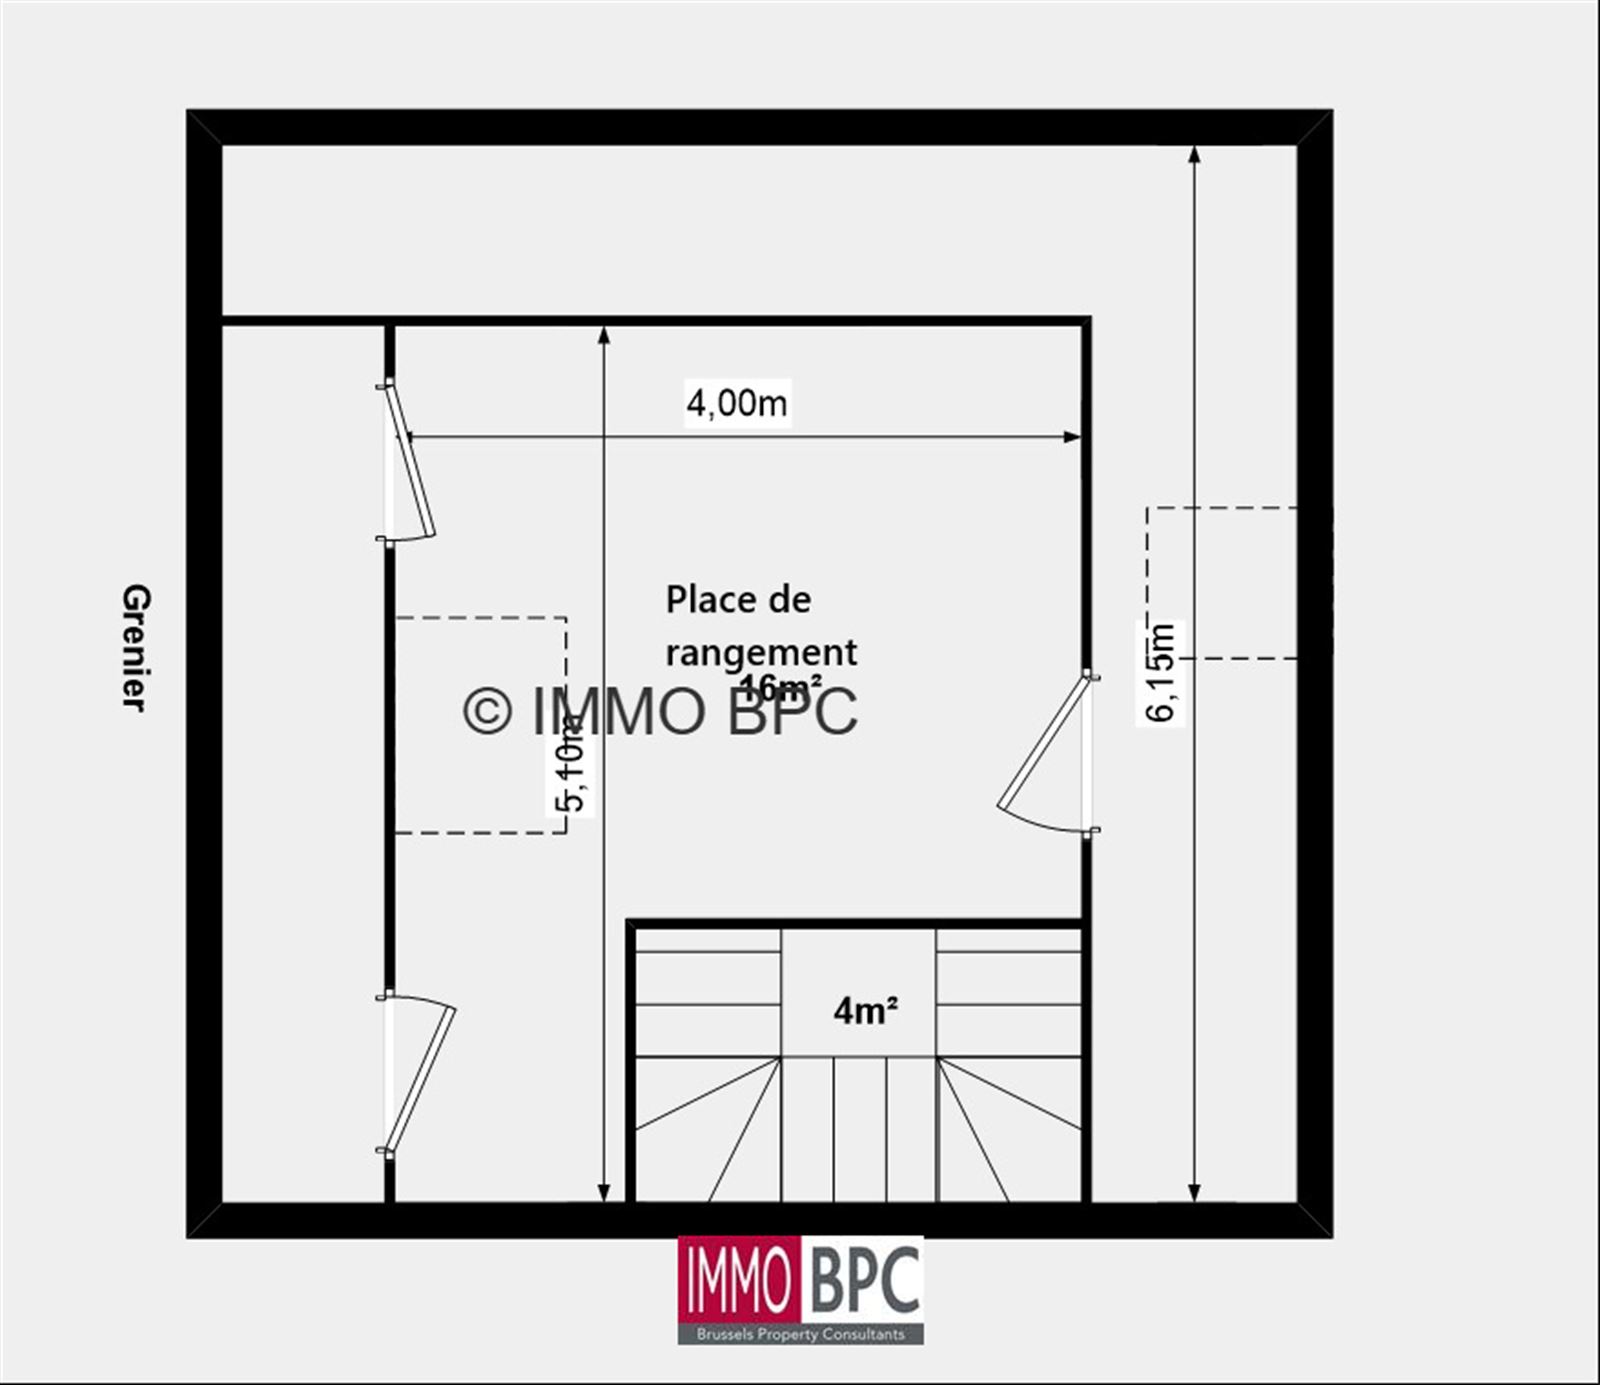
The third floor offers even more potential. This attic space, accessible via a staircase, can be perfectly converted into a hobby room, gym, studio, playroom, or additional storage space. Thanks to the Velux windows and natural ventilation, this floor enjoys plenty of natural light and offers additional possibilities for use.
The home features a gas heating system, double-glazed windows, and a solid brick-faced structure. The sleek facade gives the property a well-maintained and contemporary look.
The location is also a major asset. The home is situated in a quiet neighborhood of Anderlecht, with easy access to shops, schools, public transportation, major roads, and green spaces. This allows you to enjoy the ideal combination of urban convenience and residential tranquility.
A spacious, versatile, and move-in-ready home with a garage, outdoor space, and plenty of possibilities. A property that is definitely worth a visit!
Garage : Automatische poort
Nieuwe keuken : 2021
Verwarming : Viessman 2004


Boulevard de la Grande Ceinture 21, 1070 Anderlecht. (Show on Google Maps)
Easily calculate the deed costs for the purchase of this property. Questions? Contact us below!
This calculation is purely indicative and may deviate from your personal situation.
Contact us below and we will get back to you soon as possible!
Plan uw bezoek!