 159 m² habitable area
 424 kWH/m²
 5 m² garden
 1 bathroom
 3 bedrooms
 1 garage
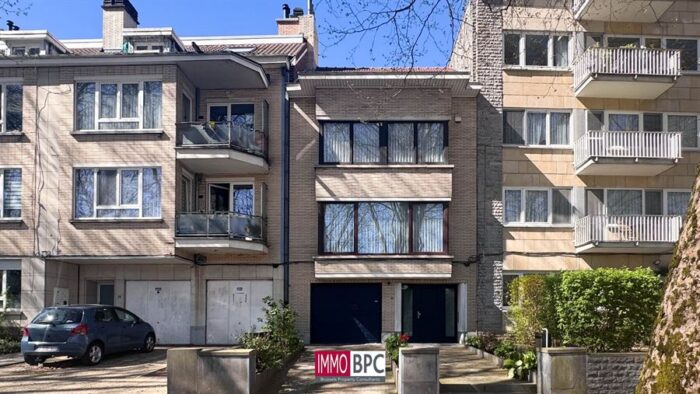
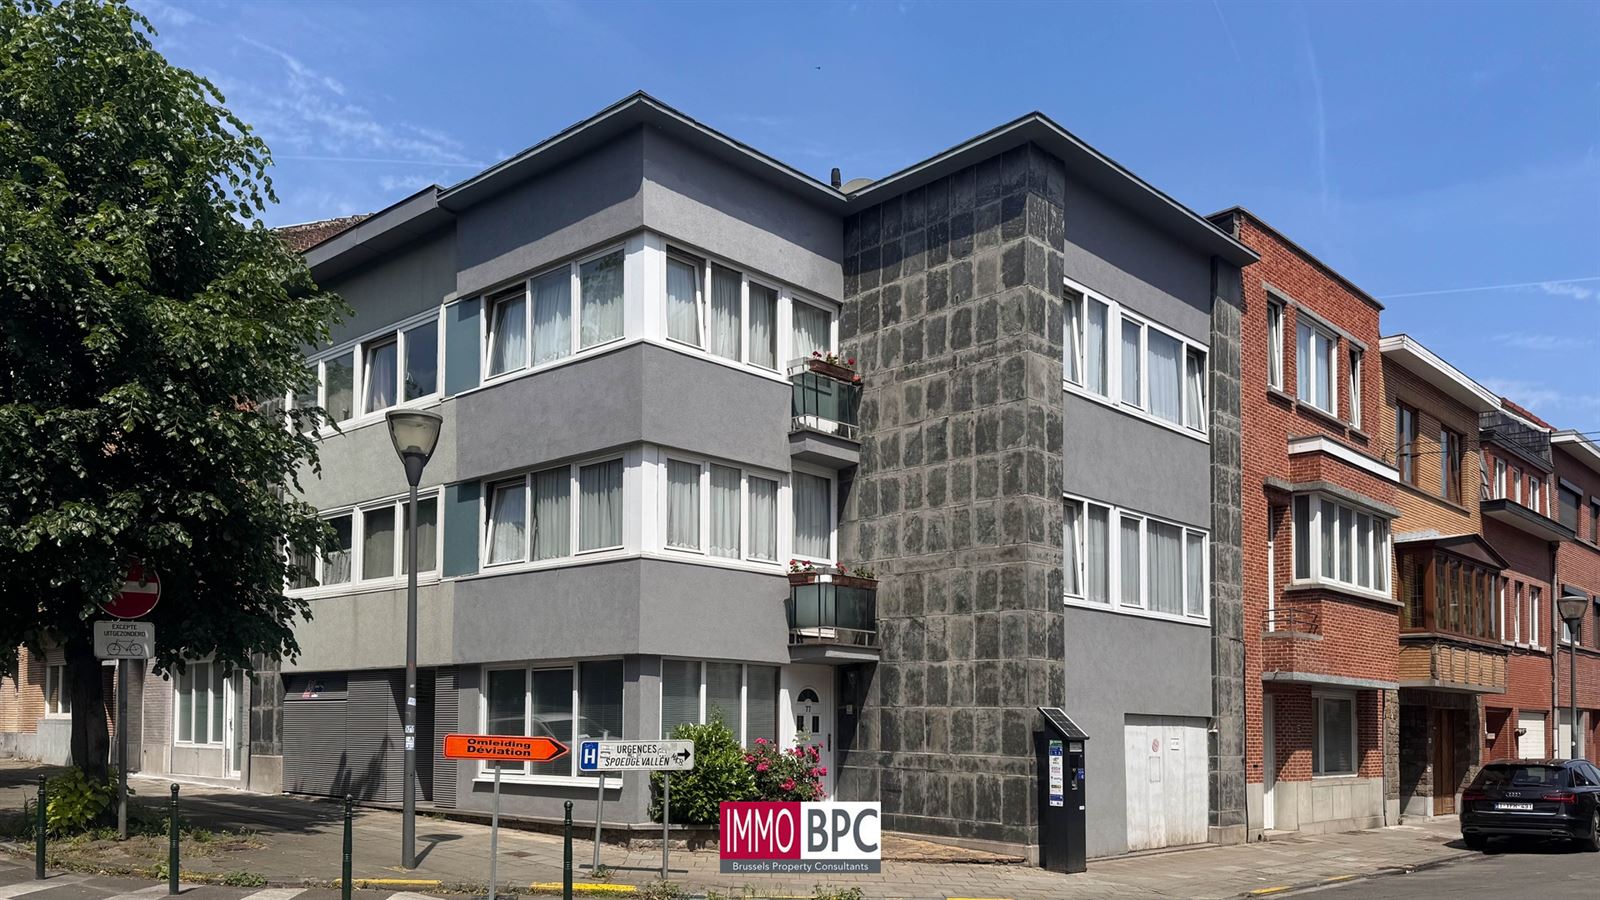
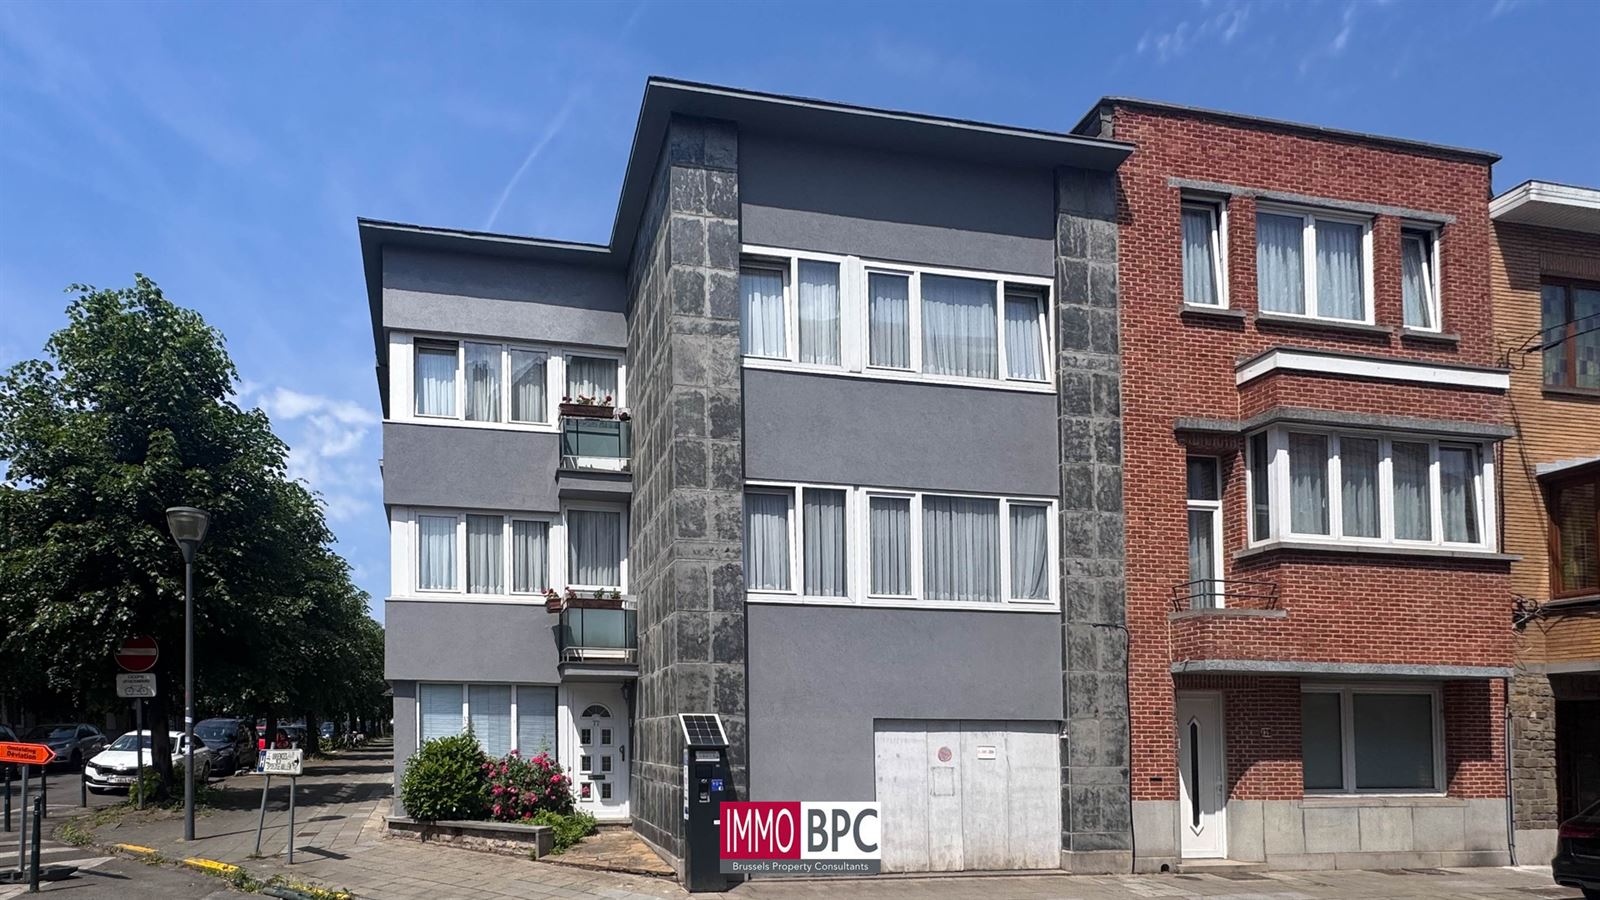
This comfortable house with a living area of about 150 m², garage and additional cours, offers numerous possibilities for those looking for a spacious family home or an interesting investment.
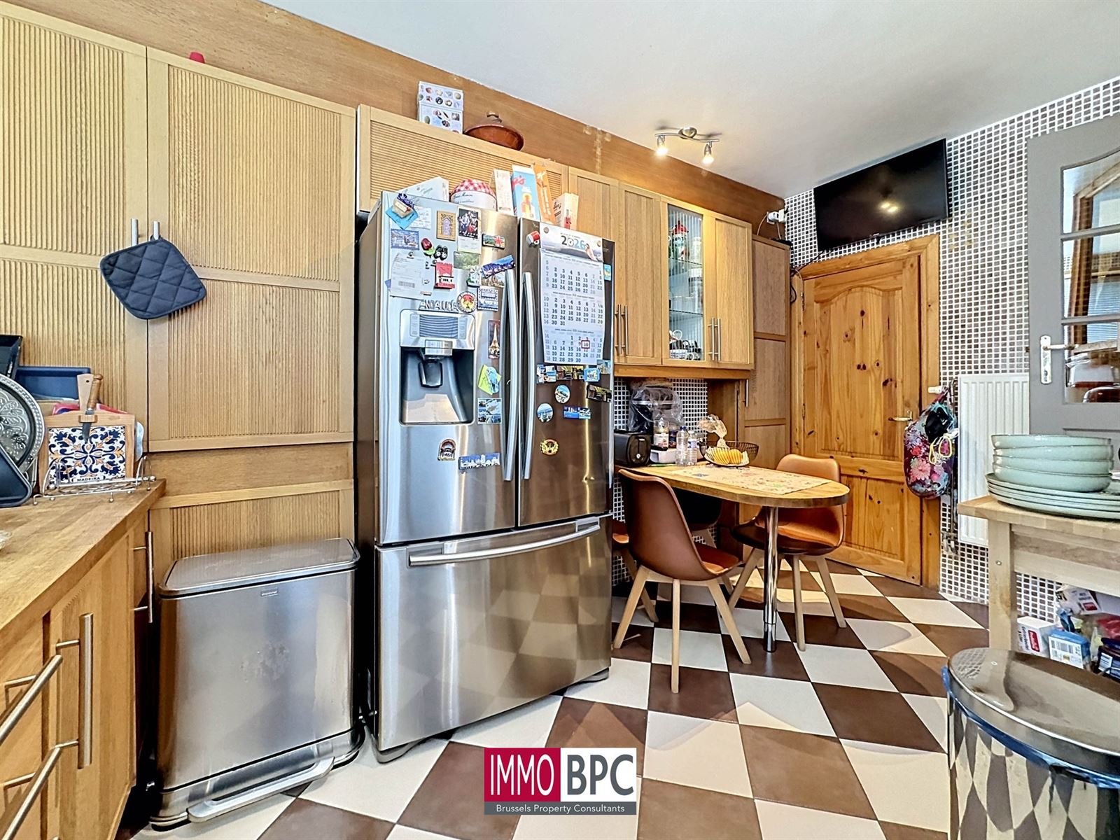
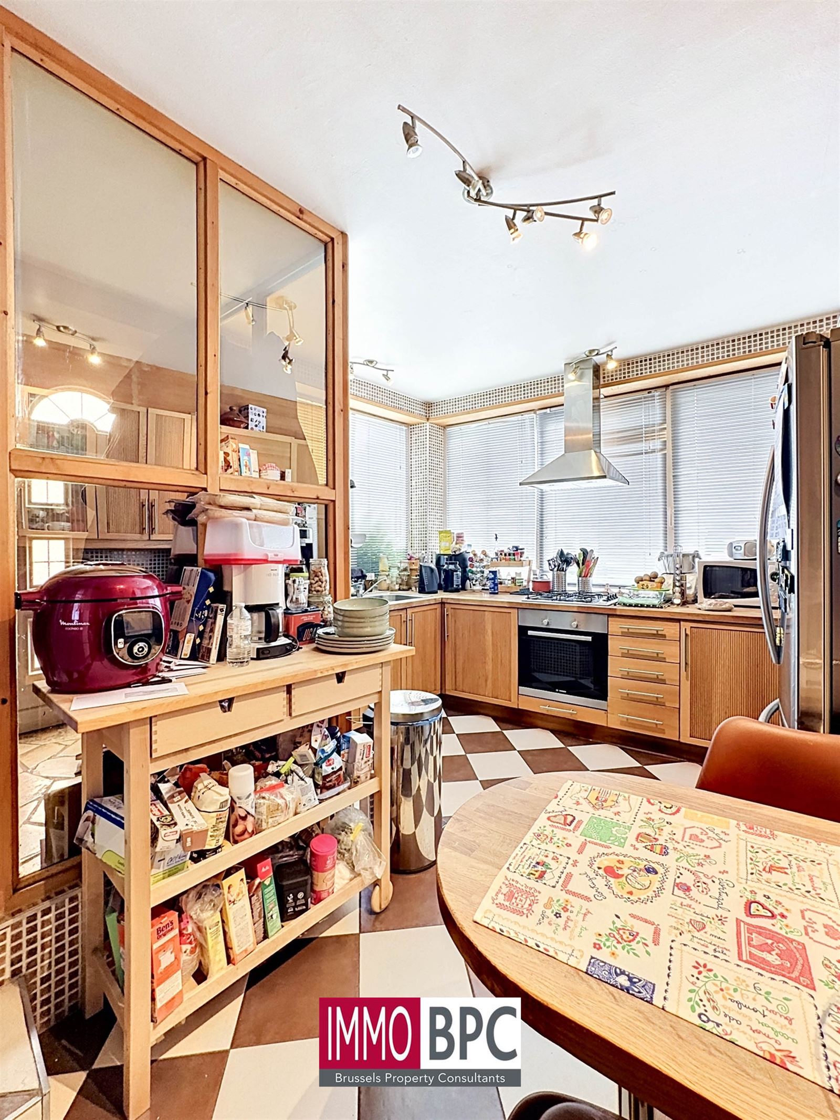
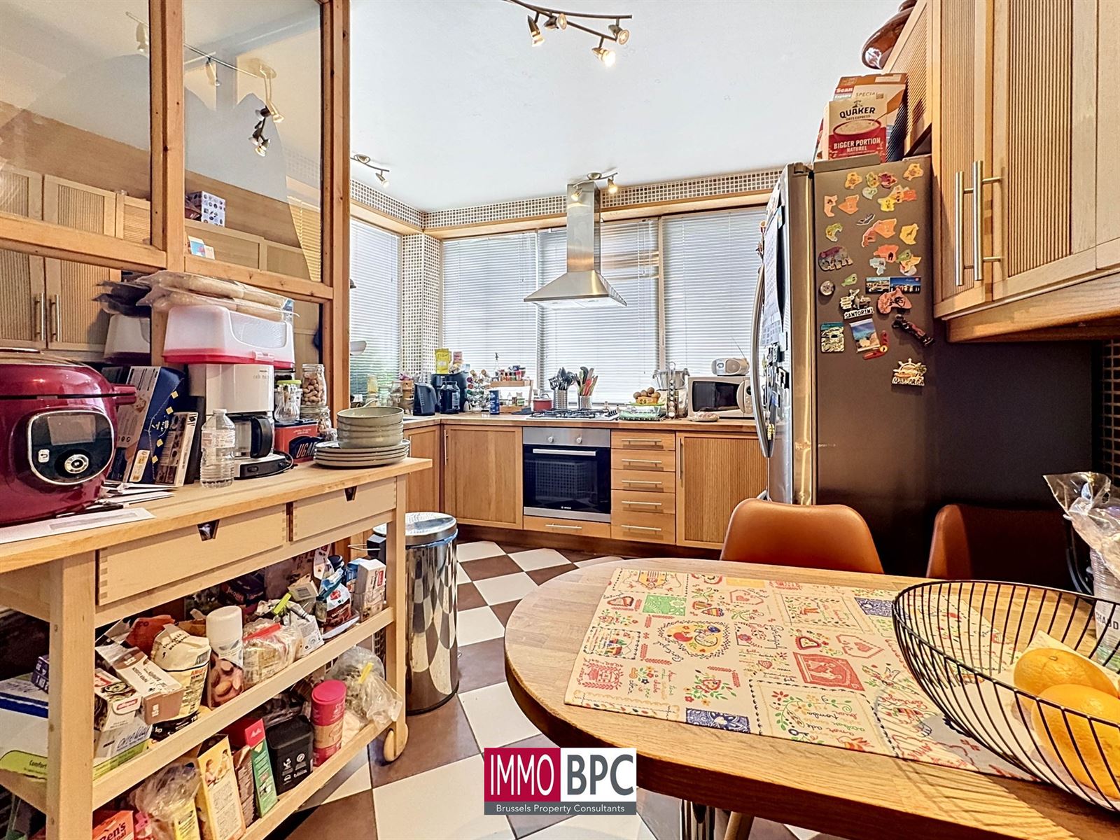
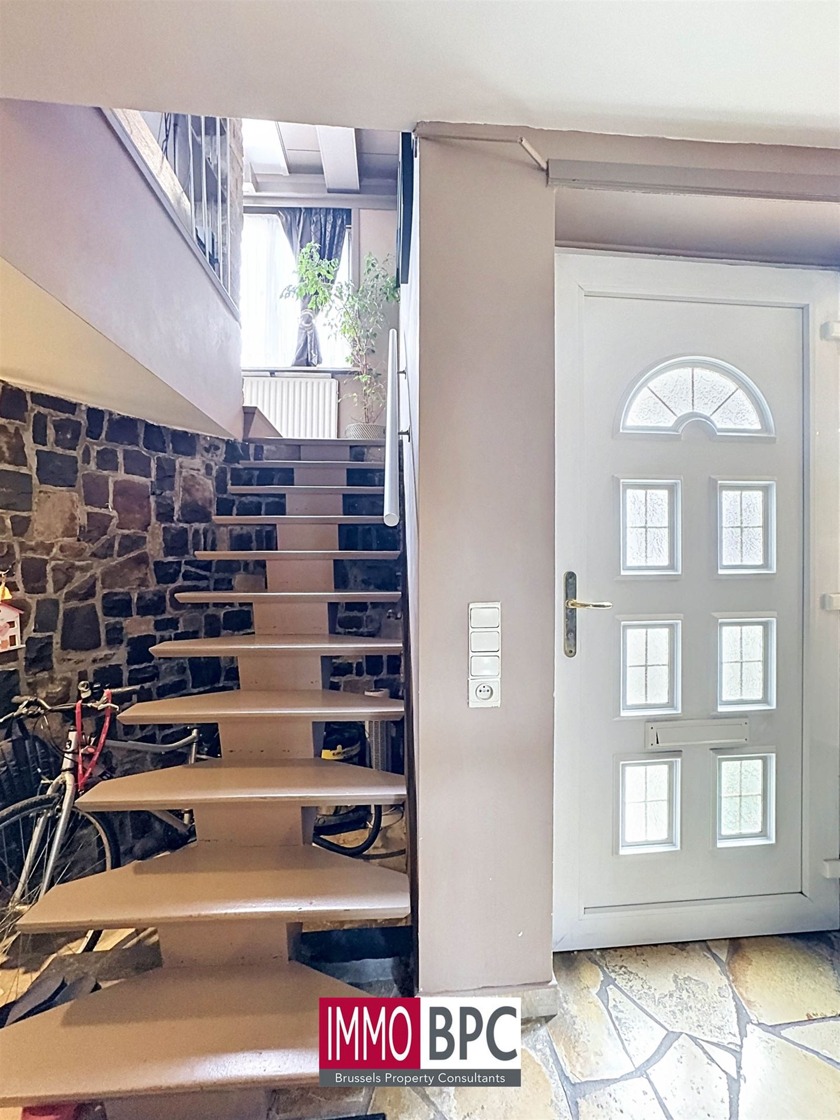
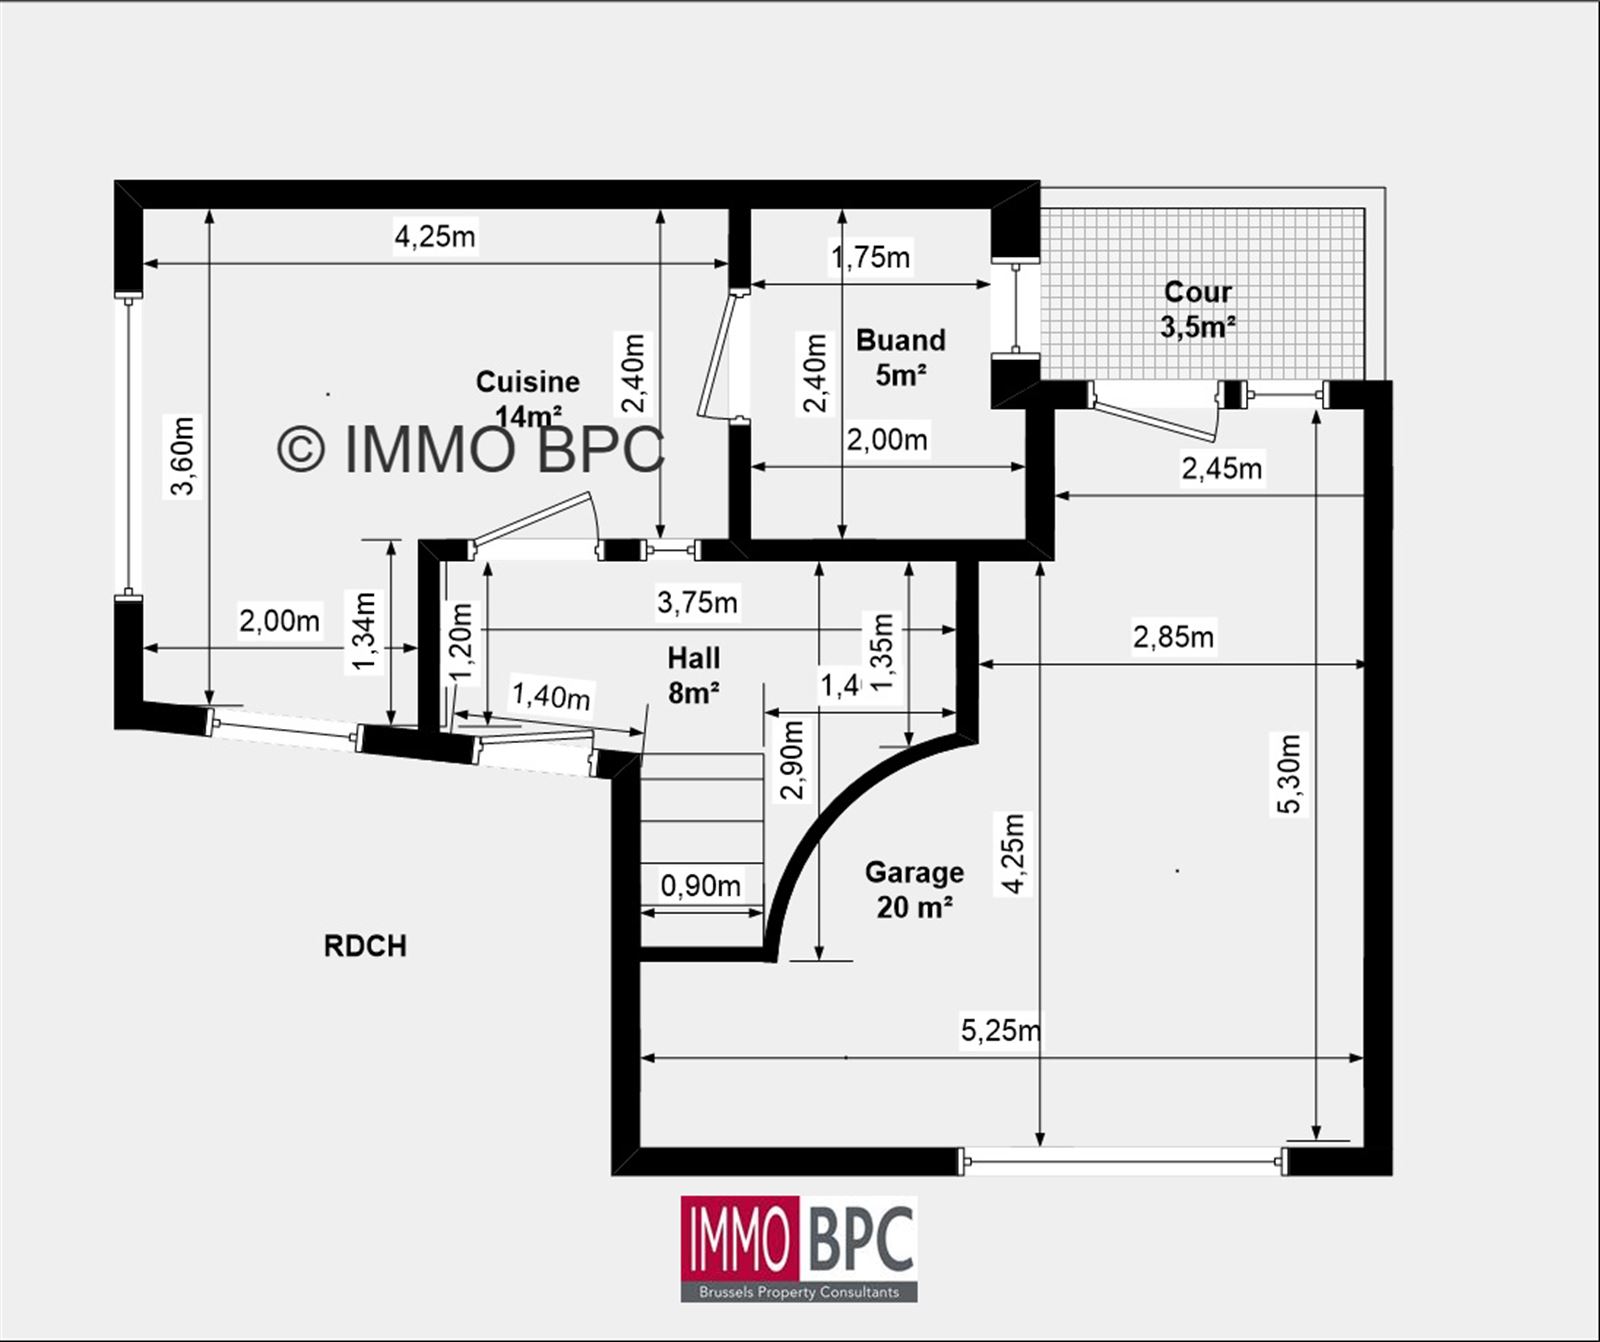
On the ground floor there is an entrance hall giving access to the various rooms. The kitchen is well fitted and equipped with modern appliances, ample workspace and practical storage space. Adjacent is a spacious storage room, ideal for additional storage. A major plus is the built-in garage, also on the ground floor, with additional storage space. This provides not only comfort, but also safety for your vehicle, bicycles or equipment. In addition, the house has a pleasant courtyard of about 5 m².
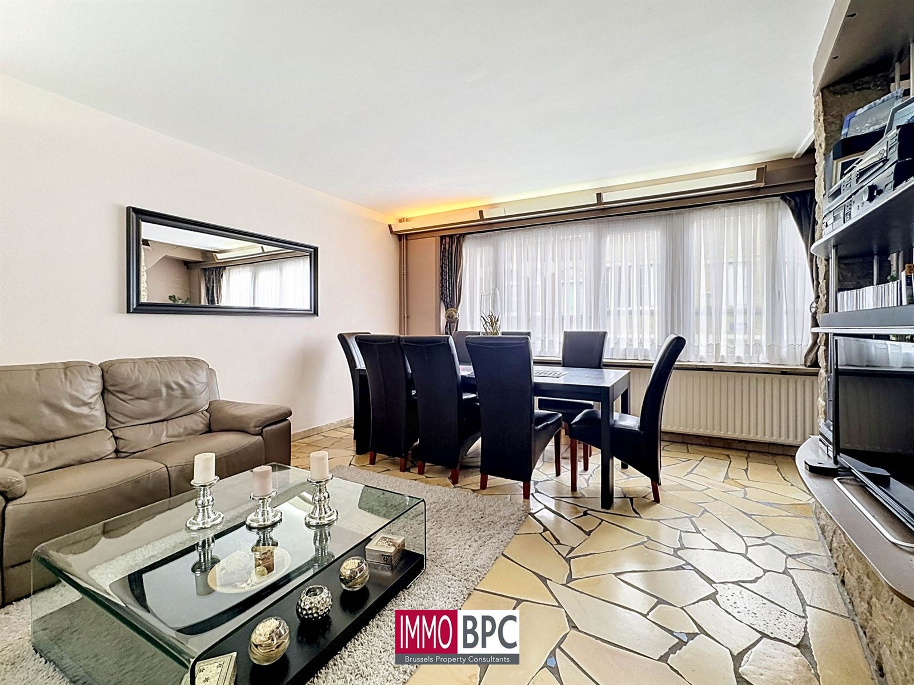
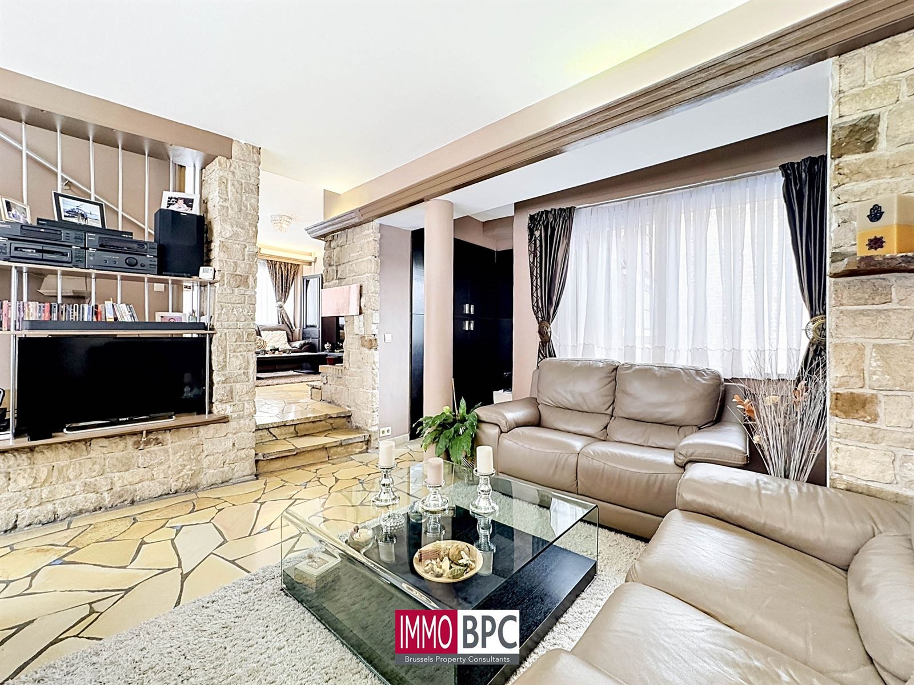
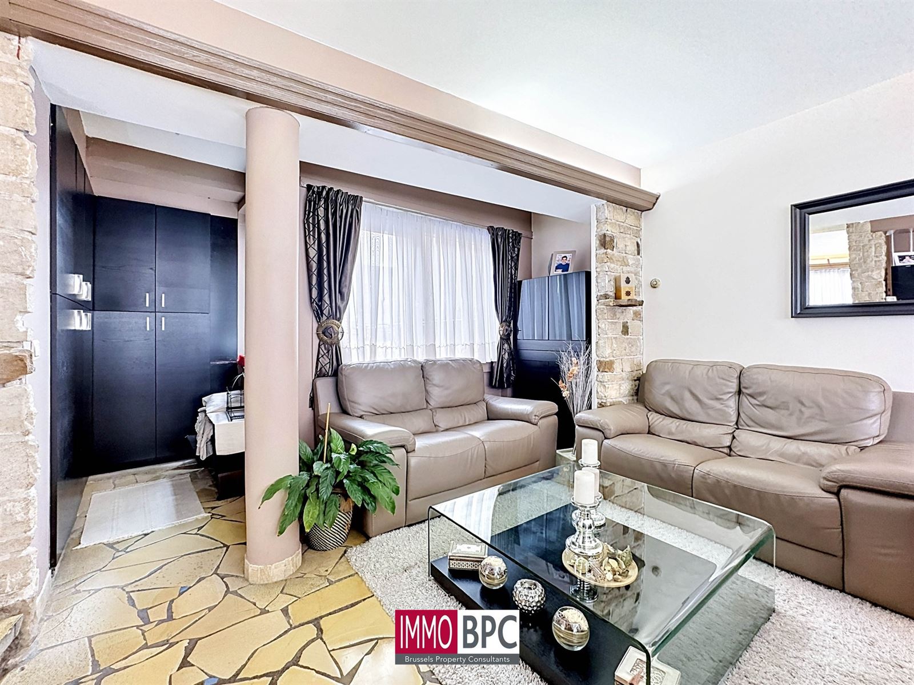
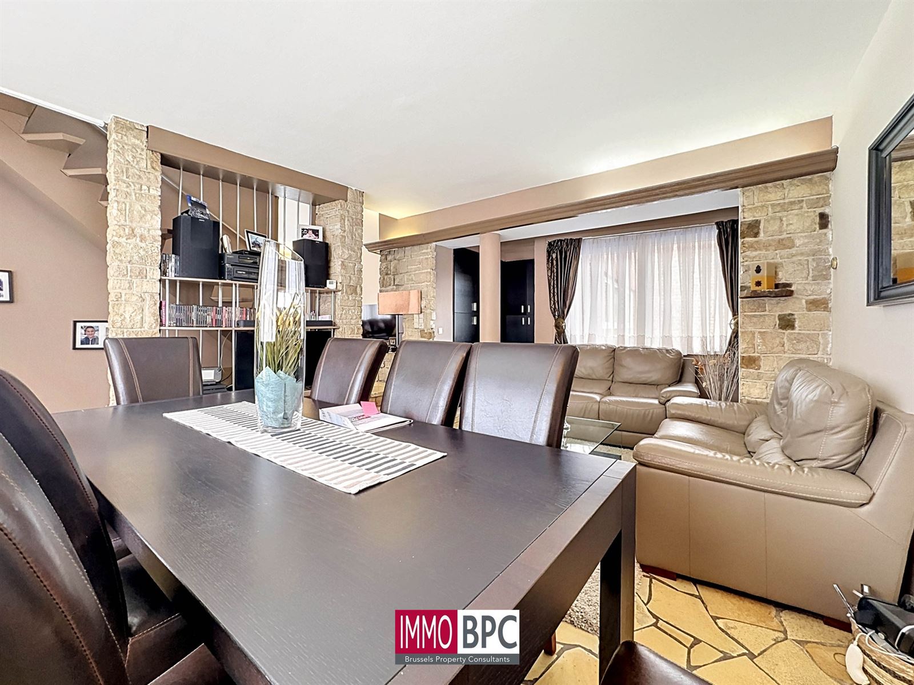
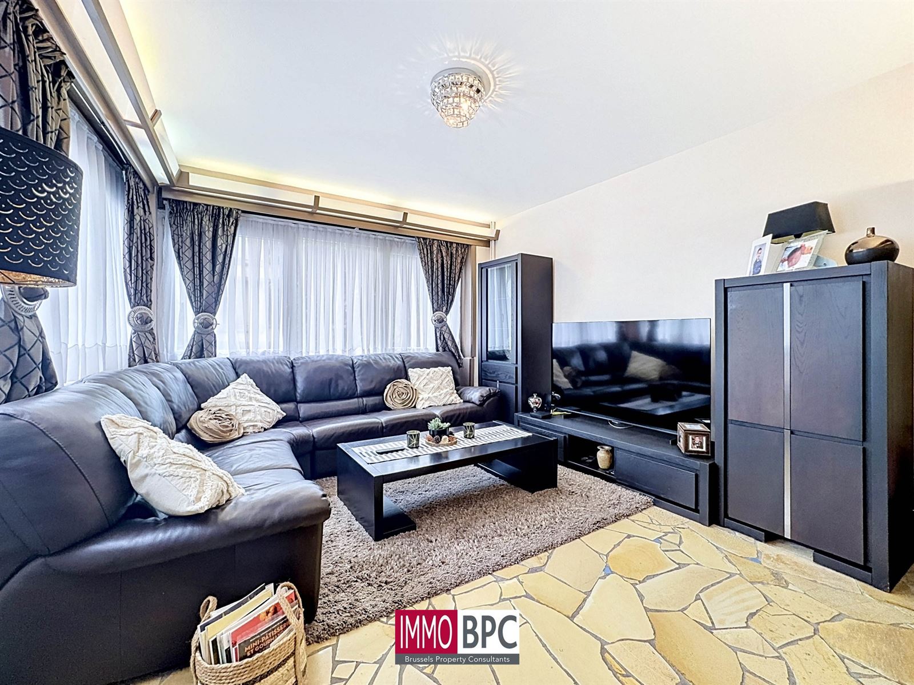
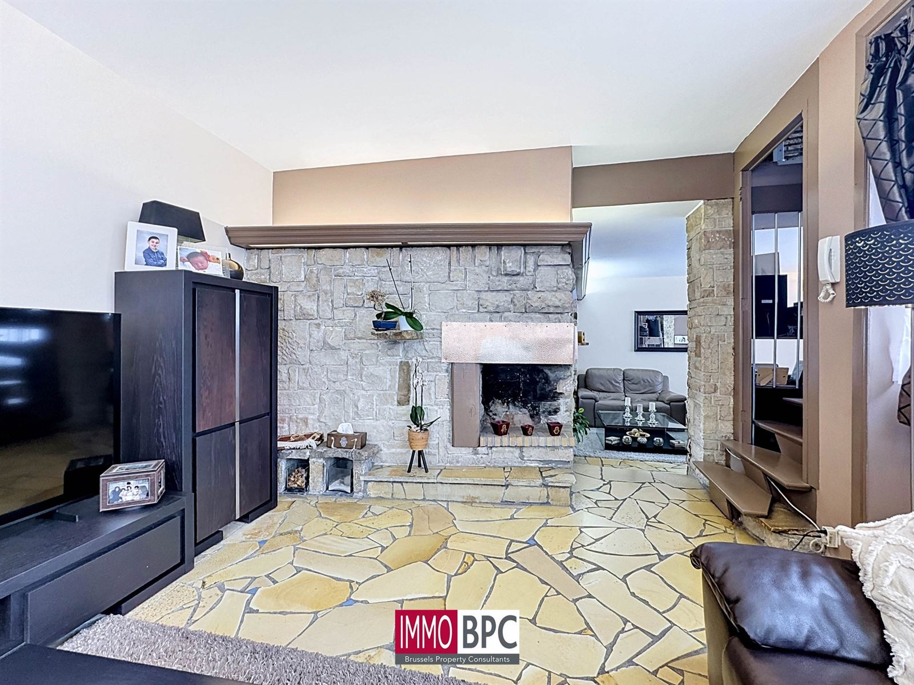
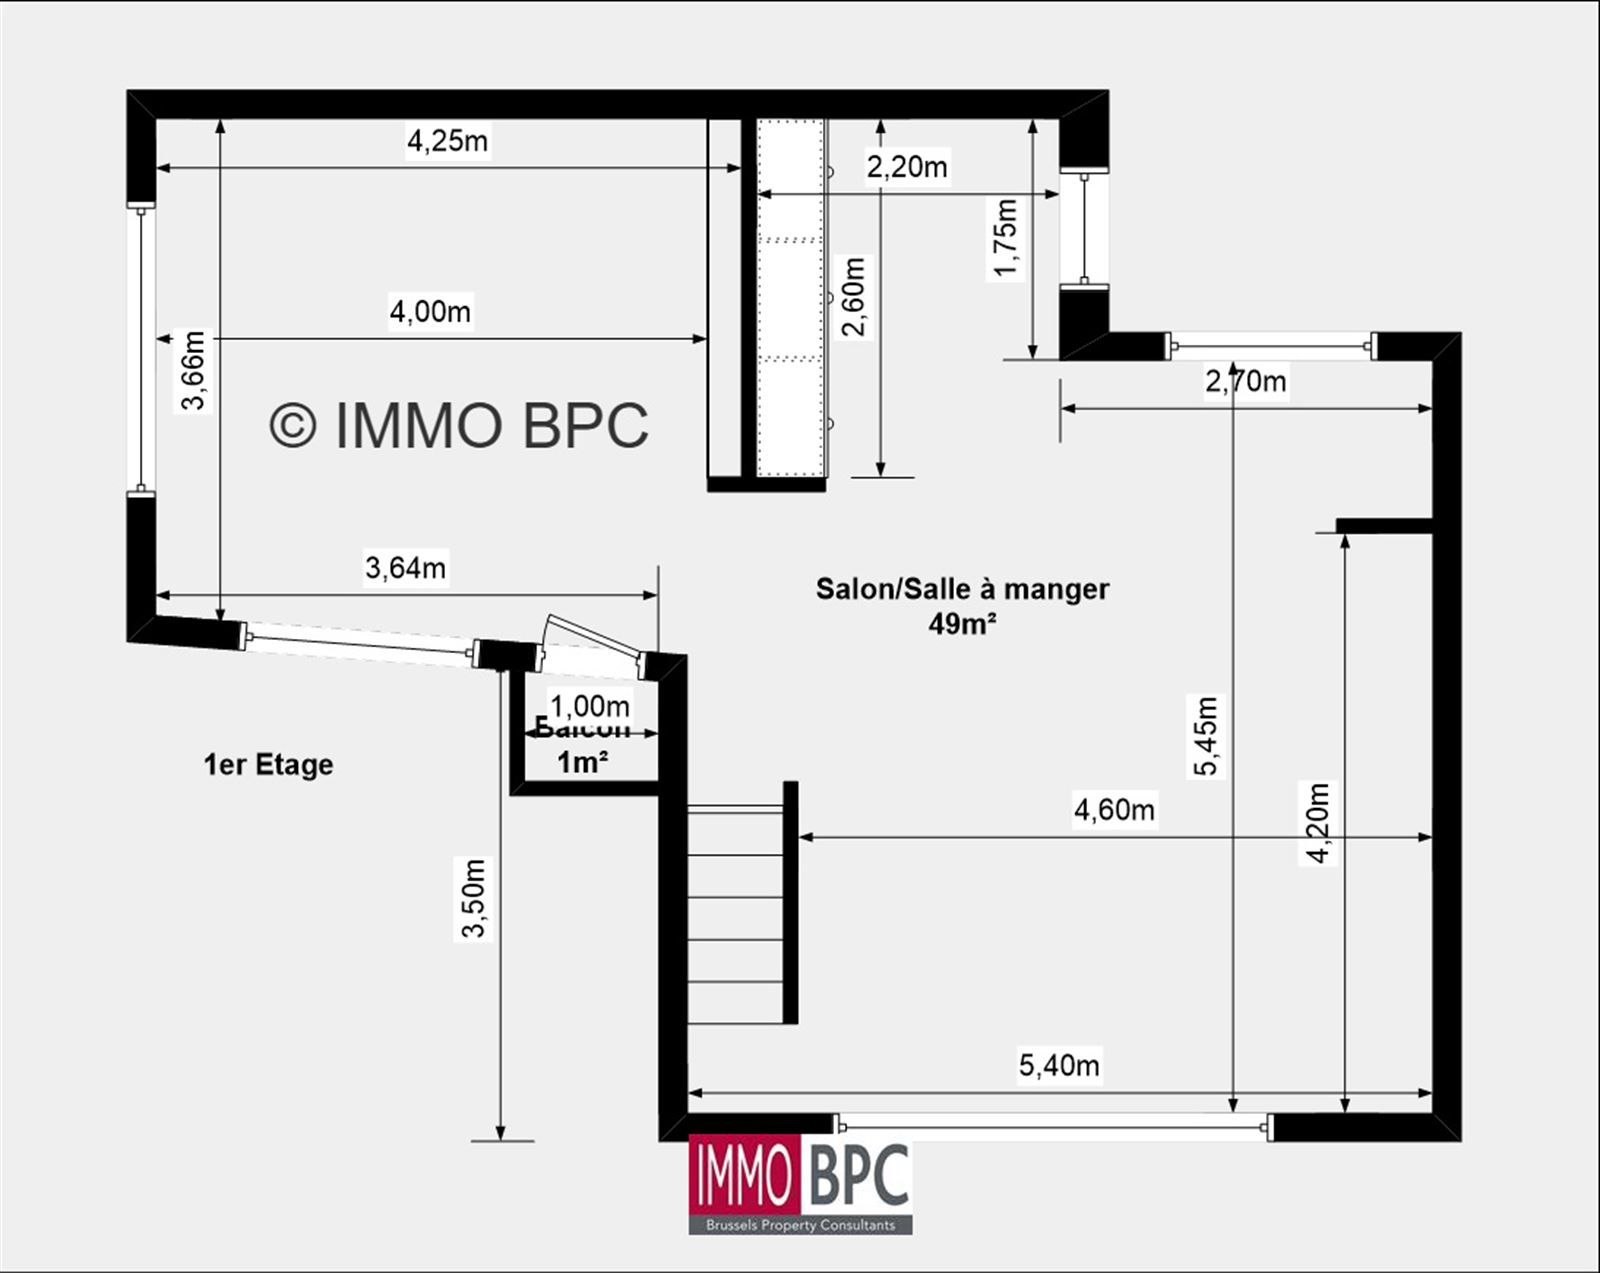
The home features a very spacious and cozy living space with modern furnishings, fireplace and refined details. The open layout creates an inviting atmosphere and lends itself perfectly to both daily living comfort and relaxation. Large windows provide plenty of natural light and pleasant views.
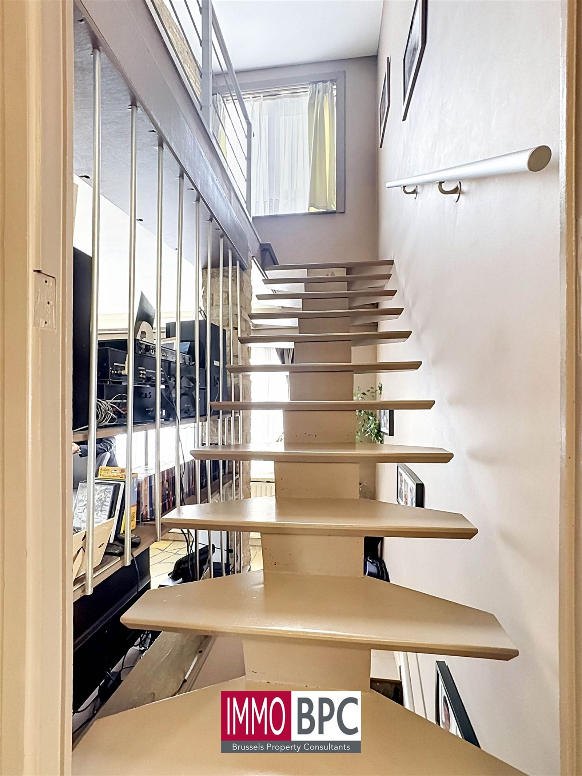
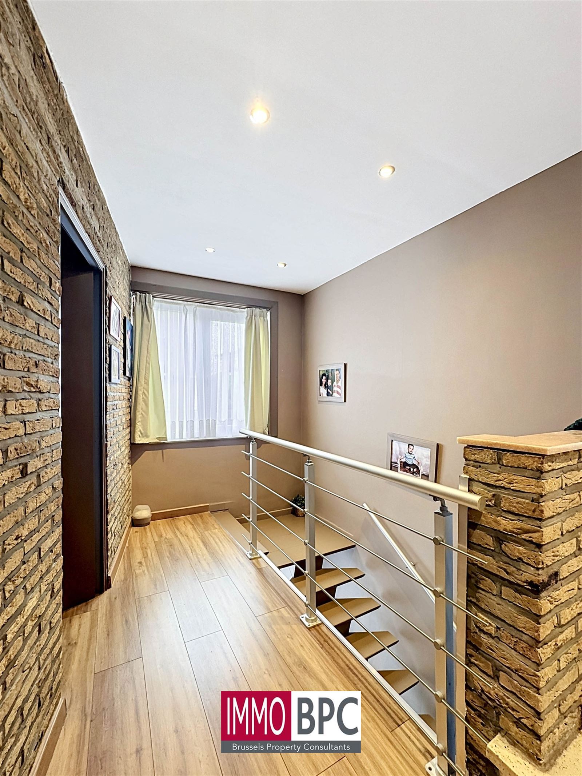
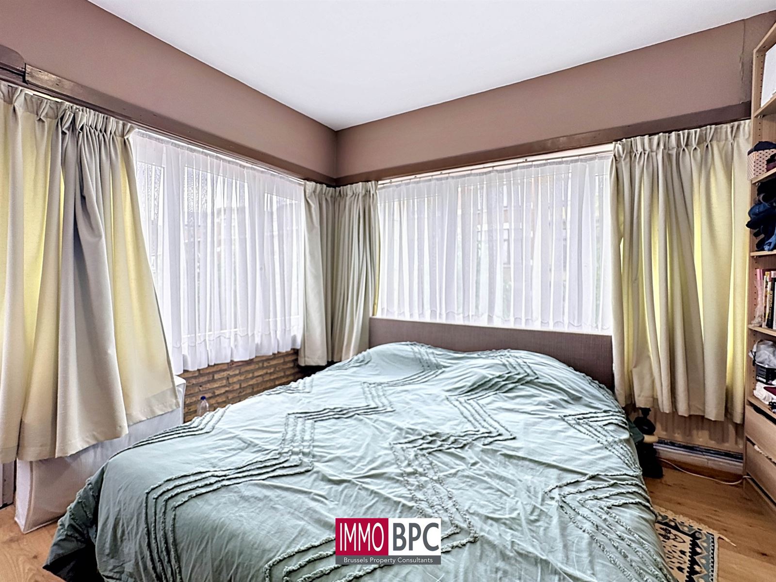
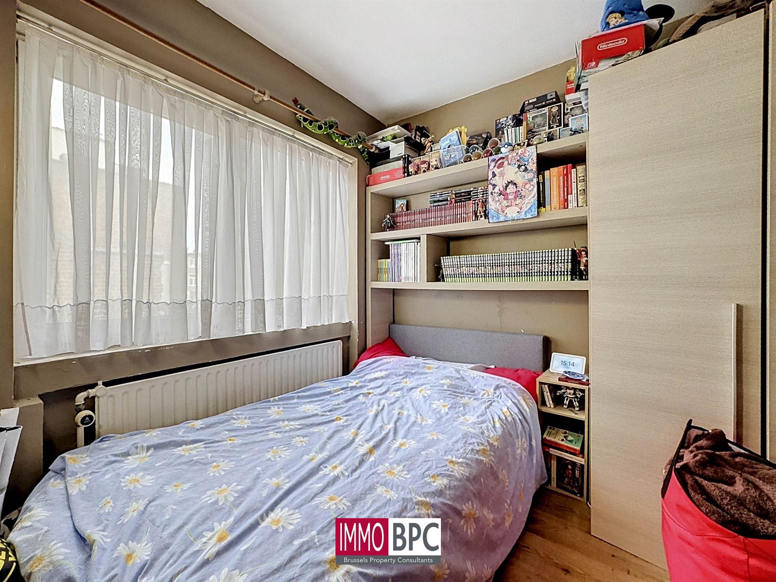
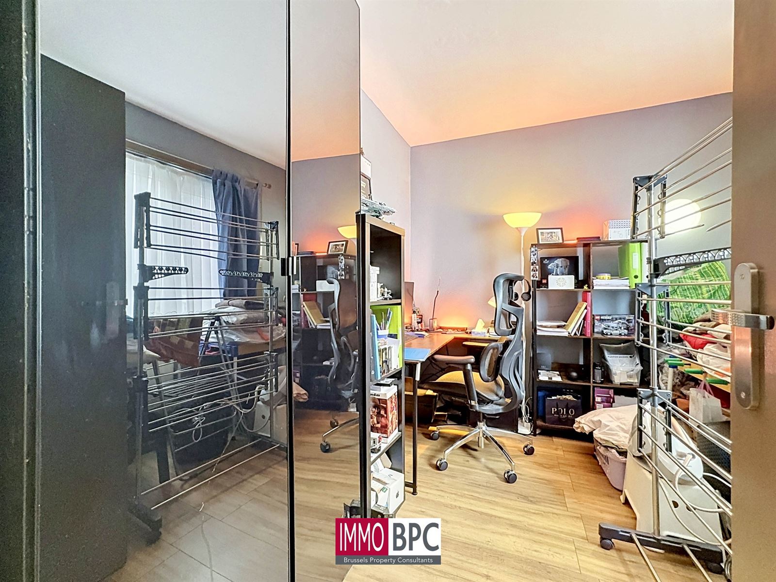
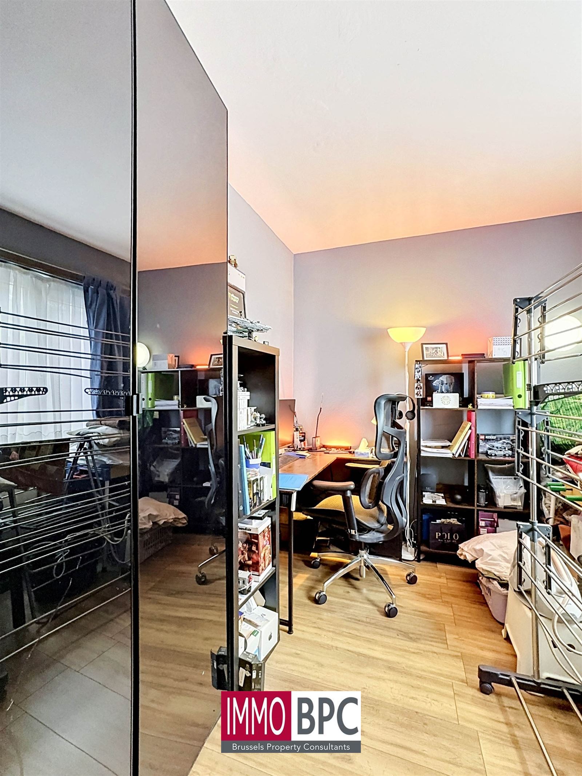
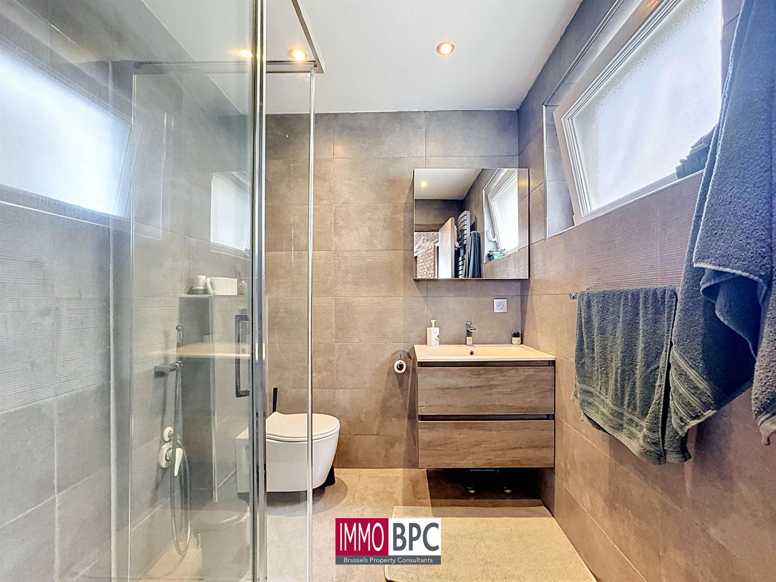
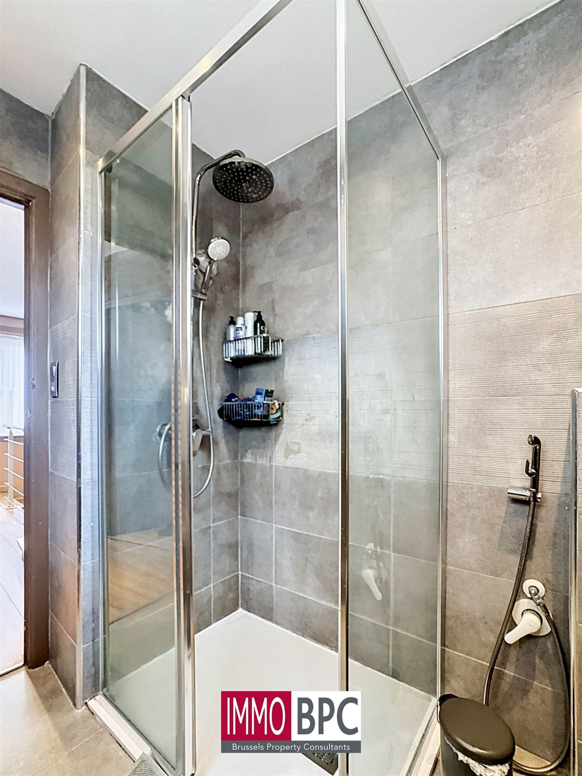
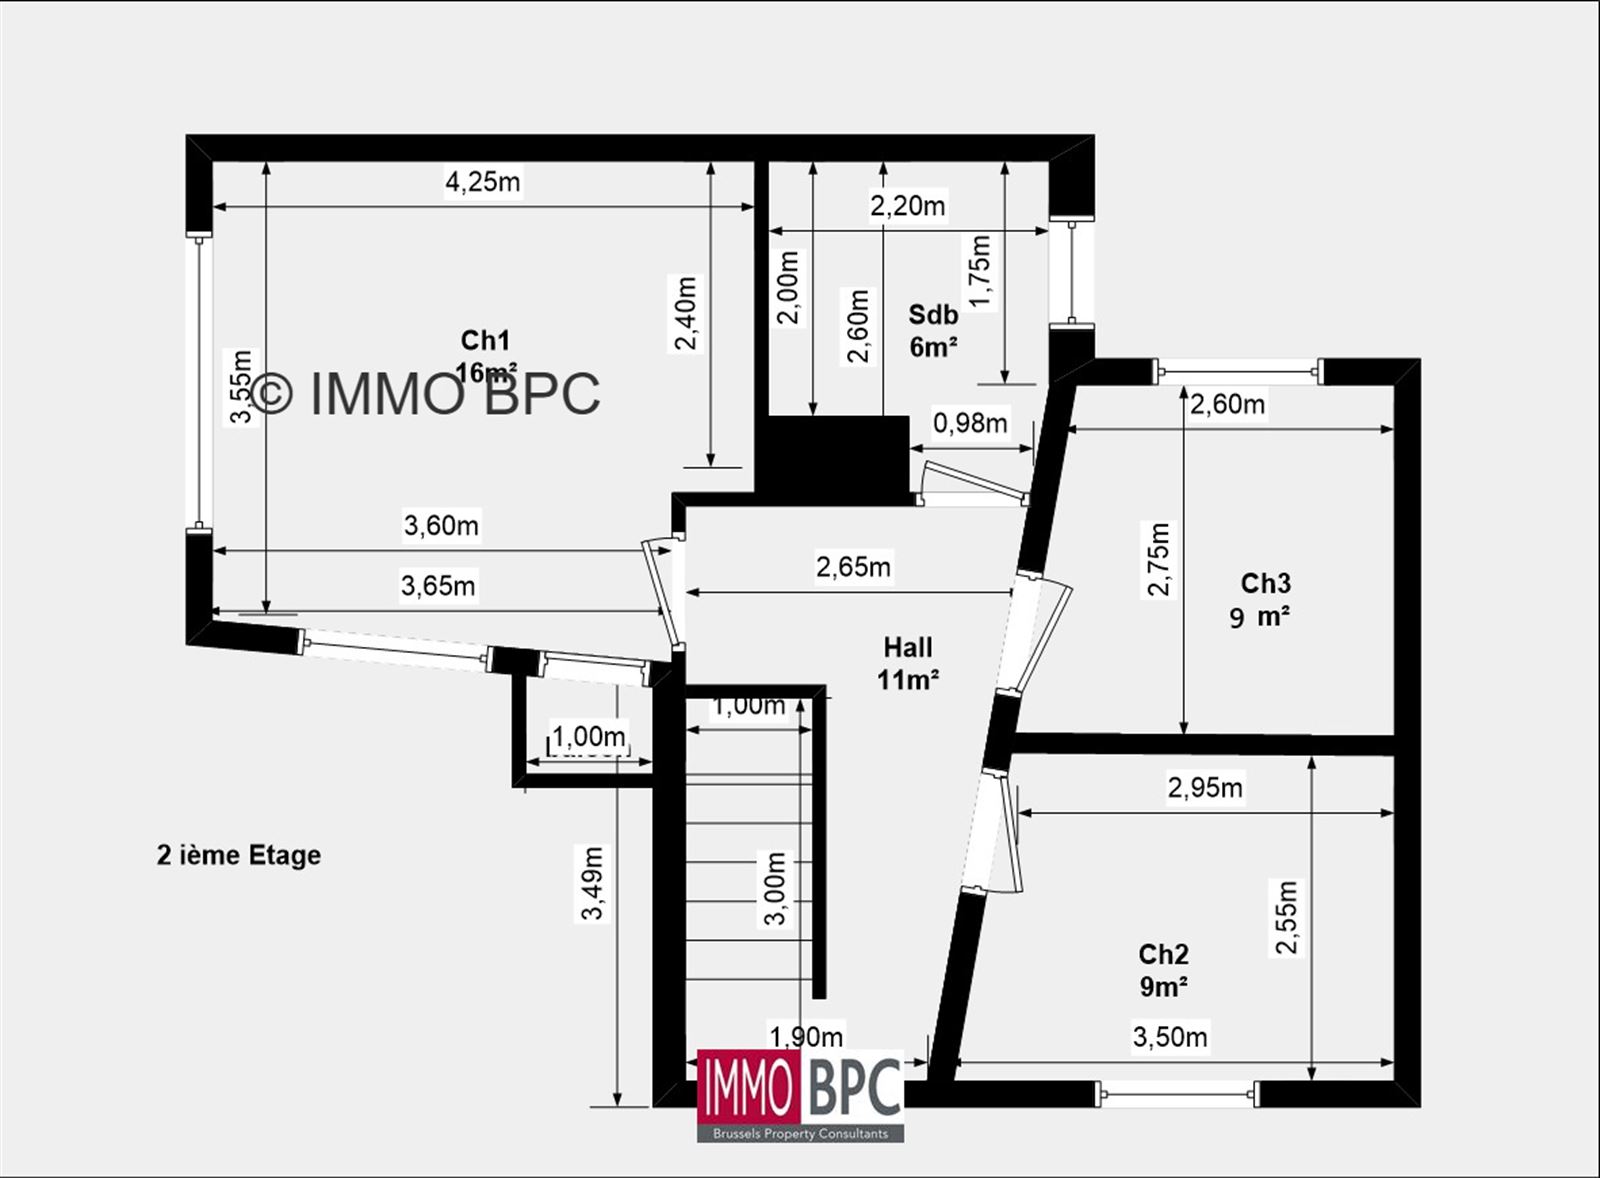
The bedrooms are comfortably laid out with windows that provide natural light and good ventilation. The elegant wooden staircase allows you to easily reach the different levels of the house. The bathrooms are neatly finished with shower stalls and modern tiles in a calm color tone.
The property is conveniently located near stores, public transport and various amenities. Thanks to its space, practical layout and many possibilities, this property is ideal for families, starters with future plans or investors.
A visit is definitely worthwhile — let yourself be surprised by the space, comfort and potential of this property.
Salle de douche 2018
Badkamer van 2018


Easily calculate the deed costs for the purchase of this property. Questions? Contact us below!
This calculation is purely indicative and may deviate from your personal situation.
Contact us below and we will get back to you soon as possible!
Plan uw bezoek!