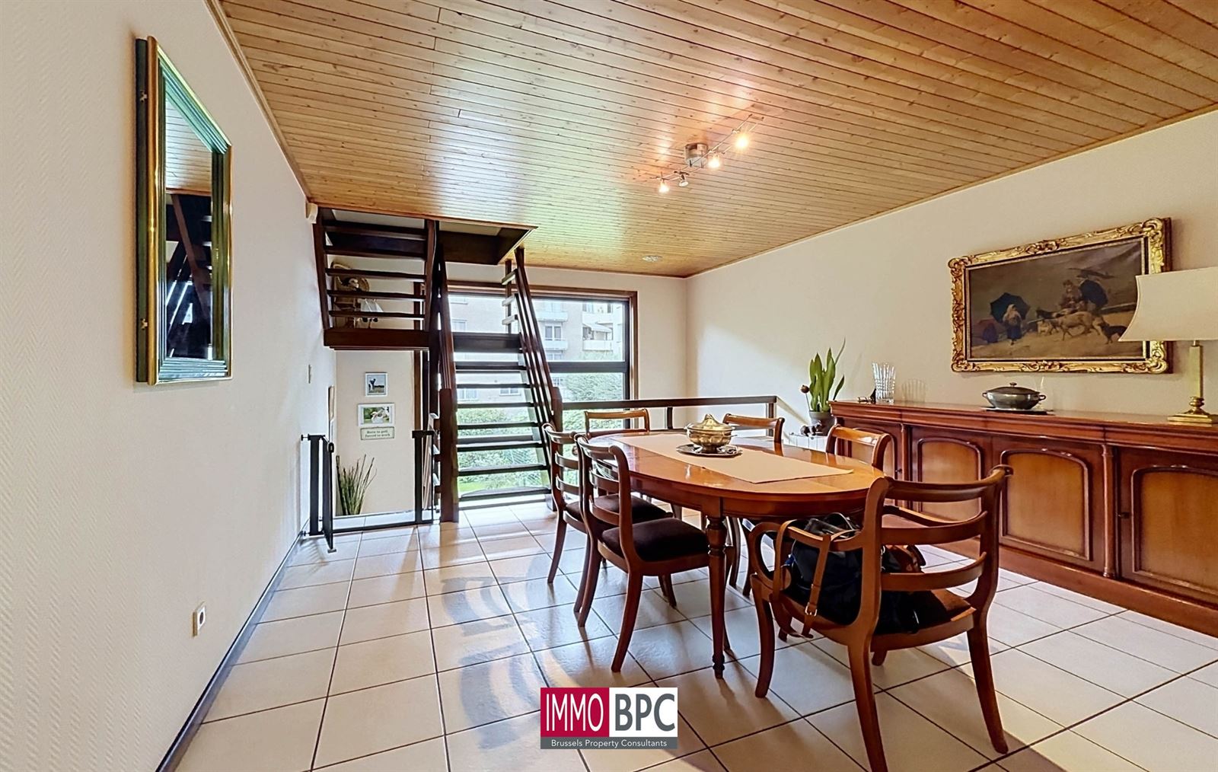
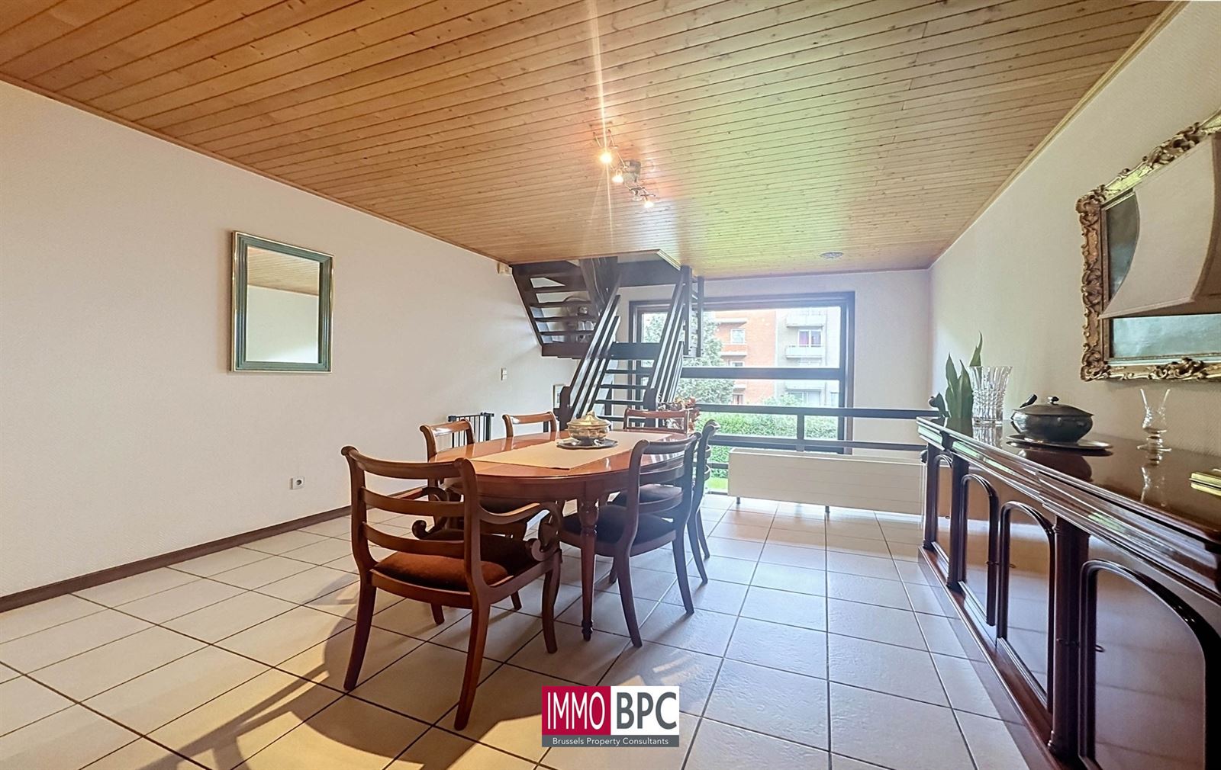
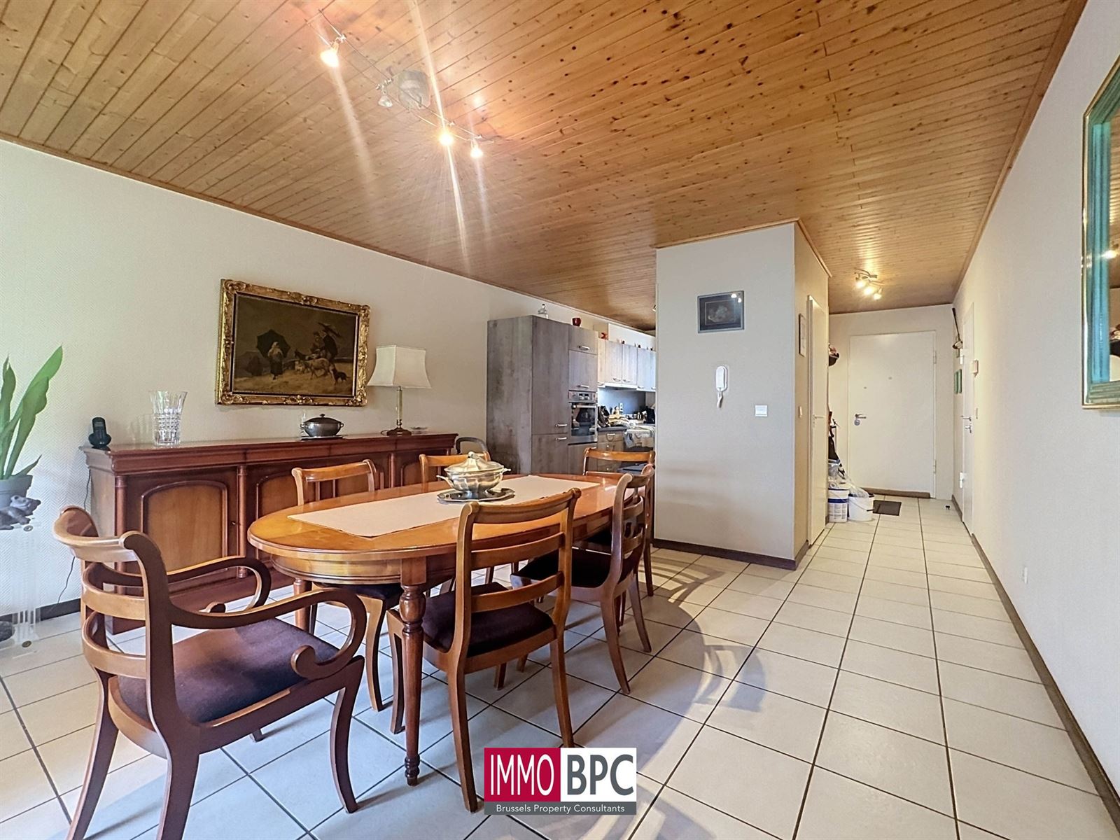
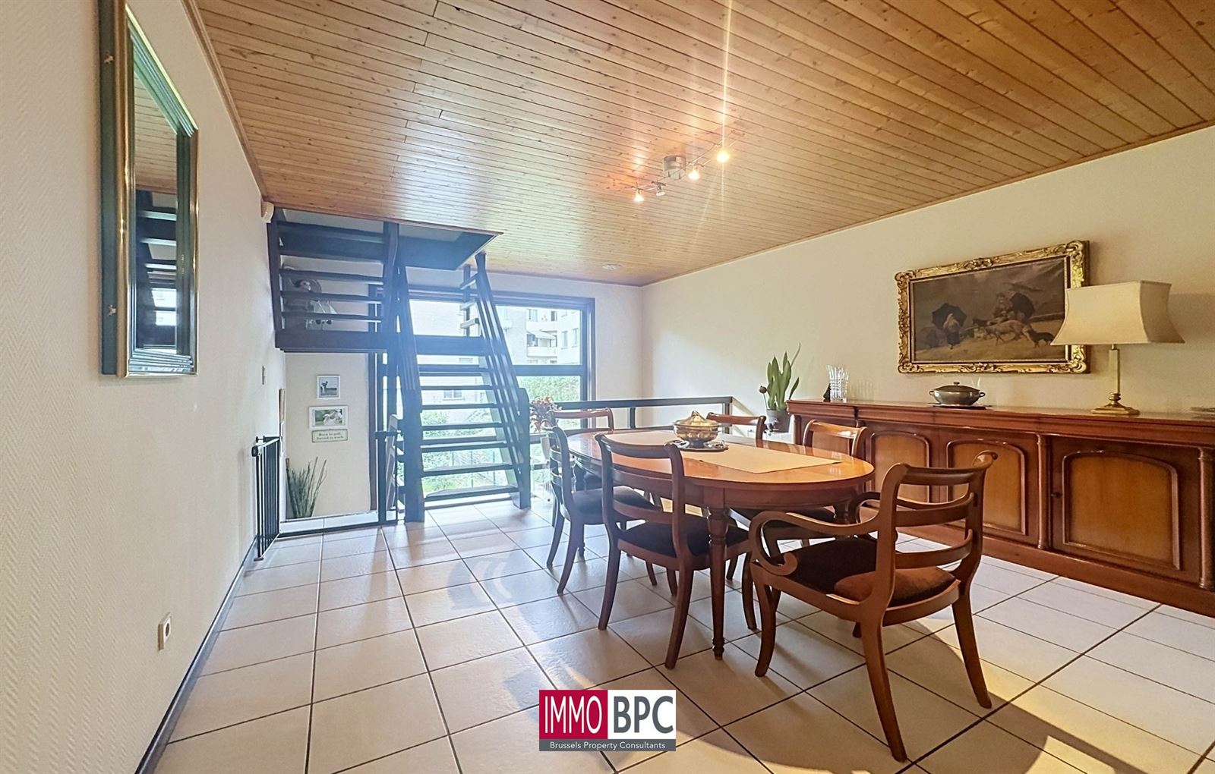
 196 m² habitable area
 120 kWH/m²
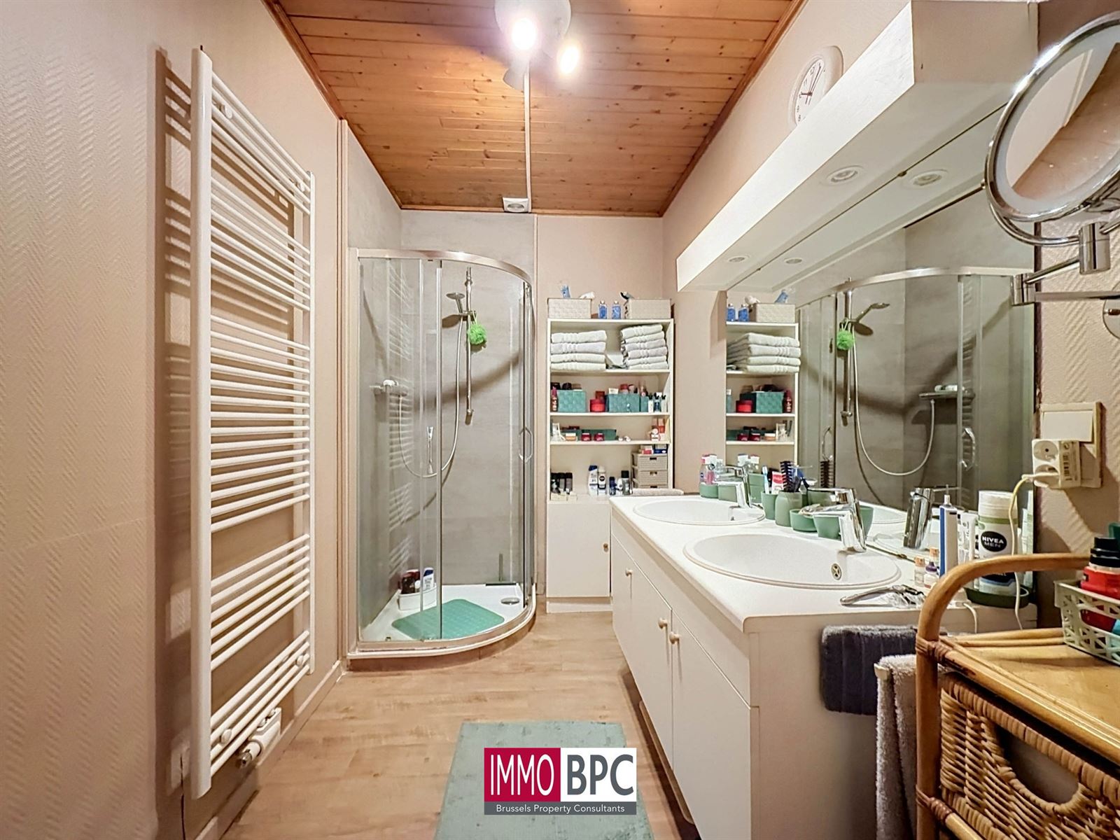
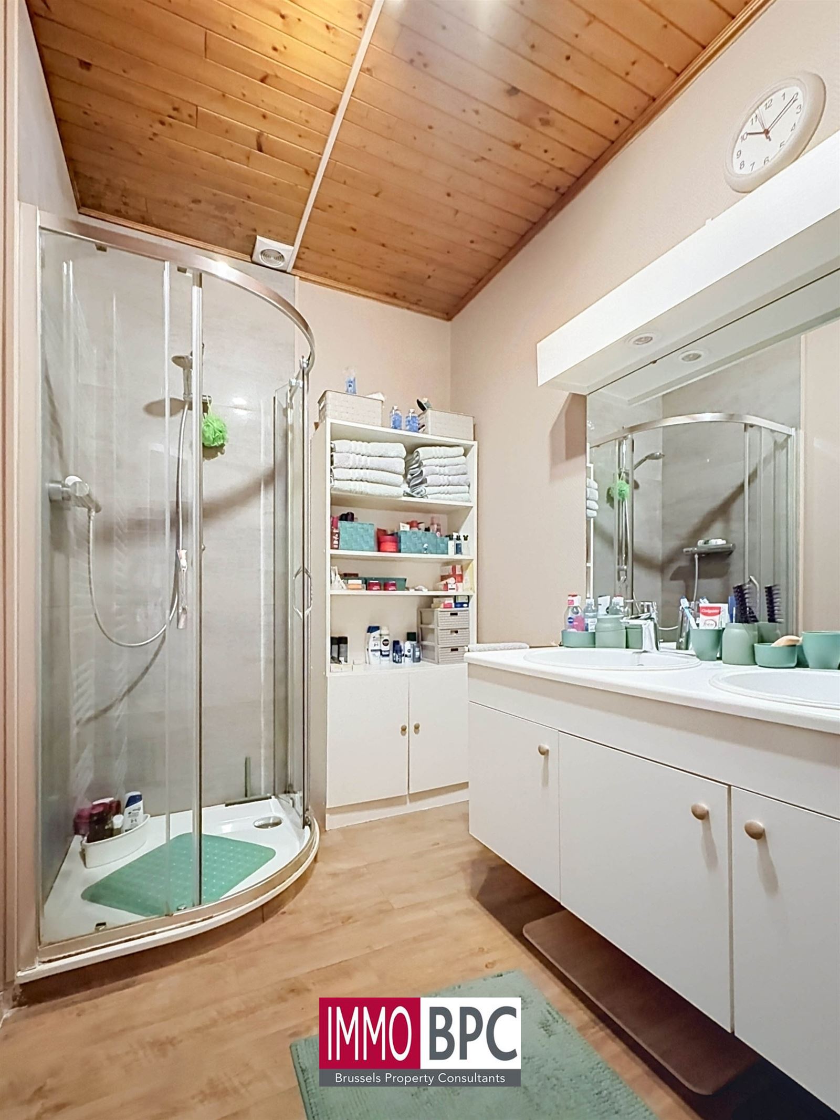
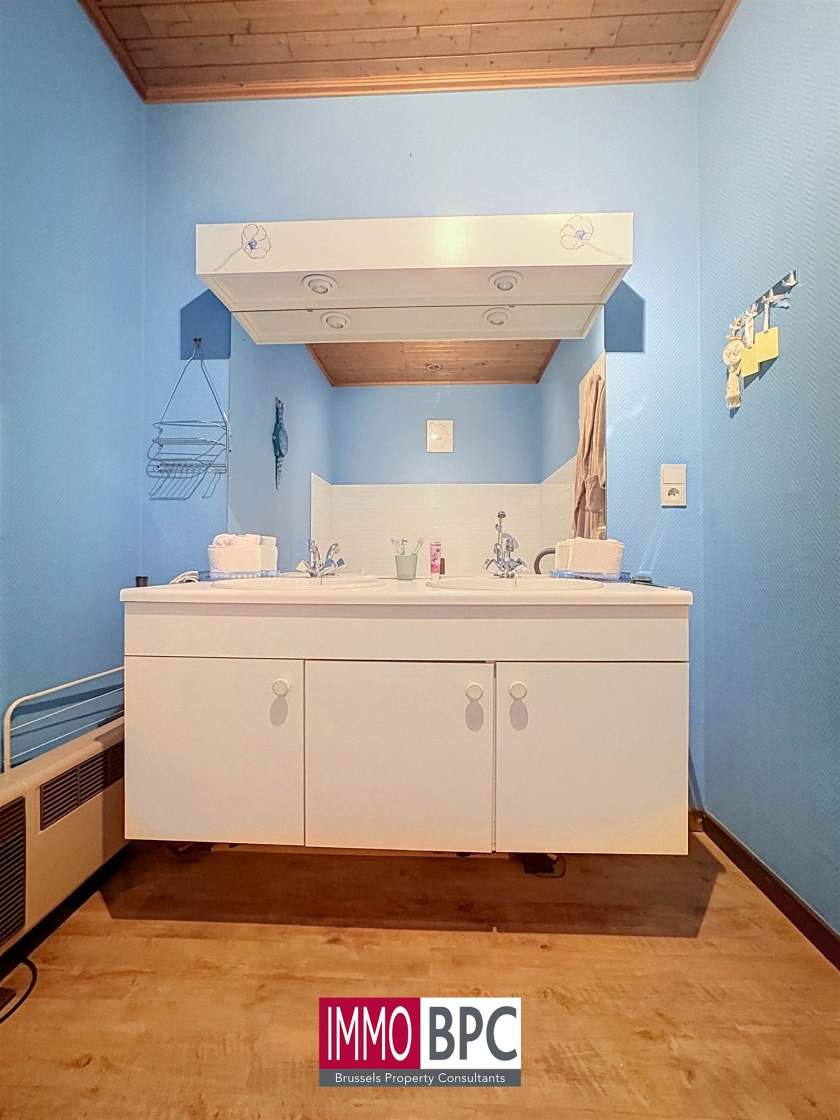
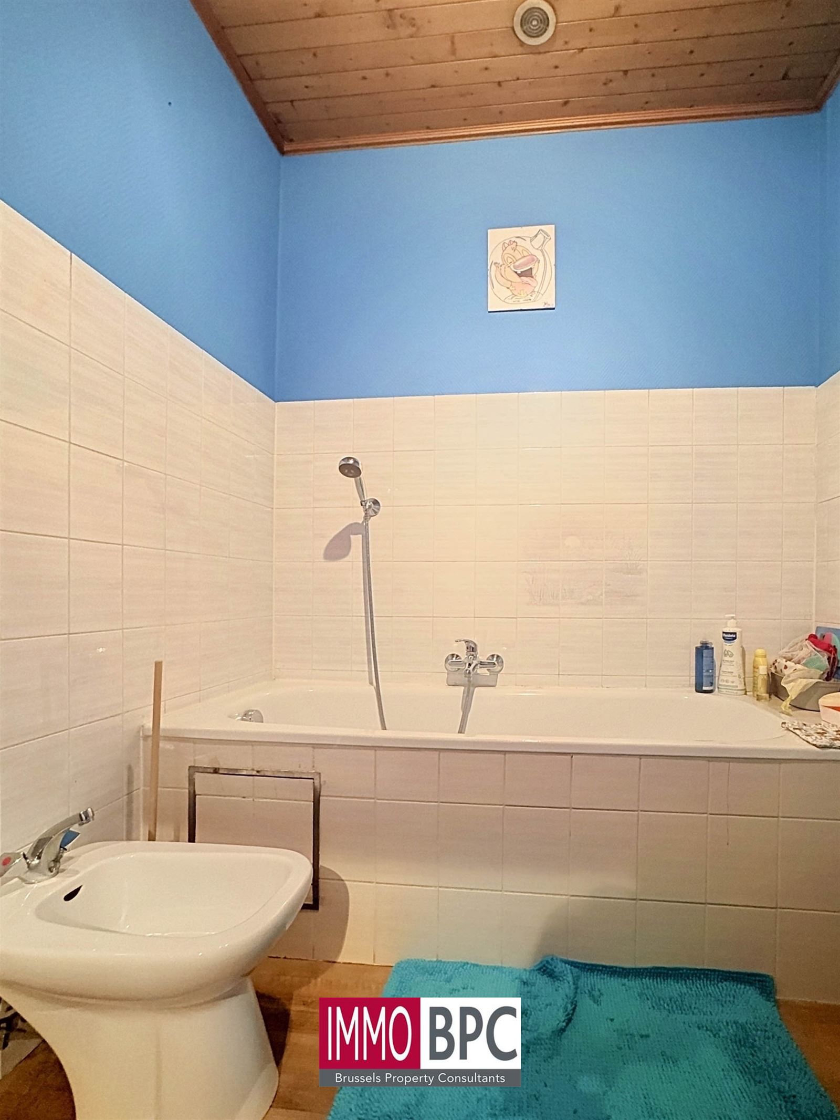
 2 bathrooms
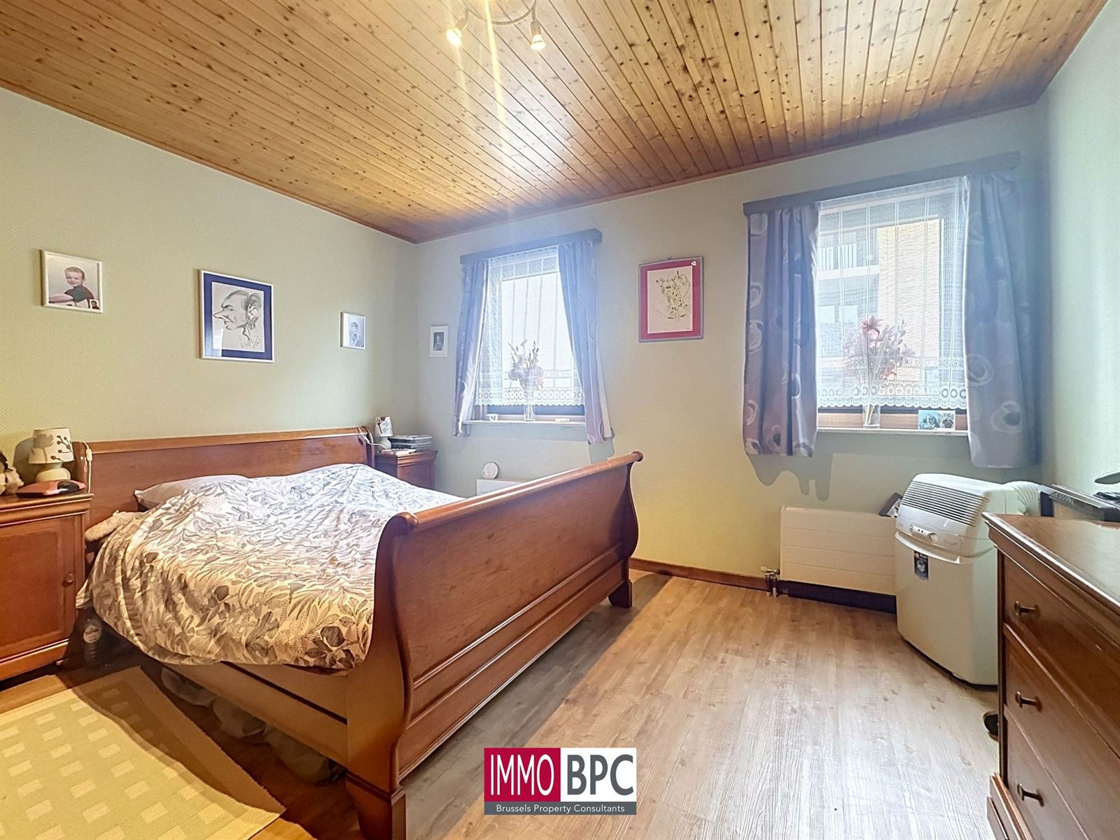
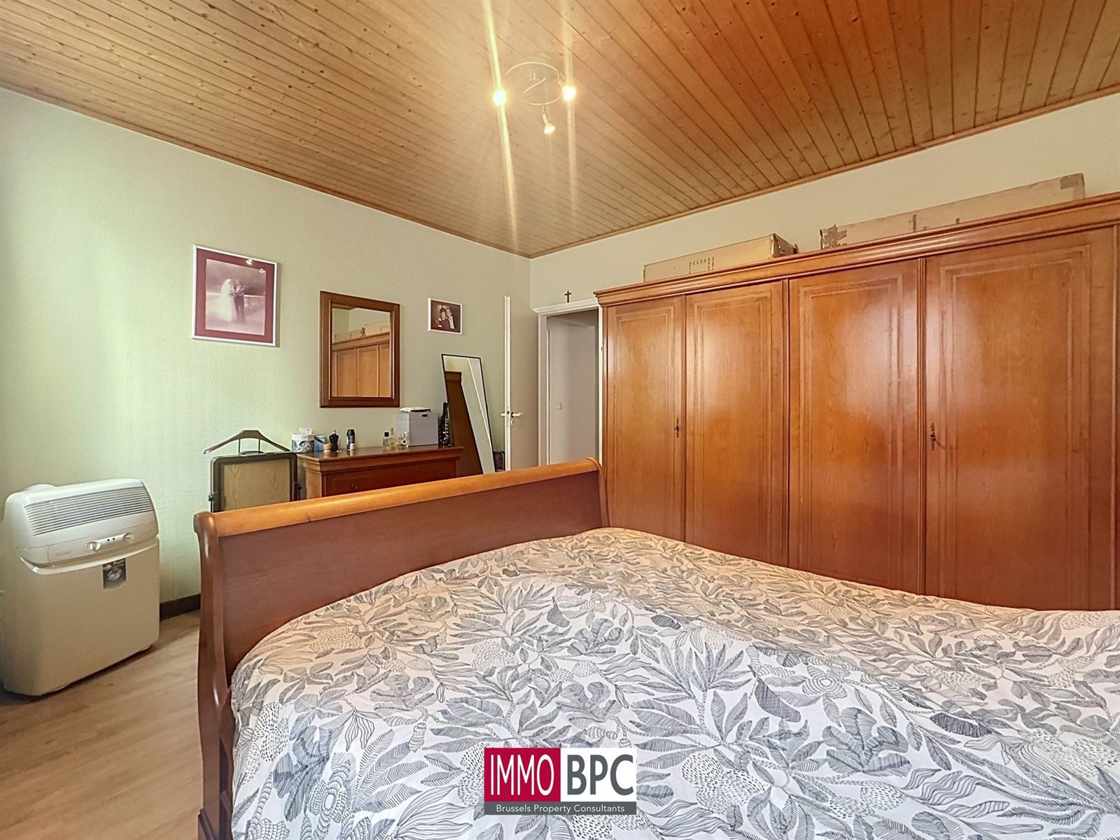
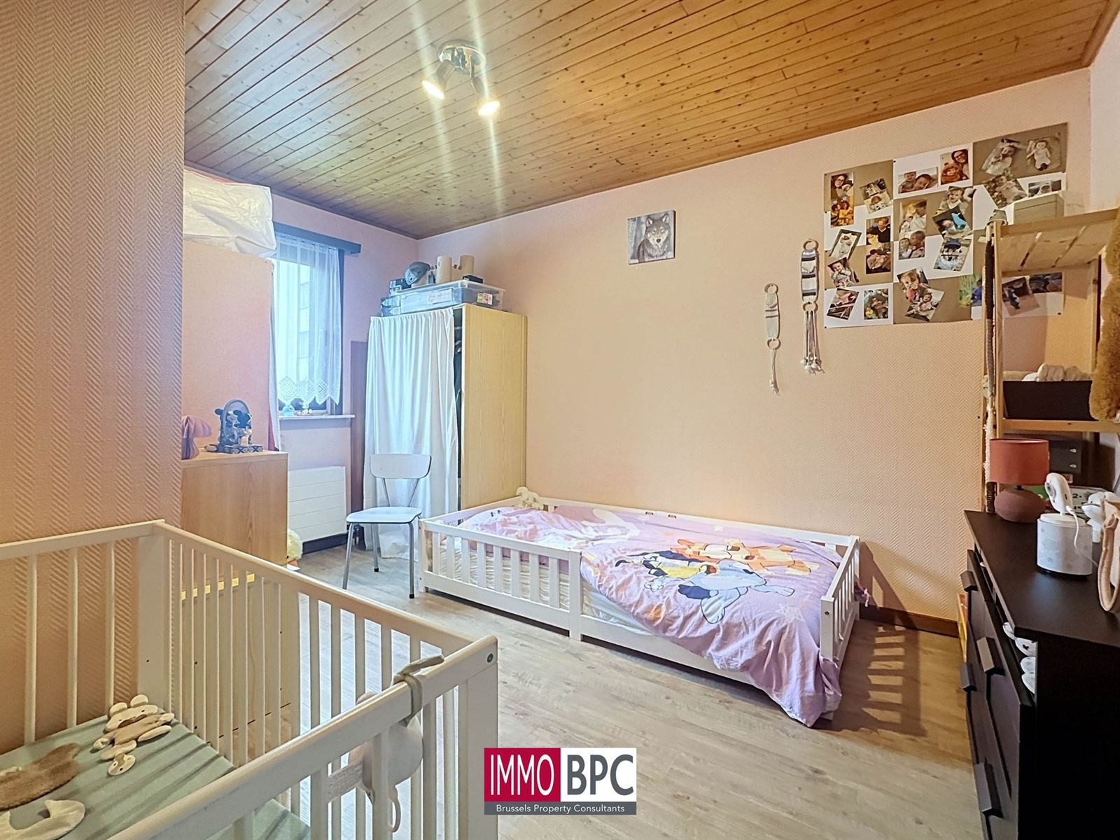
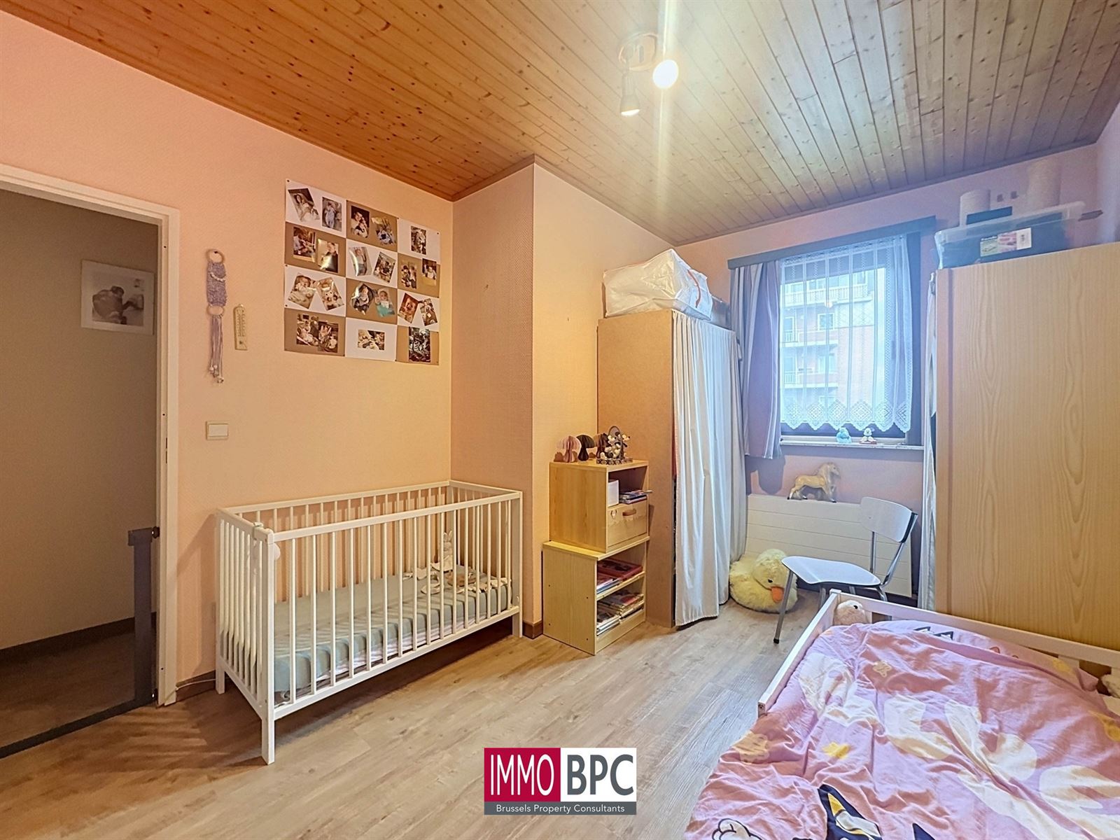
 4 bedrooms
 1 garage
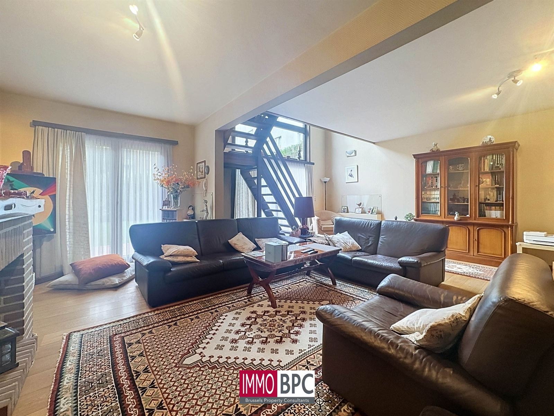
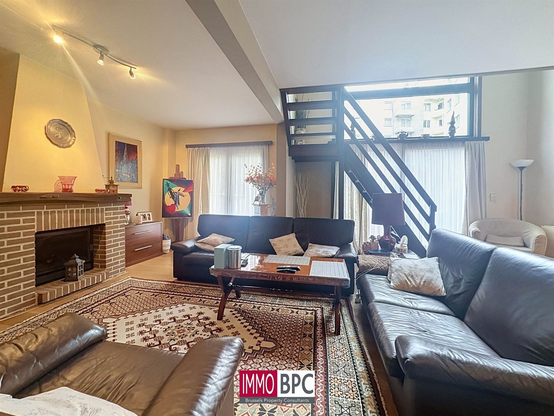
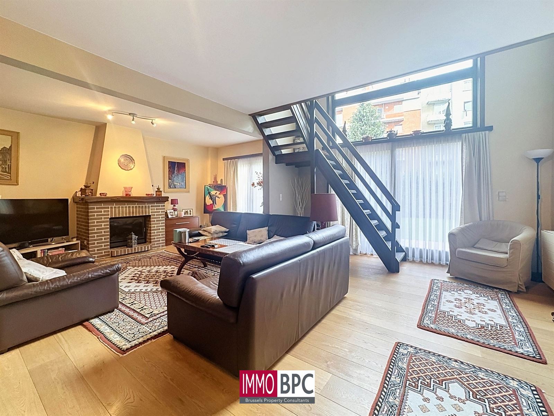
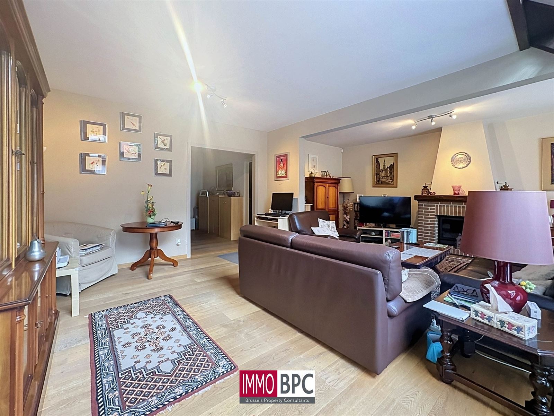
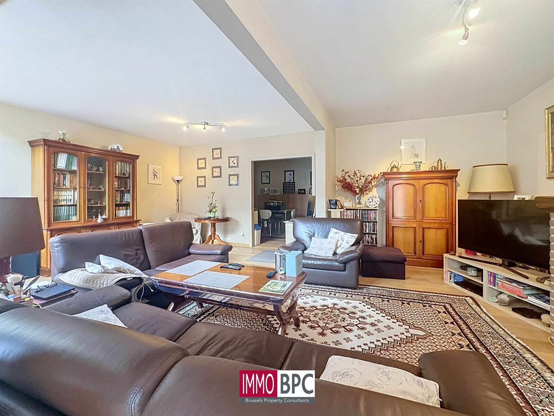
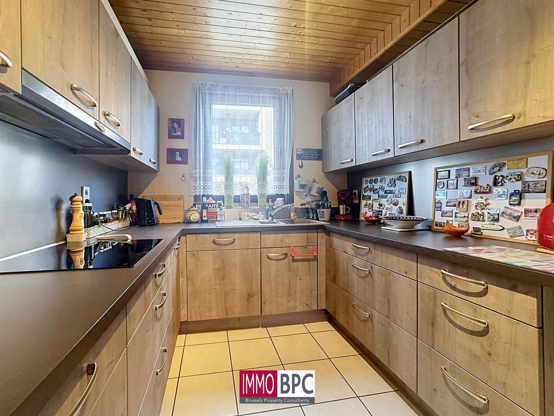
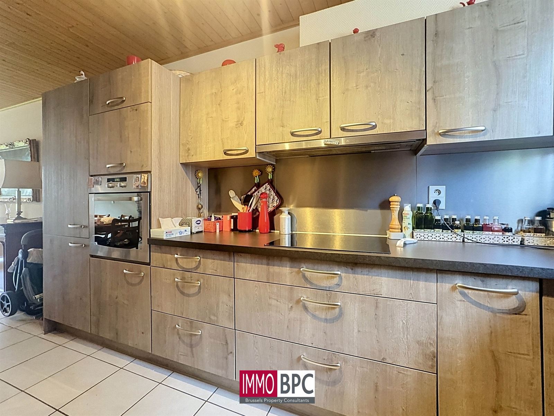
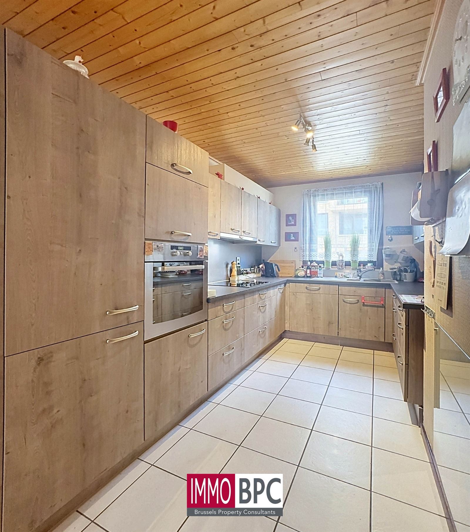
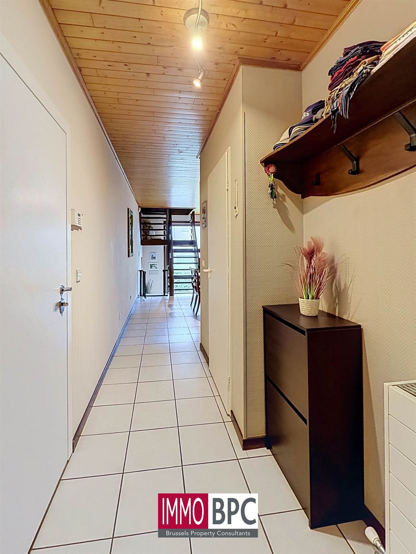
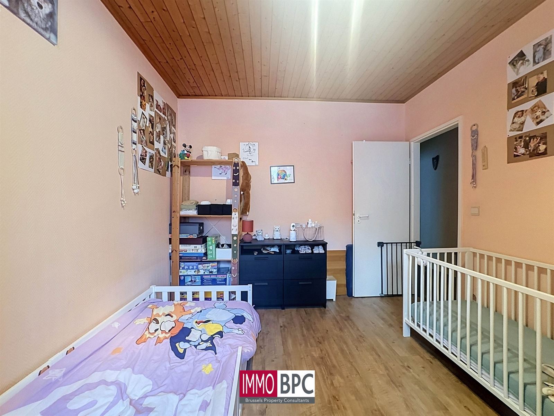
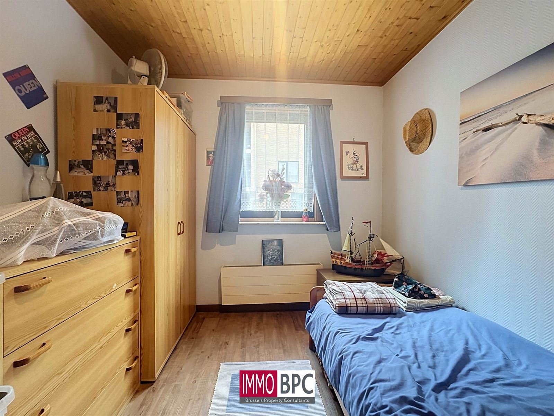
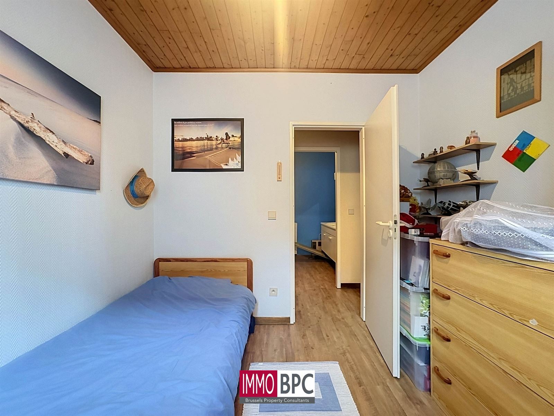
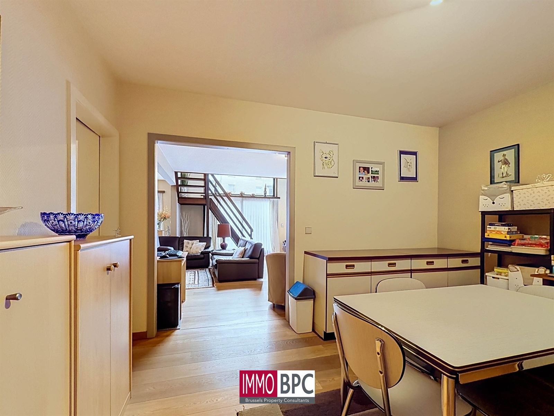
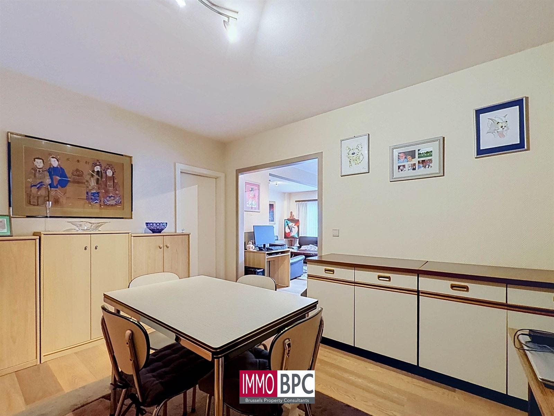
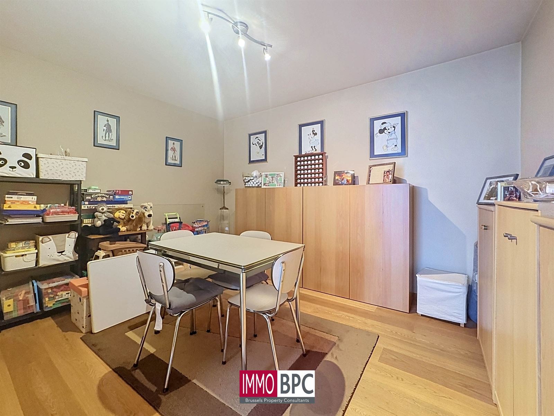
Spacious house with 4 bedrooms, a home office, garden and garage for 2 cars
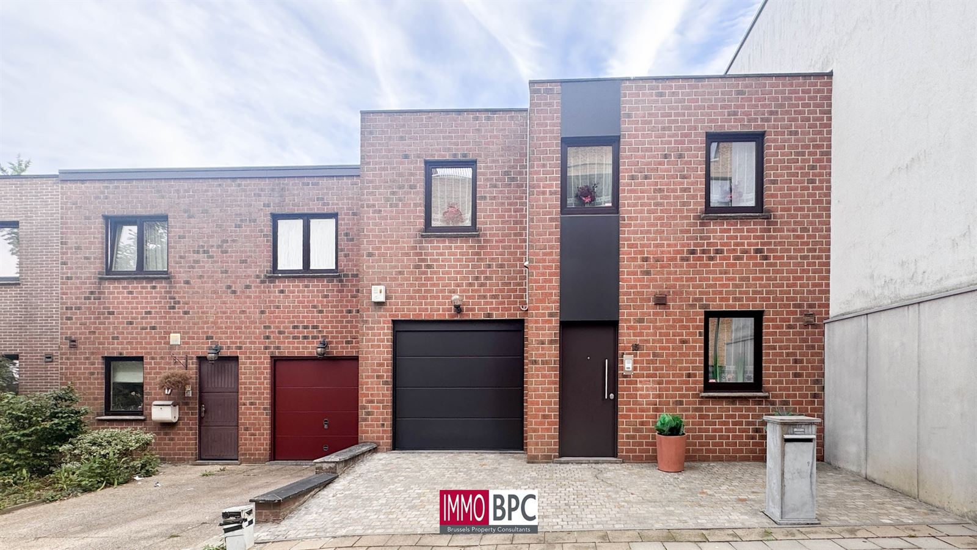
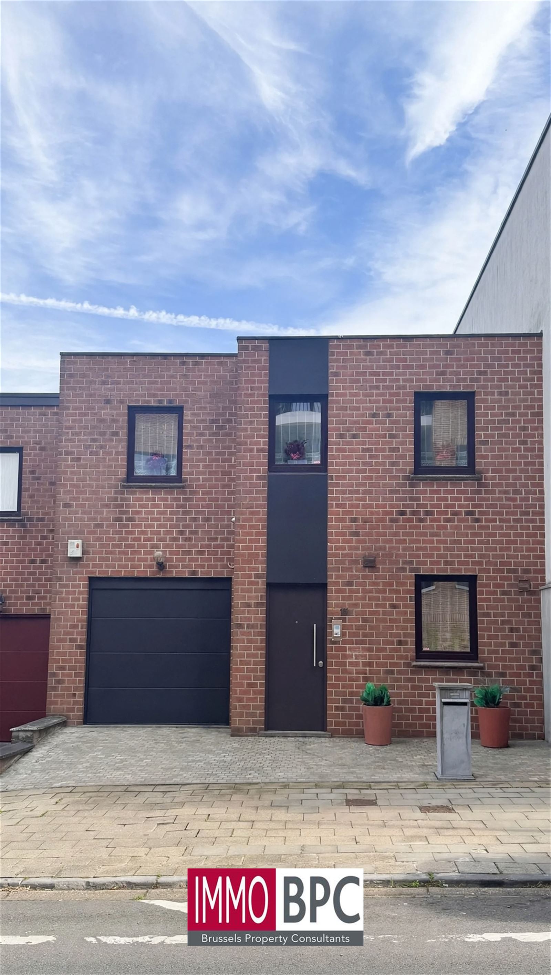
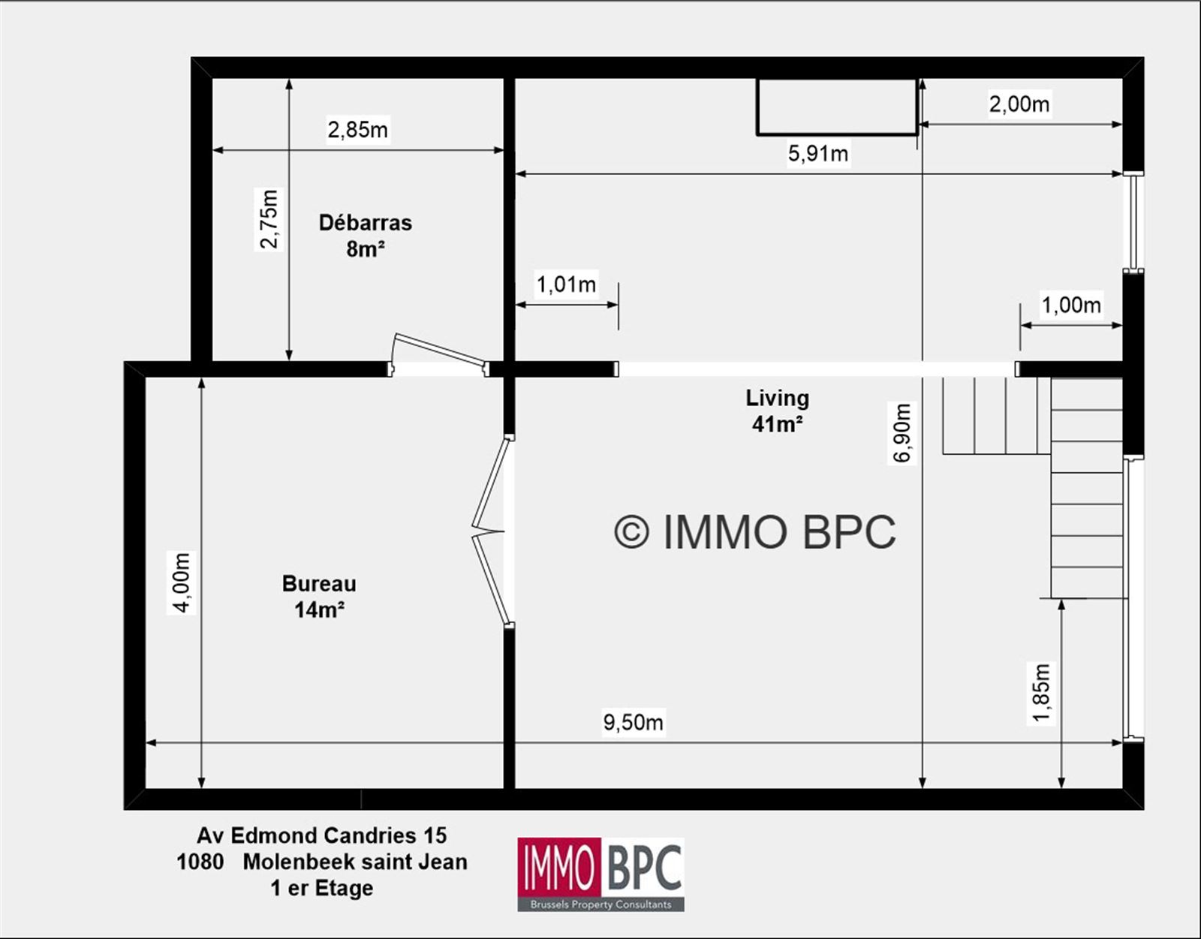
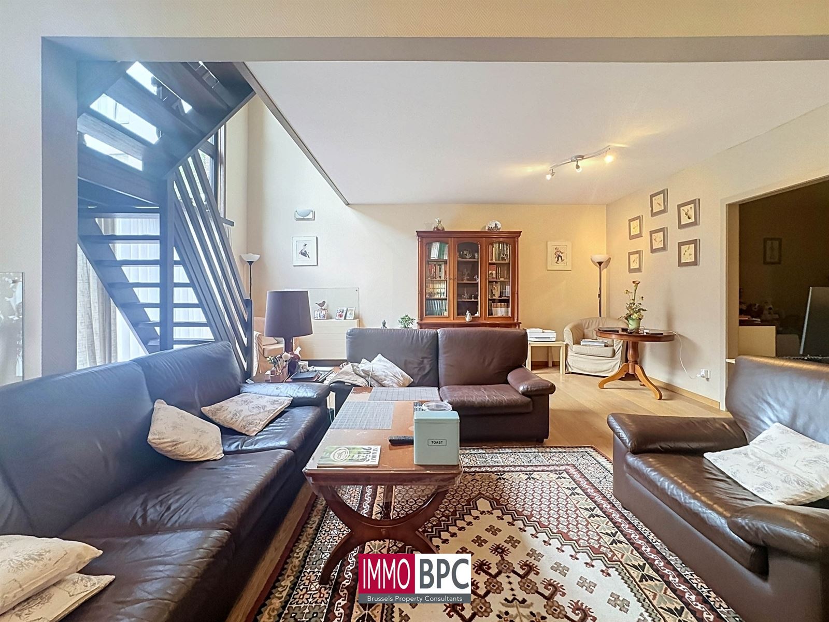
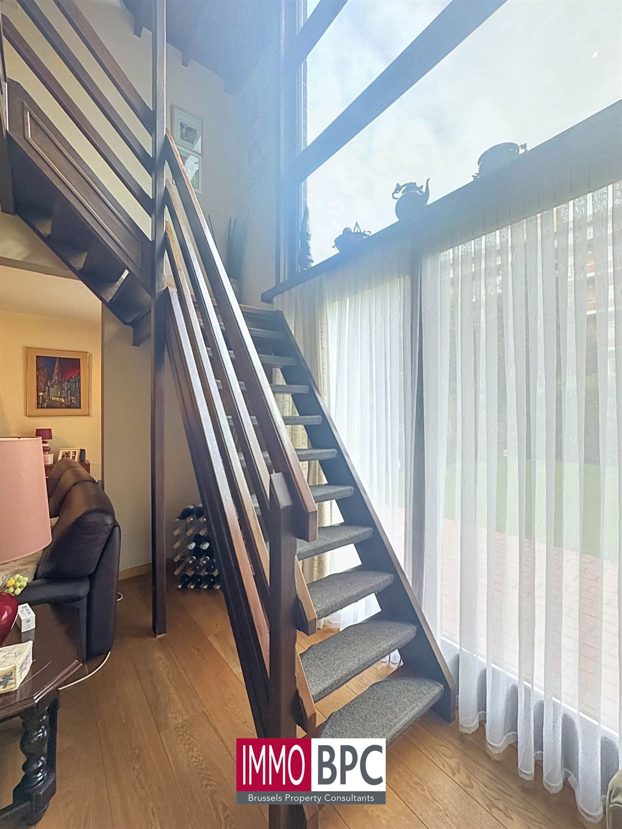
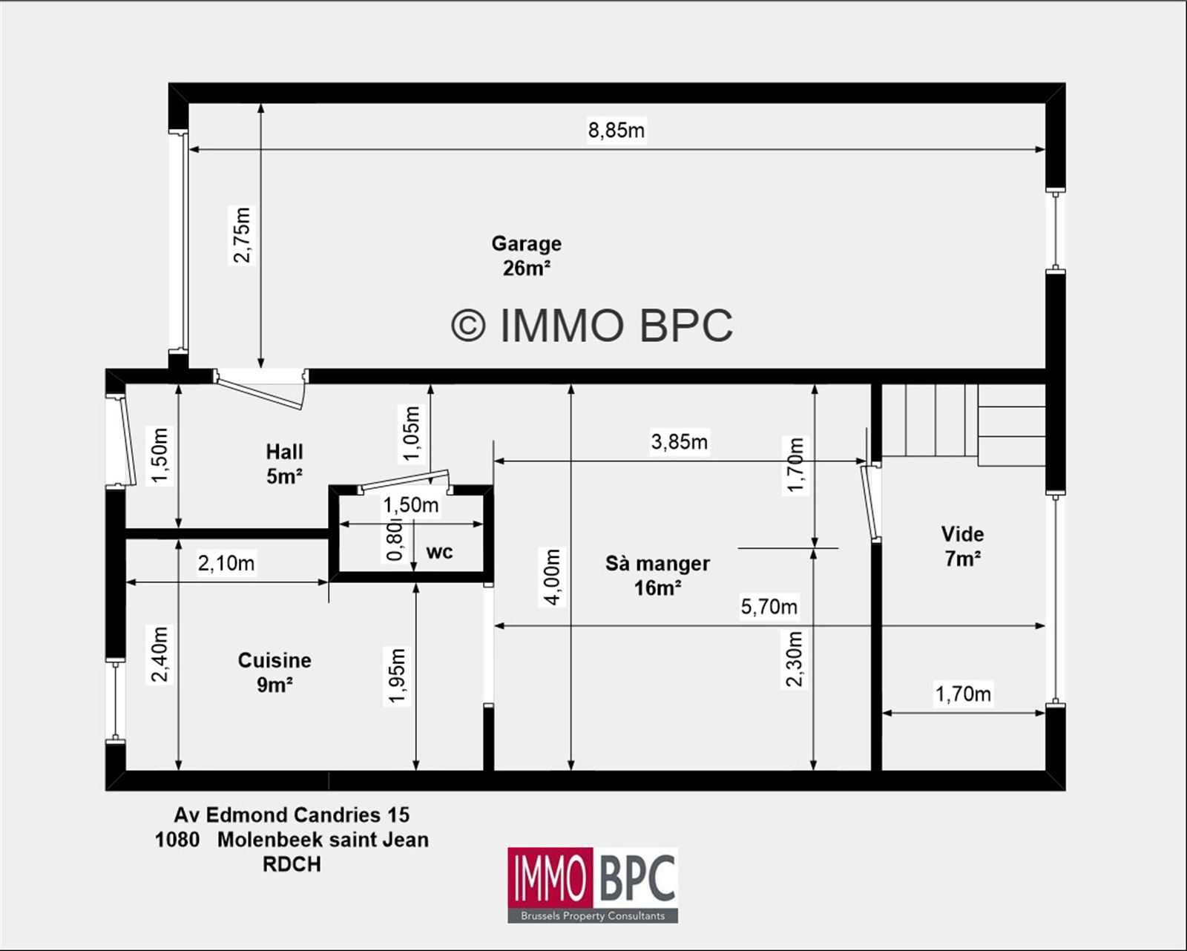
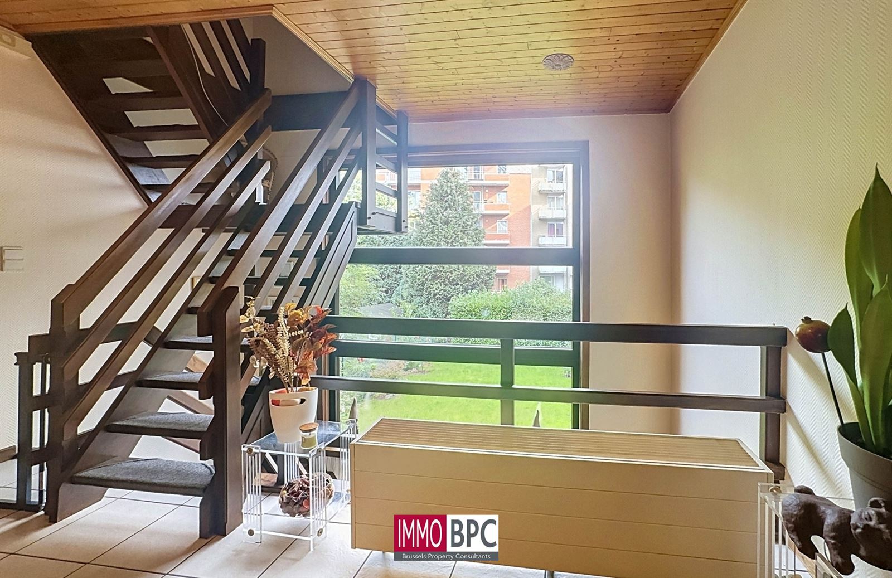
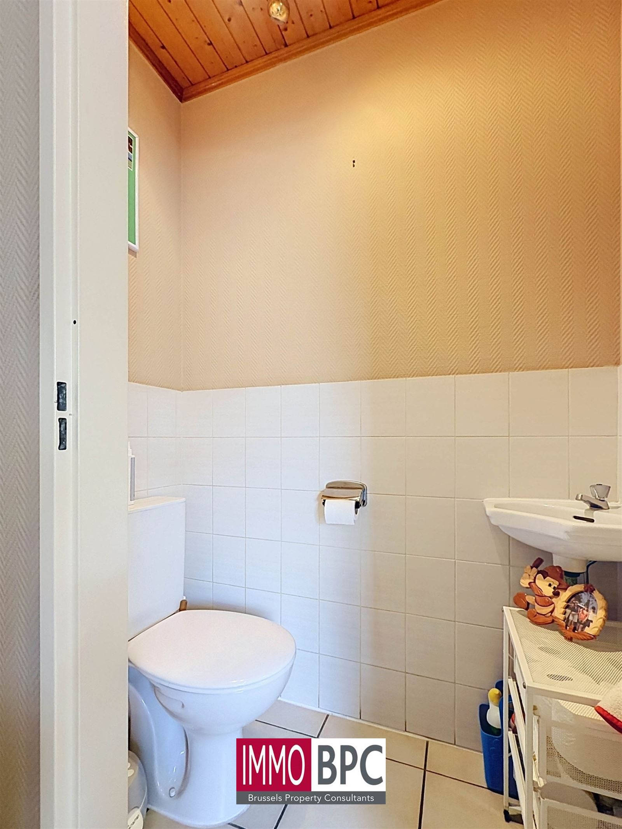
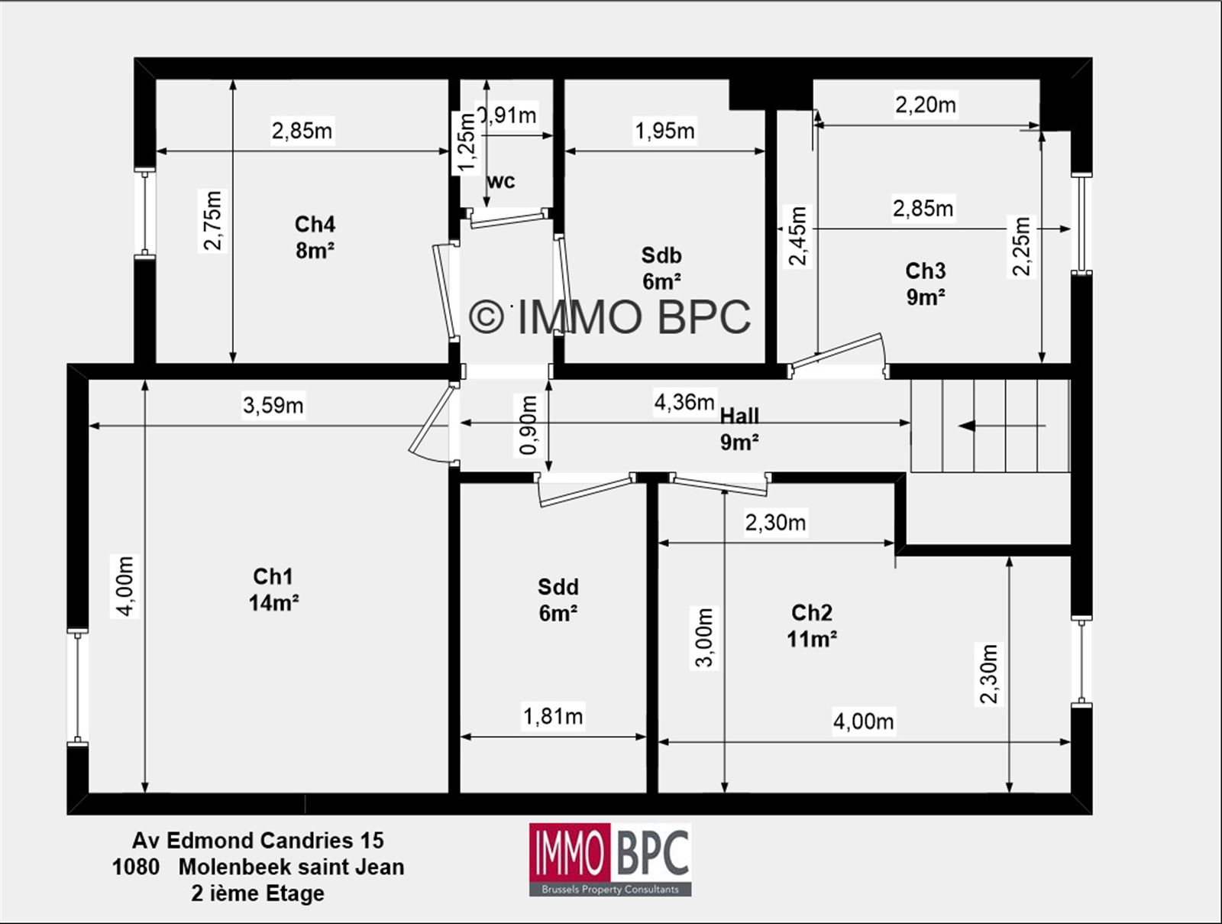
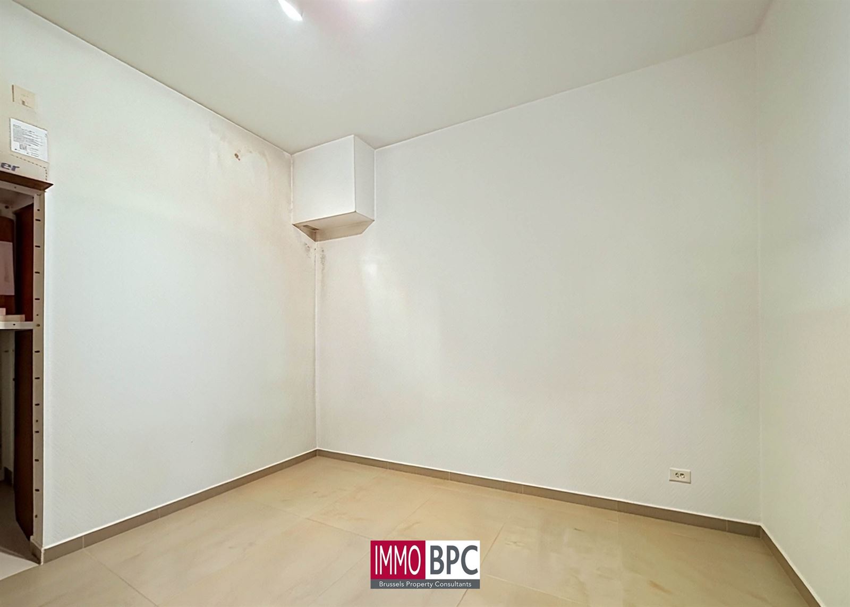
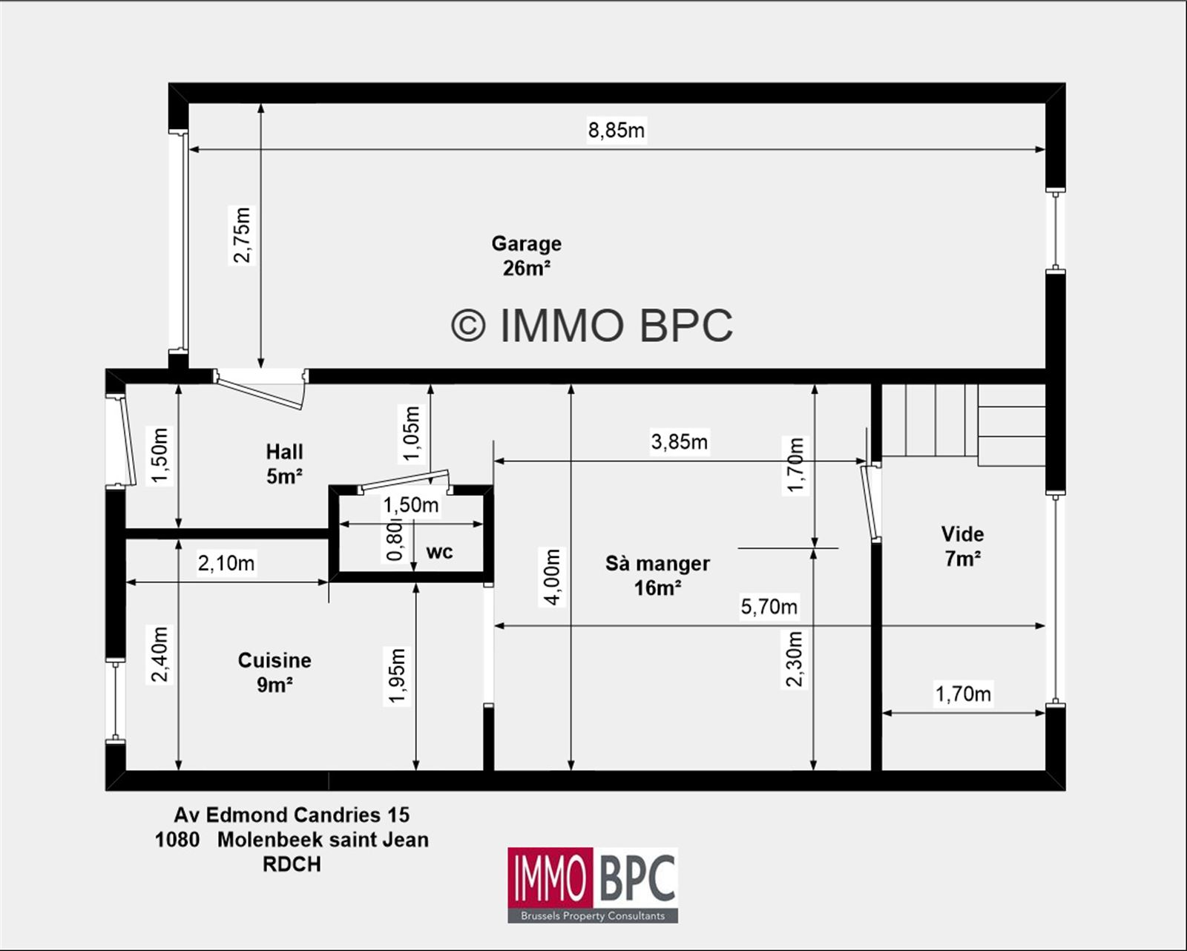
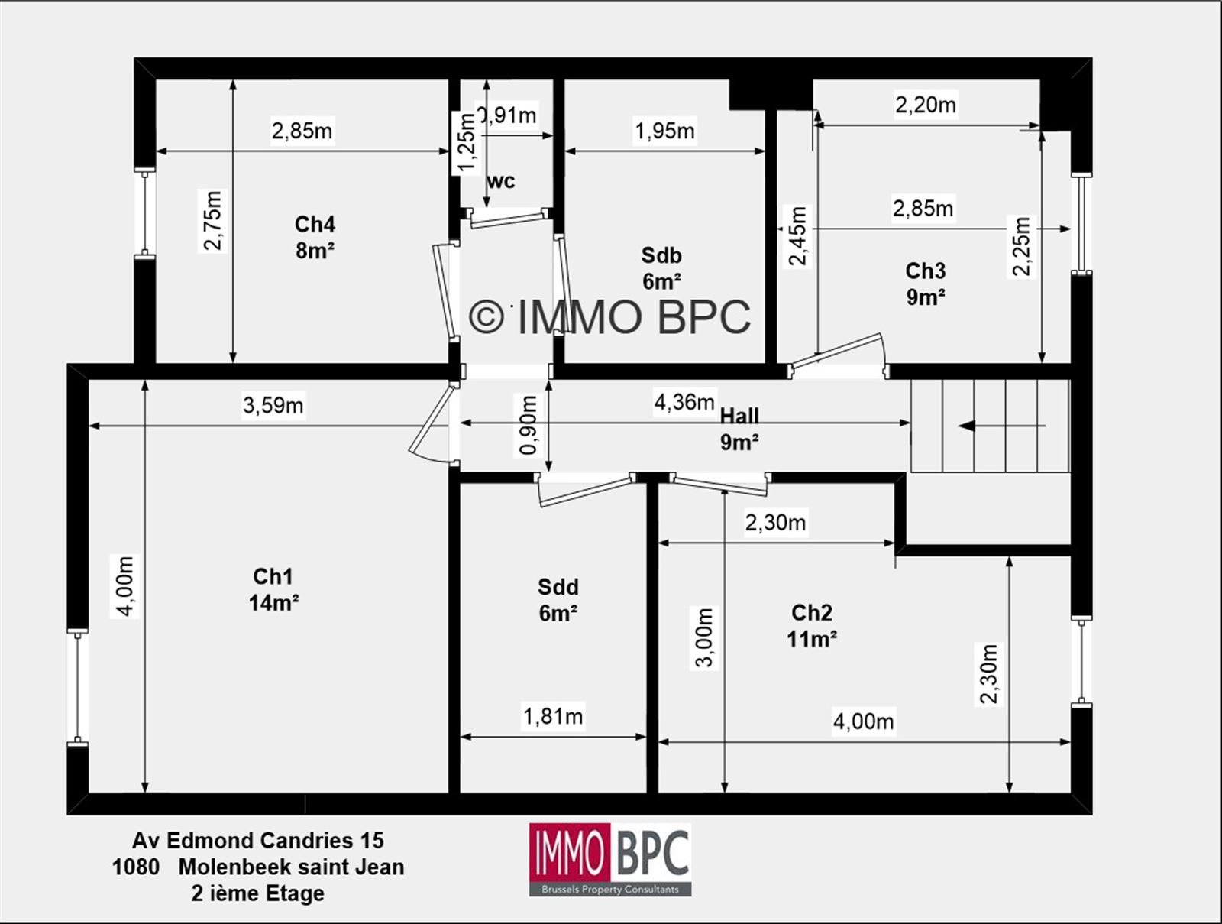
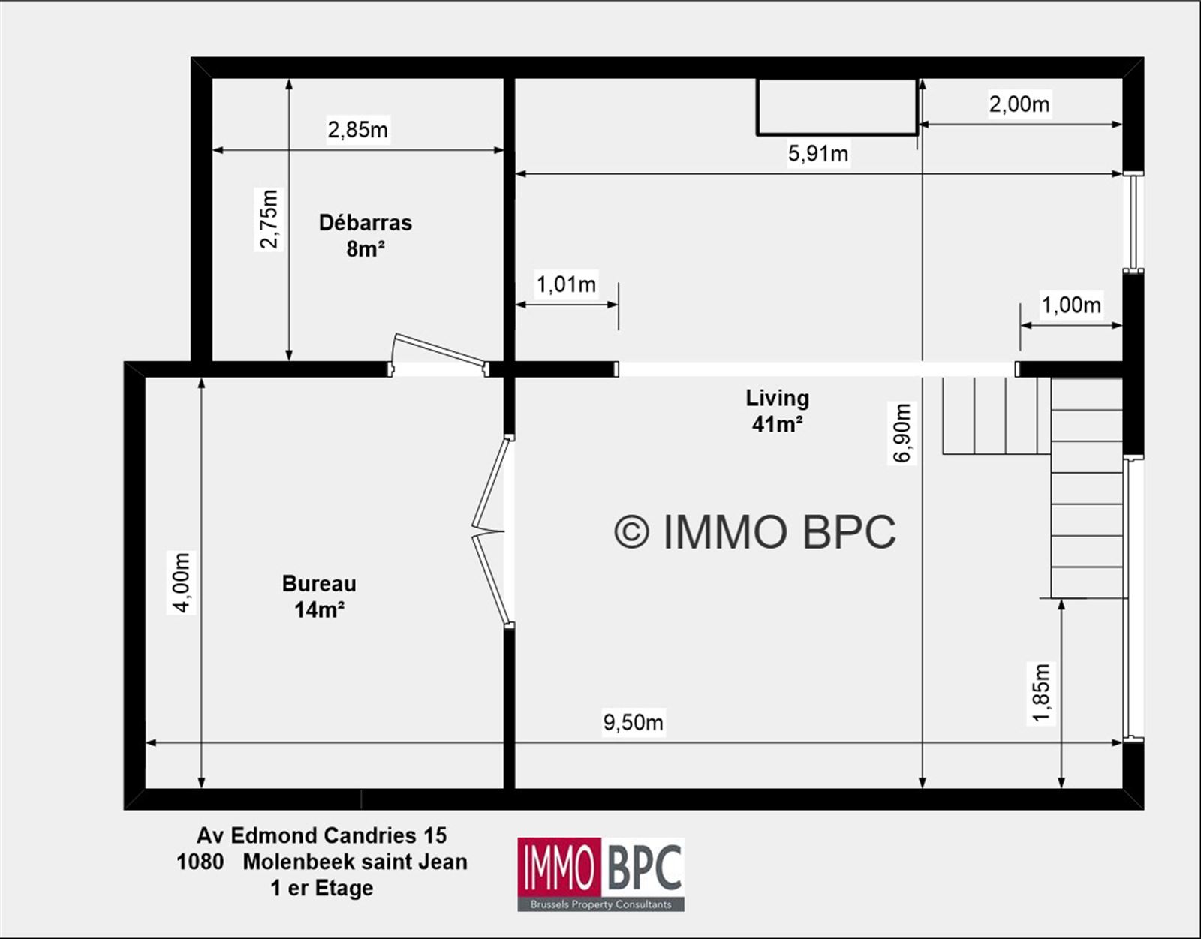
This spacious house offers 196 m² of living space on a 222 m² plot. With four bedrooms, a separate home office and two bathrooms, it provides plenty of room for comfortable family living. The office is ideal for working from home, studying or enjoying hobbies.
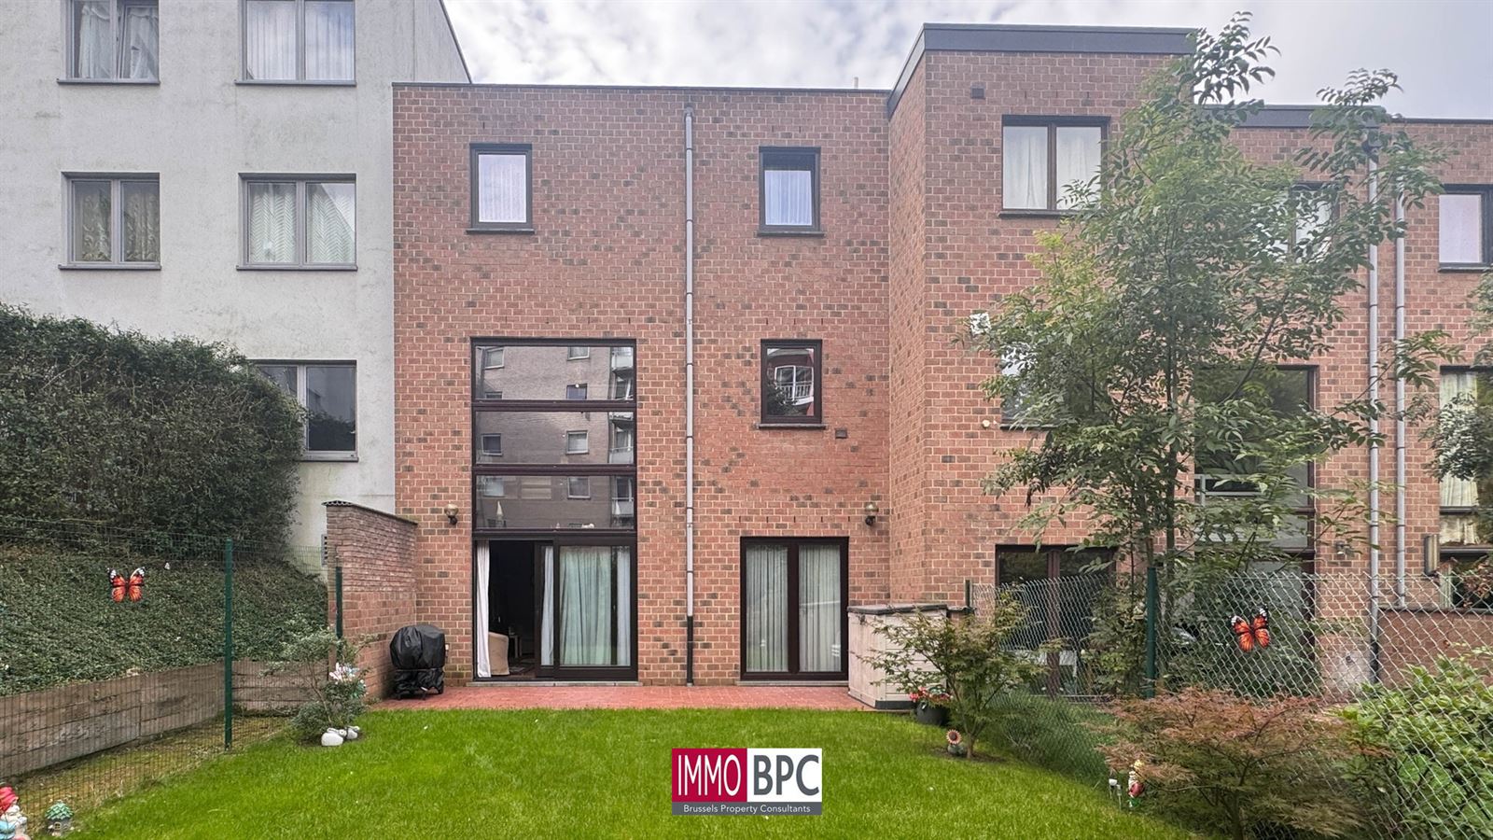
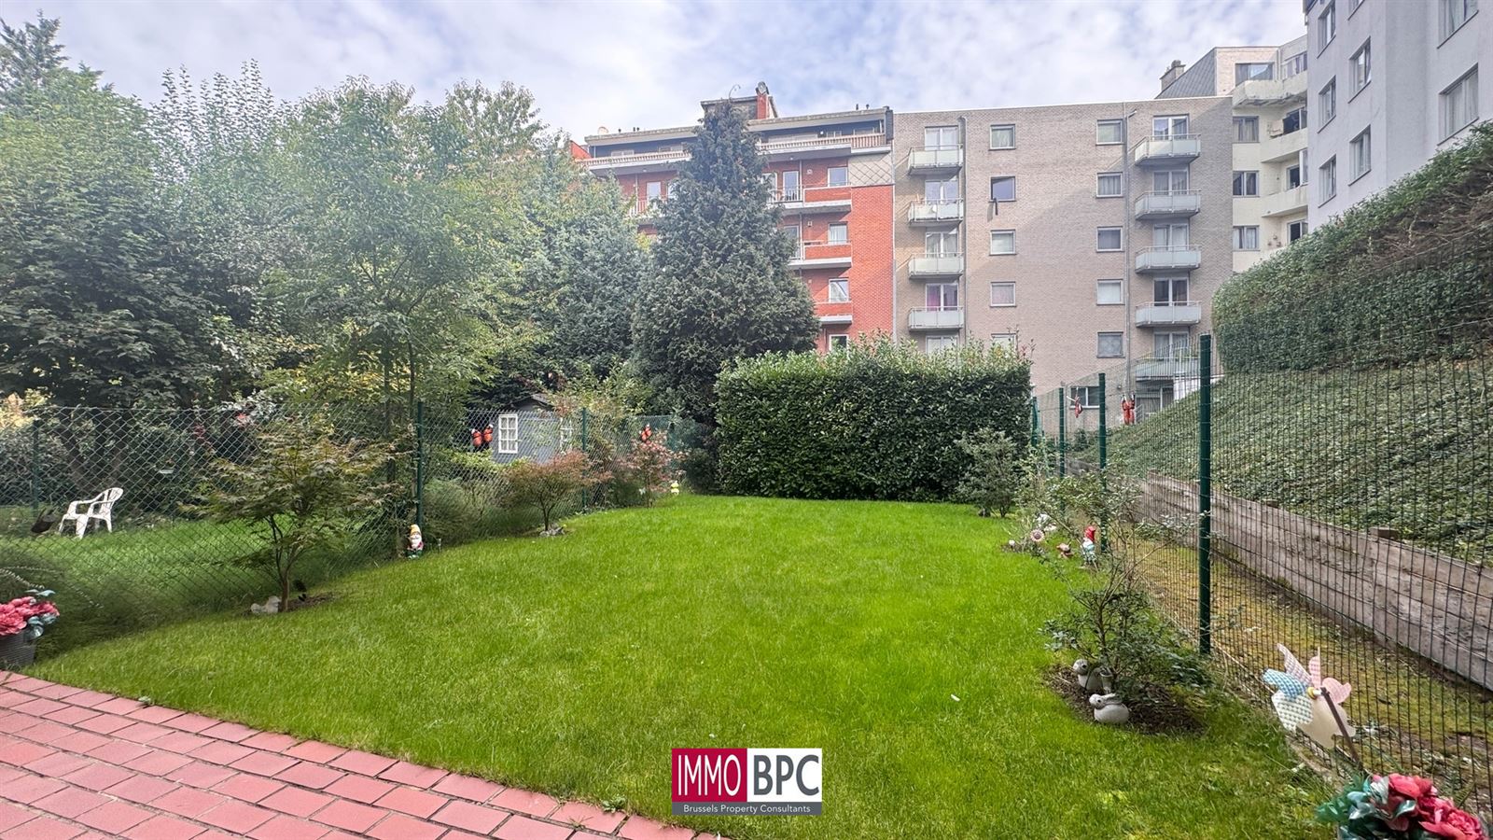
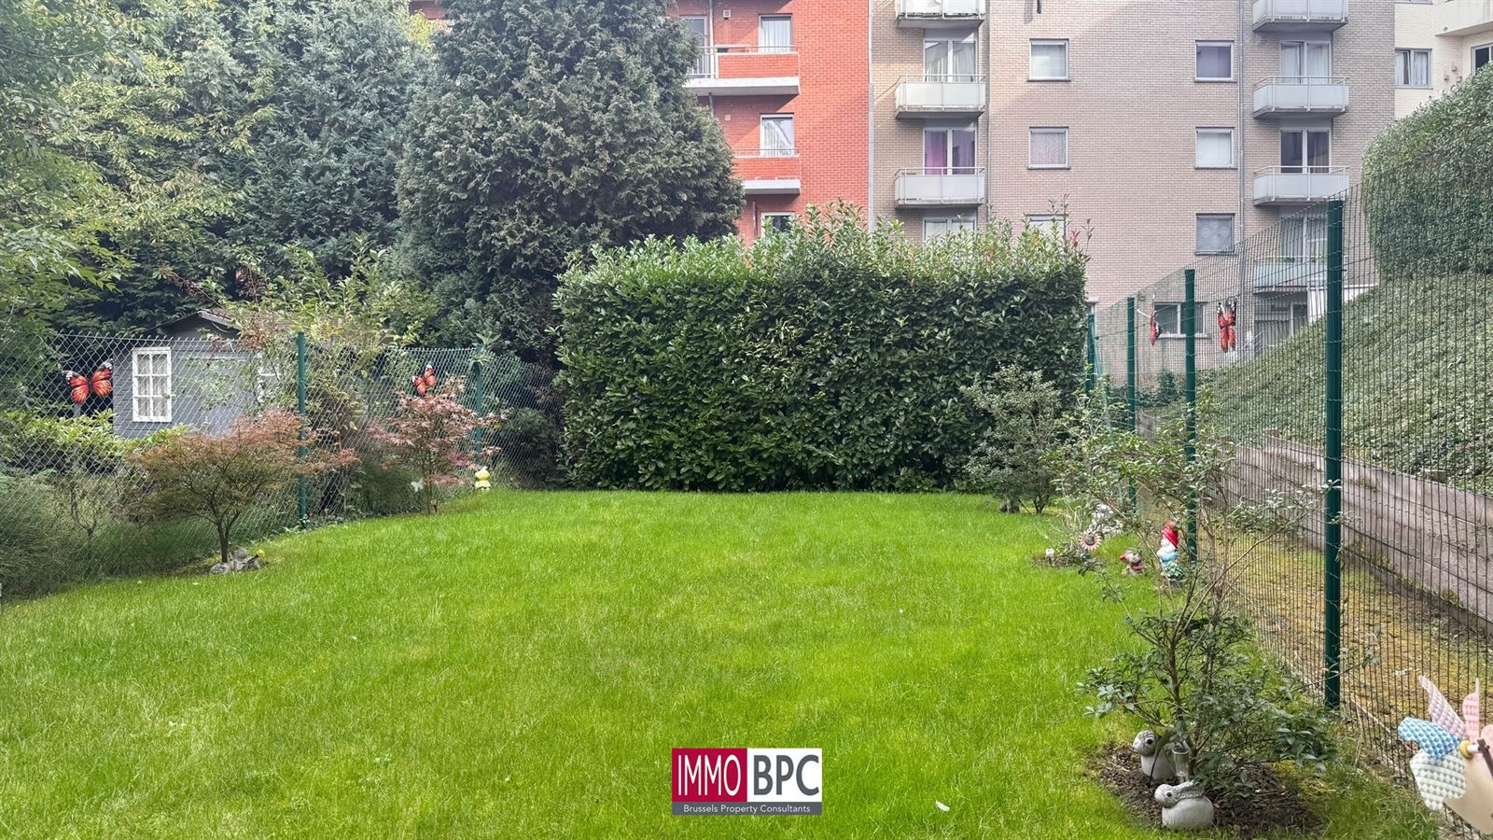
The lovely 110 m² garden and 16 m² terrace invite you to dine outdoors, relax and enjoy sunny days. New paving in the garden and driveway gives the property a neat, well-kept appearance.
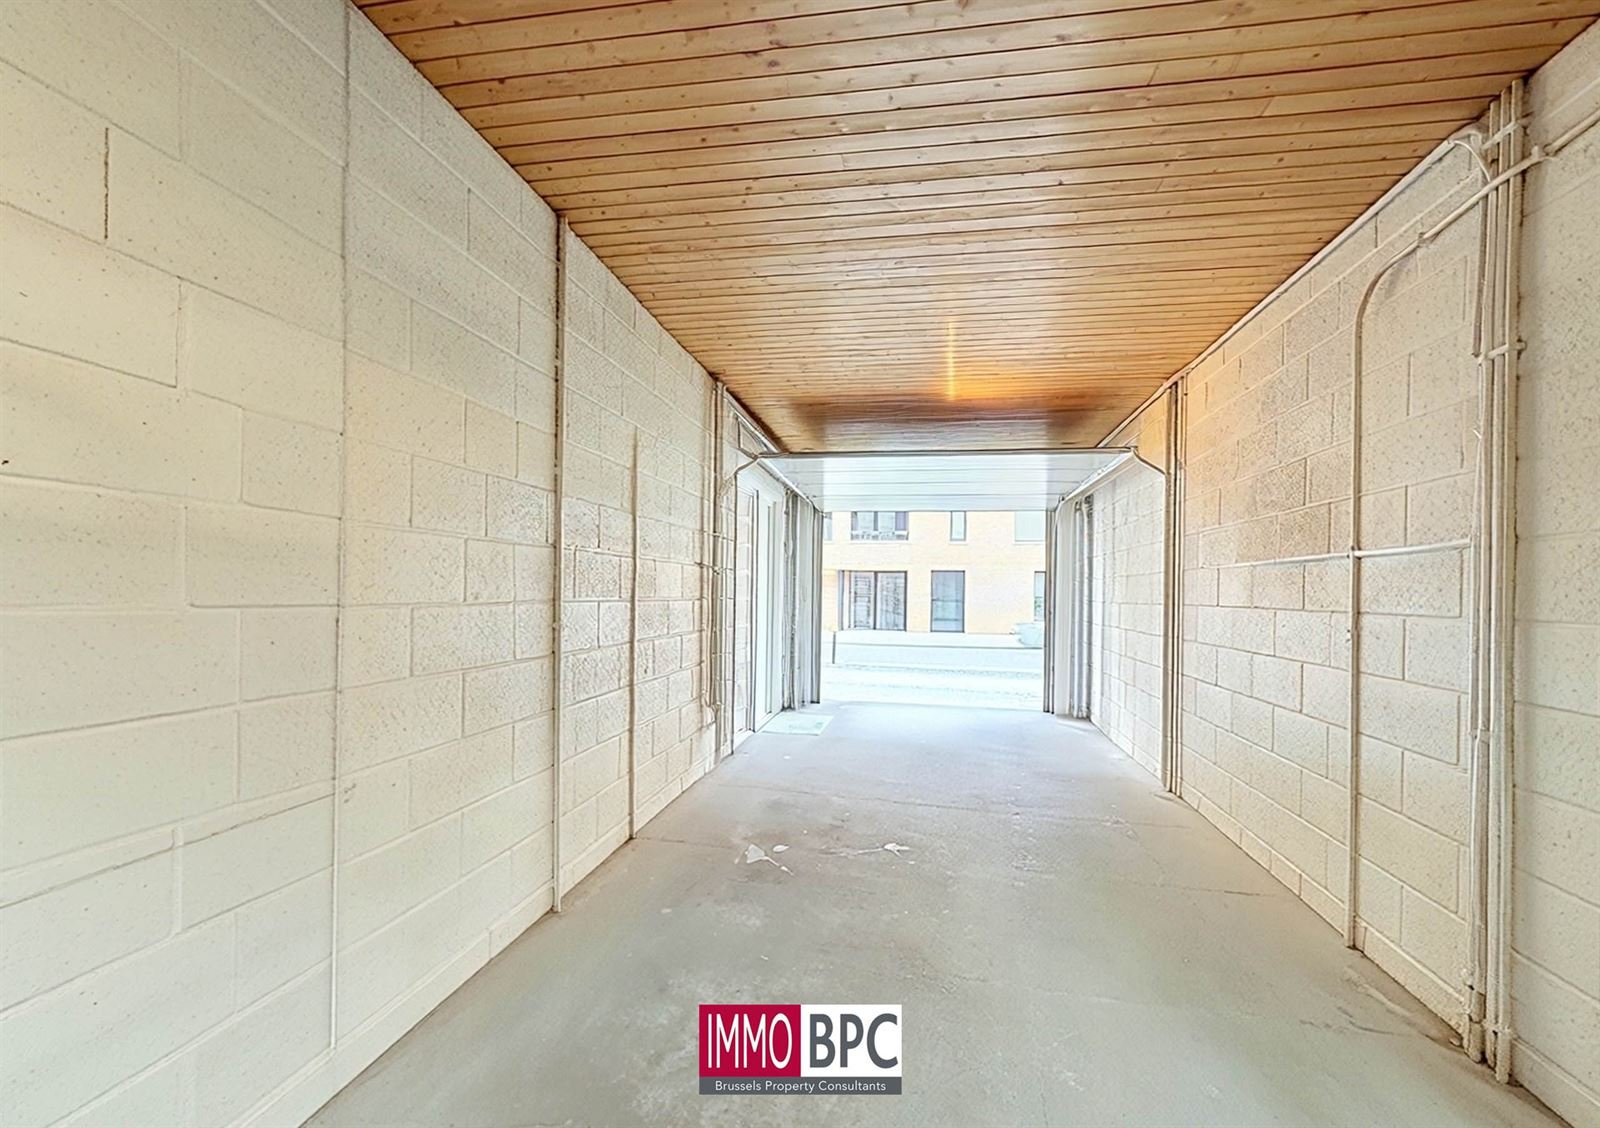
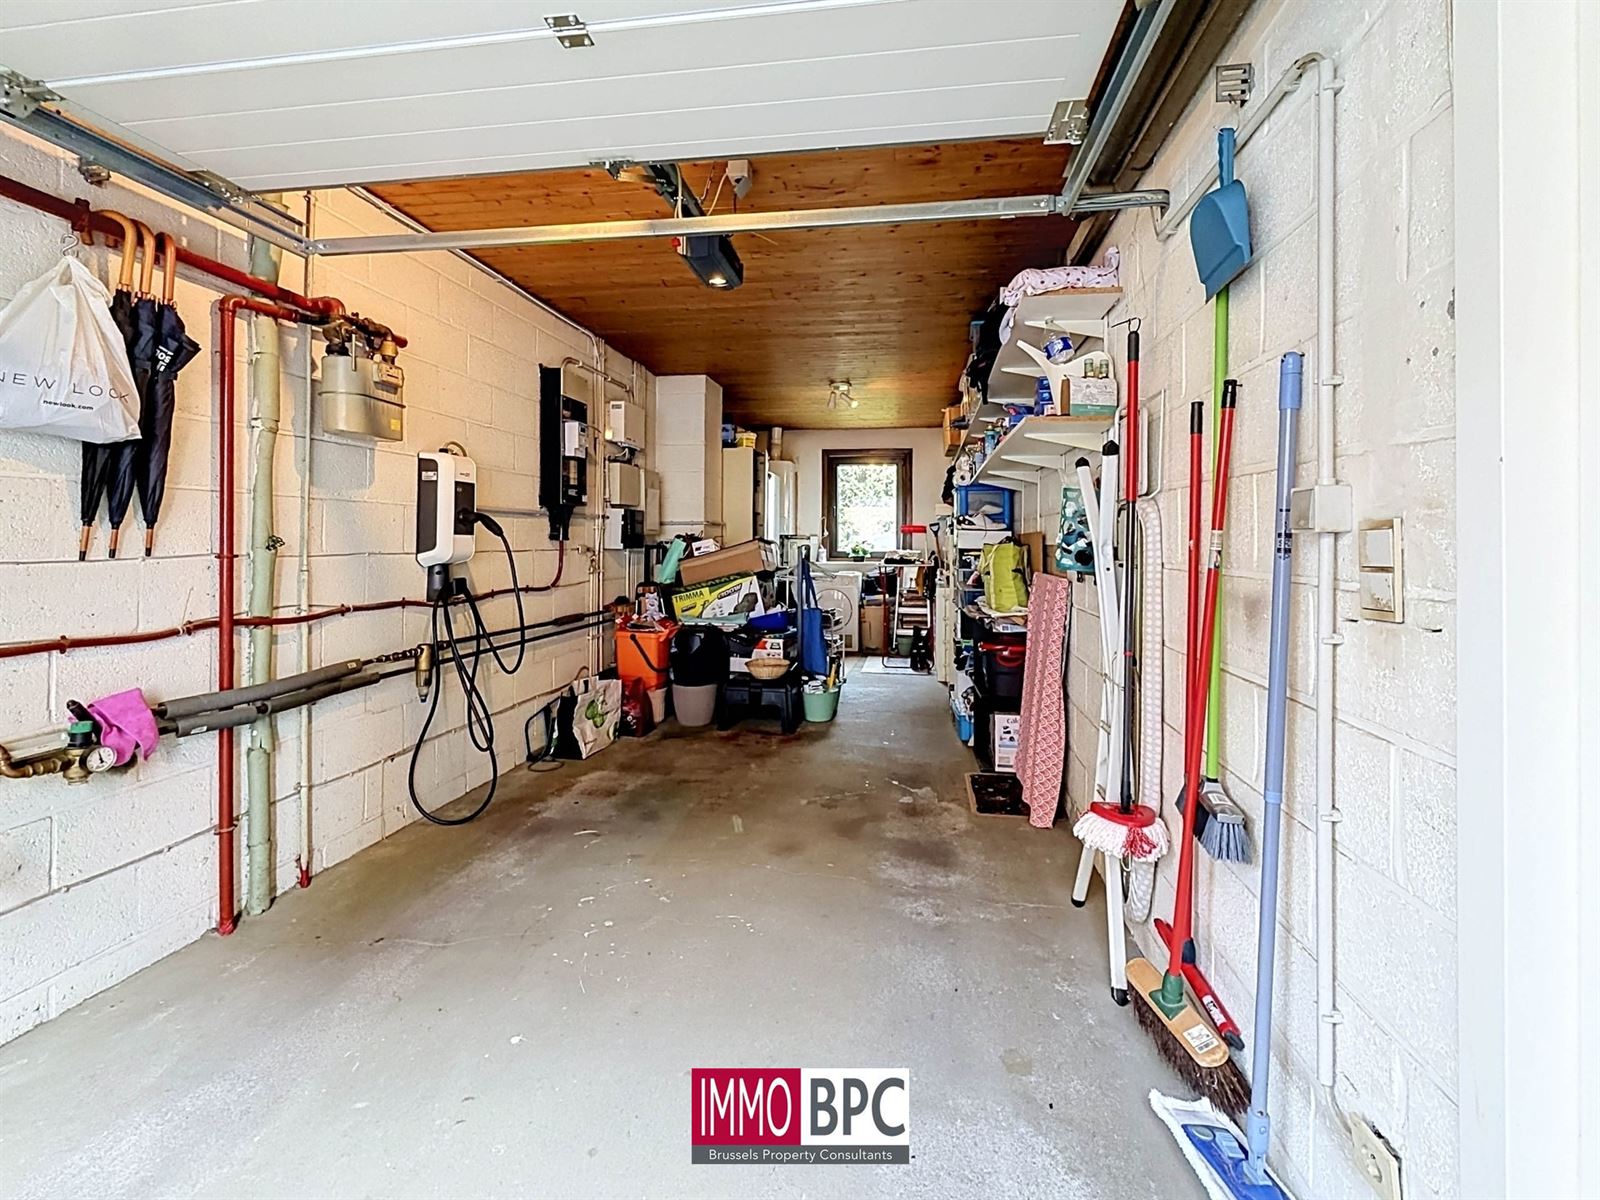
A major highlight is the garage for two cars with an electric door, complemented by an additional parking space in front of the garage.
The house also offers a range of practical comforts. The roof was renovated in 2024, insulated and finished with a Derbisilver membrane. The 15 solar panels help reduce electricity consumption from the grid. The property also features a water softener, a socket for charging an electric vehicle and a fibre-optic connection.
A spacious family home with a pleasant garden, ample parking and many practical features. Contact IMMOBPC to arrange a viewing!
•Jardin et allée : de nouveaux pavés offrent un aspect soigné et un accès pratique à la maison.
•Tuin en oprit: nieuwe klinkers zorgen voor een verzorgde uitstraling en een praktische toegang tot de woning.
•Nouvelle toiture datant de 2024 : équipée d’une isolation et recouverte d’une membrane Derbisilver.
•Nieuw dak uit 2024: voorzien van isolatie en afgewerkt met een Derbisilver-dakbedekking.
•15 panneaux photovoltaïques : contribuent à réduire la consommation d’électricité provenant du réseau.
•15 zonnepanelen: dragen bij aan een lager elektriciteitsverbruik van het net.
•Adoucisseur d’eau : améliore le confort au quotidien et aide à limiter les dépôts de calcaire sur les appareils et la robinetterie.
•Waterverzachter: verhoogt het dagelijks comfort en helpt kalkaanslag op toestellen en kranen te beperken.
•Porte de garage électrique : facilite l’accès au garage. • Prise pour véhicule électrique : permet de recharger un véhicule à domicile.
•Elektrische garagepoort: biedt een gemakkelijke toegang tot de garage. • Stopcontact voor een elektrische wagen: biedt de mogelijkheid om thuis op te laden.
• Raccordement à la fibre optique • Glasvezelaansluiting


Avenue Edmond Candries 15, 1080 Molenbeek-saint-jean. (Show on Google Maps)
Easily calculate the deed costs for the purchase of this property. Questions? Contact us below!
This calculation is purely indicative and may deviate from your personal situation.
Contact us below and we will get back to you soon as possible!
Plan uw bezoek!