 77 m² habitable area
 252 kWH/m²
 1 bathroom
 1 bedroom
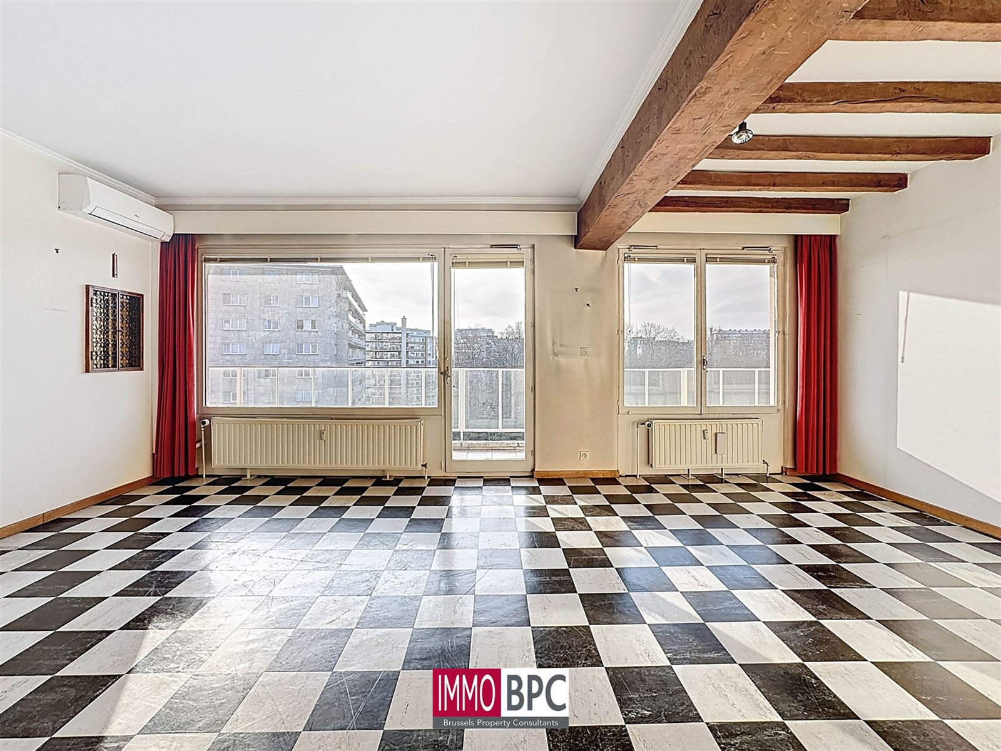
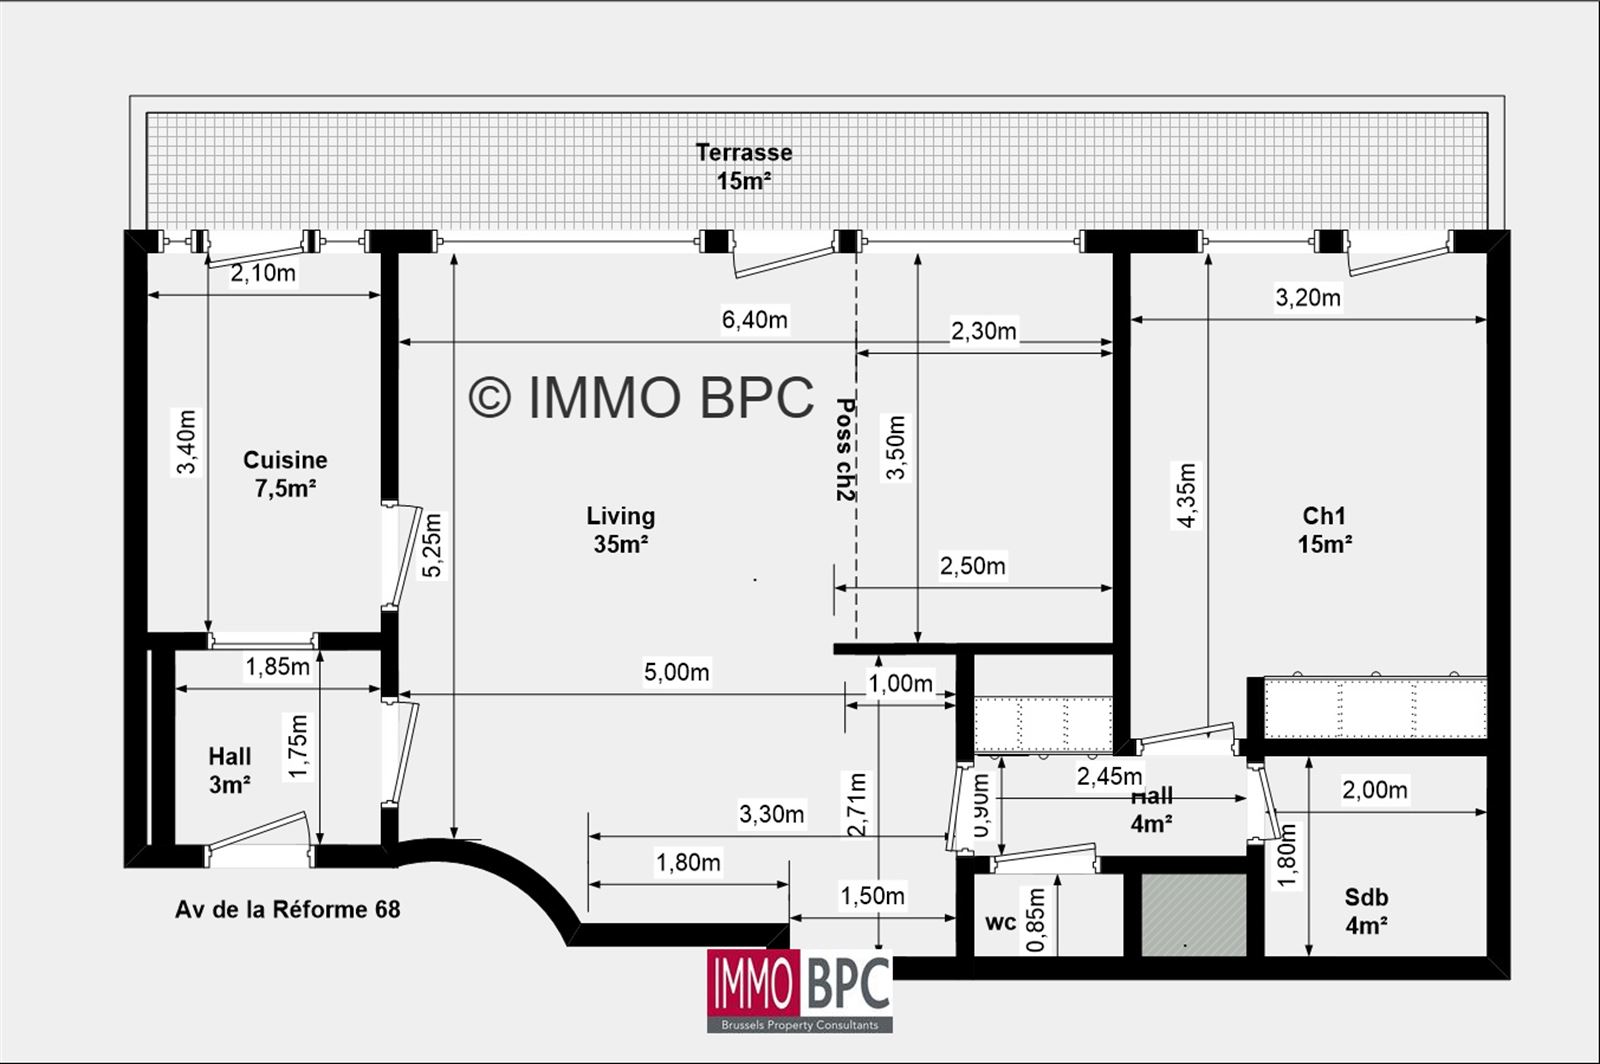
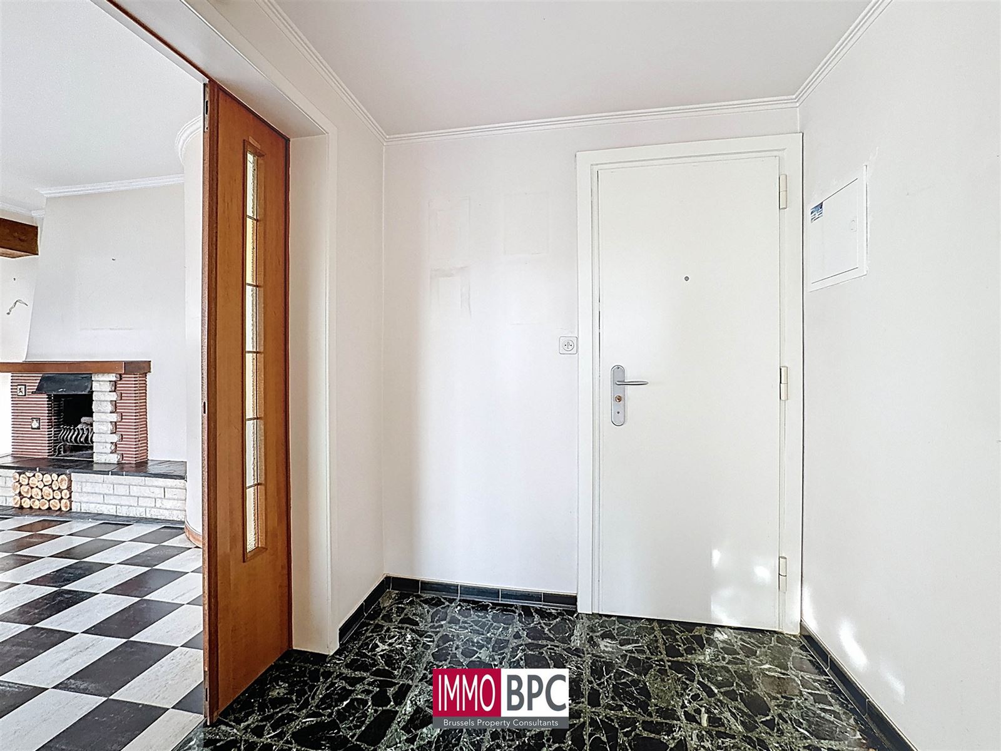
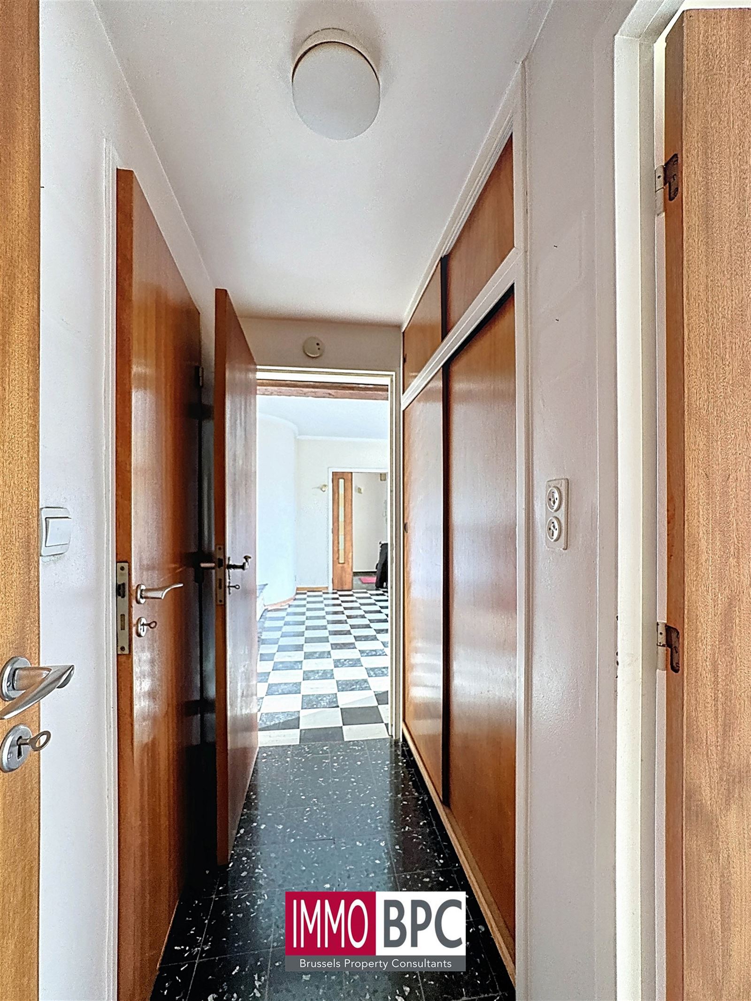
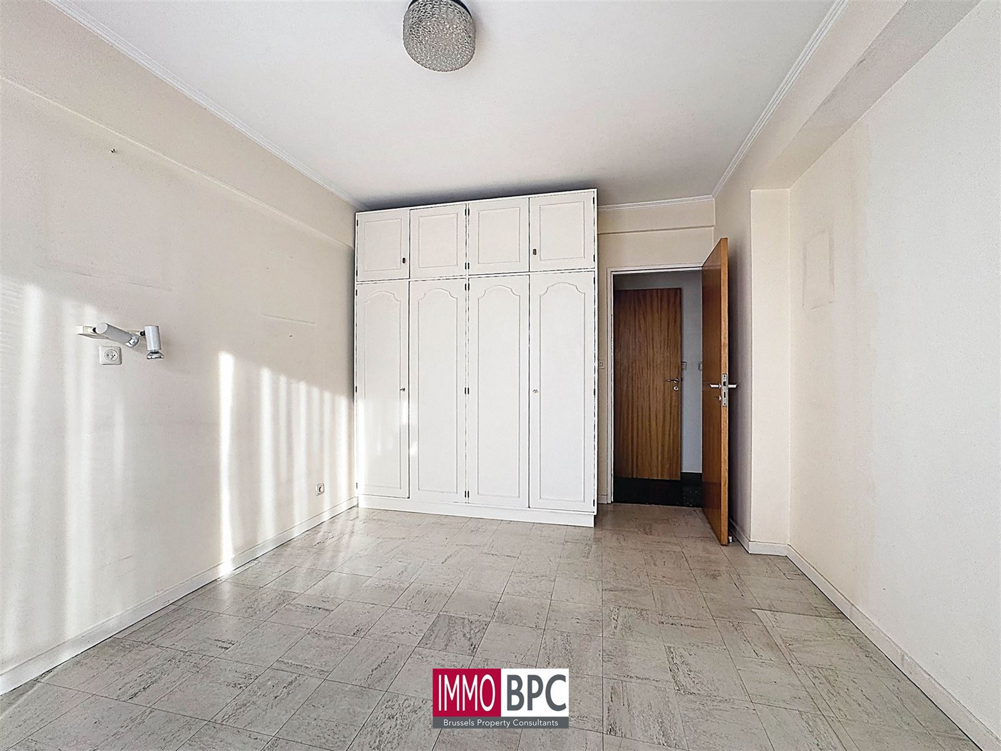
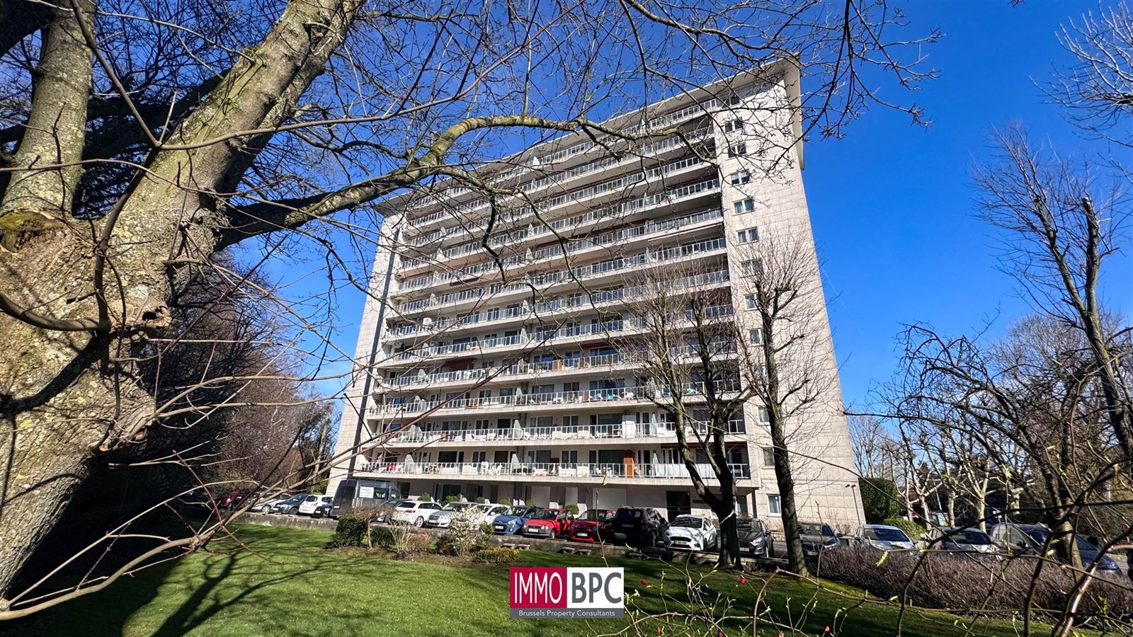
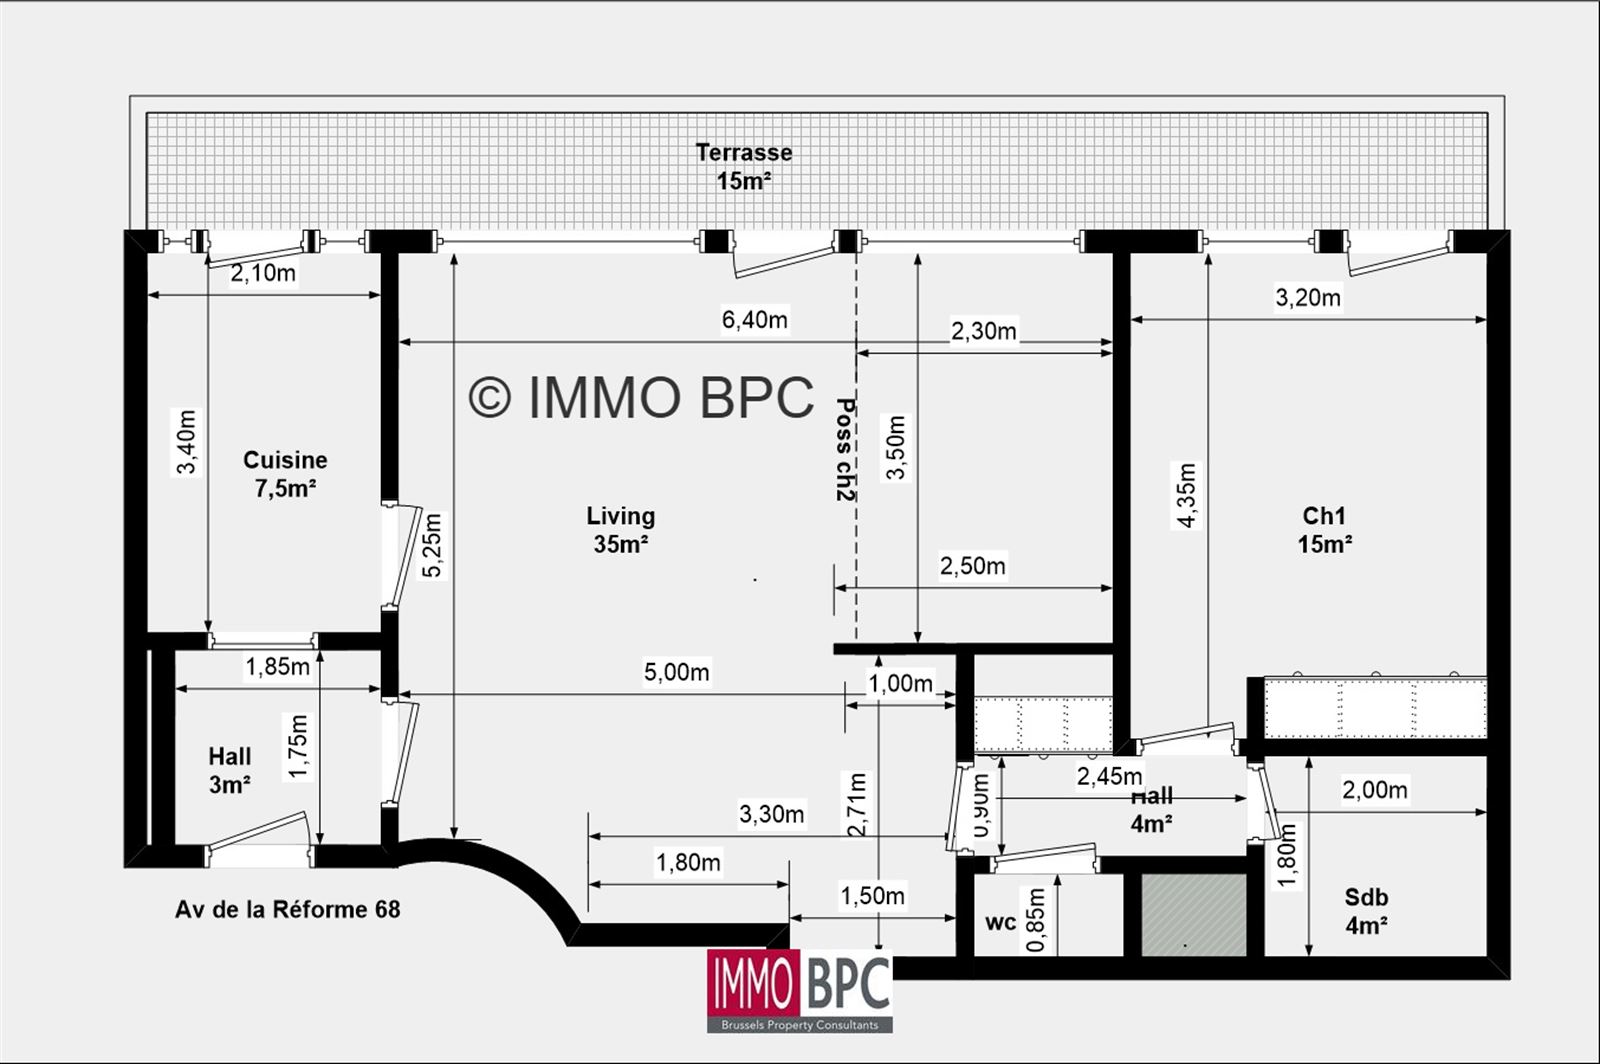
This pleasant apartment of about 77 m², originally zoned as a two-bedroom apartment, is currently furnished as one spacious bedroom but can easily be converted back into a two-bedroom apartment. It enjoys an excellent location in green Ganshoren and combines space, light and comfort in a pleasant living environment. Thanks to its thoughtful layout and large windows, this apartment offers a particularly pleasant quality of life.
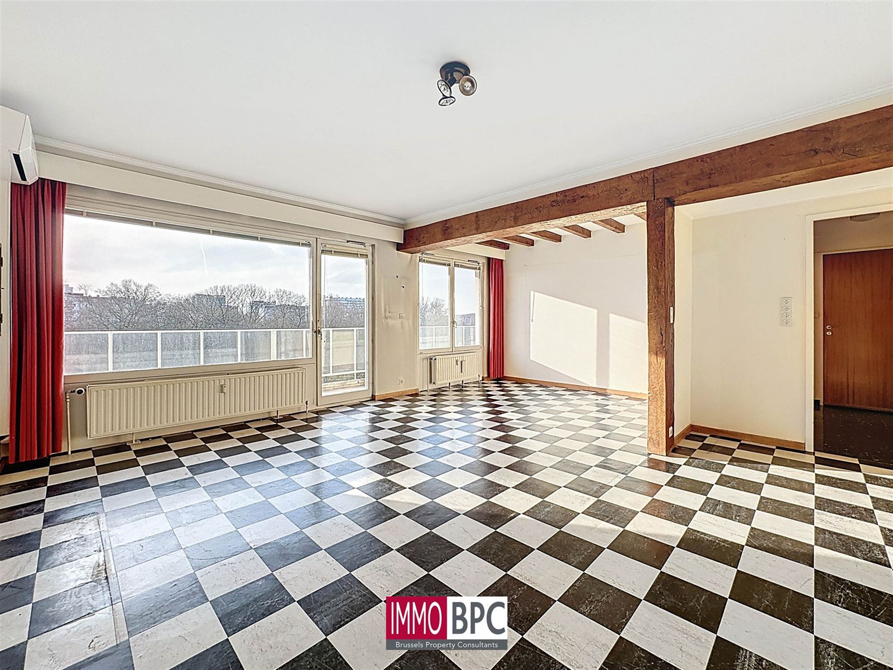
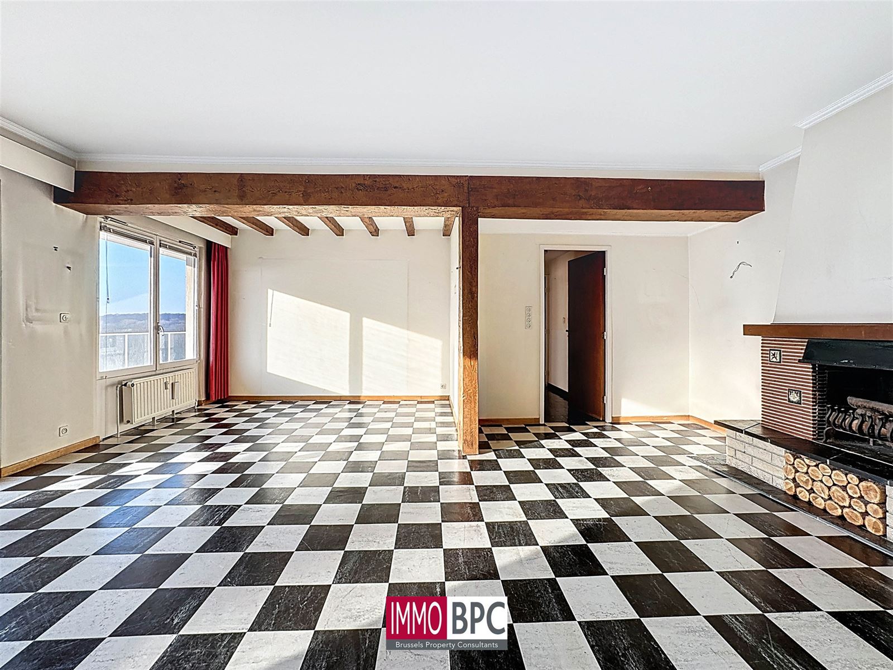
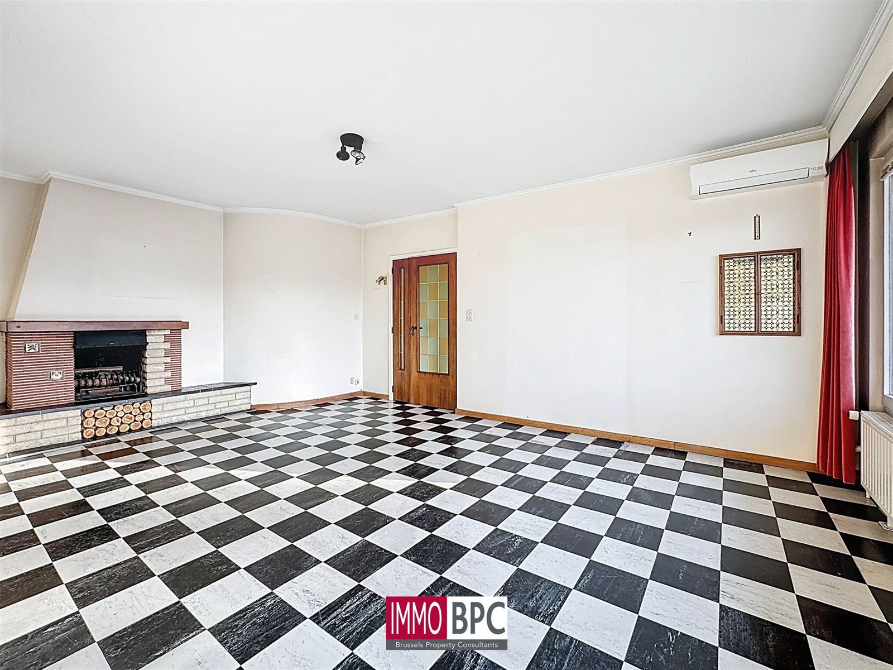
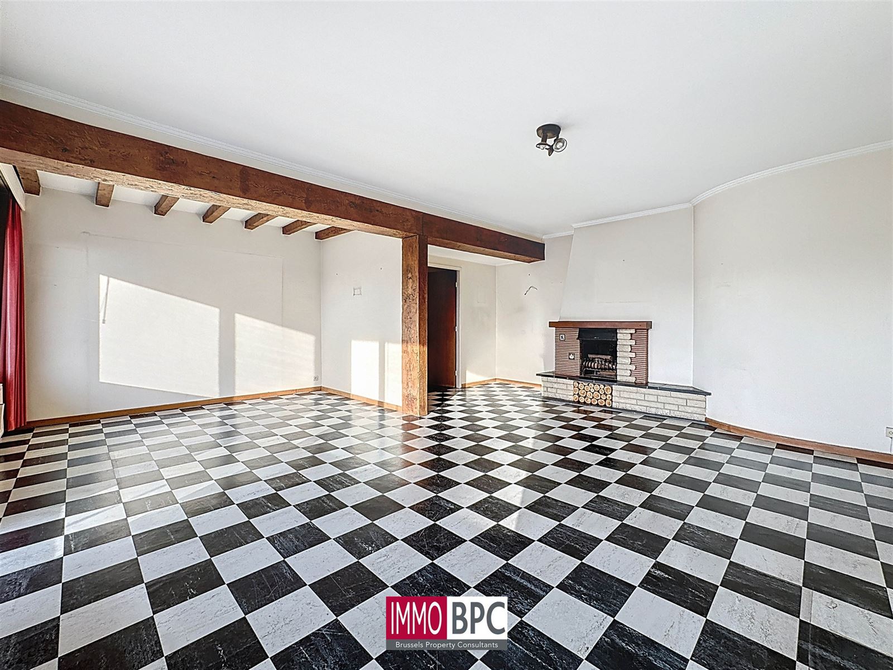
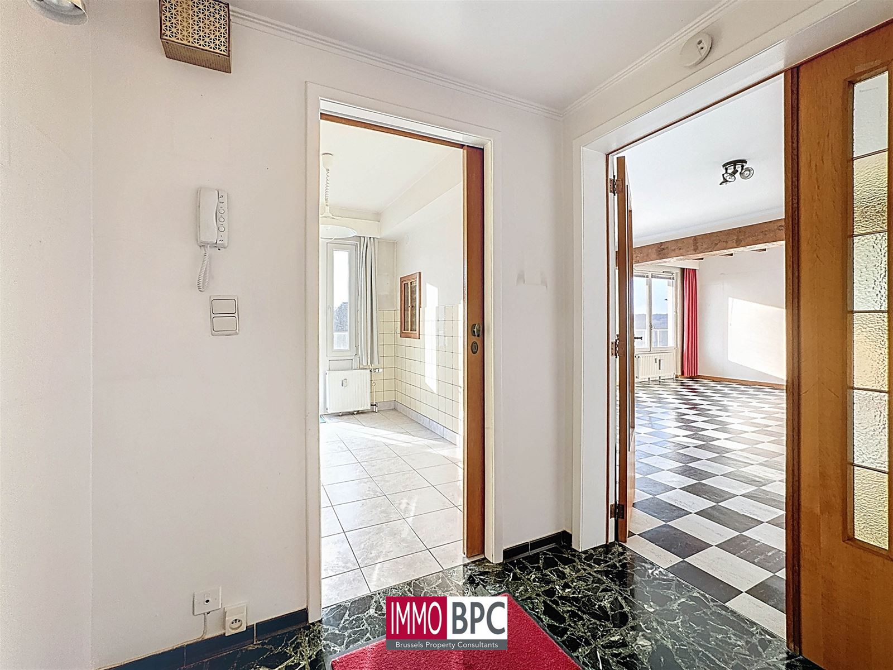
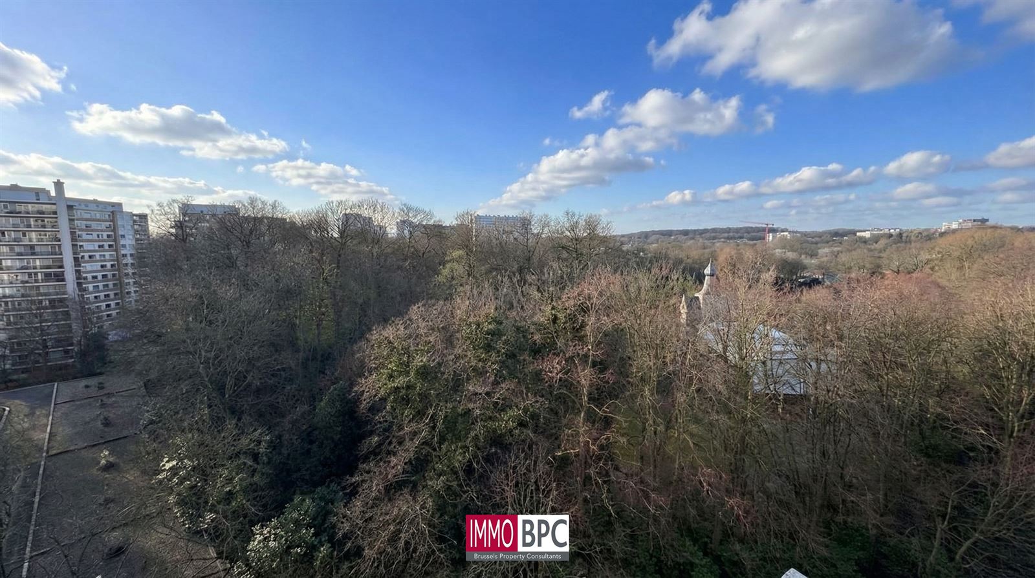
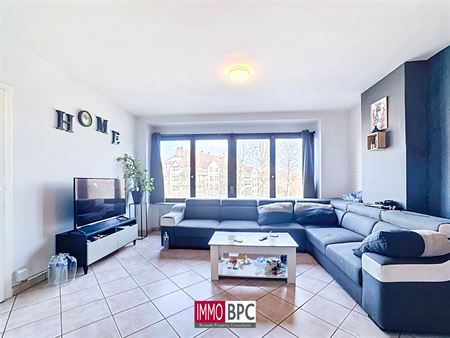
The apartment features a spacious and bright living room of approximately 38 m², where the large windows provide an abundance of natural light and a beautiful view of the surrounding greenery. The interior is characterized by characterful wooden beamed ceilings and authentic black and white floor tiles, which give the apartment a charming and timeless character. The present gas fireplace also provides extra coziness.
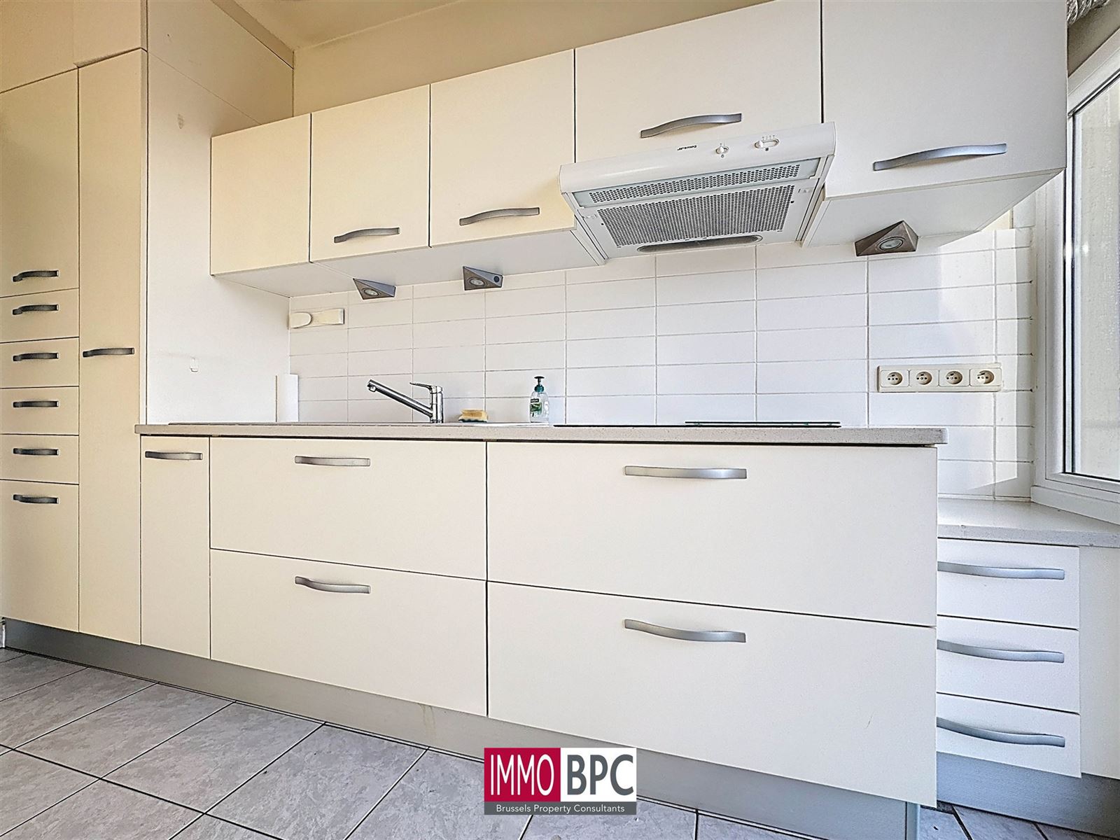
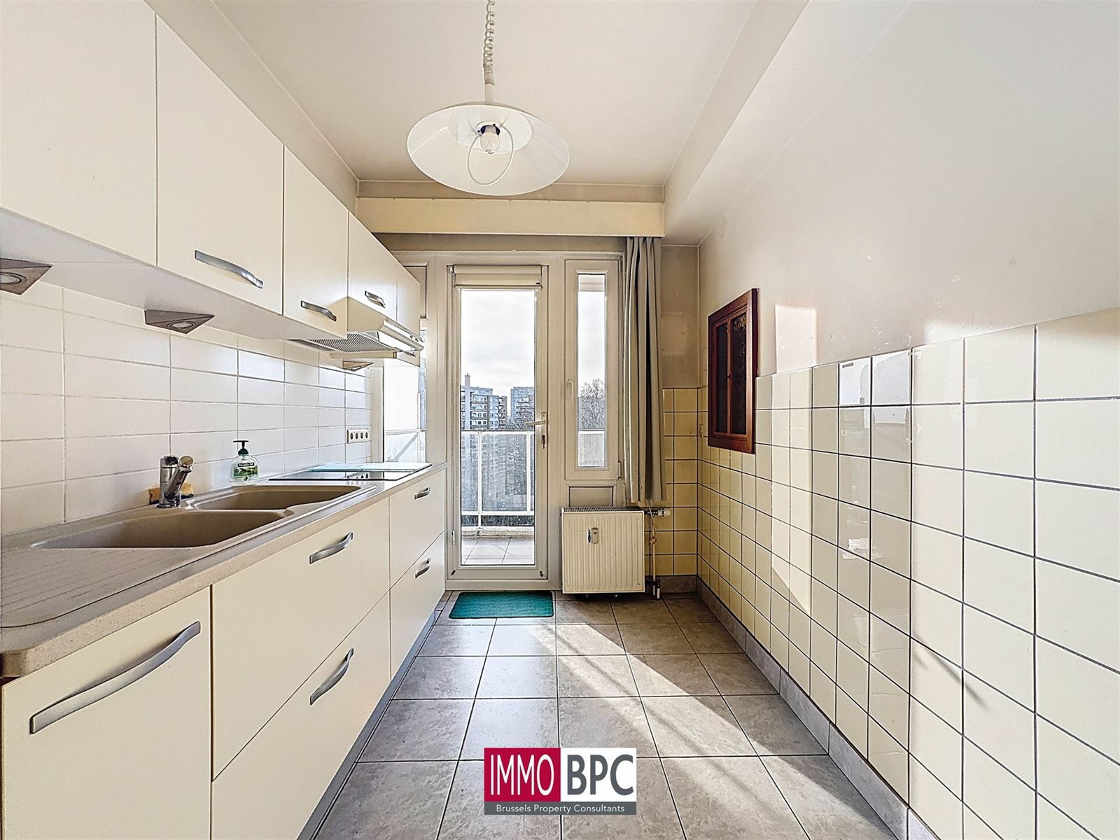
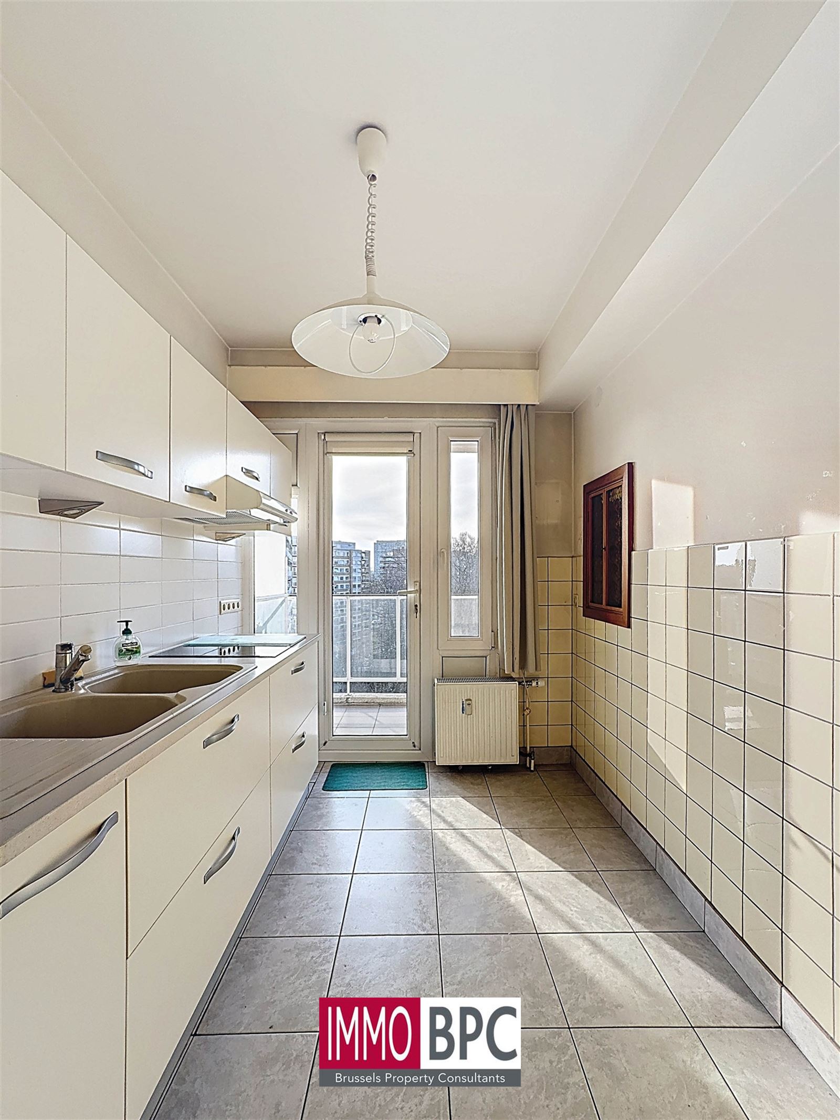
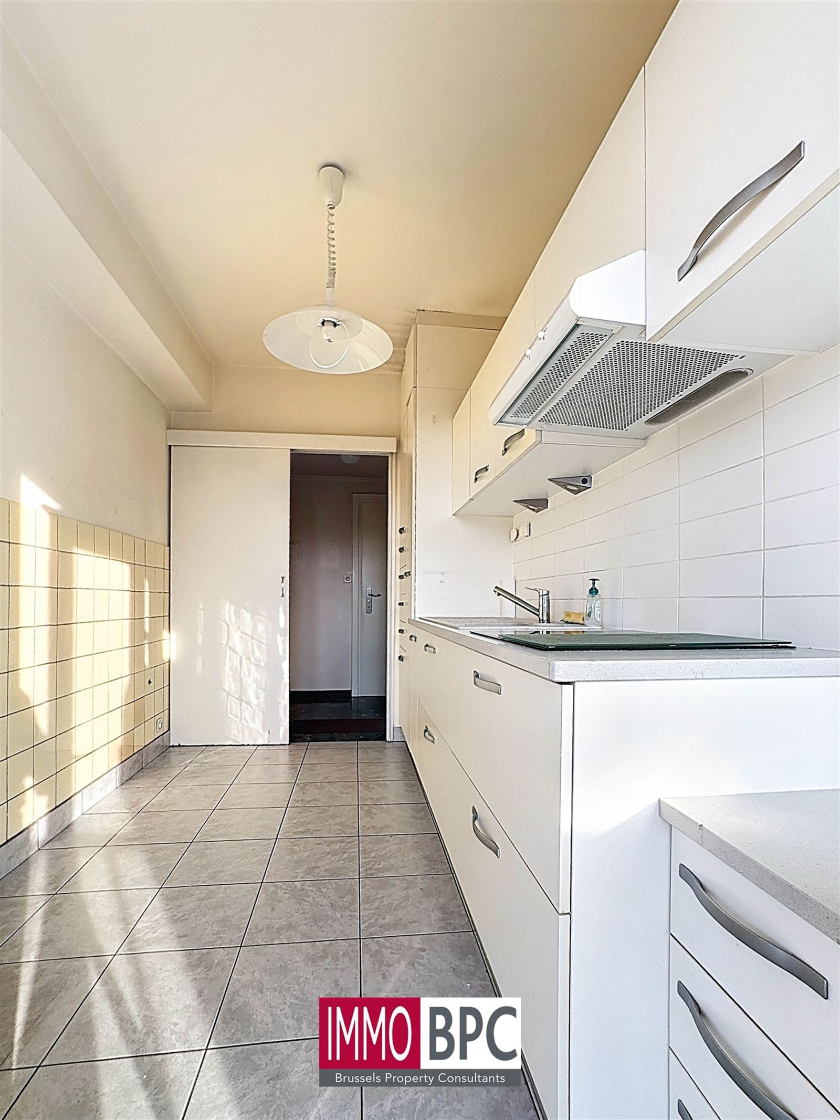
The functional kitchen of about 7.5 m² is practically furnished with white cabinets and the necessary appliances. From the kitchen there is direct access to the balcony.
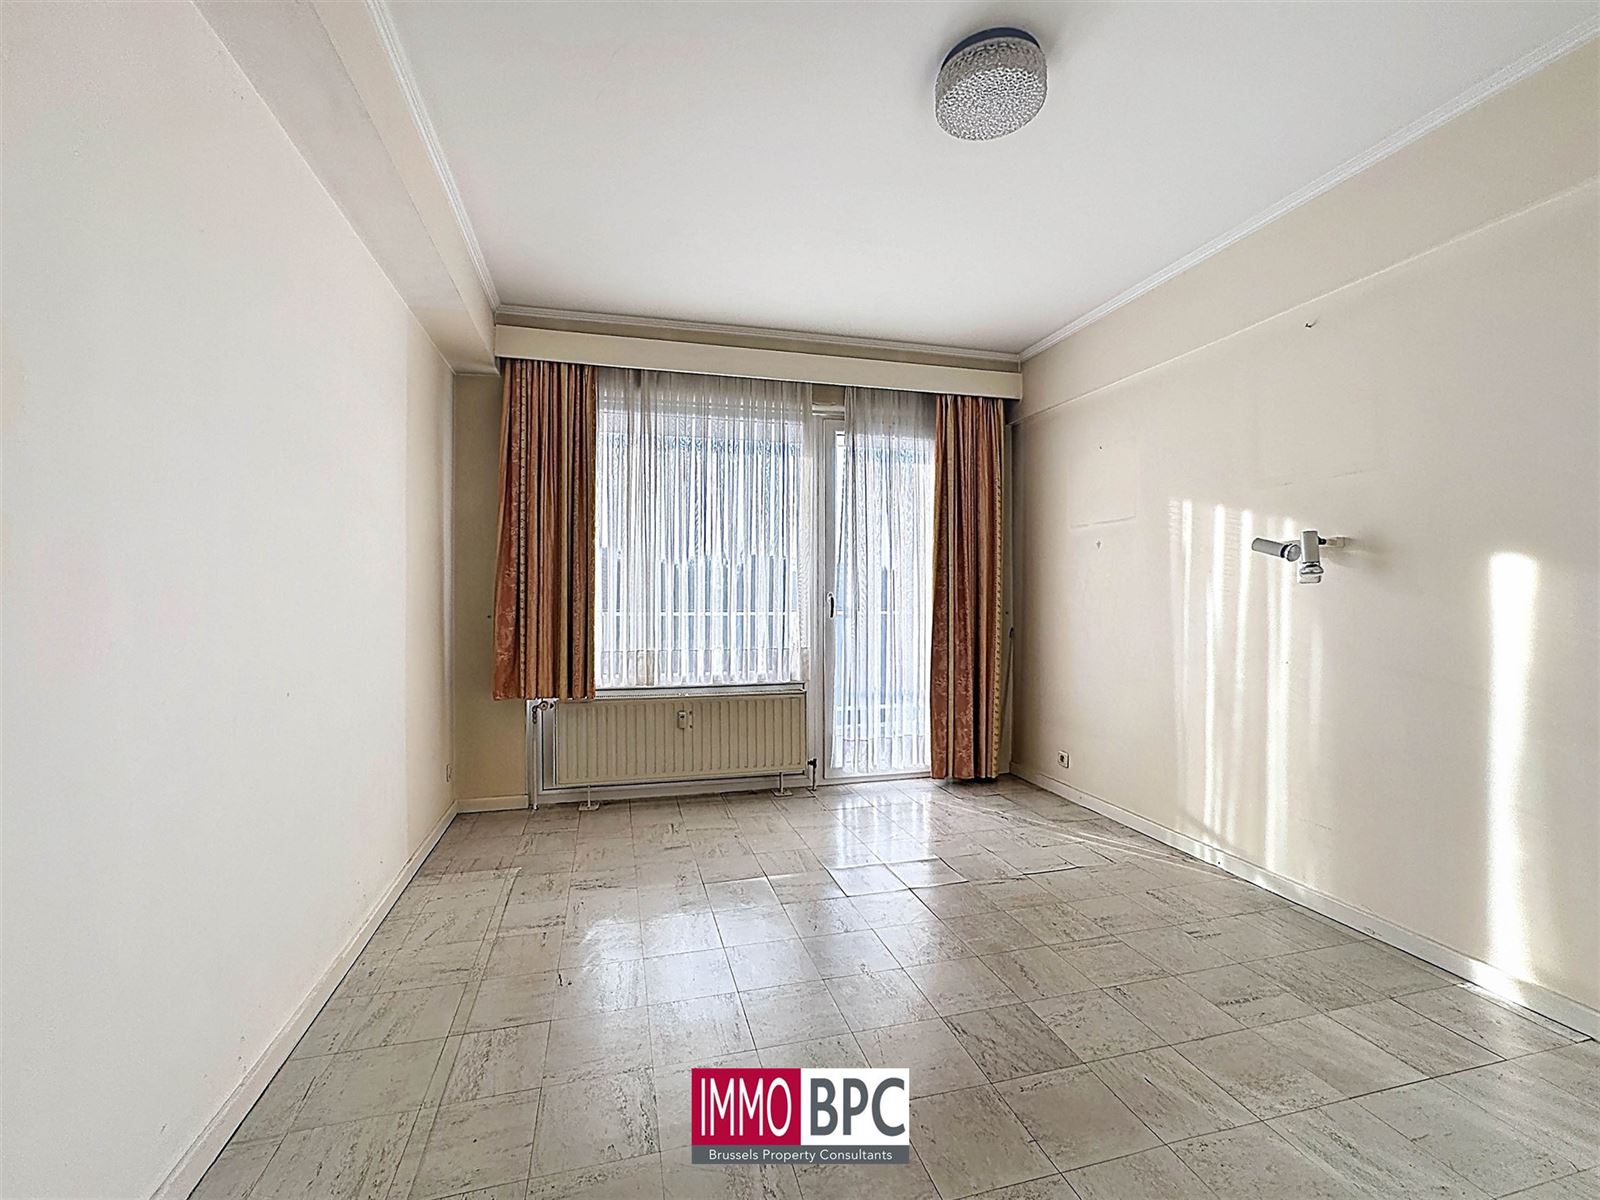
The apartment currently features a comfortable bedroom of about 15 m² with access to the terrace, which provides a pleasant connection between indoor and outdoor space.
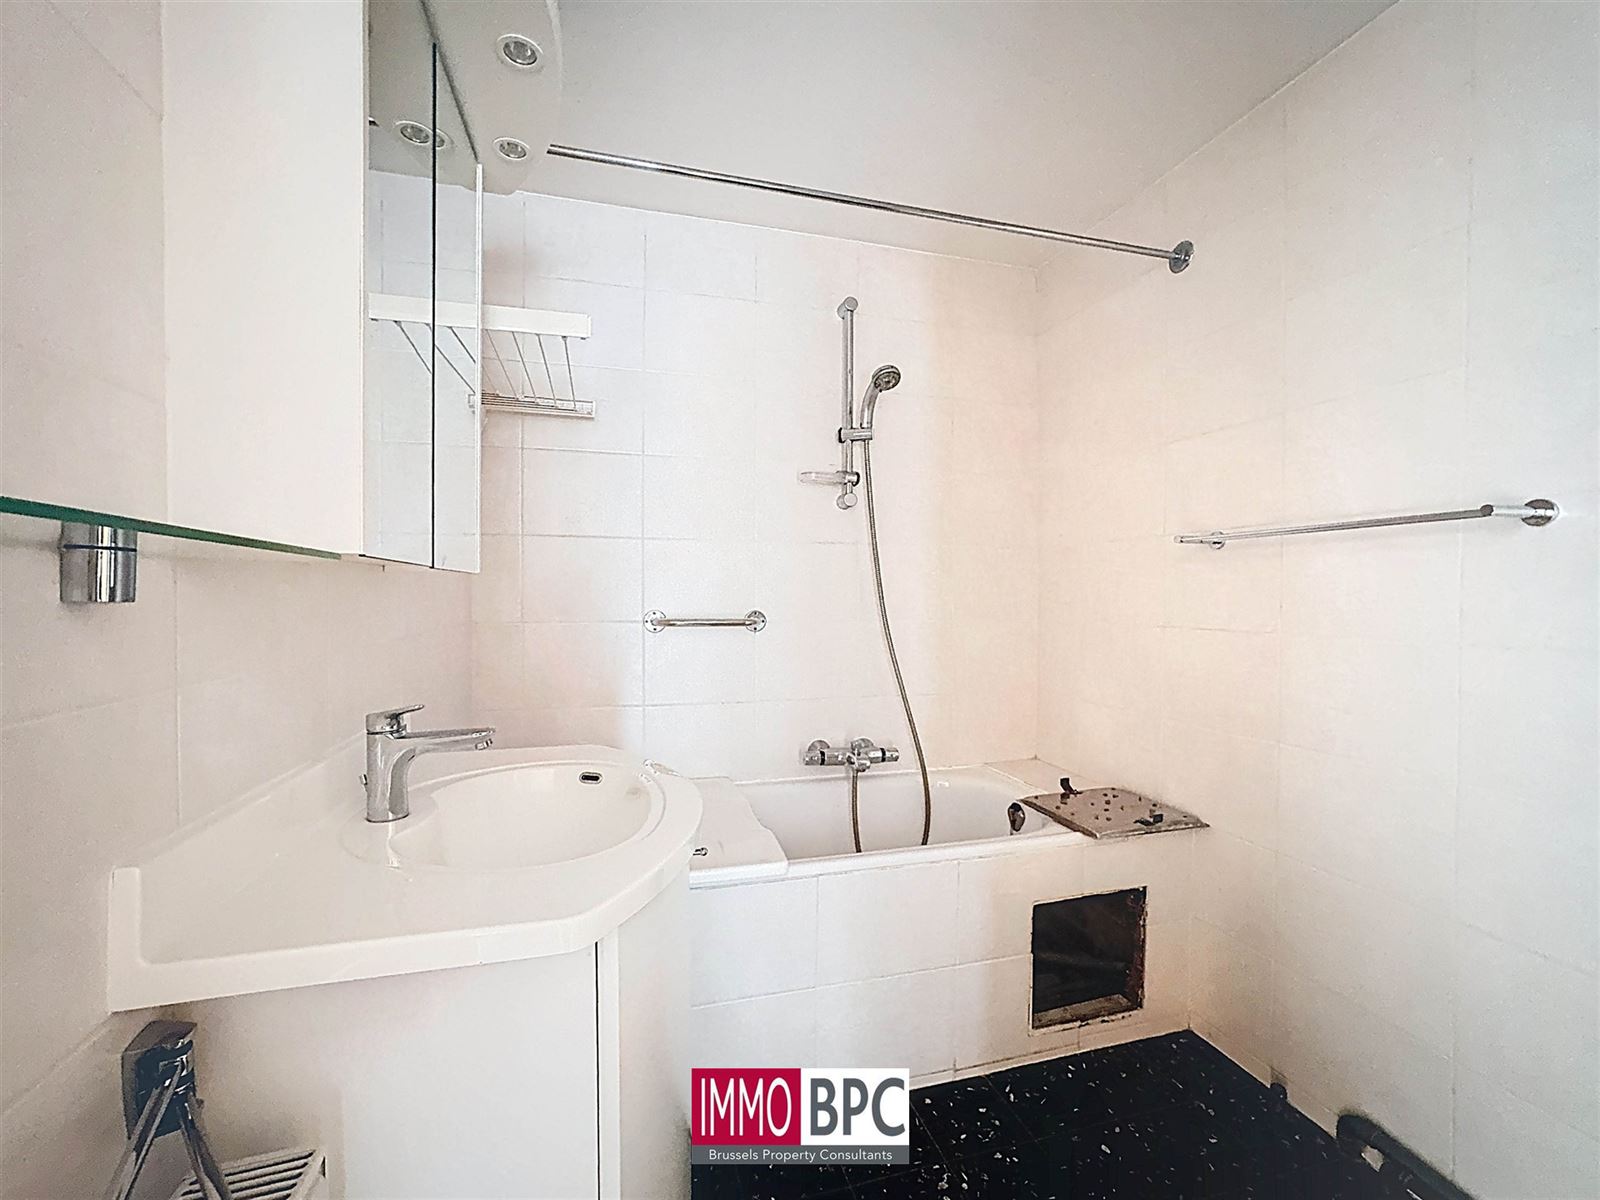
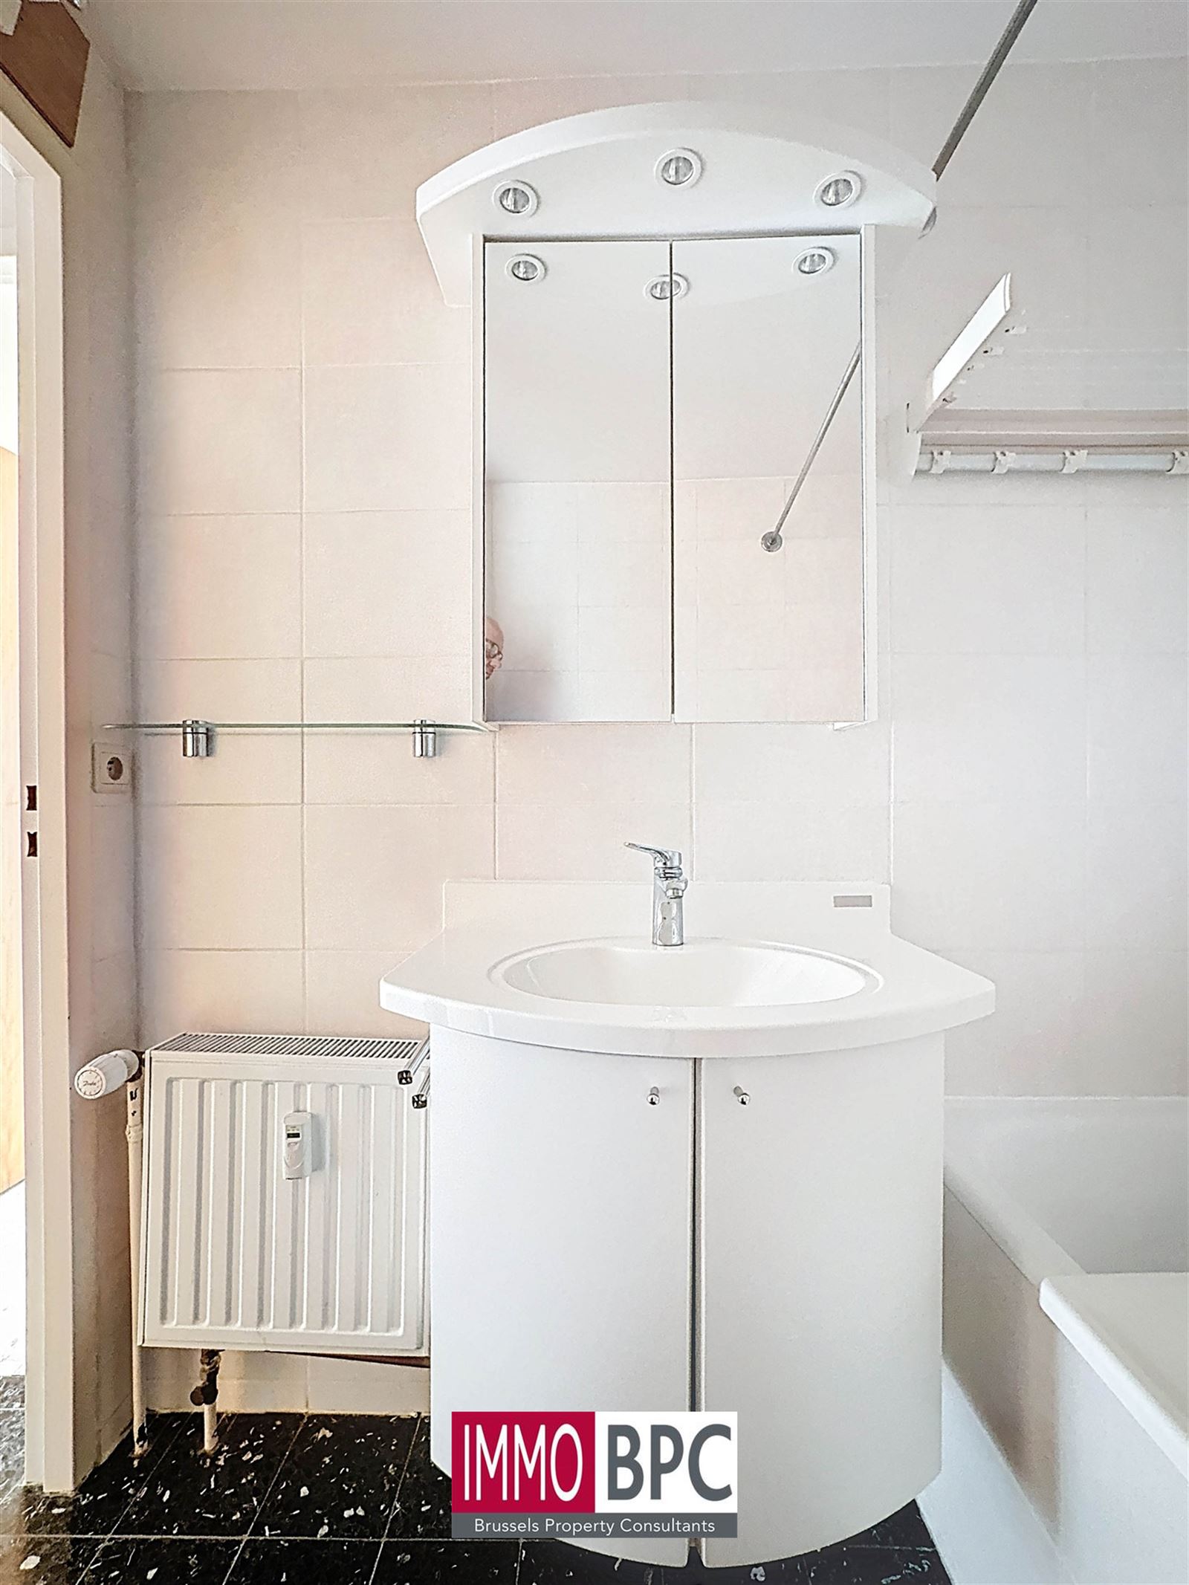
The bathroom has a contemporary design and is equipped with a bathtub and a practical washbasin.
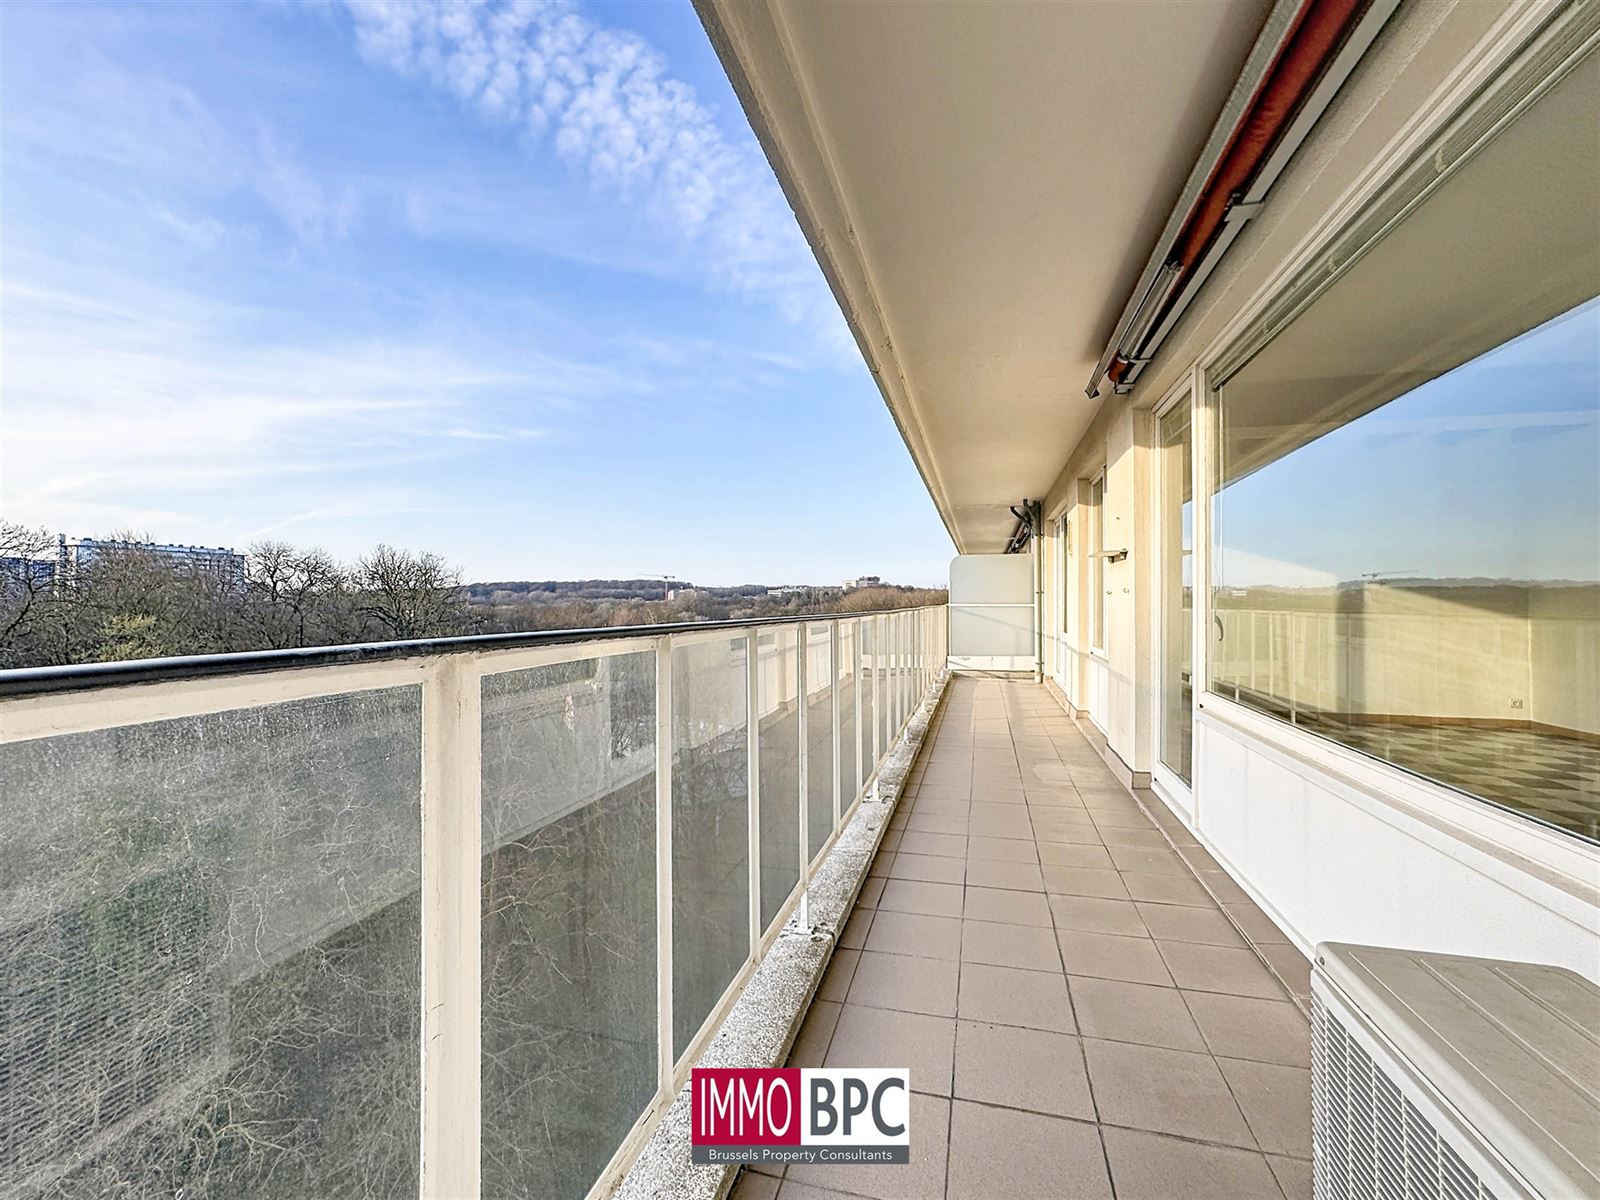
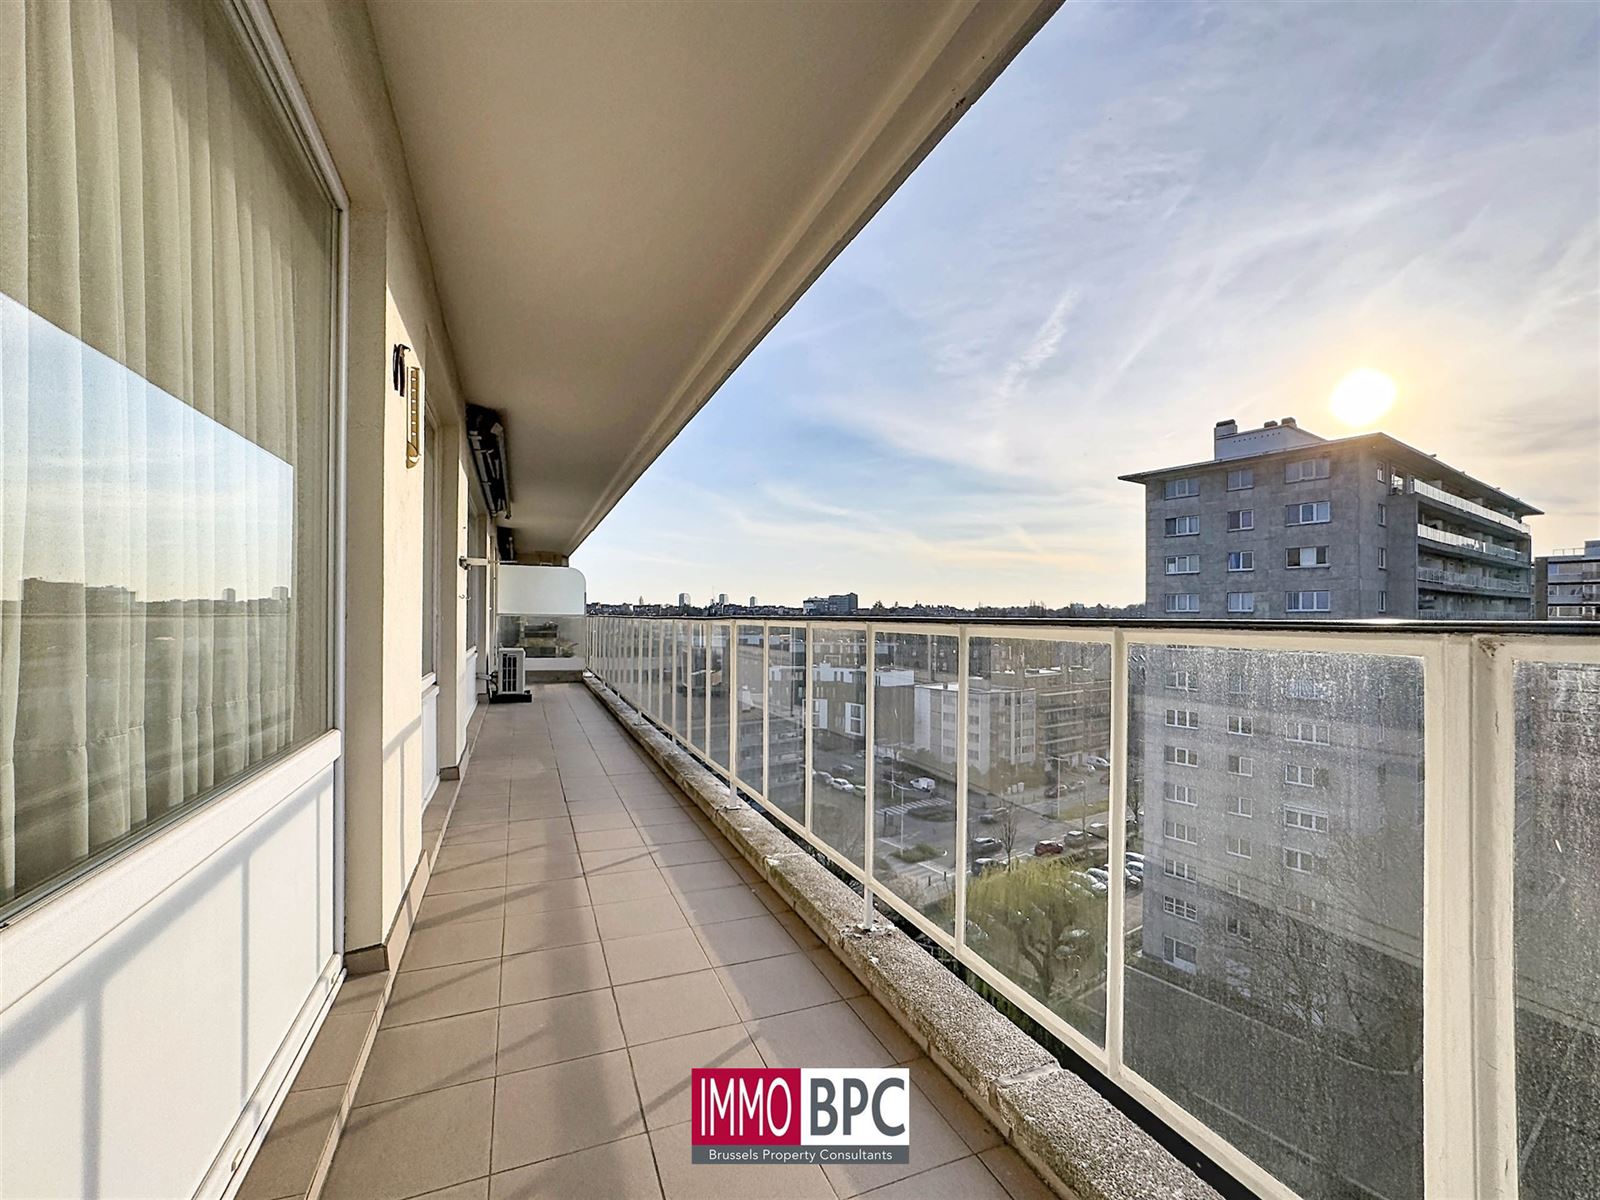
An absolute asset of this apartment is the spacious terrace of about 15 m², which offers an open and protected view of the surroundings. This pleasant outdoor space constitutes an ideal place to relax and enjoy the tranquility.
Located in pleasant and green Ganshoren, near stores, public transport and numerous amenities, this apartment represents an excellent opportunity for starters, singles or
Airco in living
Mogelijkheid 2 de slaapkamer


Easily calculate the deed costs for the purchase of this property. Questions? Contact us below!
This calculation is purely indicative and may deviate from your personal situation.
Contact us below and we will get back to you soon as possible!
Plan uw bezoek!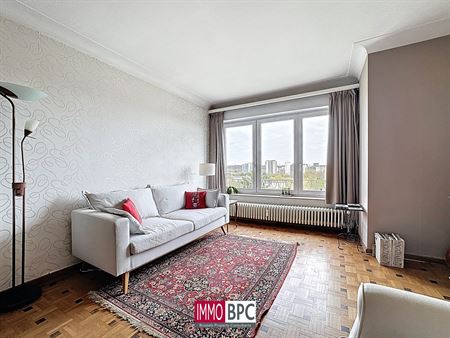 Sold
Sold
 Sold
Sold