 306 m² habitable area
 198 kWH/m²
 55 m² garden
 3 bathrooms
 4 bedrooms
 1 garage
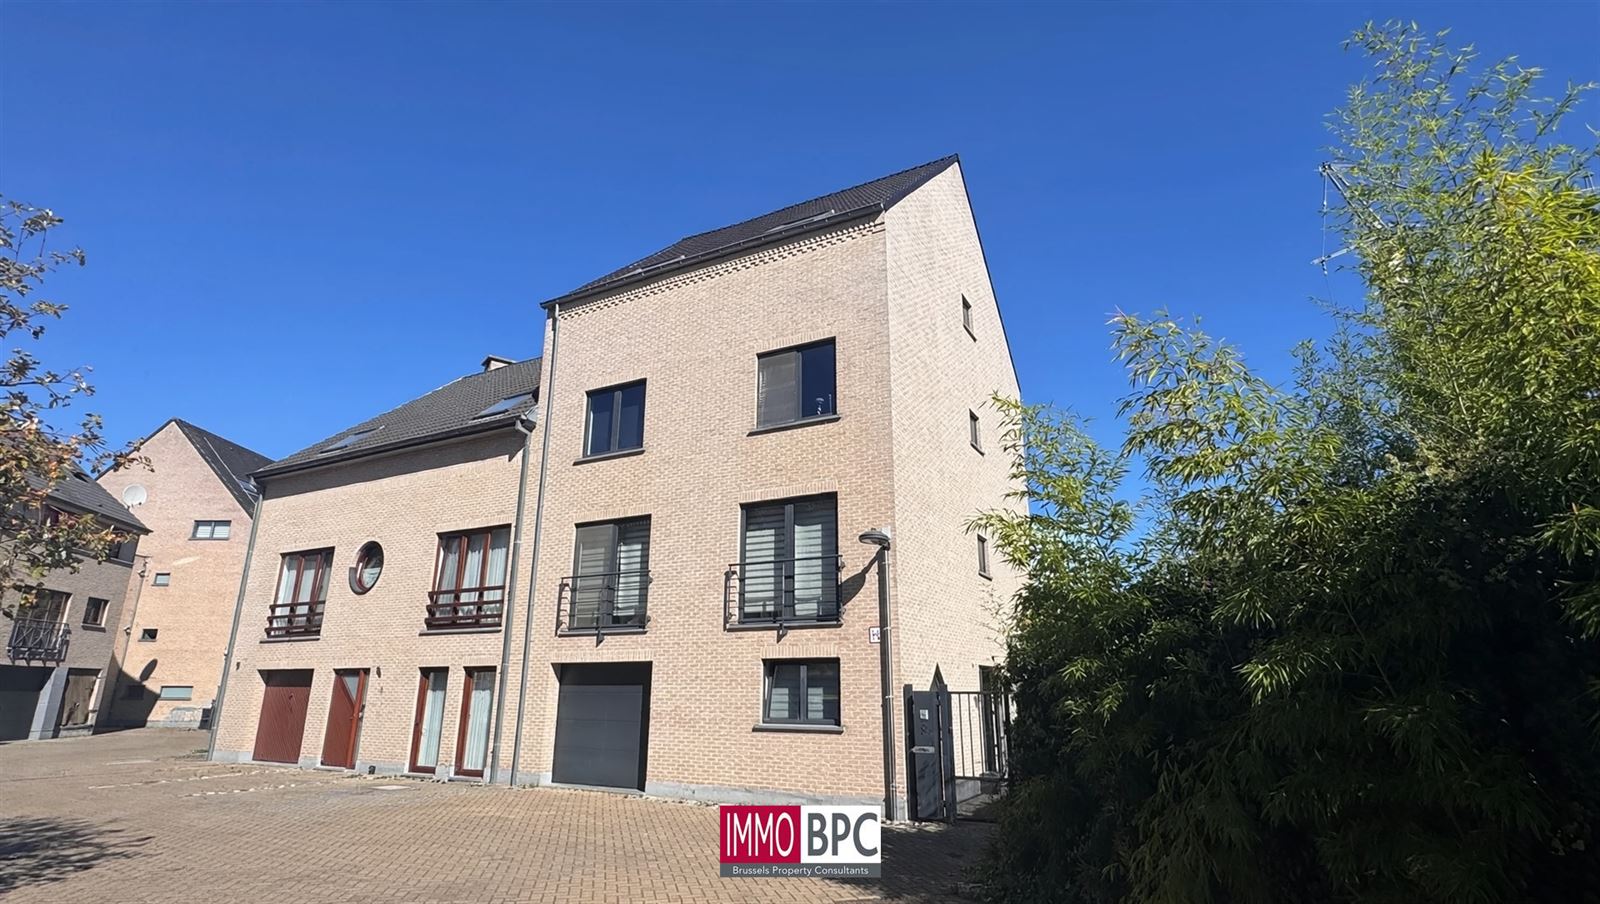
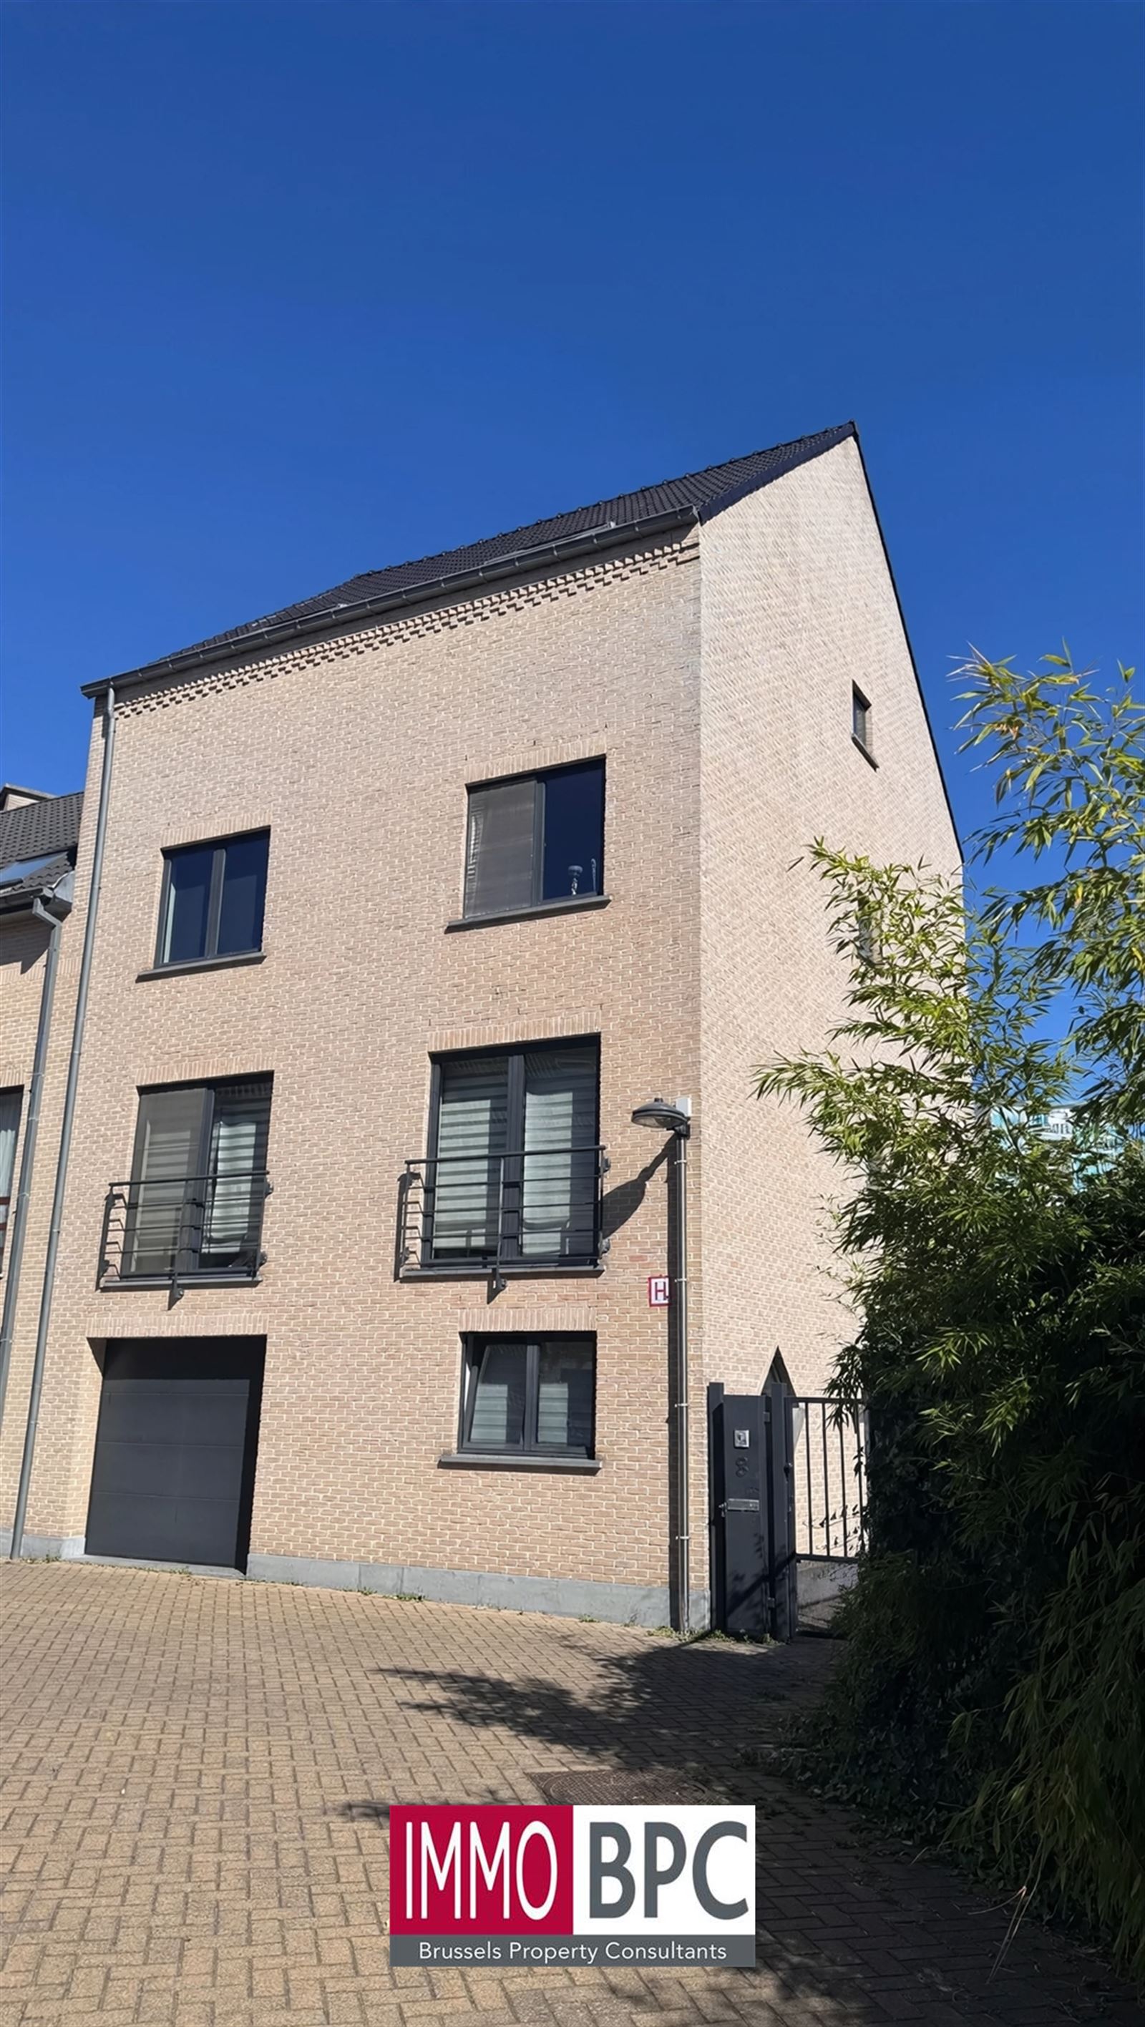
Spacious semi-detached house with luxurious finishes, 4 bedrooms, 3 bathrooms and potential for a professional practice
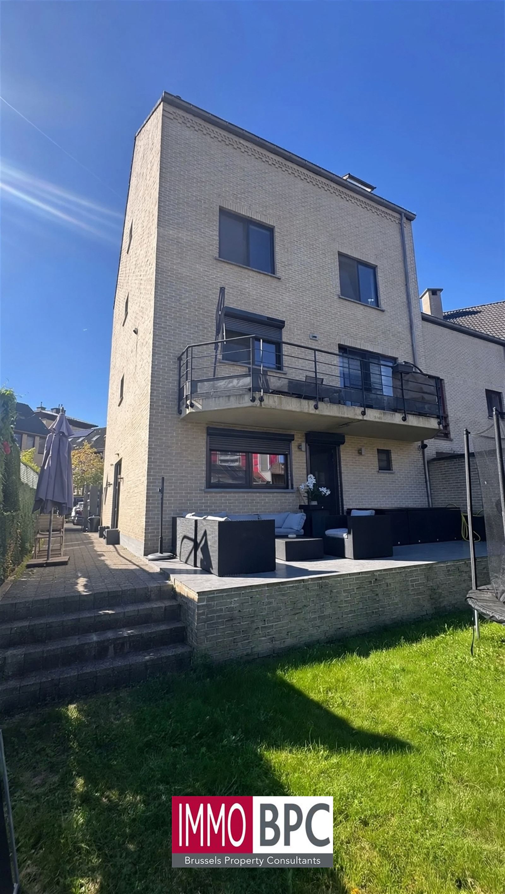
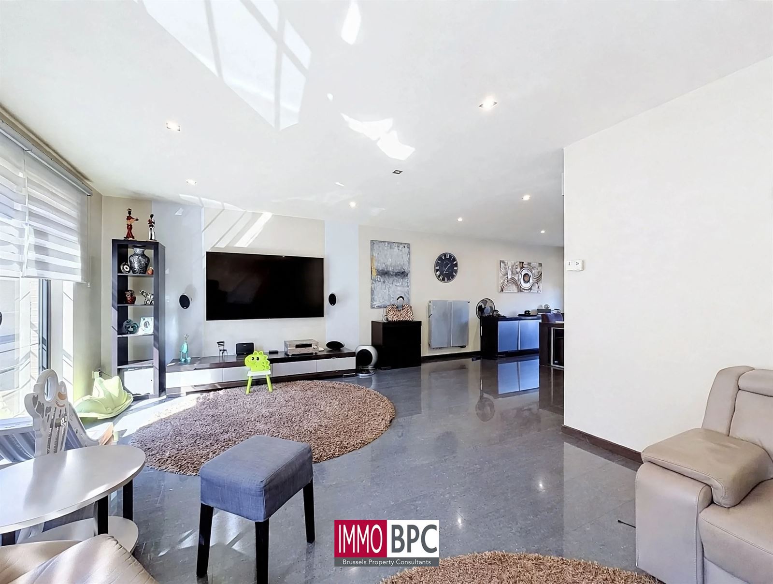
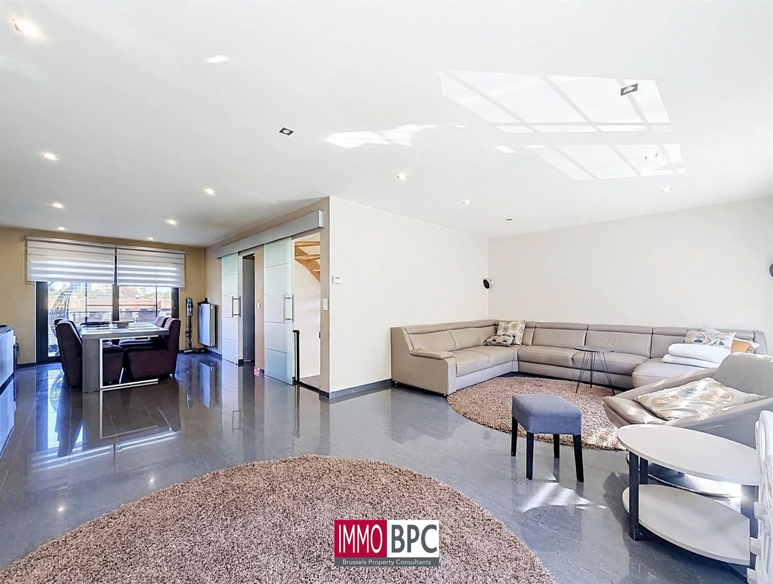
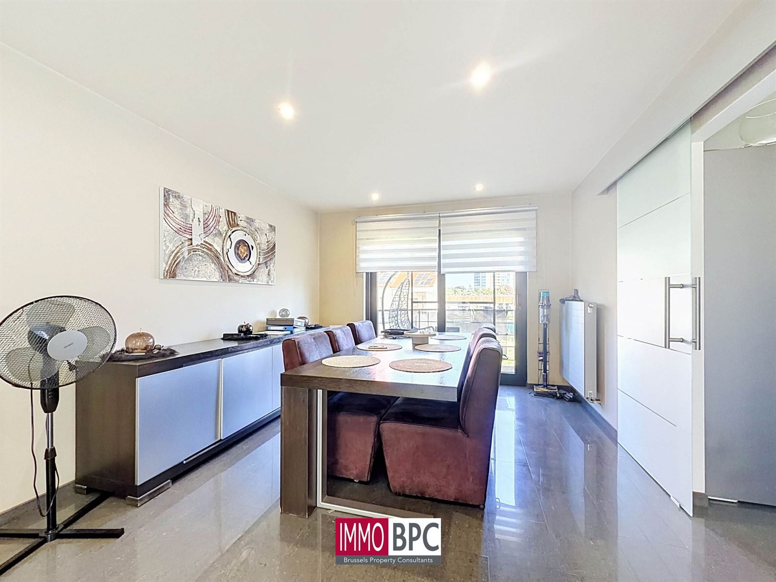
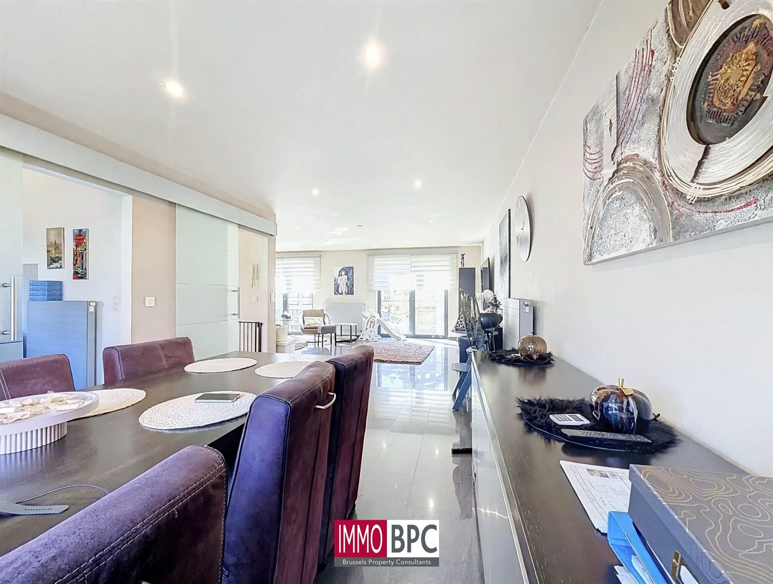
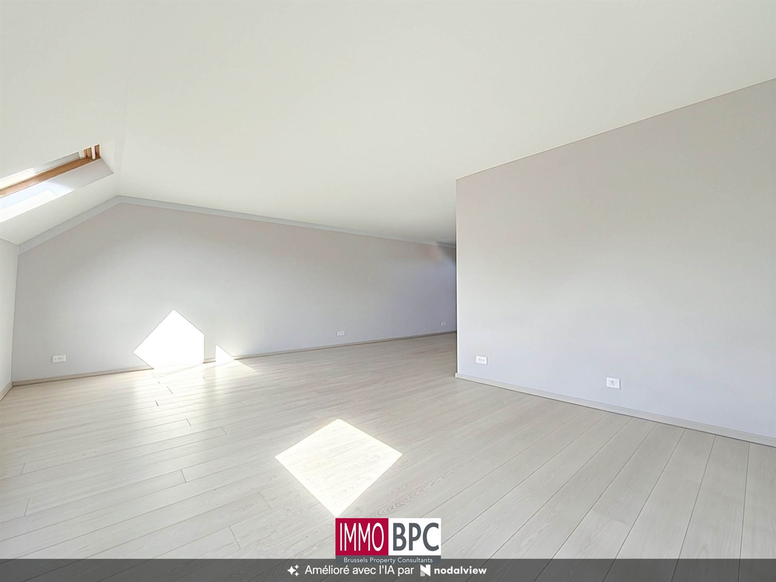
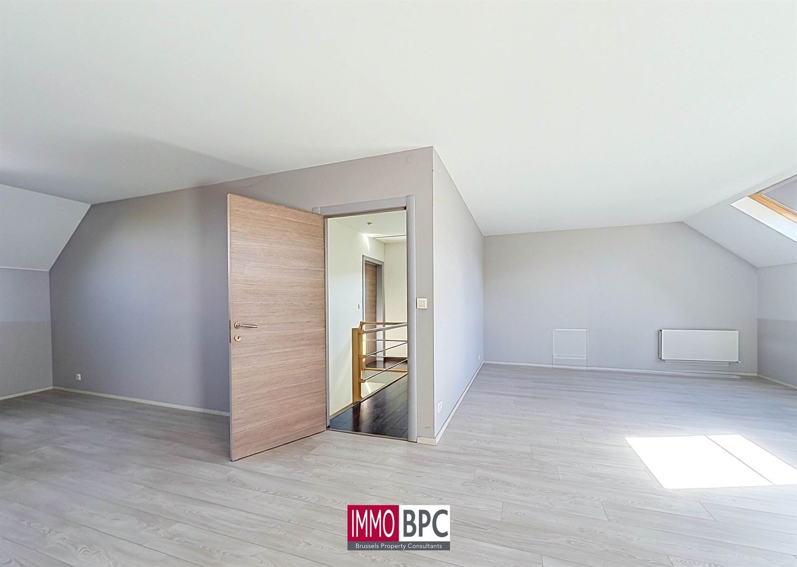
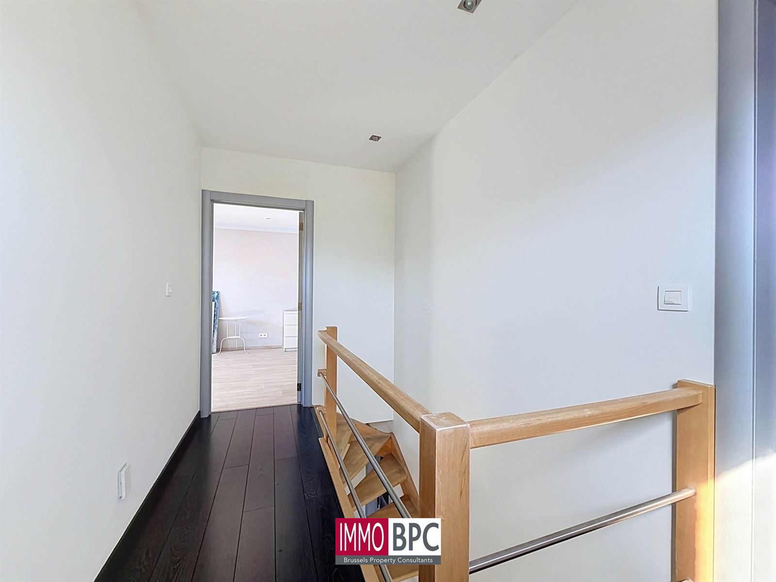
Built in 2007, this carefully maintained semi-detached house offers an impressive 306 m² of living space on a 187 m² plot. Its generous proportions, luxurious finishes and versatile layout will appeal to anyone seeking a comfortable home with the option to combine family life and professional activities.
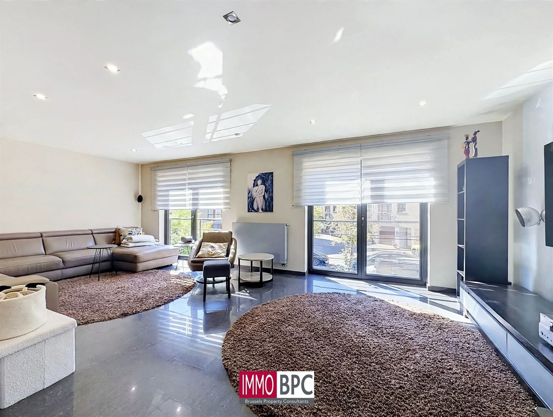
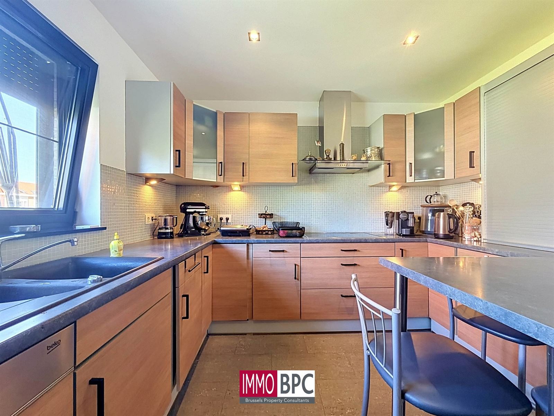
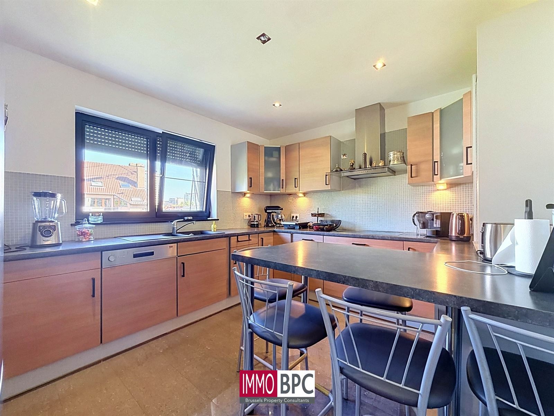
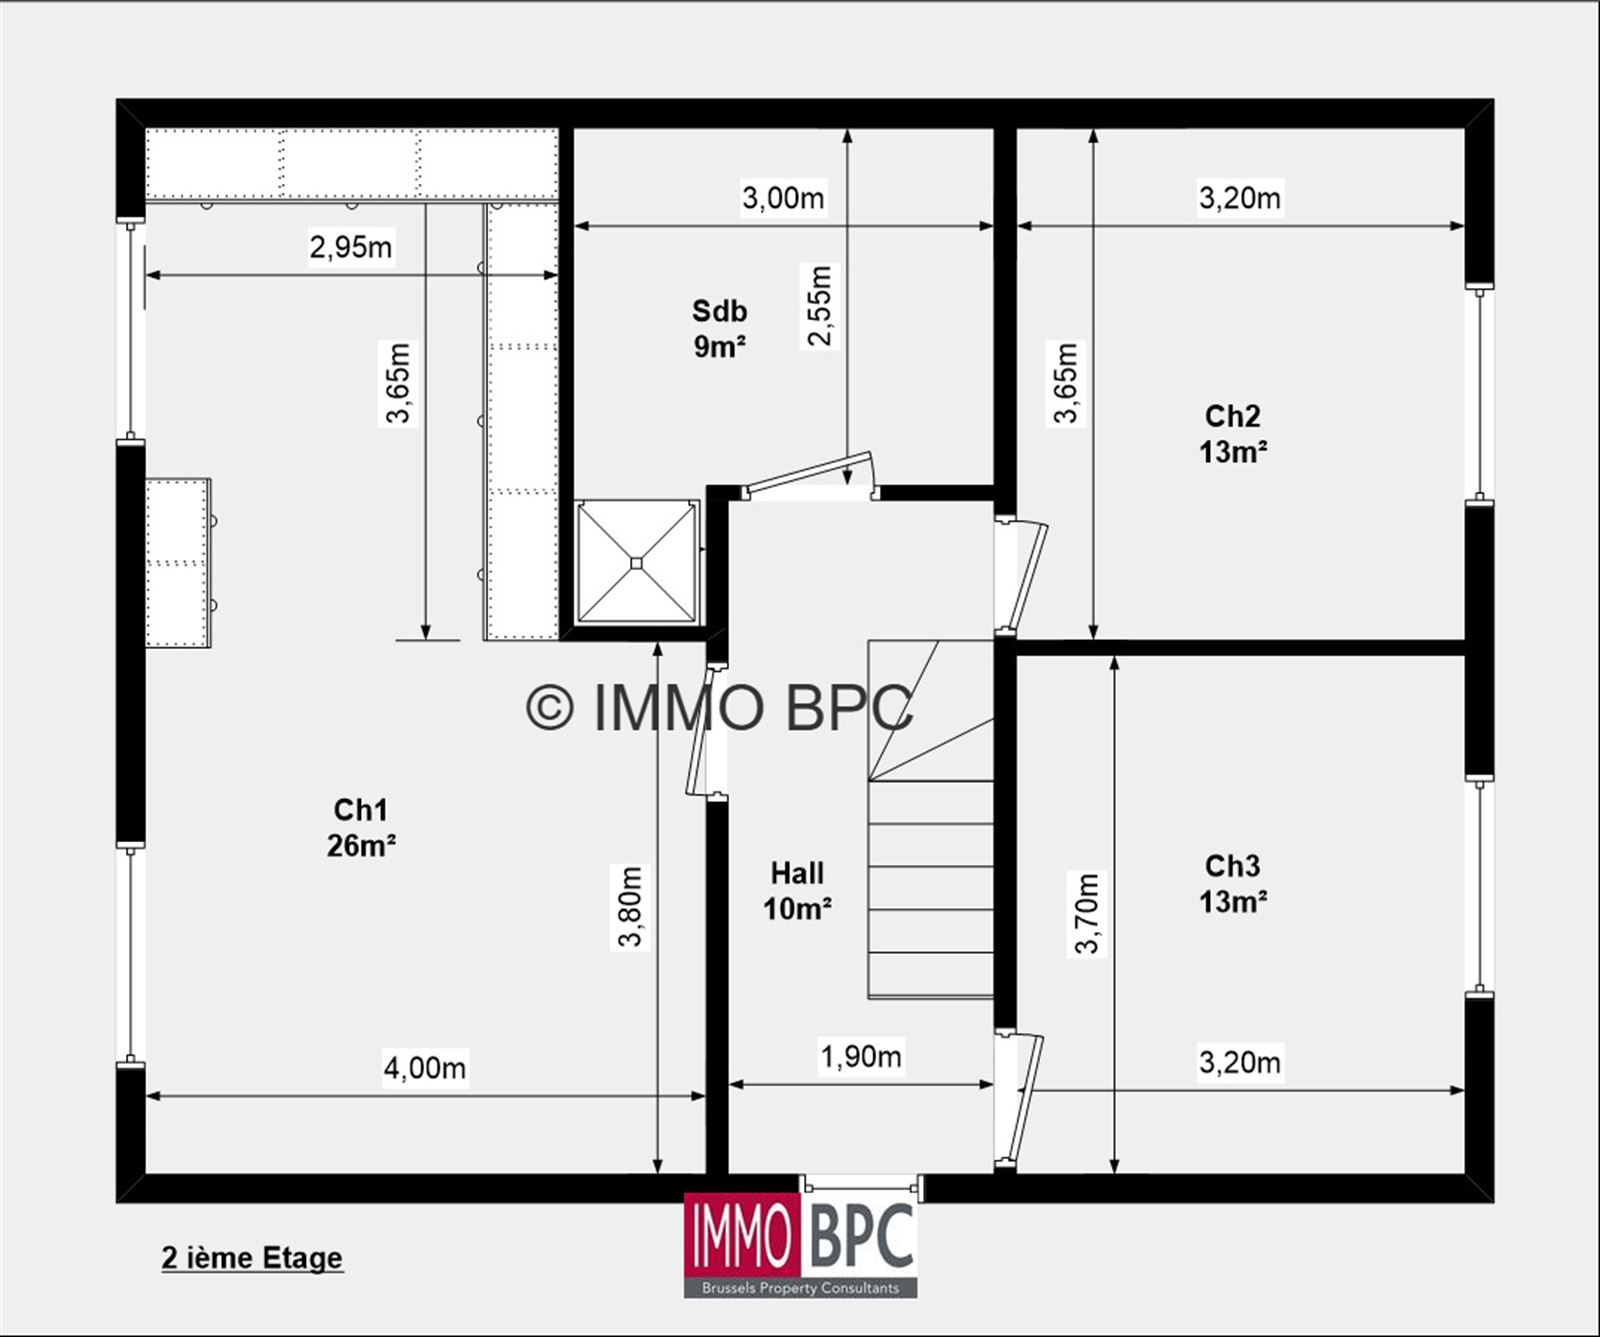
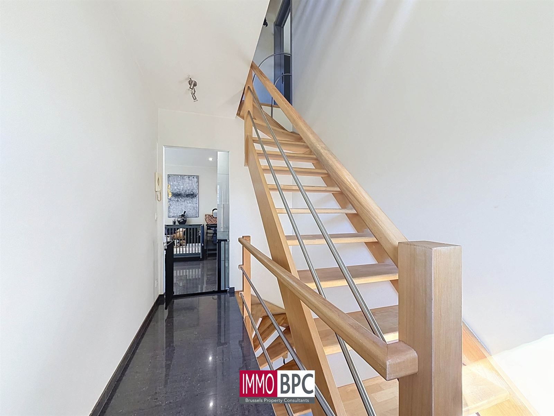
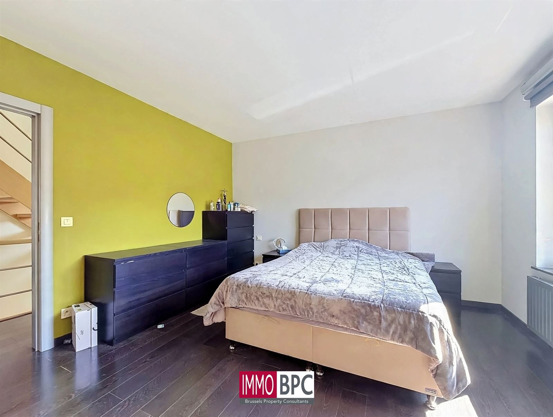
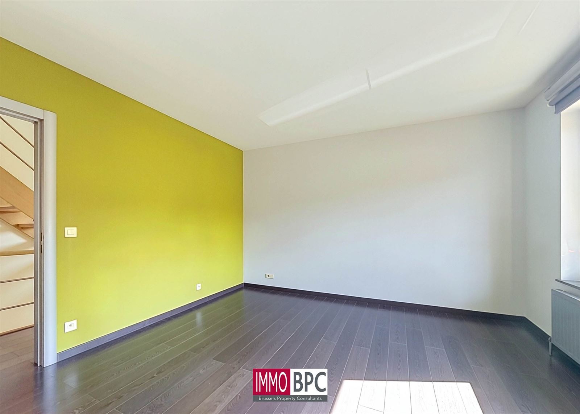
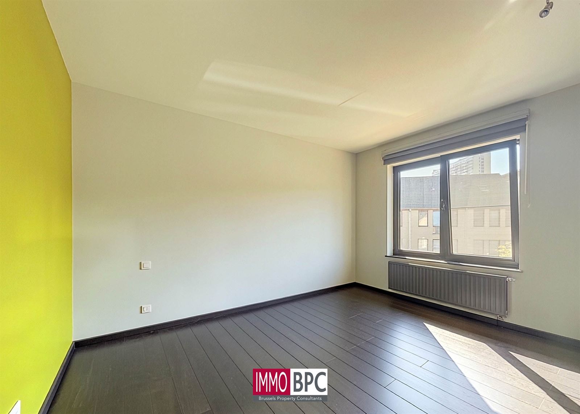
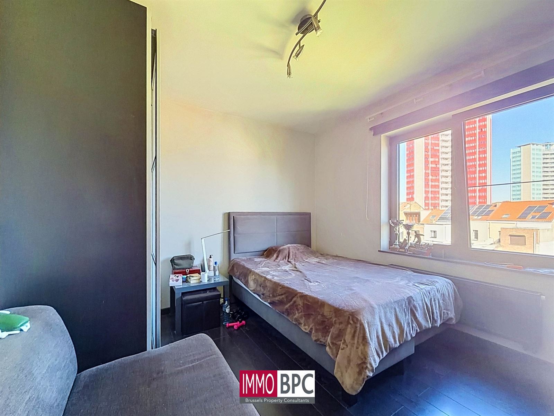
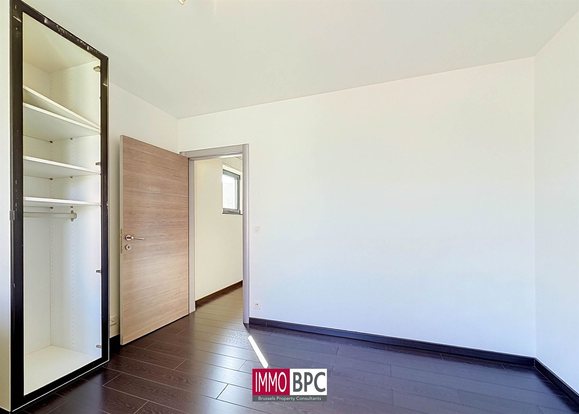
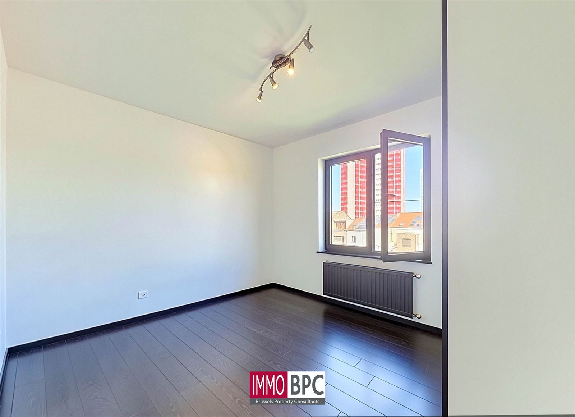
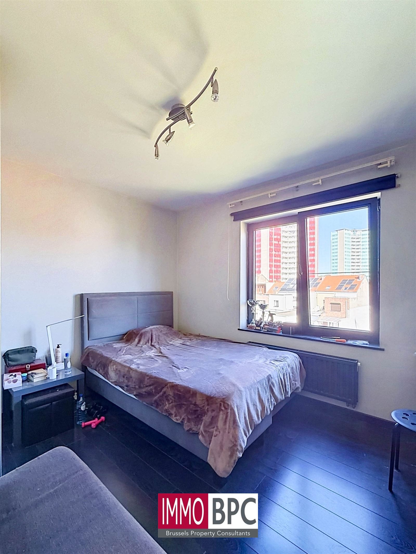
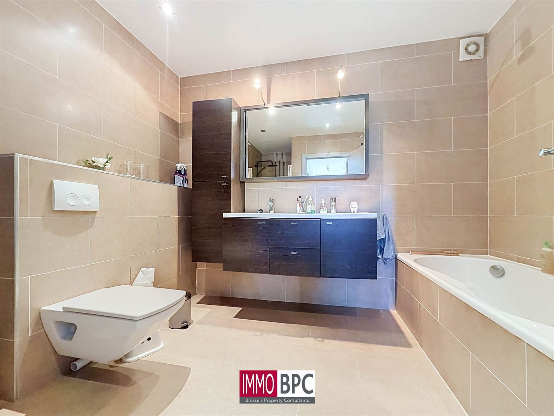
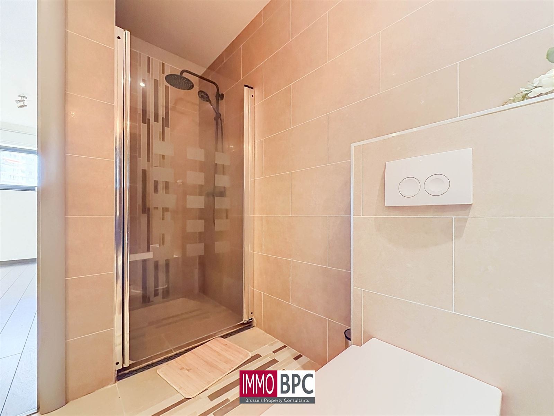
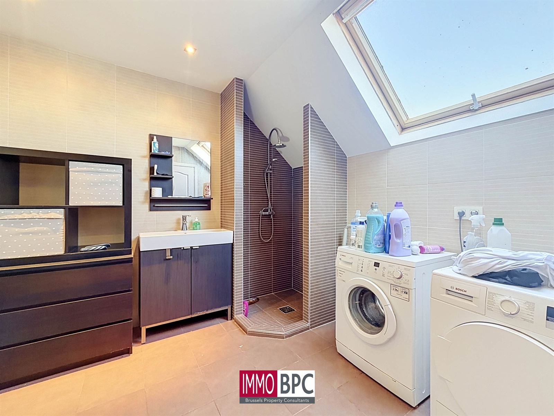
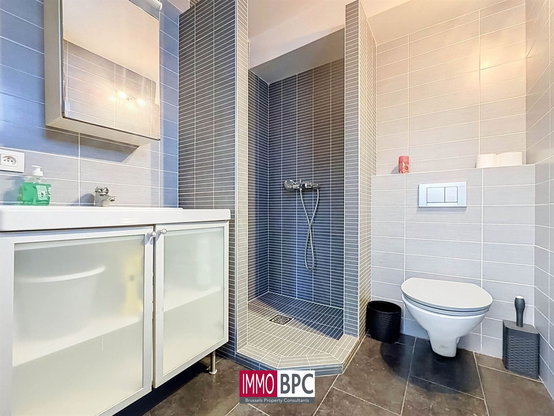
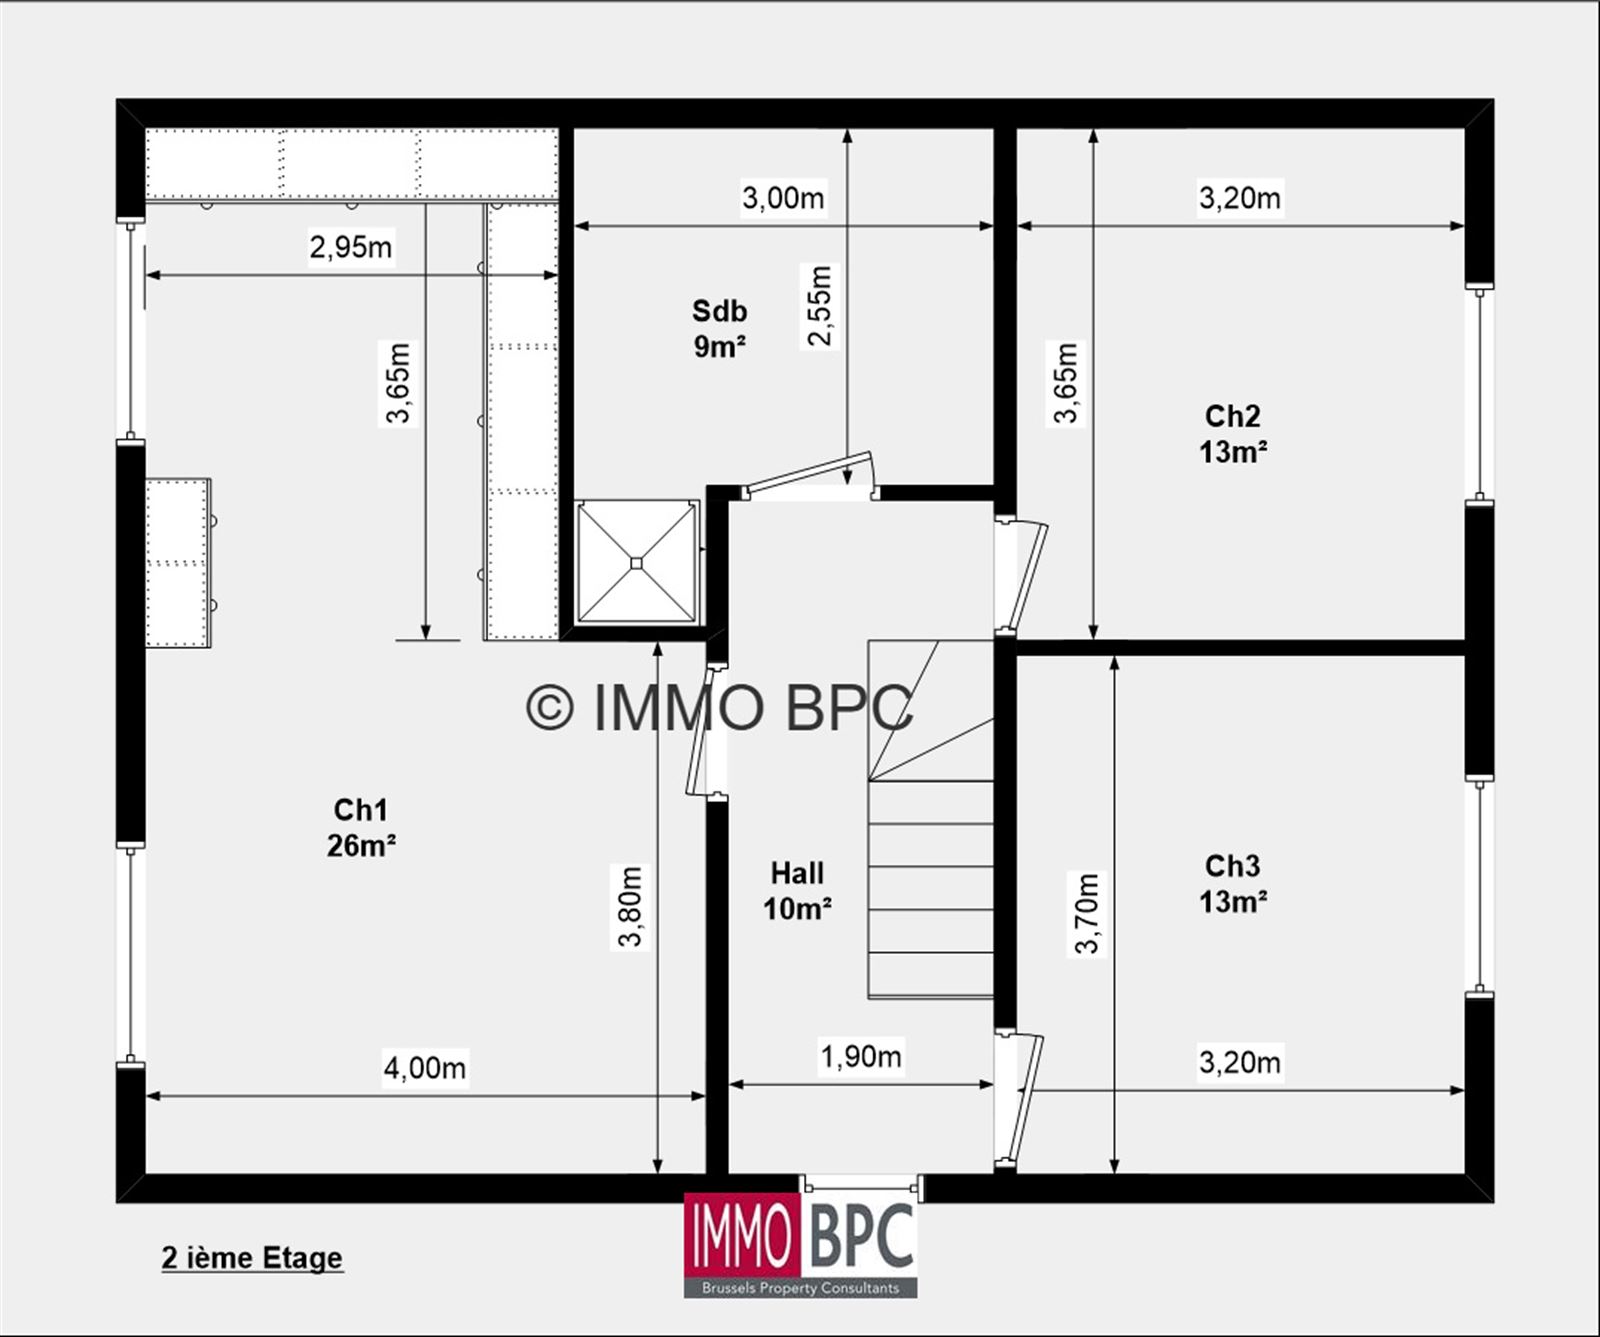
The house features four bedrooms and three bathrooms, including a shower room on the ground floor. The spacious living areas provide ample room for enjoyable family living, with particular attention paid to comfort and finishes down to the smallest detail.
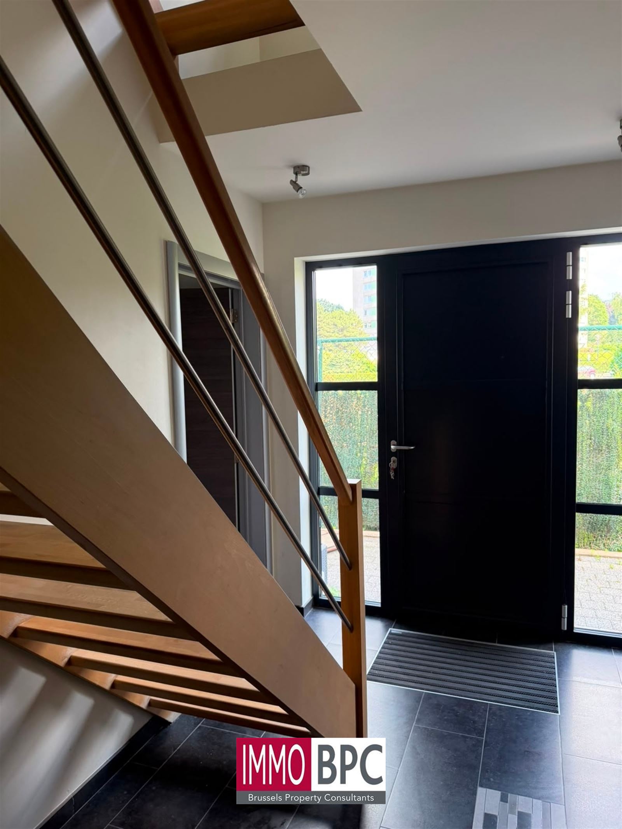
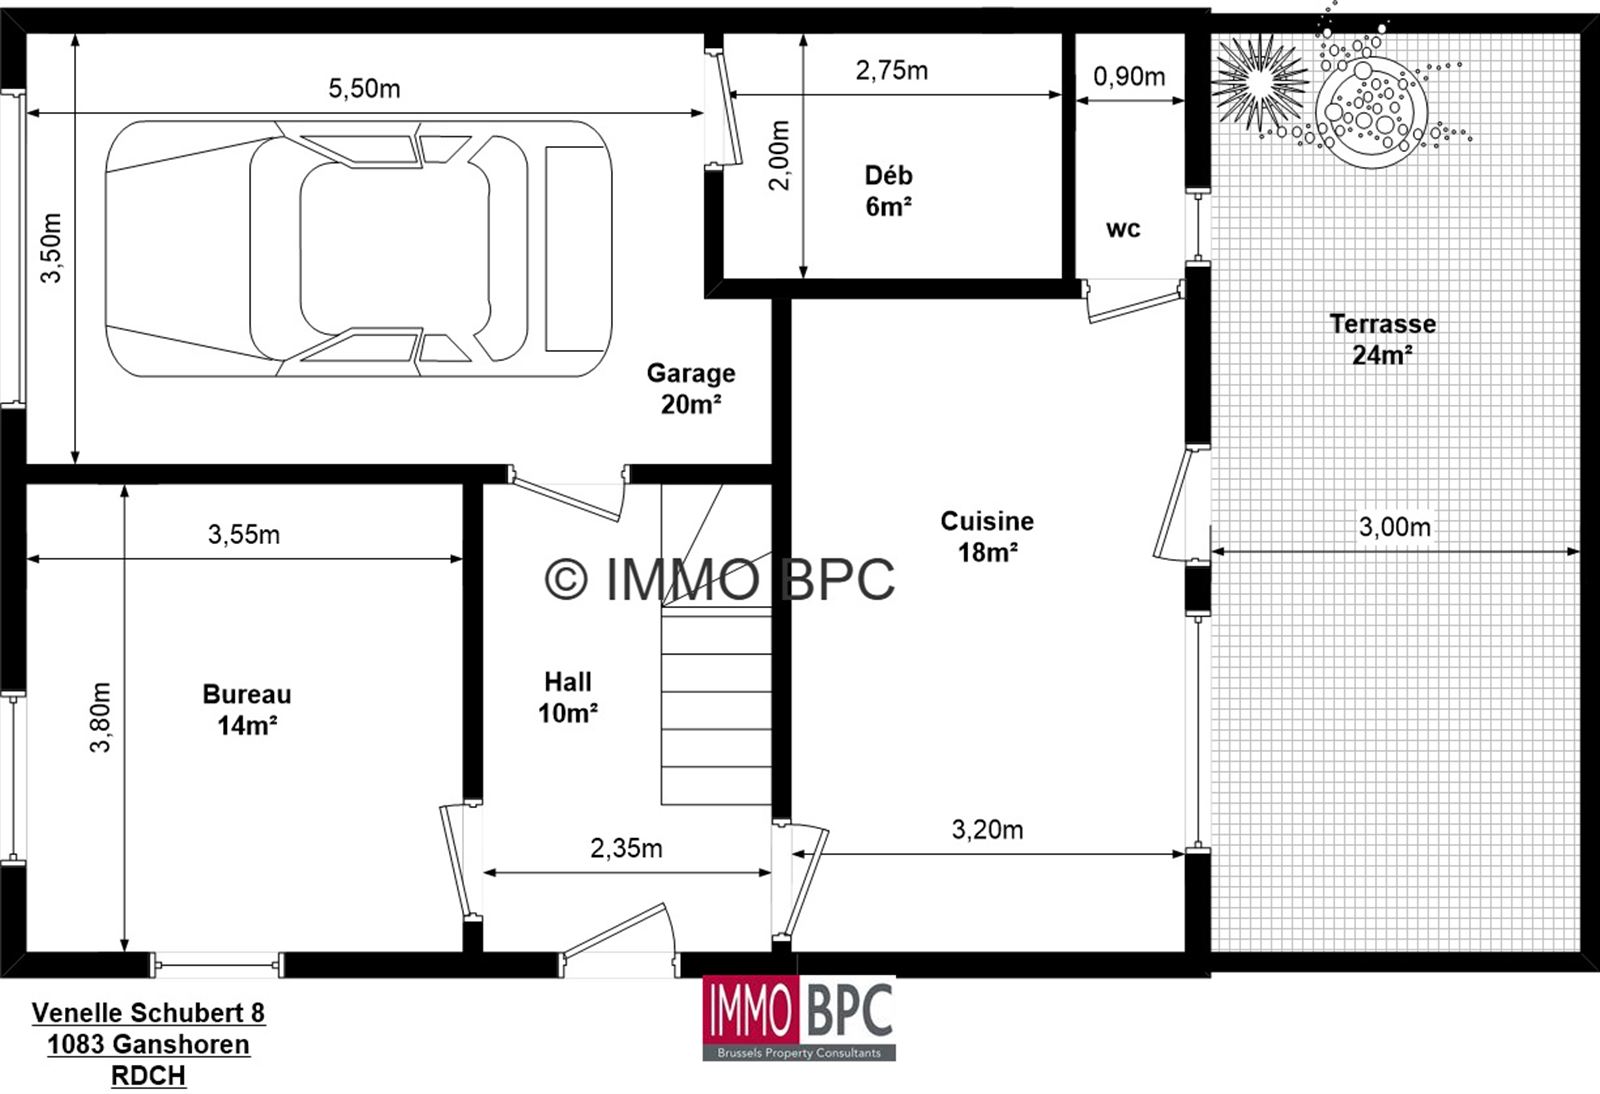
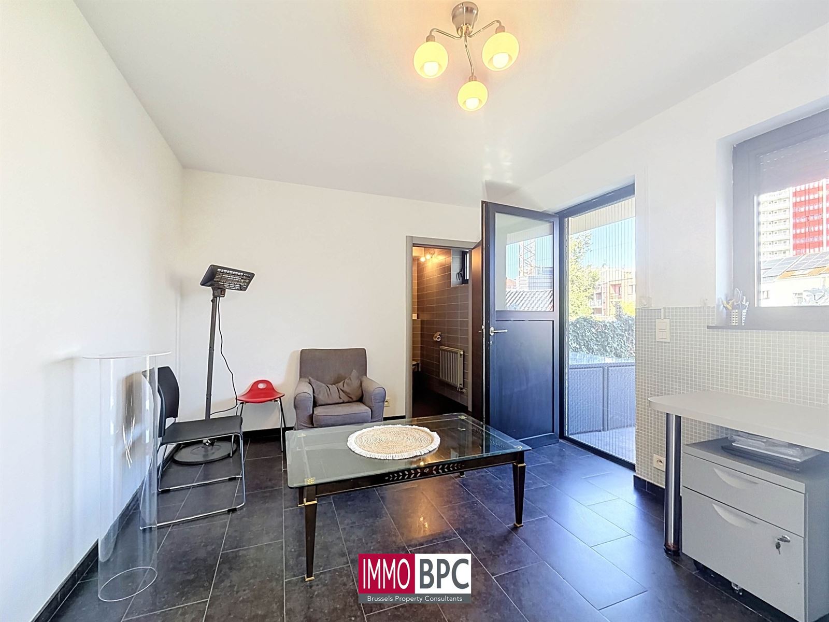
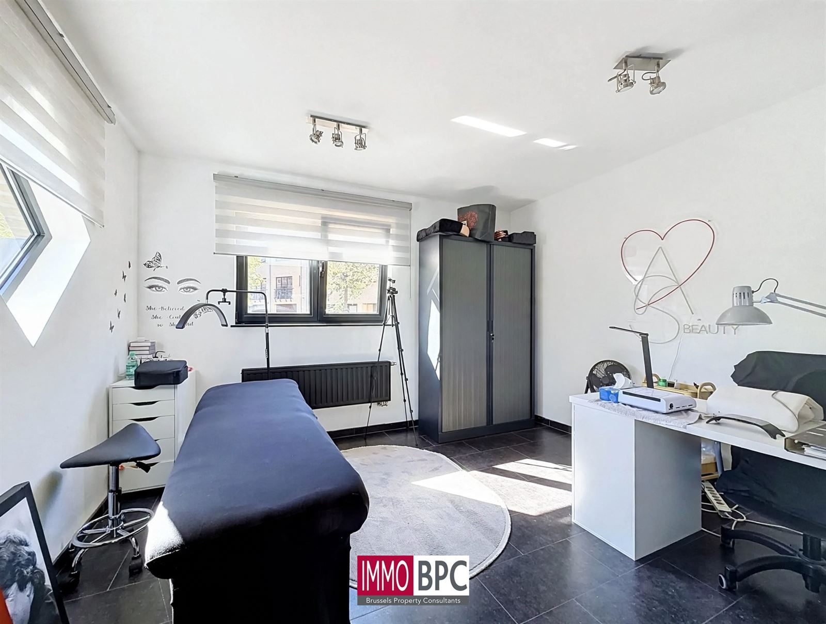
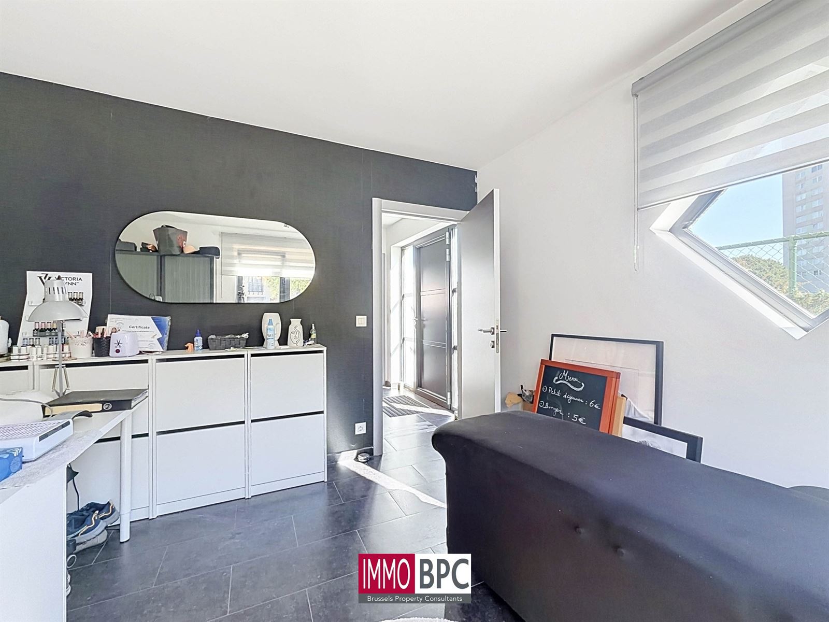
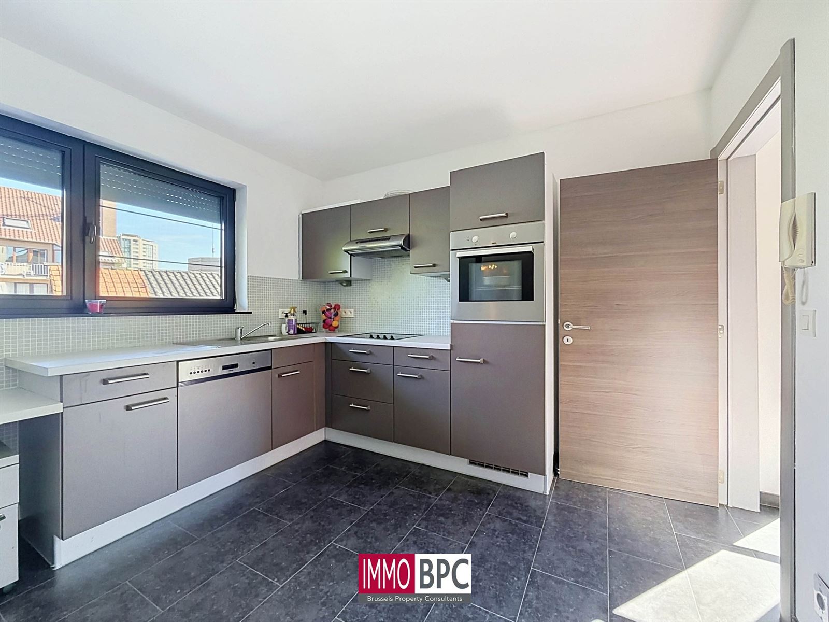
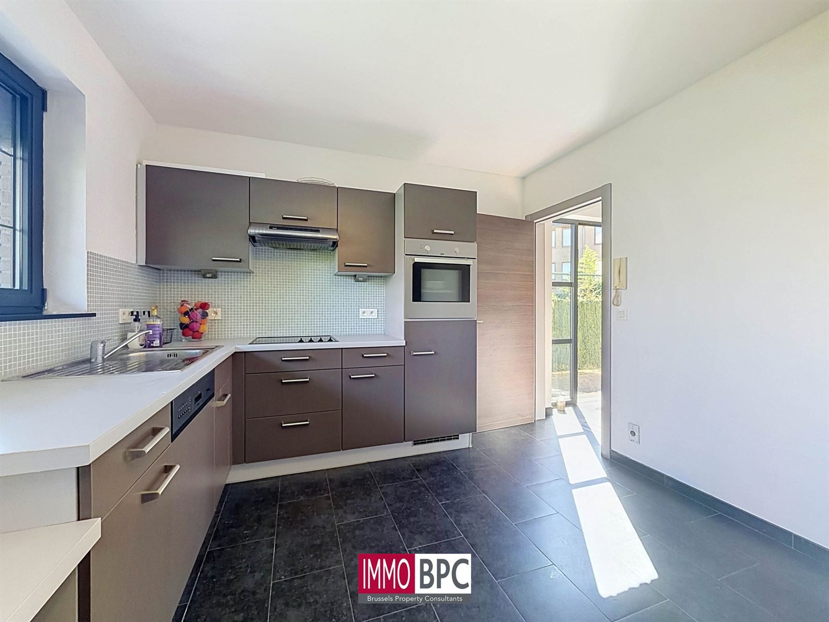
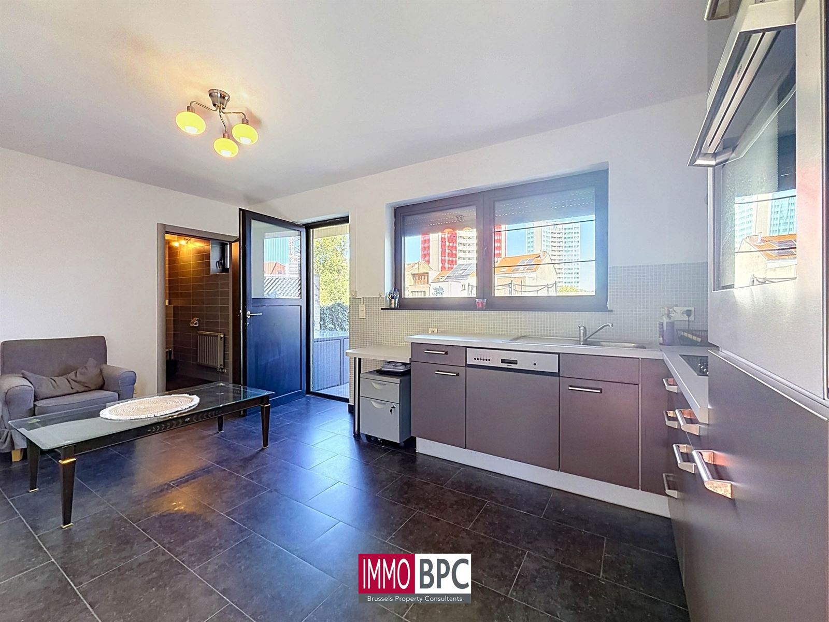
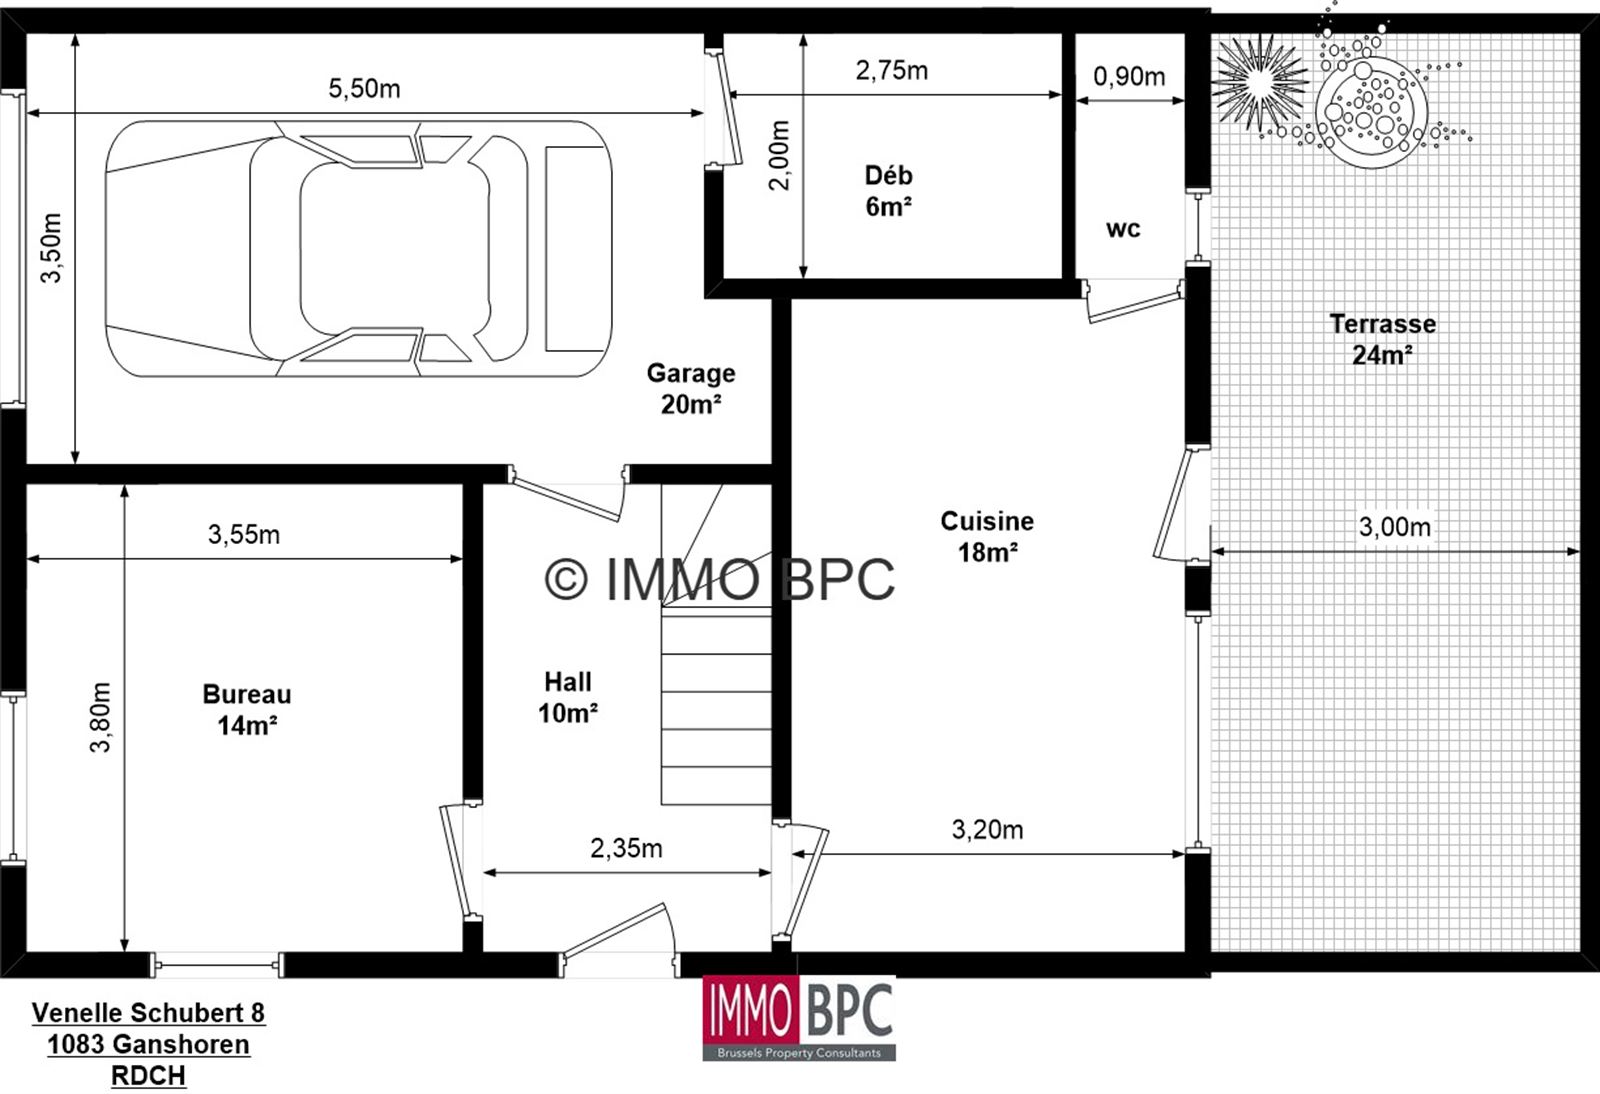
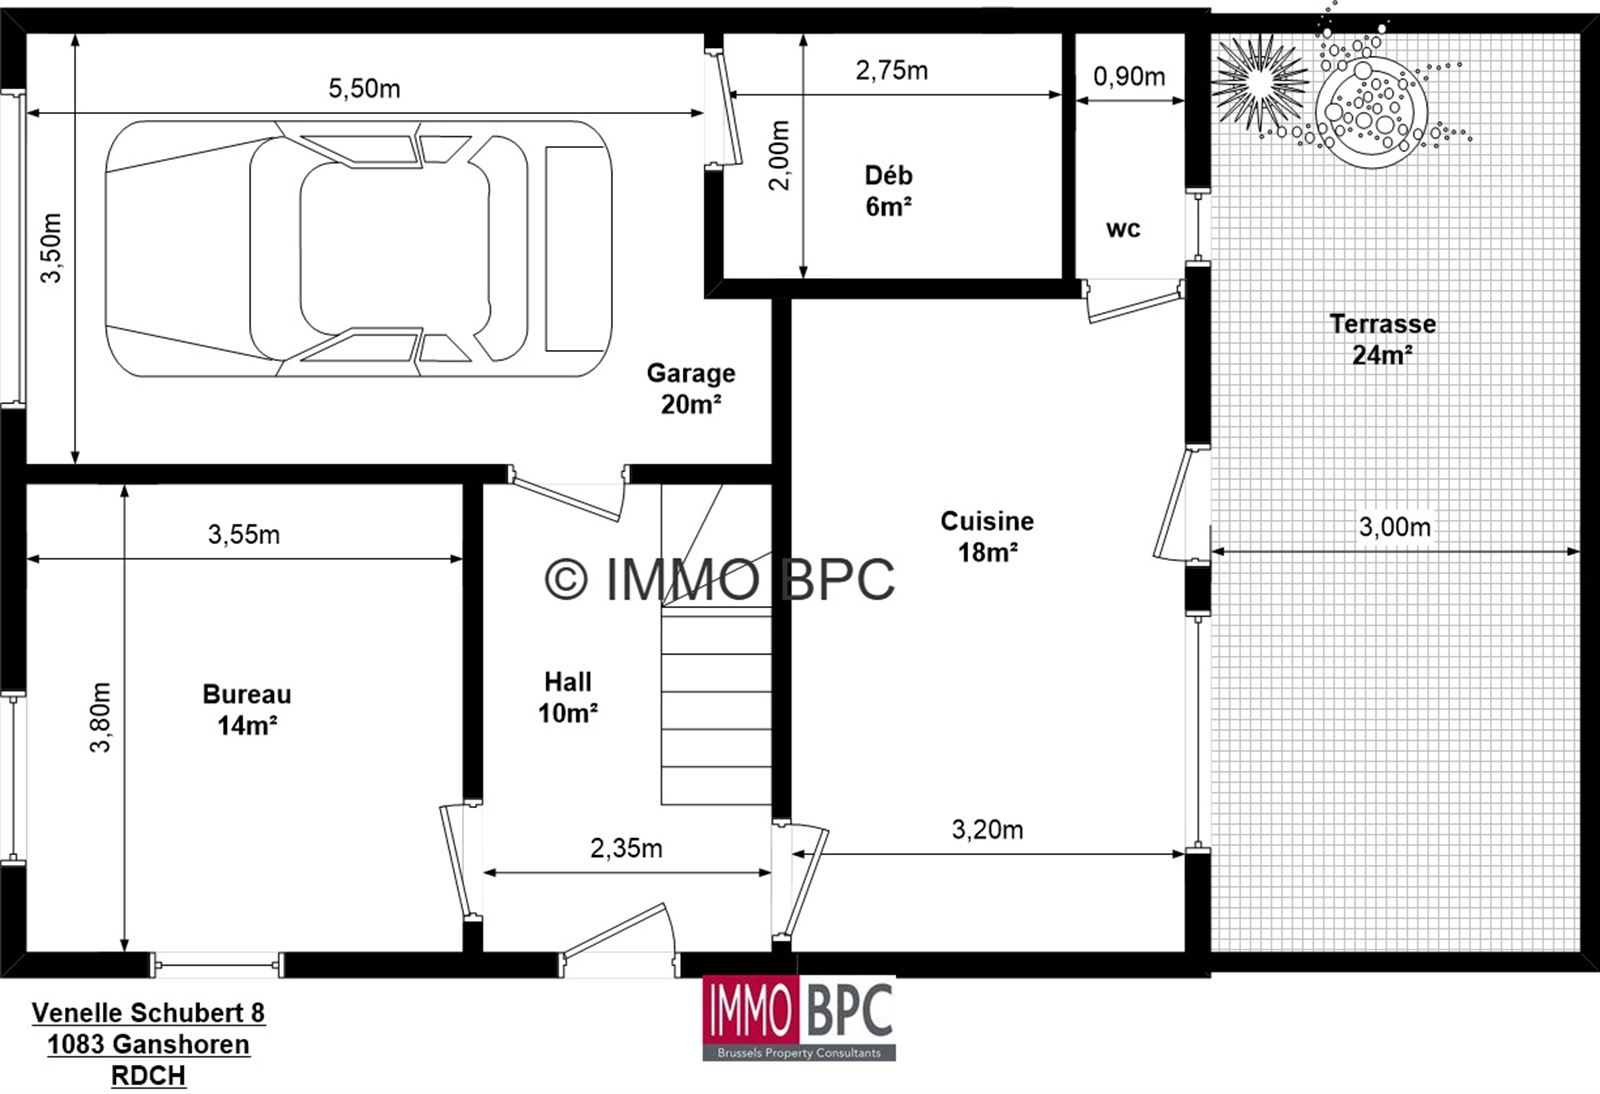
A key feature is the versatile ground floor, which lends itself to use as an office or professional practice. This level includes an 18 m² living area and a separate 14 m² office. With a kitchen and shower room already in place, this space offers numerous possibilities.
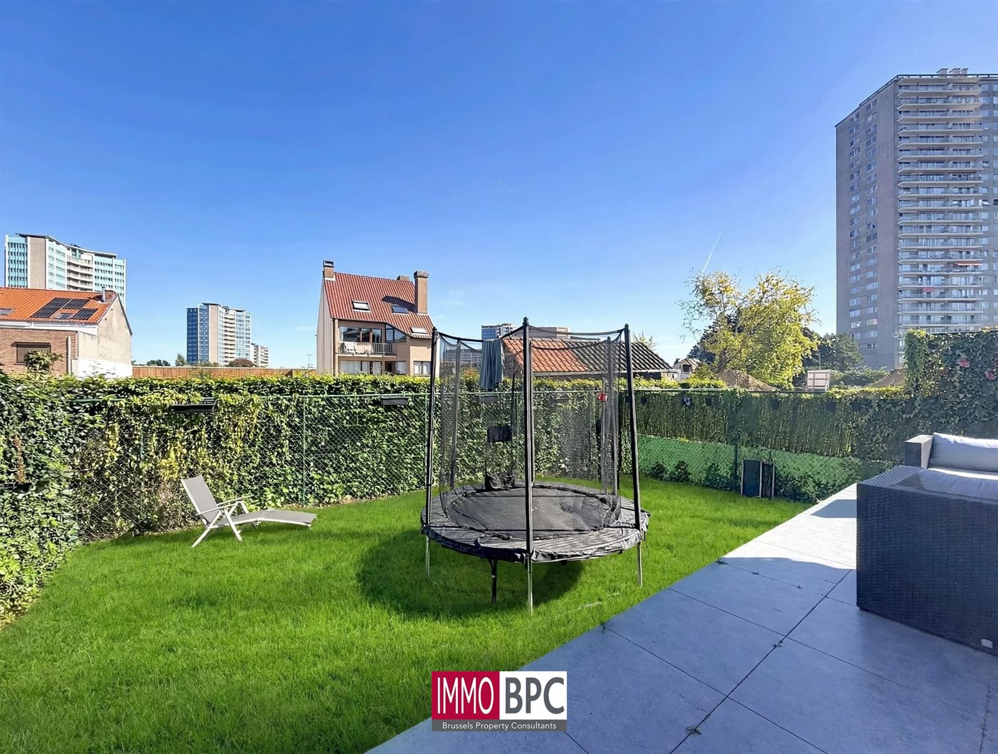
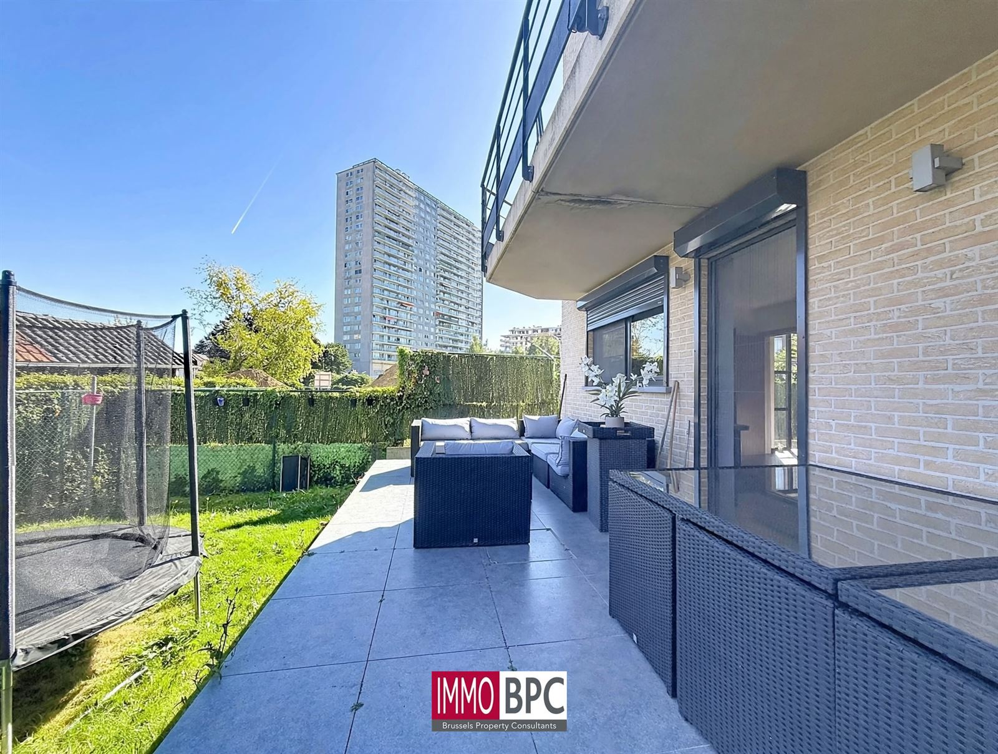
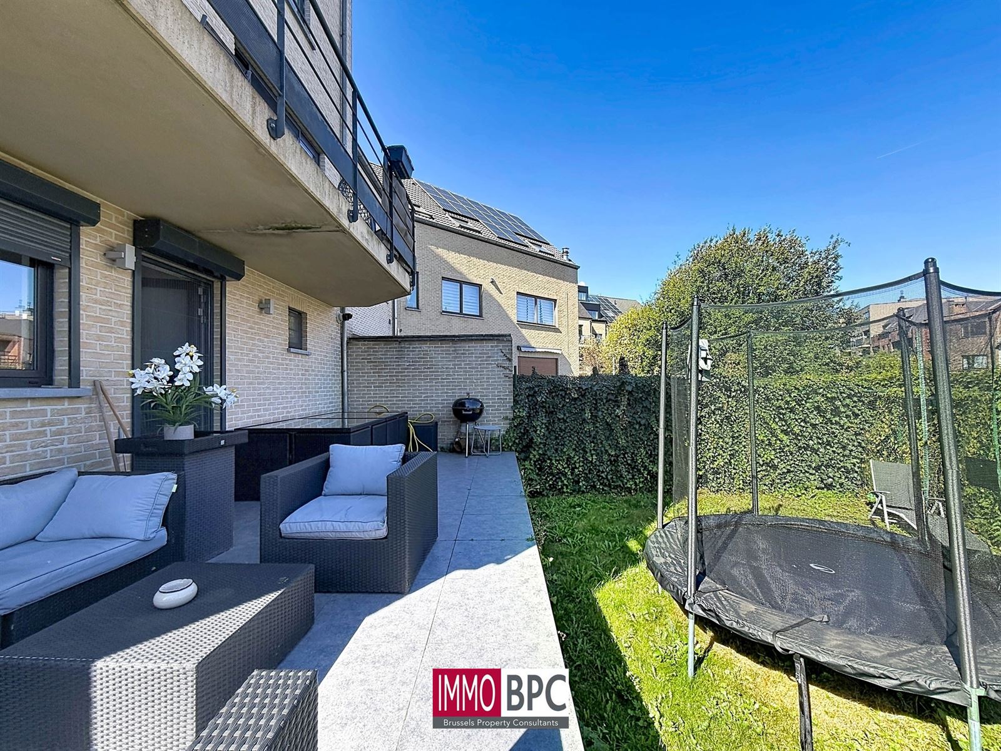
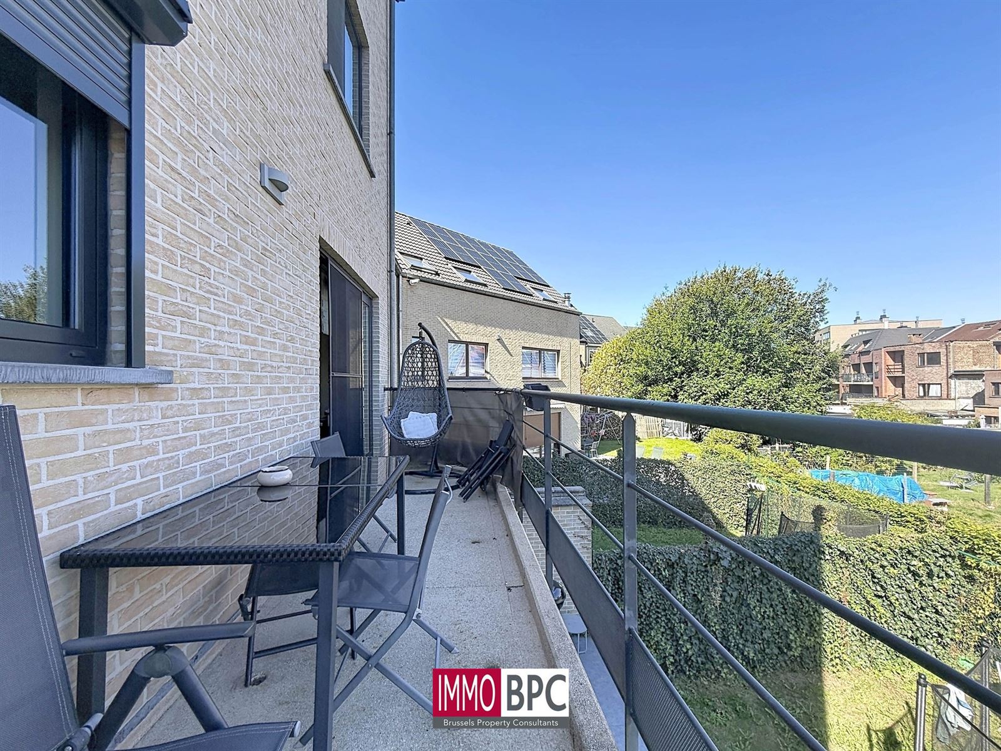
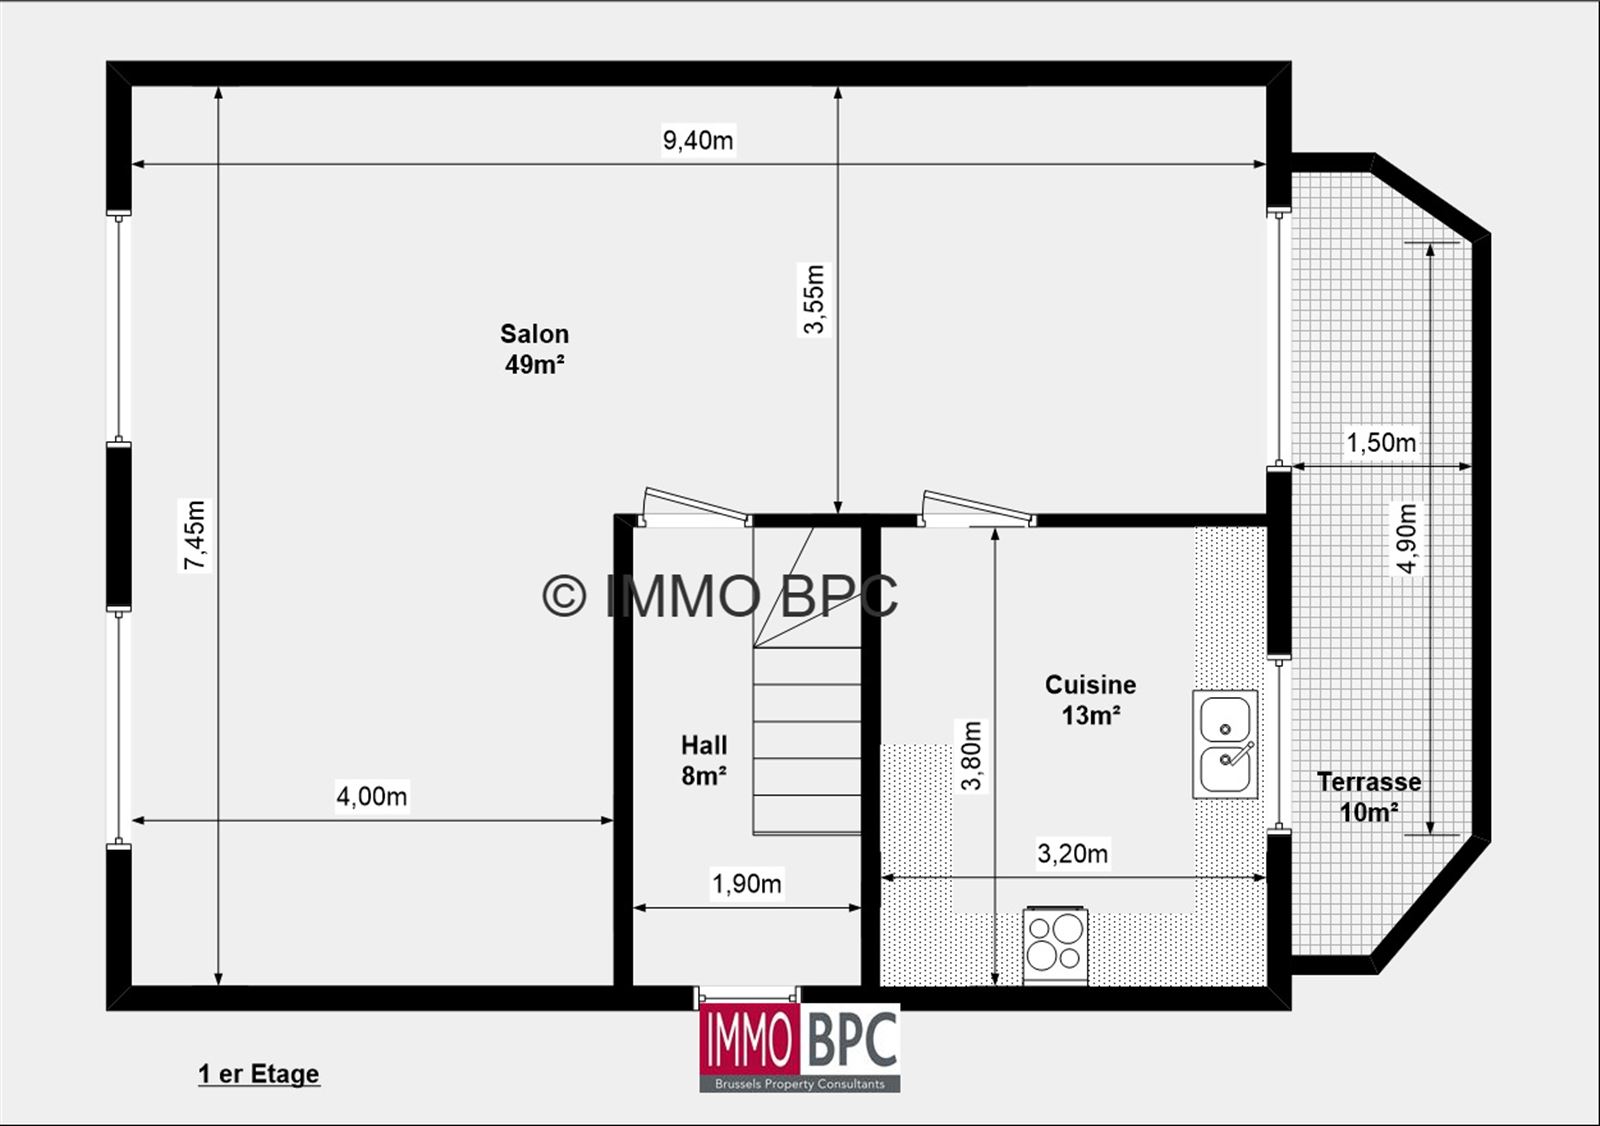
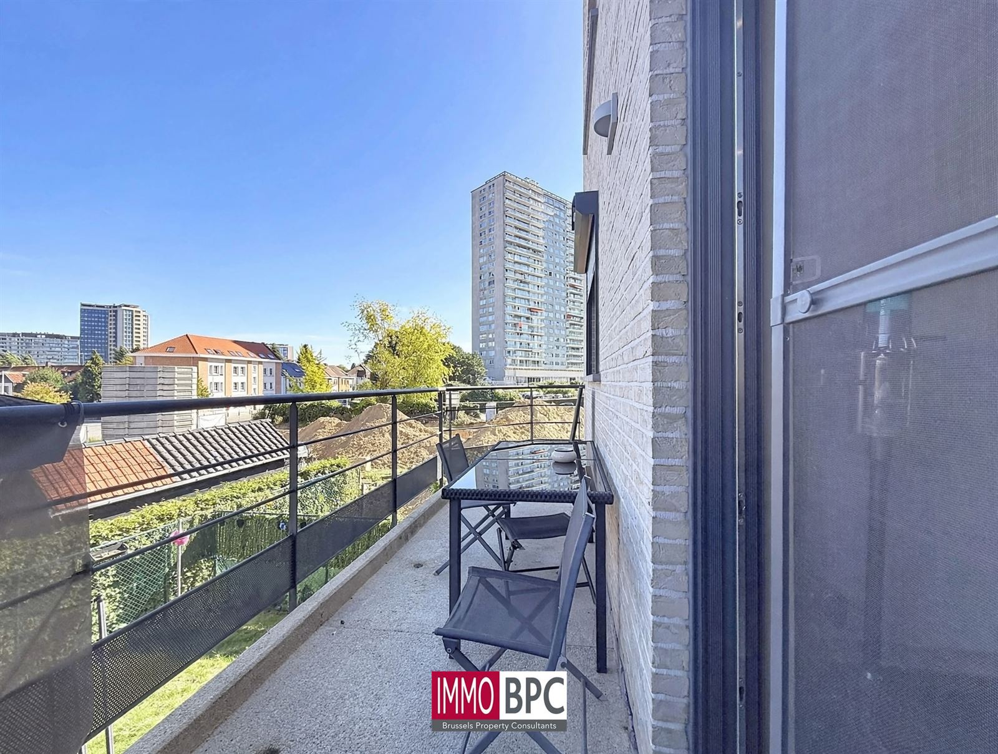
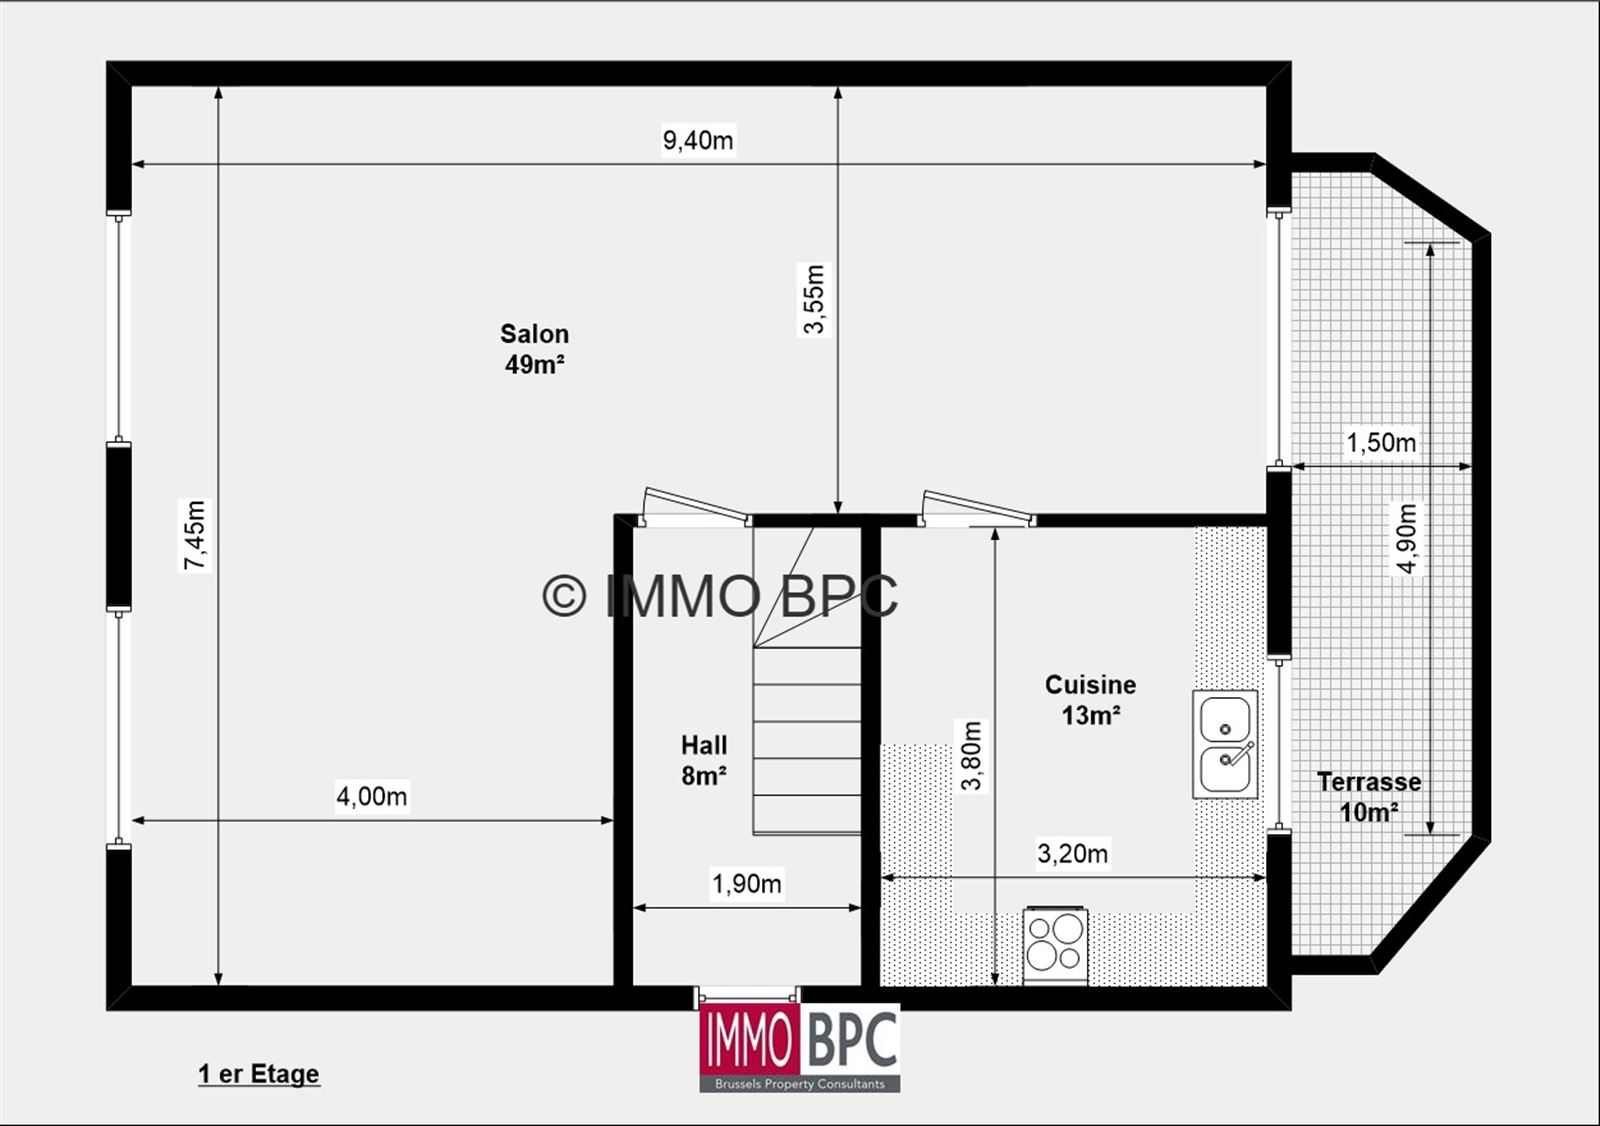
Outside, a 24 m² ground-floor terrace and a second 10 m² terrace on the first floor provide inviting spaces for relaxing or dining outdoors.
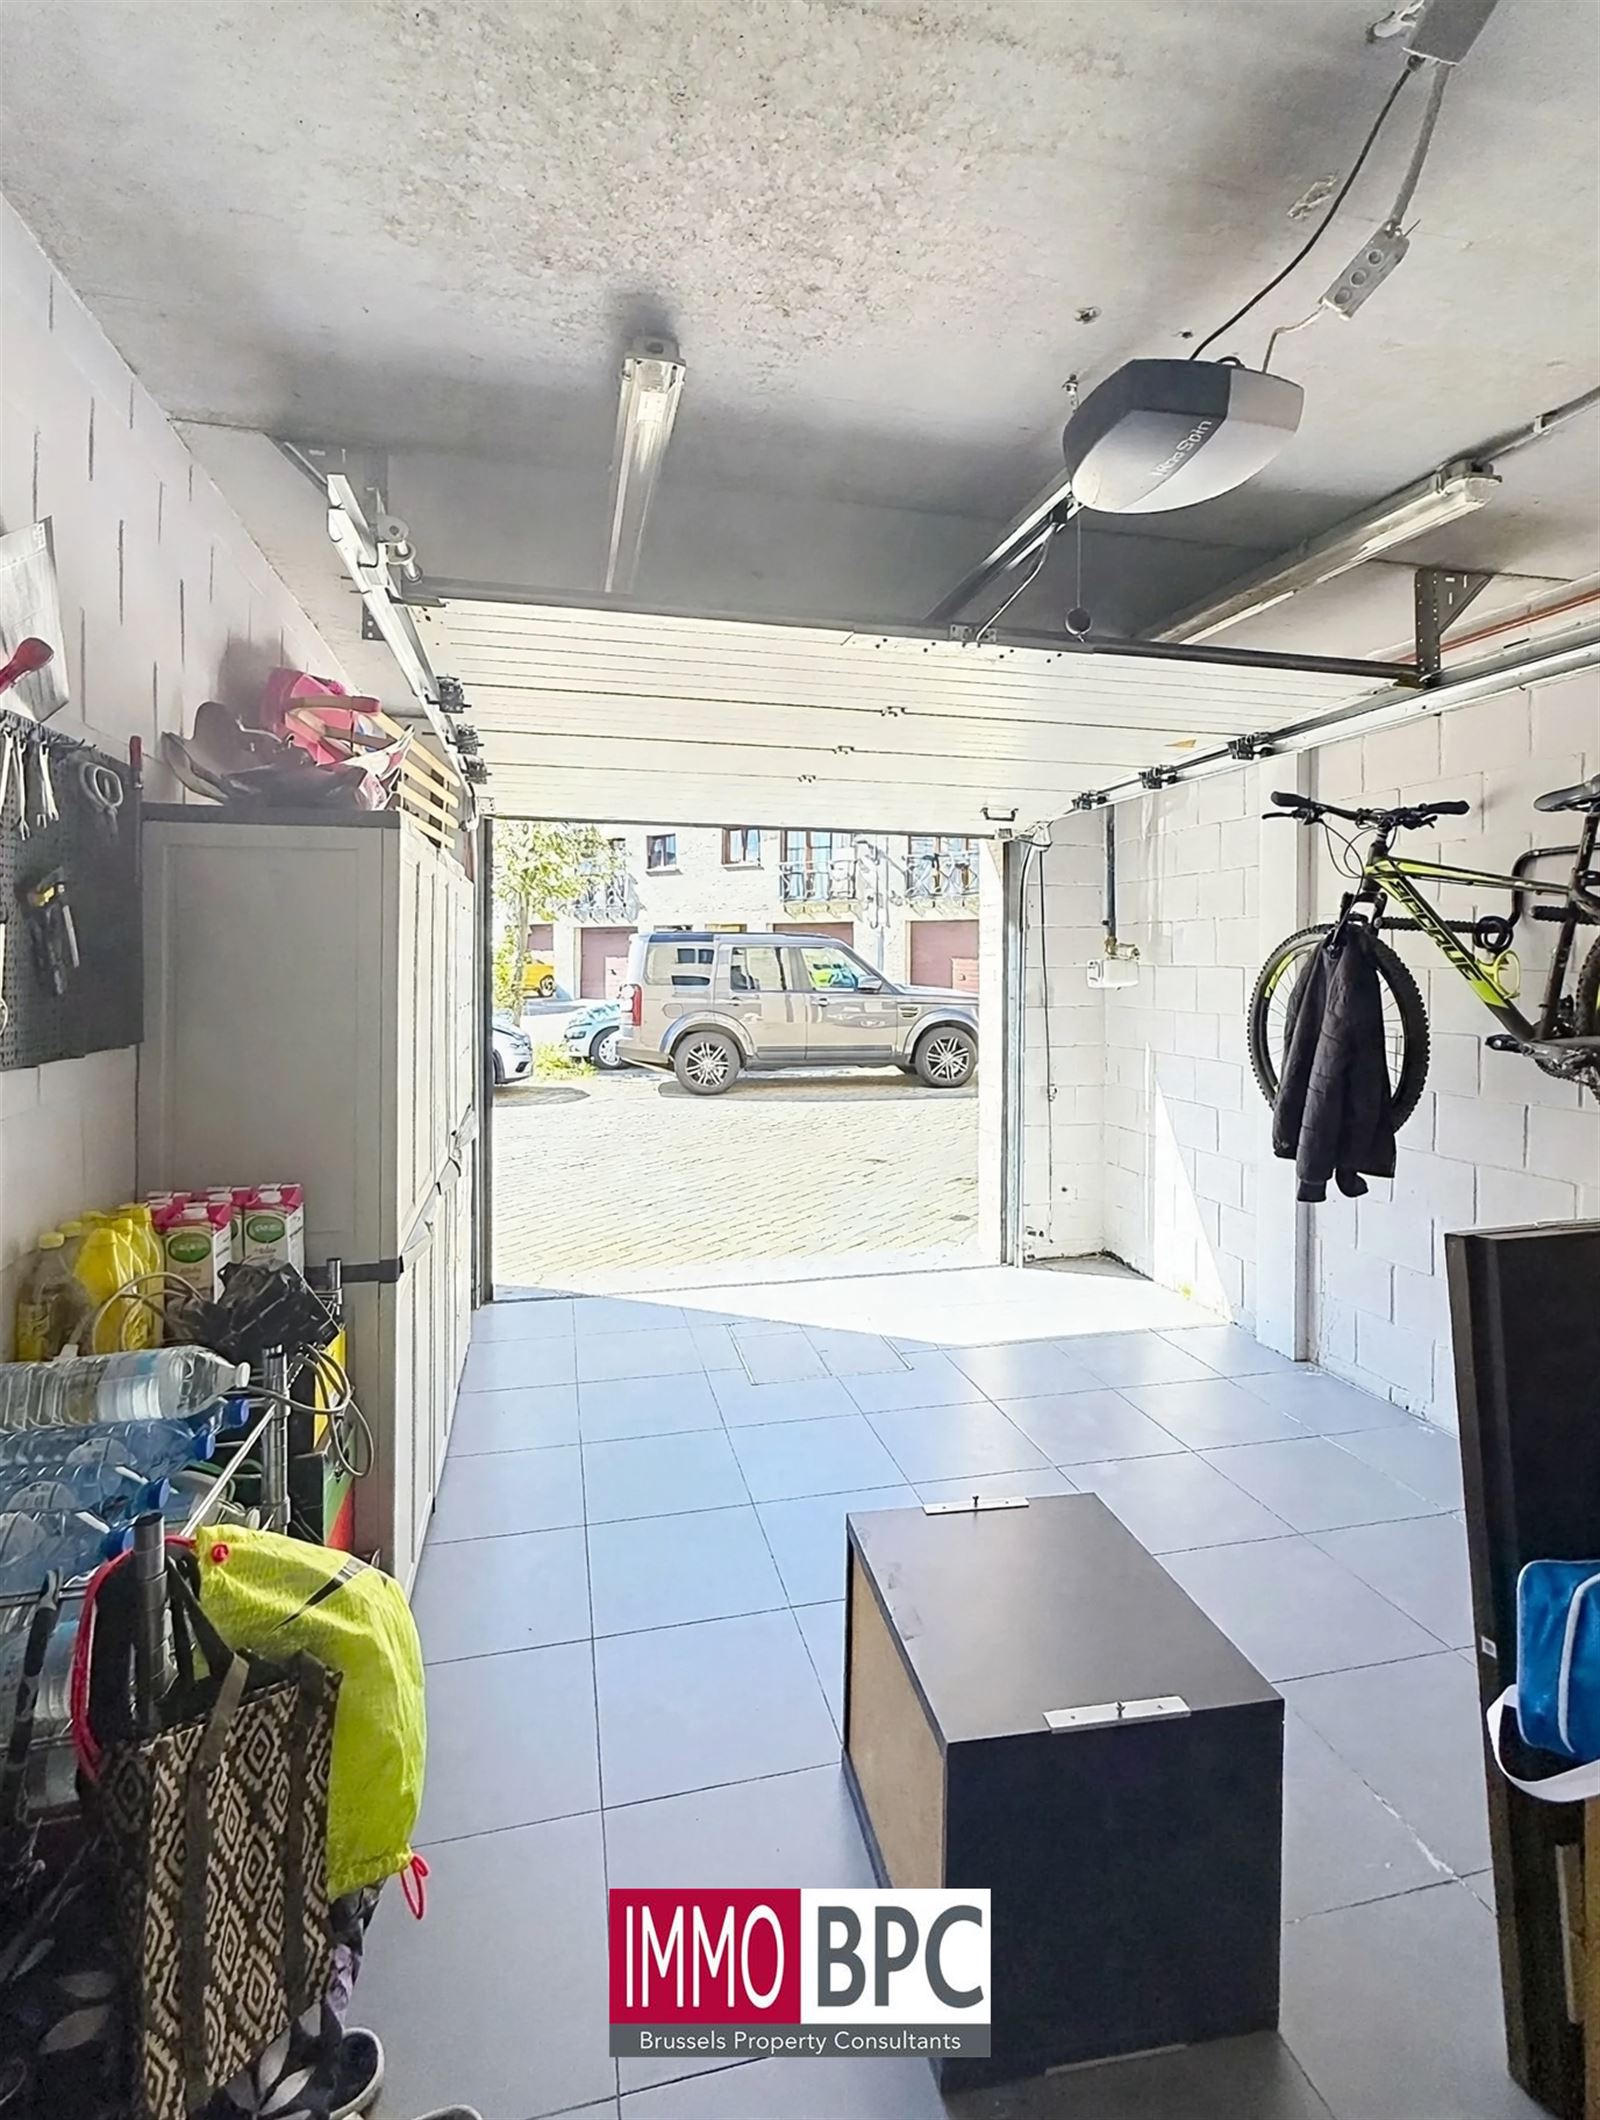
The 20 m² garage with an electric door completes the property. Additional features include security glazing on the ground floor, shutters on the rear windows of the first floor, insect screens on all windows and marble window sills. A 750-litre rainwater tank supplies water for flushing the toilets.
A spacious and versatile home combining comfort, luxurious finishes and attractive possibilities for running a professional practice from home.
Discover this property during a viewing with IMMOBPC.
• Le rez-de-chaussée est prévu pour l’aménagement d’un petit studio de 18 m² et d’un bureau indépendant de 14 m².
• Het gelijkvloers is voorzien voor de inrichting van een kleine flat van 18 m² en een afzonderlijk bureau van 14 m².
• Les fenêtres du rez-de-chaussée sont équipées de vitrage de sécurité. Au premier étage, les fenêtres à l’arrière disposent de volets
• De ramen op het gelijkvloers zijn uitgerust met veiligheidsglas. Op de eerste verdieping zijn de ramen aan de achterzijde voorzien van rolluiken.
• Garage de 20 m² avec porte électrique - Garage van 20 m² met elektrische poort.
• Moustiquaires à toutes les fenêtres. - Vliegenramen aan alle ramen.
• Appuis de fenêtre en marbre. - Marmeren vensterbanken.
• Citerne d’eau de pluie de 750 litres alimentant les chasses d’eau des toilettes.
• Regenwaterreservoir van 750 liter voor de spoeling van de toiletten.
• Terrasse au rez-de-chaussée : 24 m². • Terras op het gelijkvloers: 24 m².
• Terrasse au premier étage : 10 m². • Terras op de eerste verdieping: 10 m².


Easily calculate the deed costs for the purchase of this property. Questions? Contact us below!
This calculation is purely indicative and may deviate from your personal situation.
Contact us below and we will get back to you soon as possible!
Plan uw bezoek! Sold
Sold