Avenue Charles Quint 114
1083 Ganshoren (Brussels)

4.5
IMMO BPC uses cookies to improve your website experience. Read more
* by accepting only essential cookies our website may not work optimally.
119 m² habitable area
370 kWH/m²
1 bathroom
3 bedrooms
1 garage

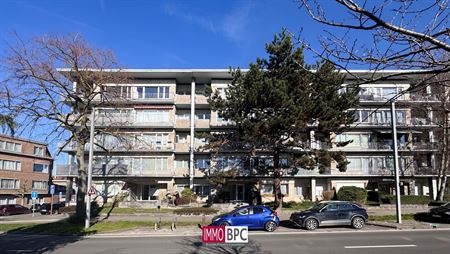
Welcome to this exceptional 119 m²apartment/penthouse , ideally located in the heart of Ganshoren, where space, light, comfort and breathtaking views come together in a unique residential offering.

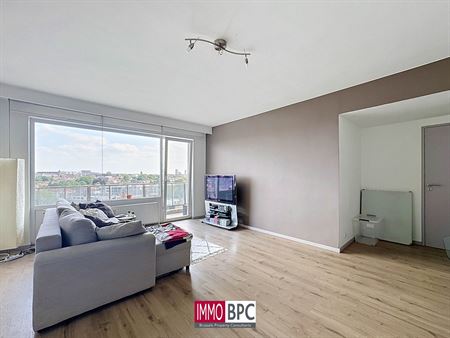
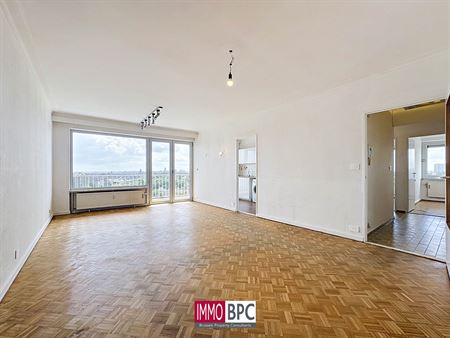
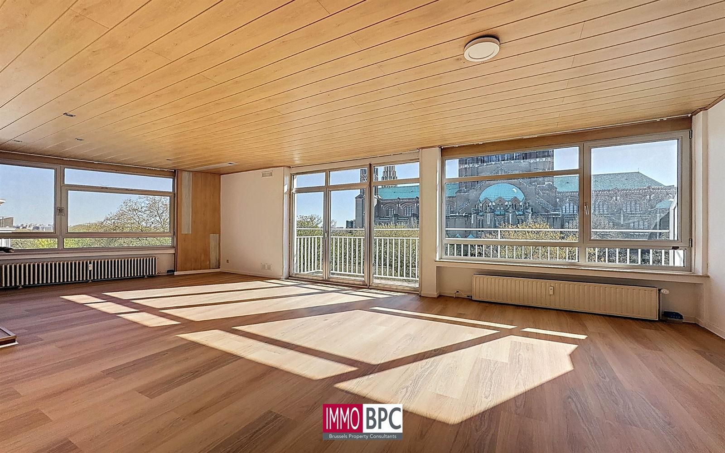
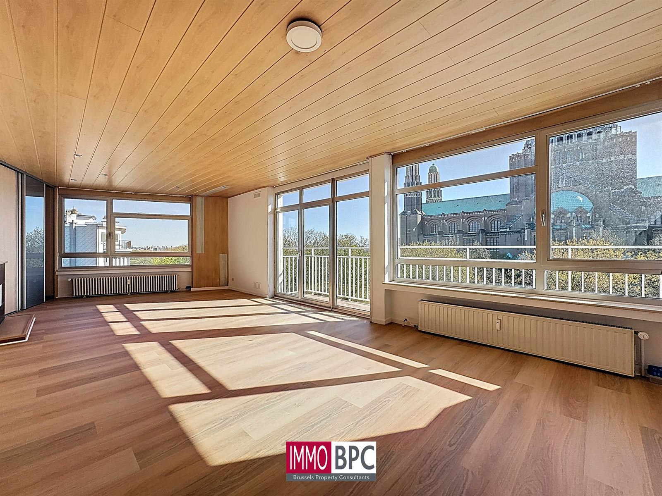
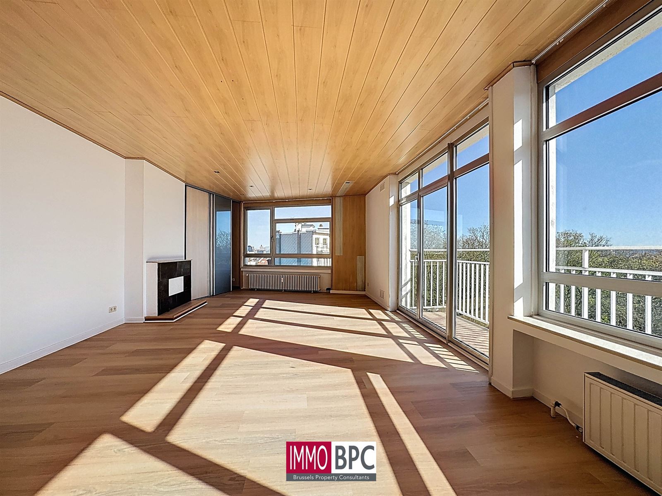
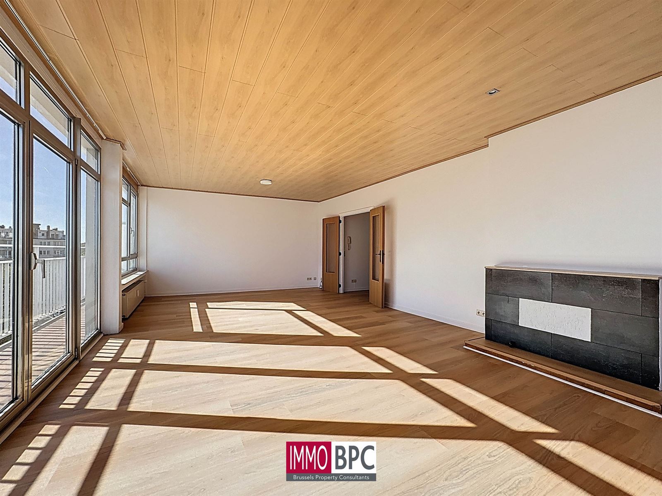
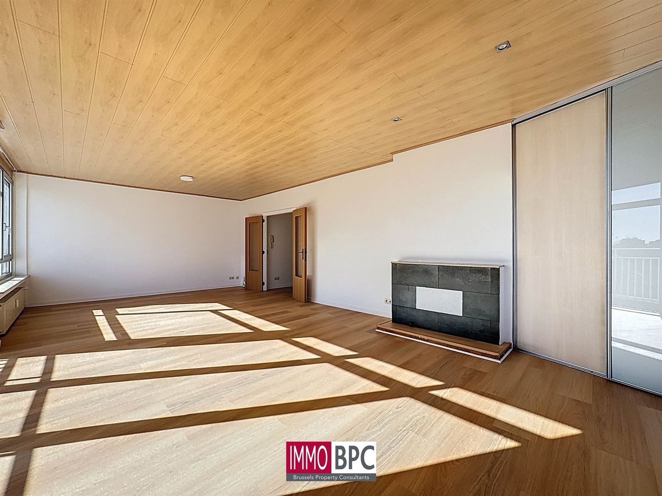
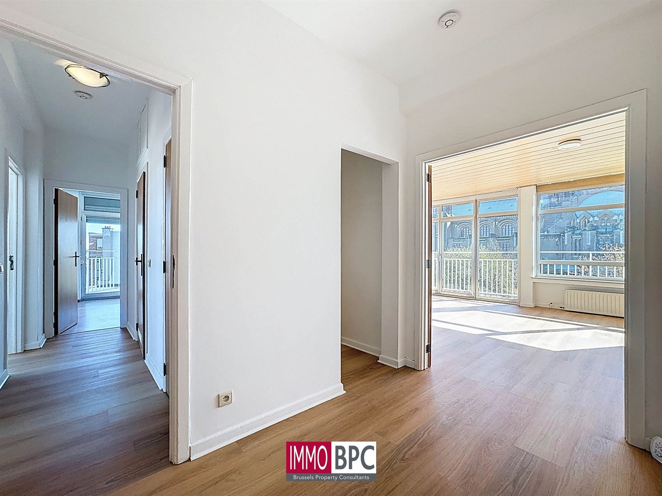
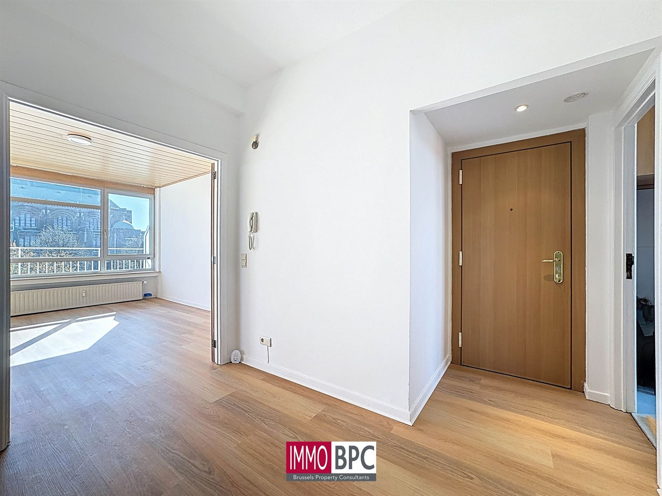
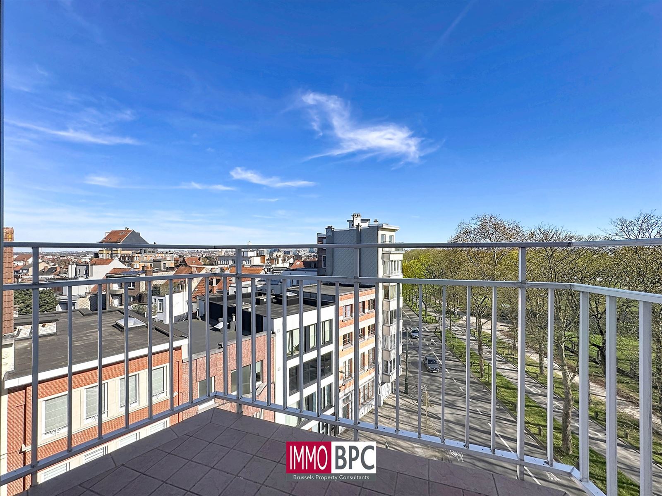
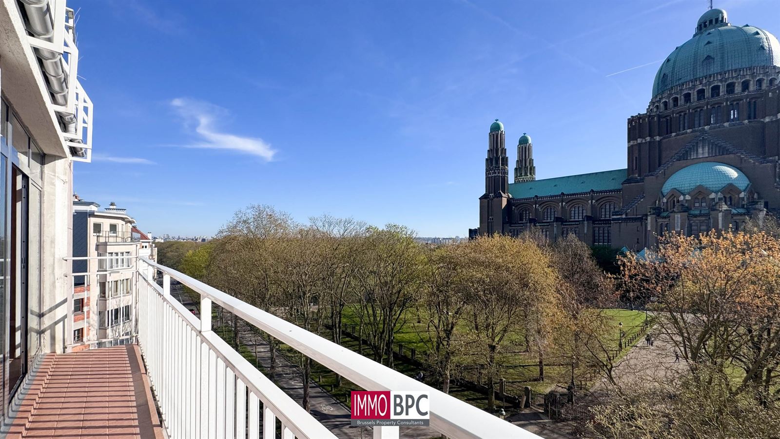
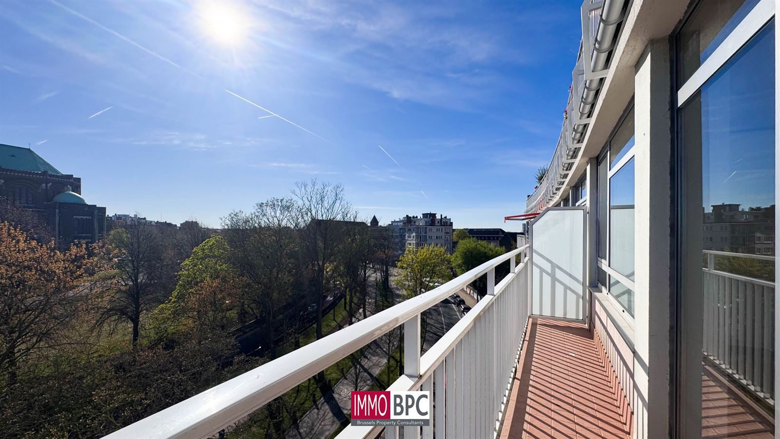
Upon entering the apartment, you are immediately charmed by the spacious and bright living space of approximately 39 m², finished with warm wooden floors and large windows that provide an abundance of natural light. Thanks to the large sliding windows, you enjoy a spectacular panoramic view of Brussels here , including views of the iconic Basilica of Koekelberg and the surrounding greenery. A cozy wood-burning stove enhances the warm and inviting atmosphere of this beautiful living space.

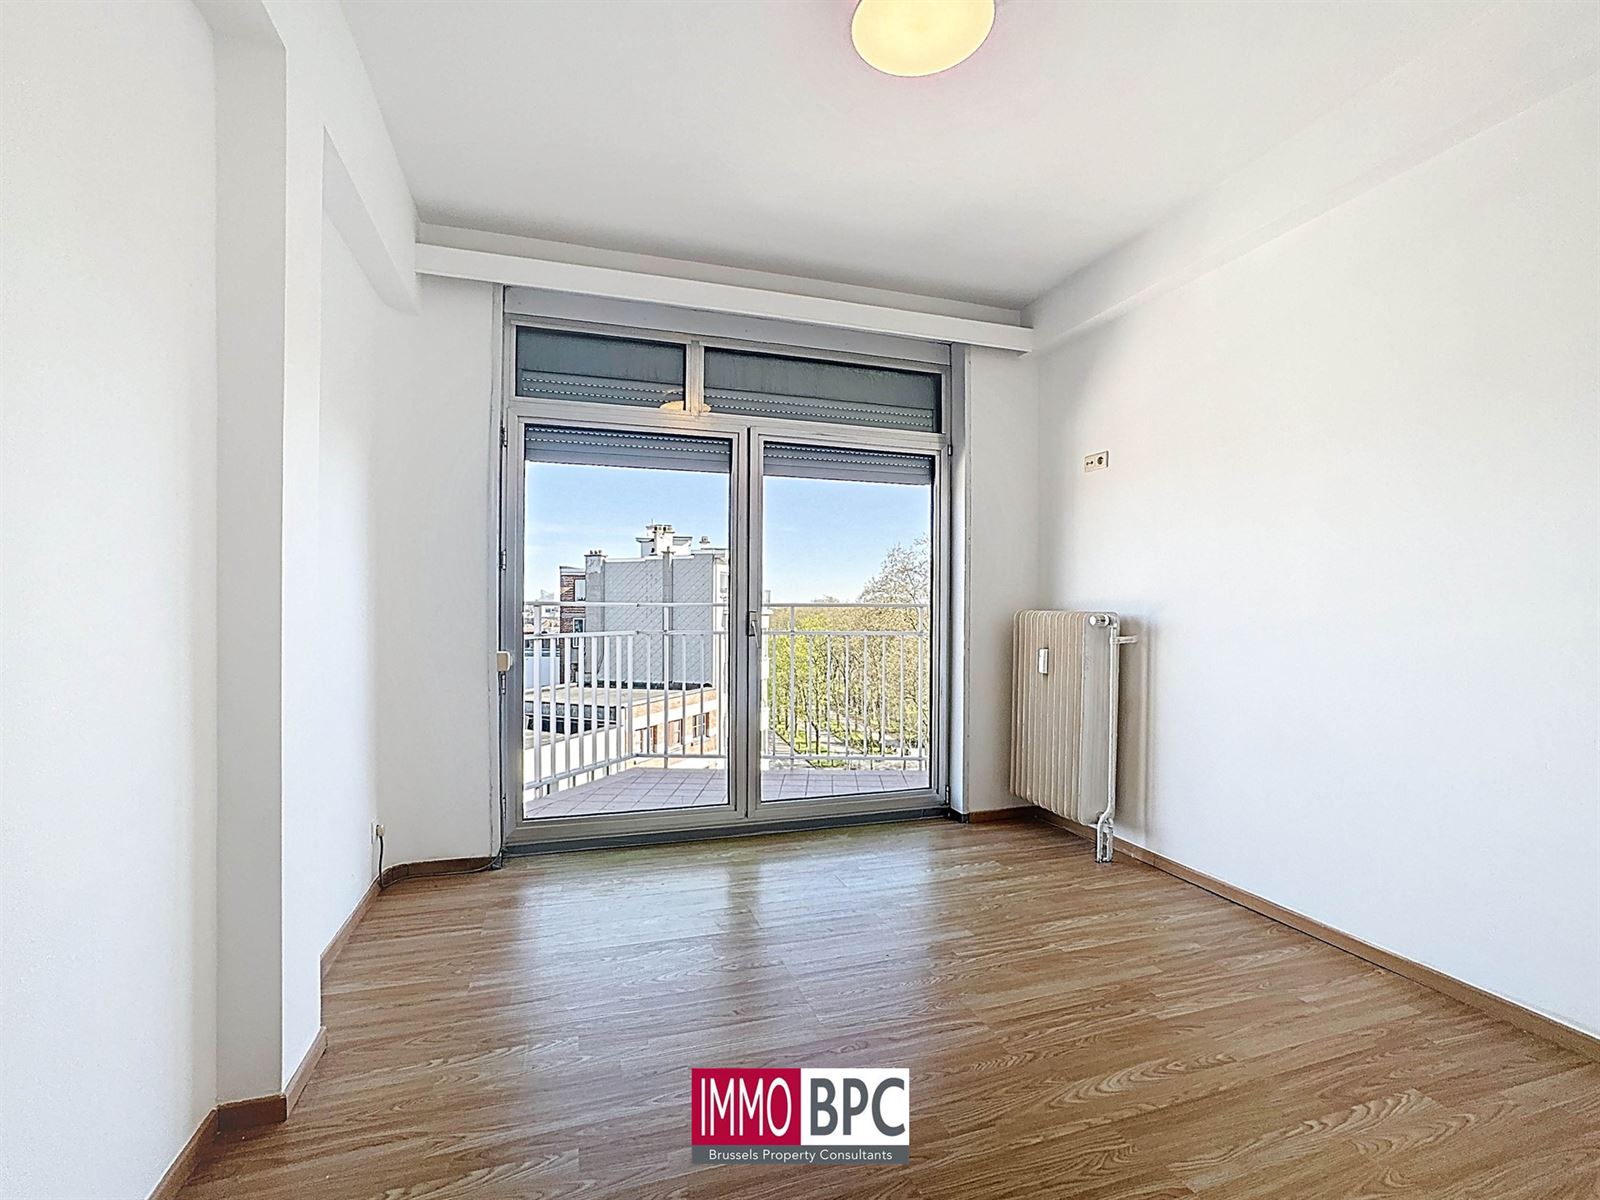
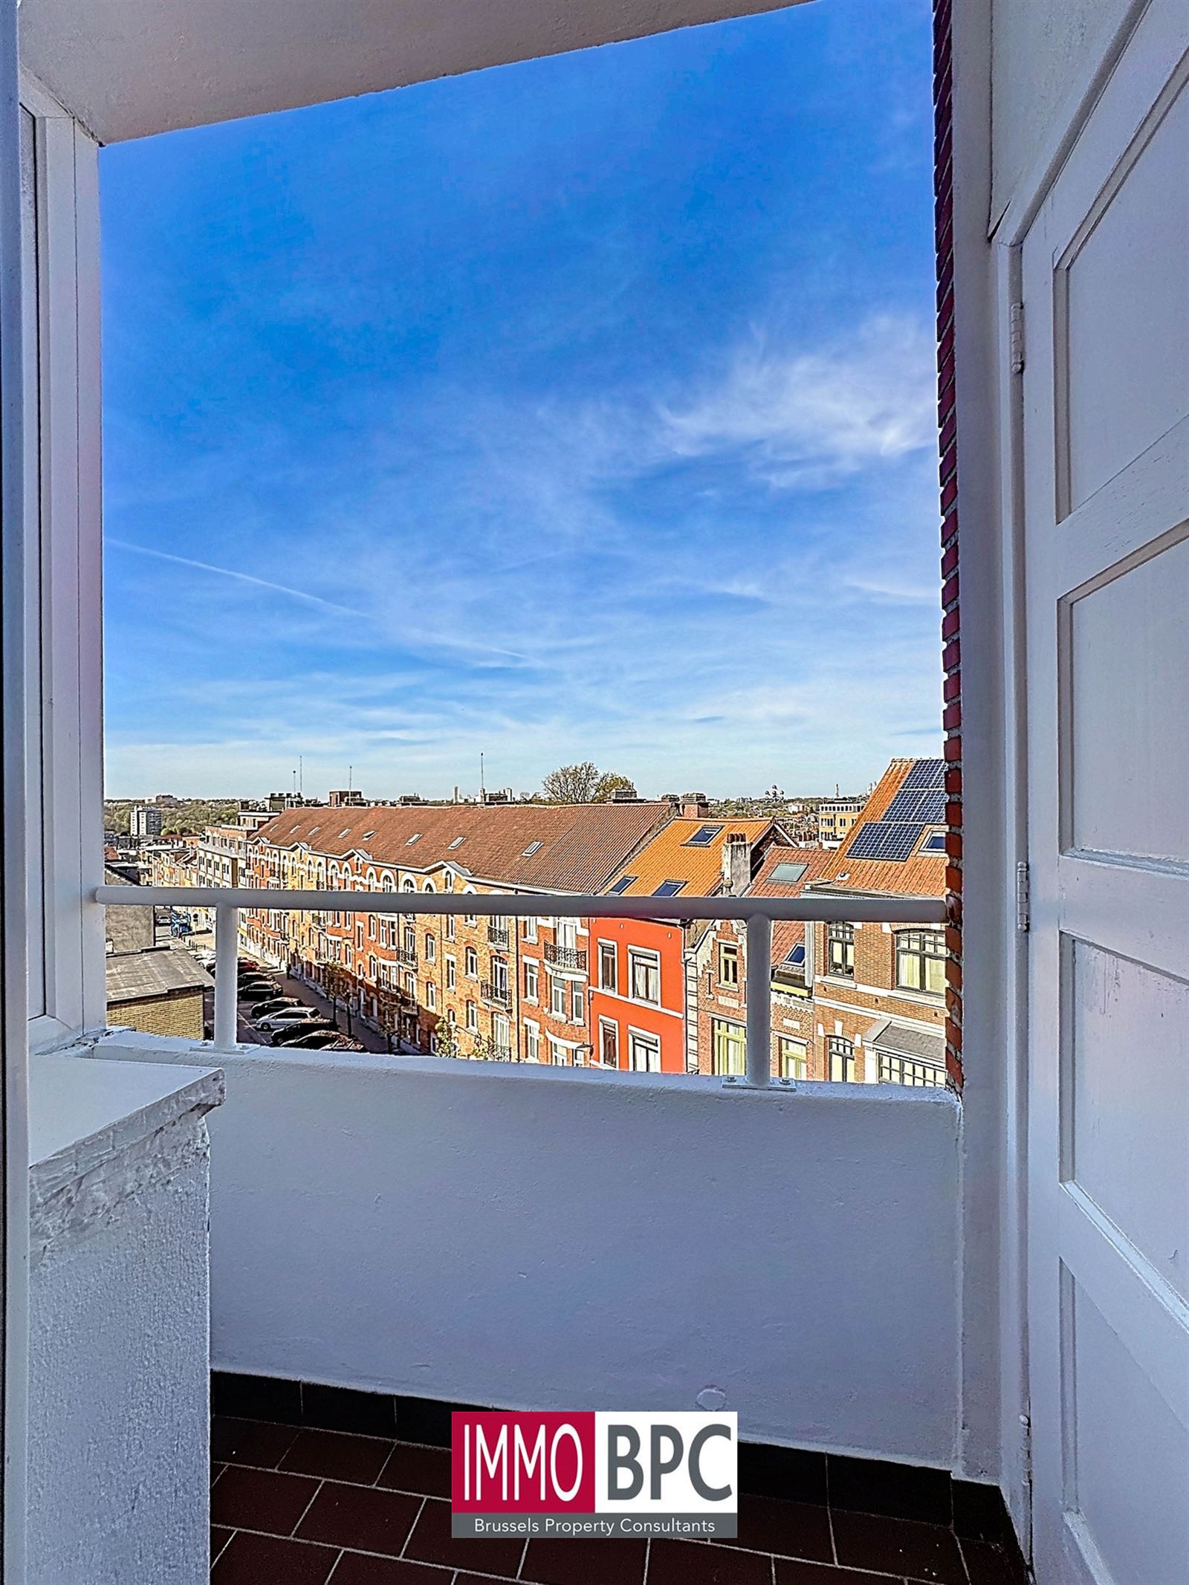
Adjacent is the spacious terrace of about 6 m², the ideal place to relax, receive guests or simply enjoy the unique vista.

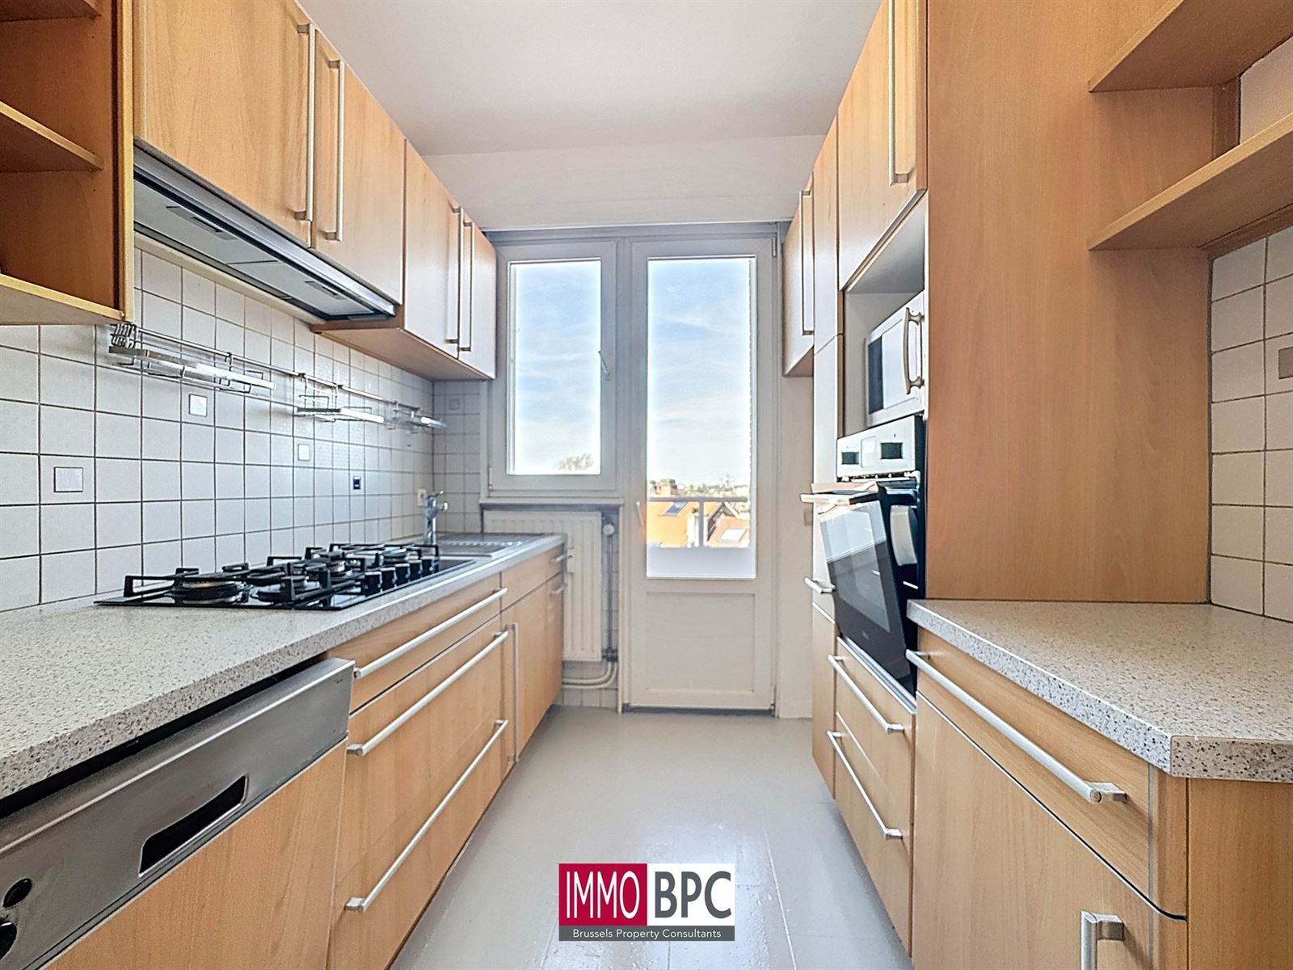
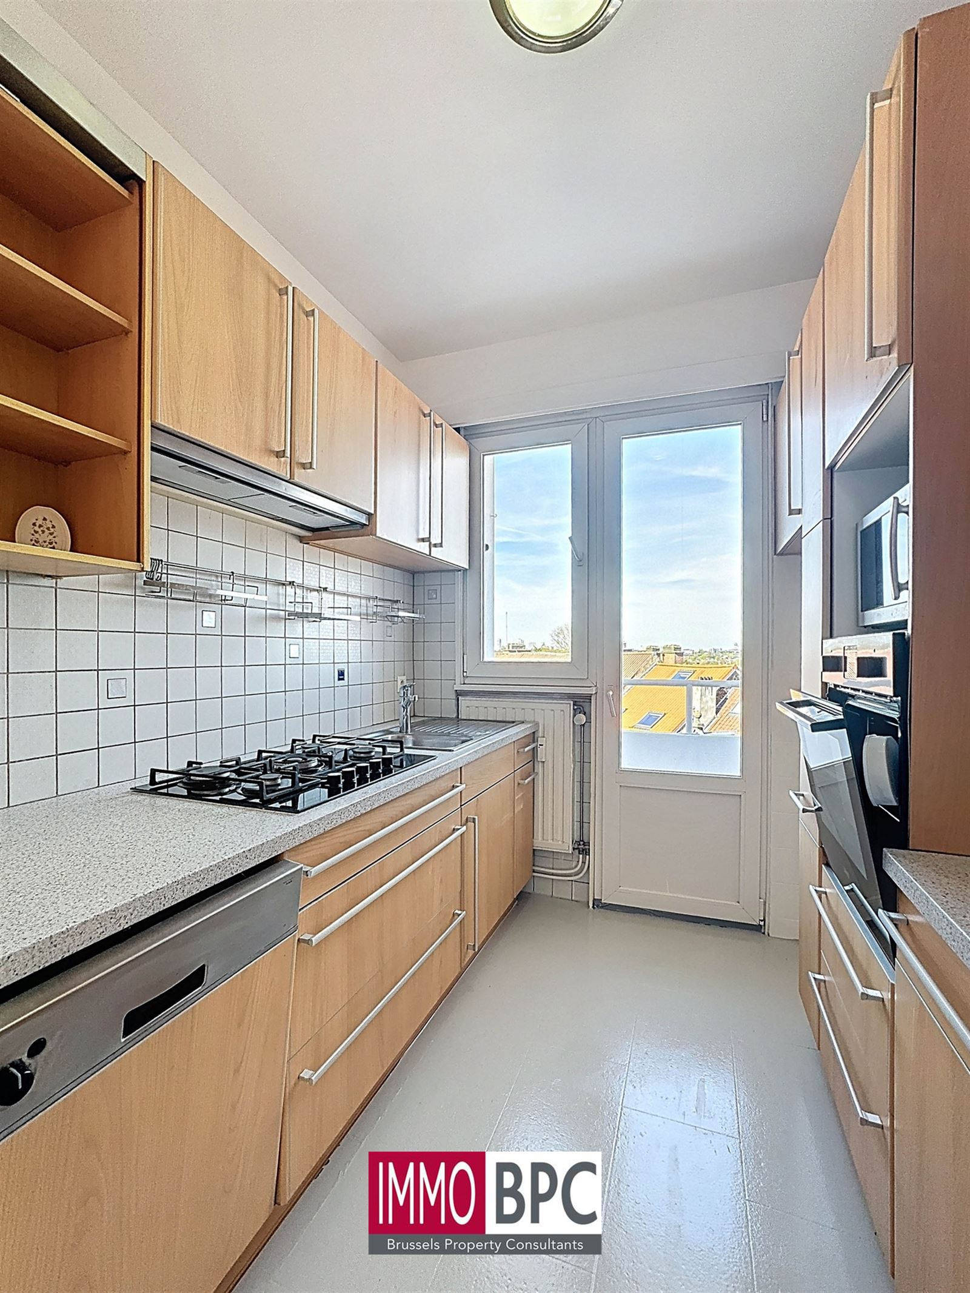
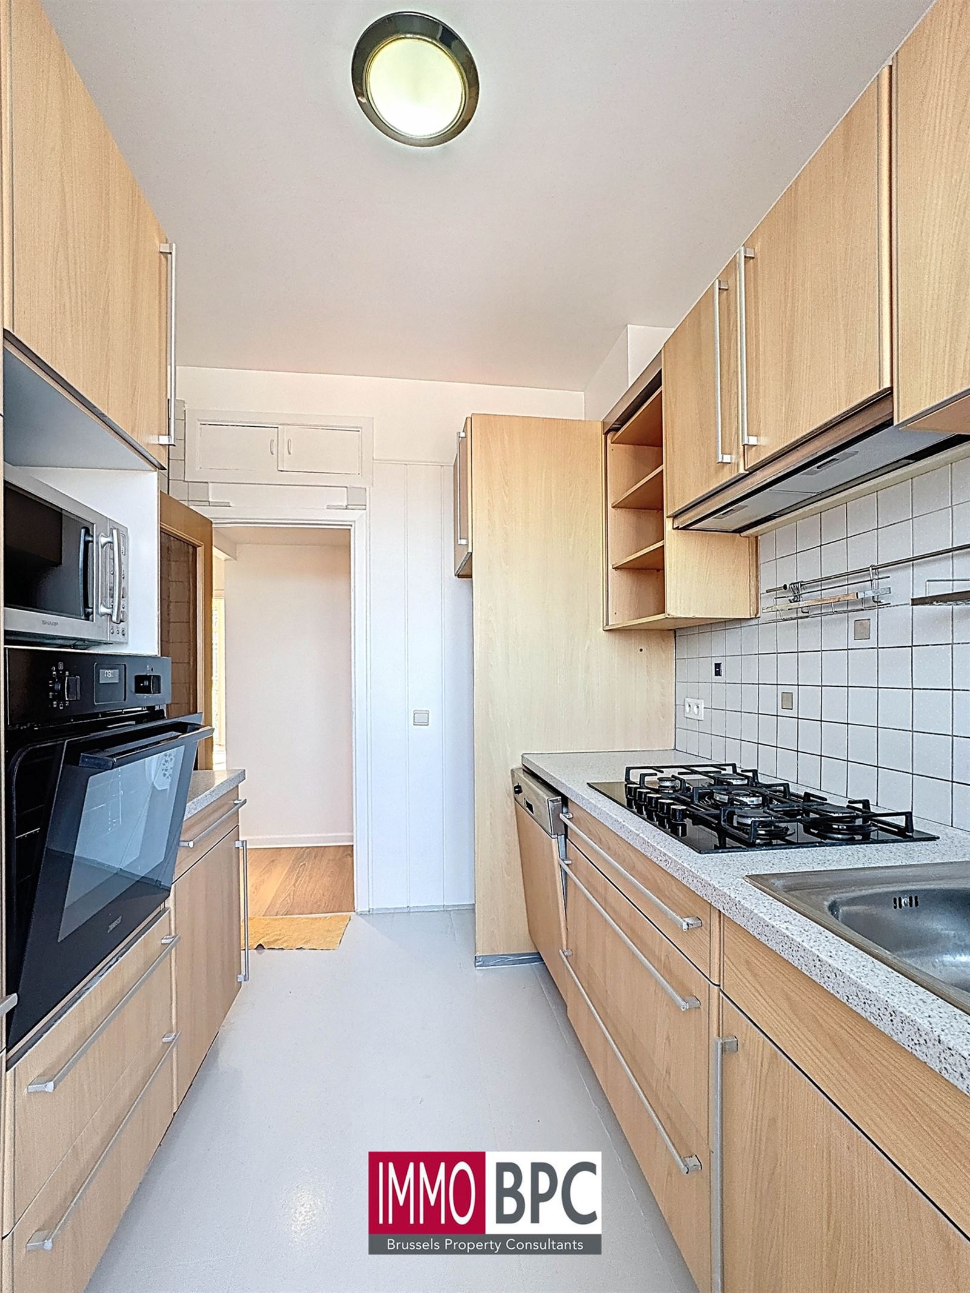
The fully equipped kitchen is practical and functional, equipped with quality cupboards, gas stove, oven and direct access to the terrace.

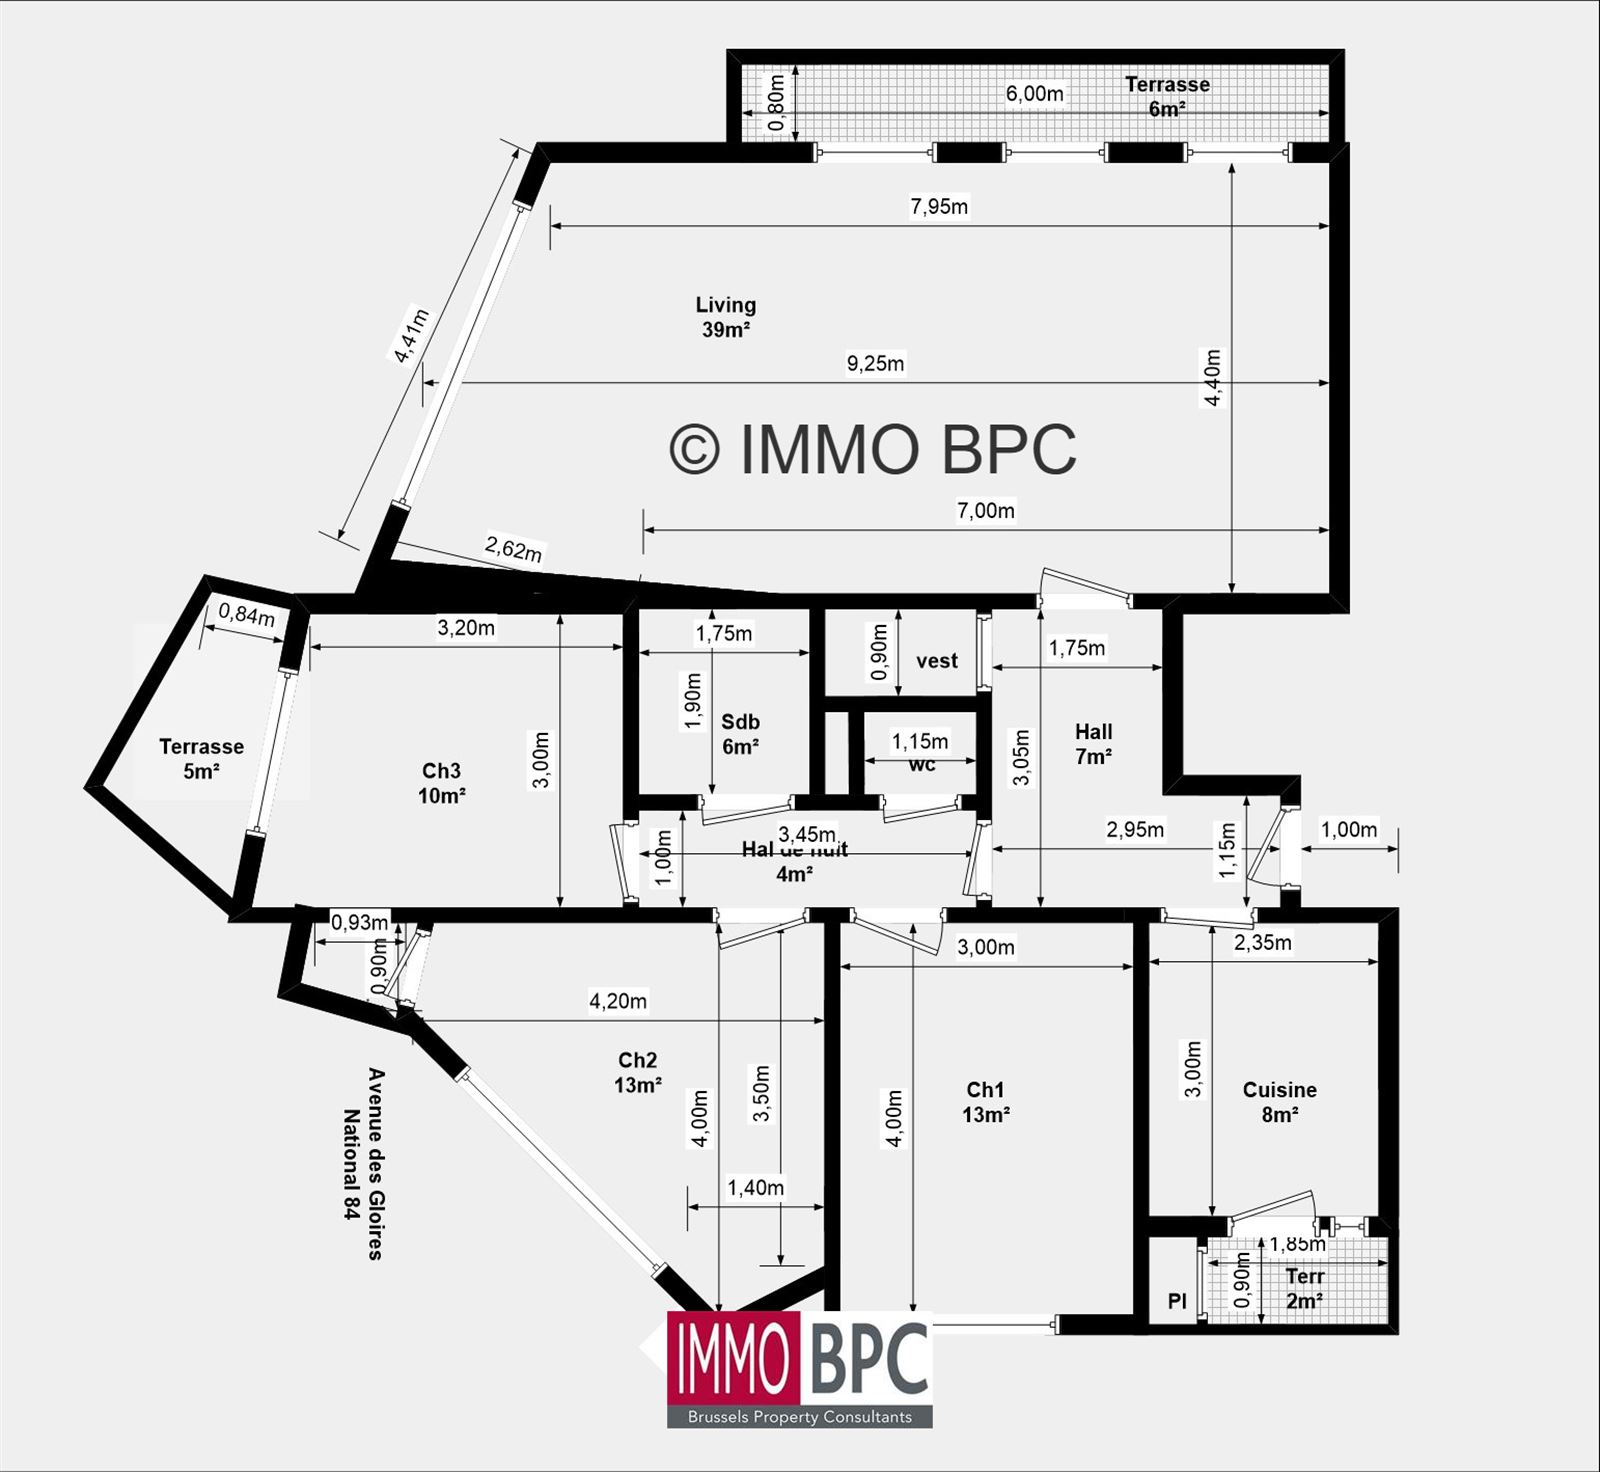
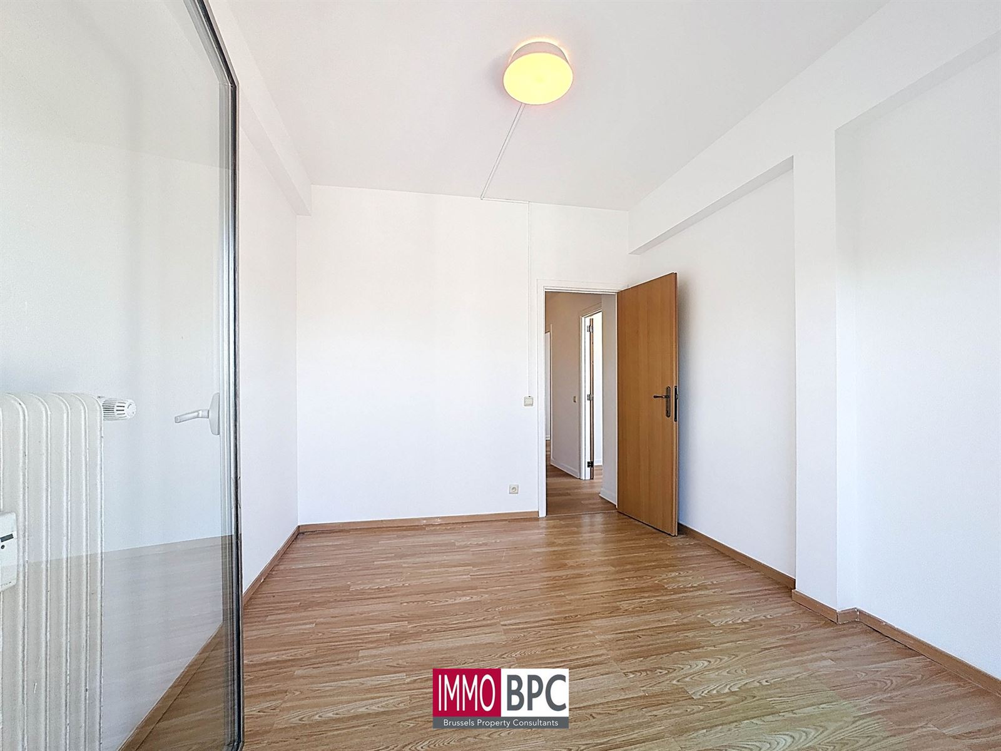
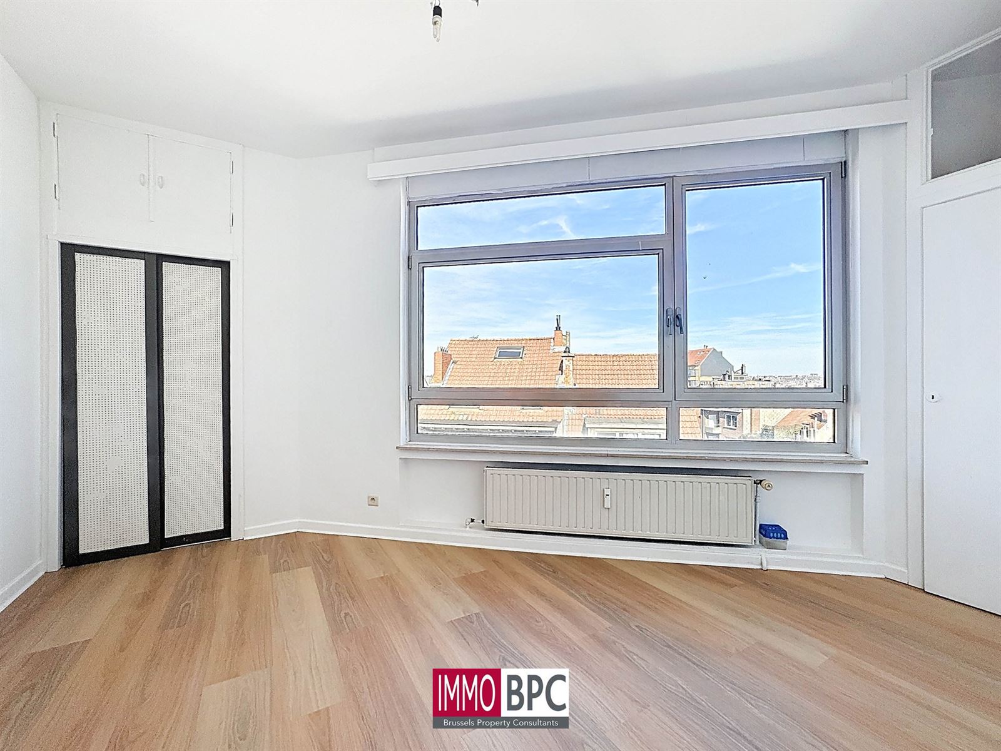
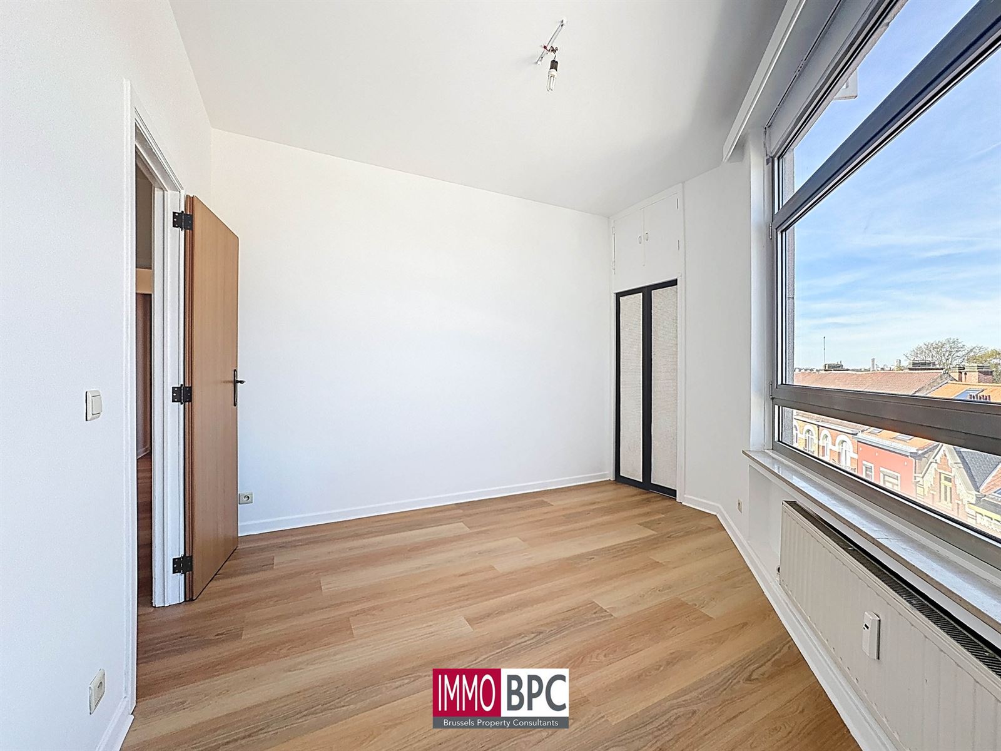
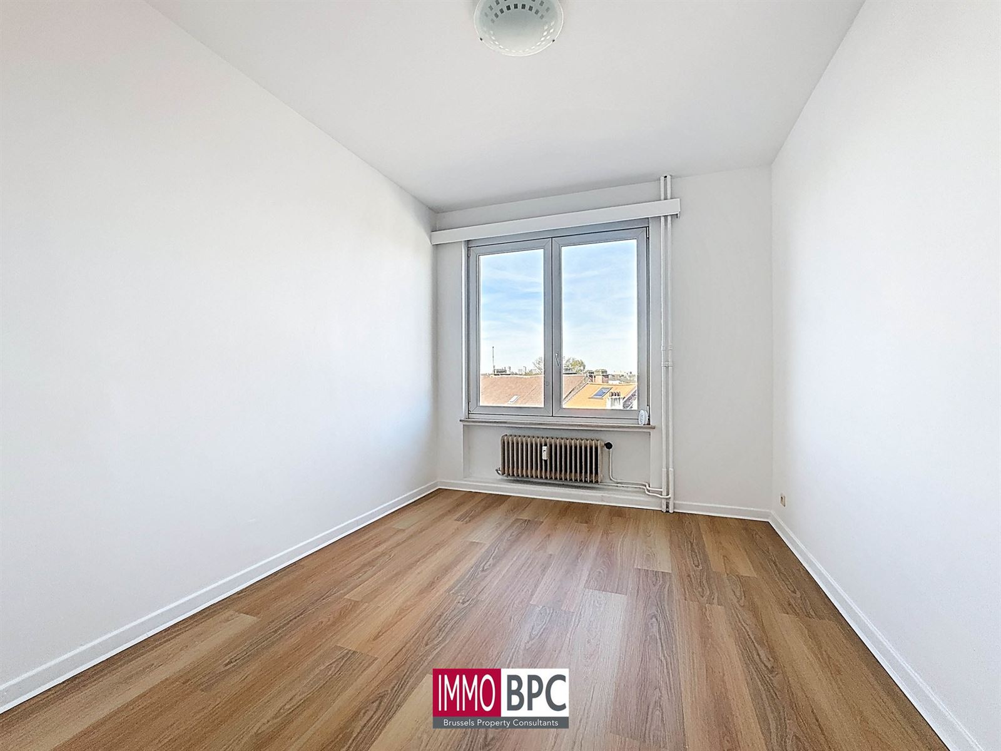
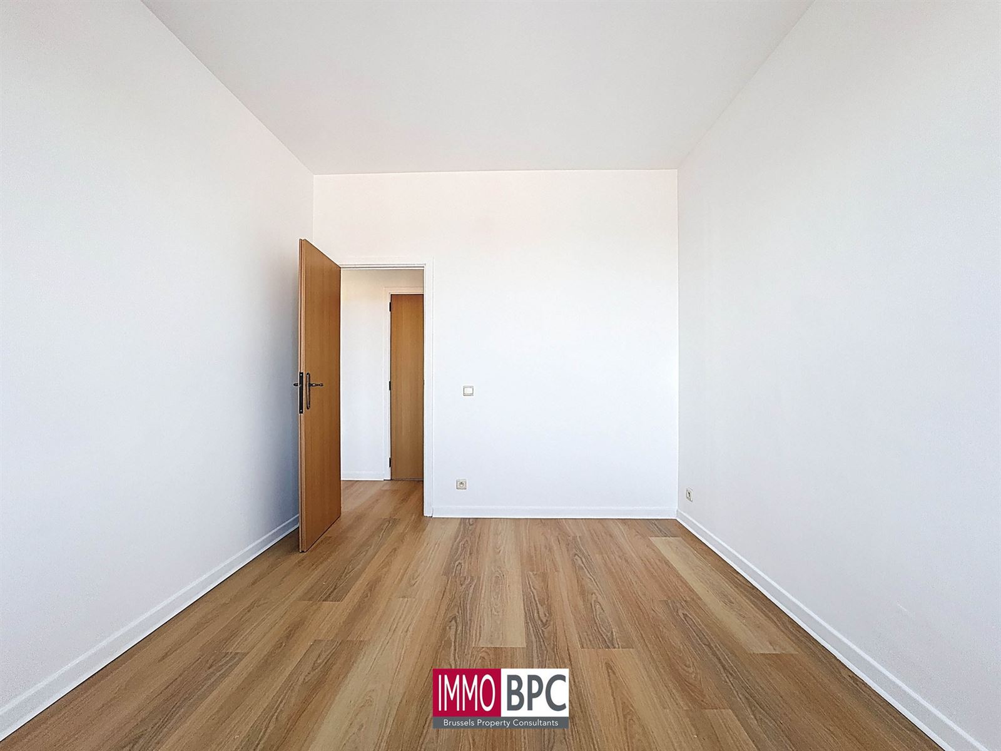
The apartment has three full size bedrooms, ideal for families, home office or guest accommodation:

  • Bedroom 1: approx. 13 m²
  • Bedroom 2: approx. 10 m²
  • Bedroom 3: ca. 13 m² with access to the terrace and beautiful views

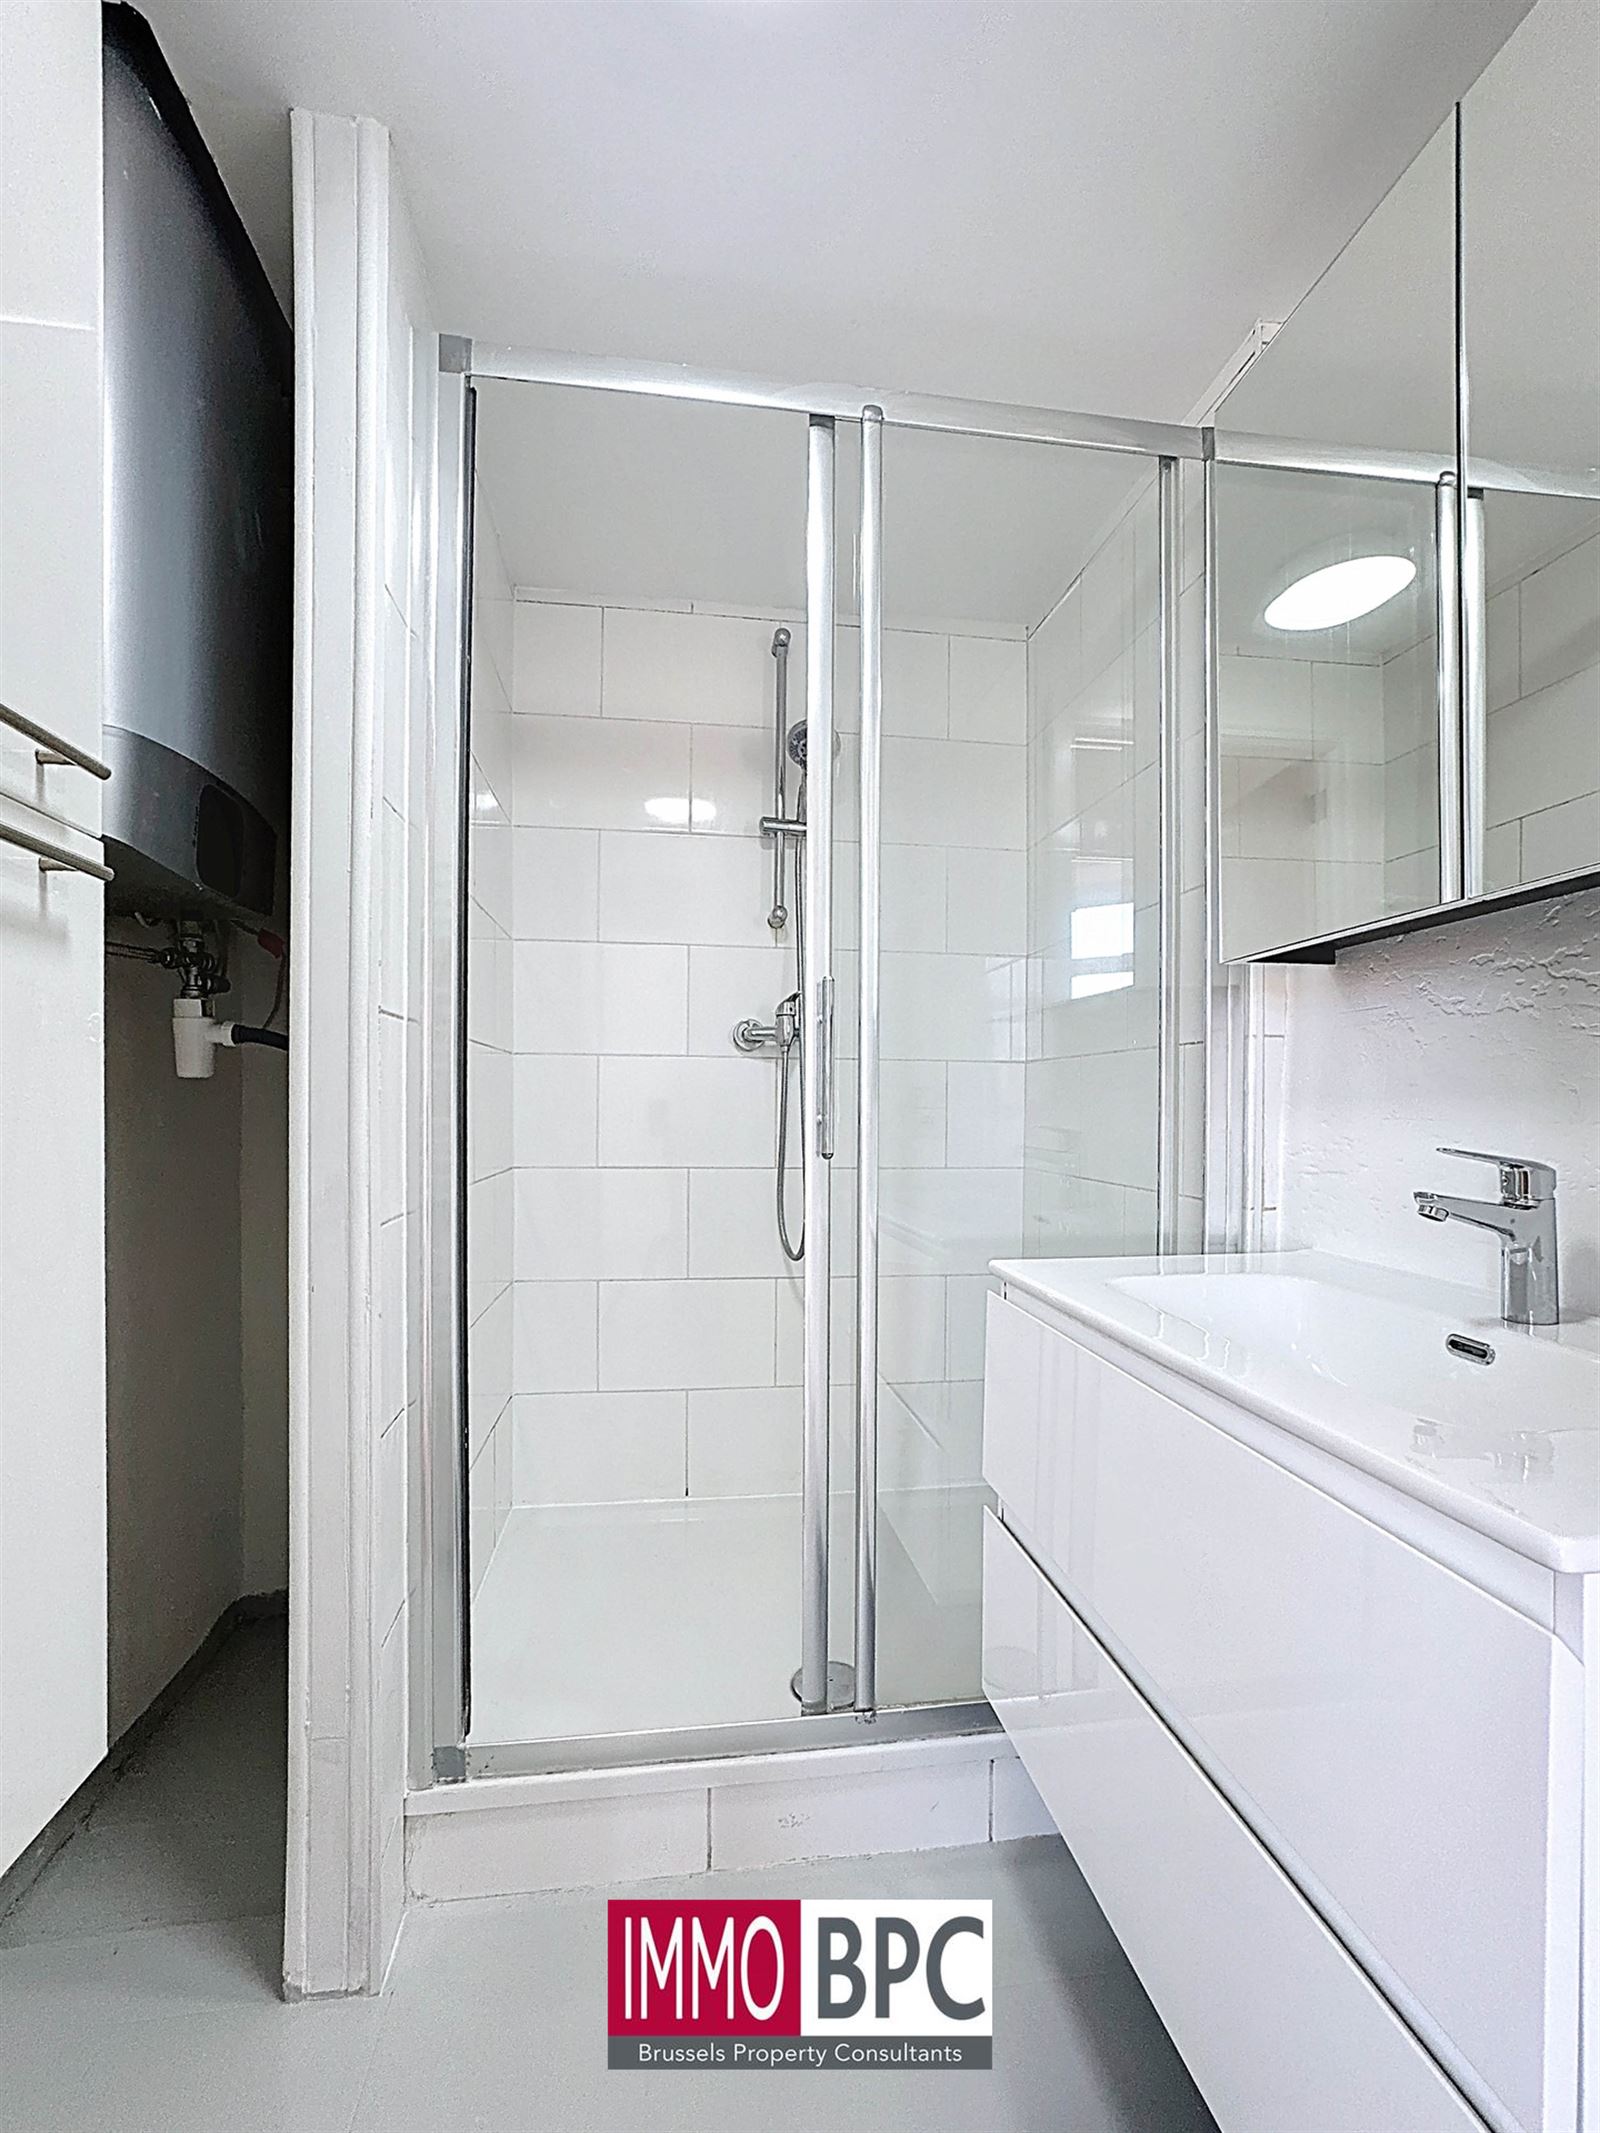
The bathroom is equipped with shower and sink and offers all the necessary comfort.

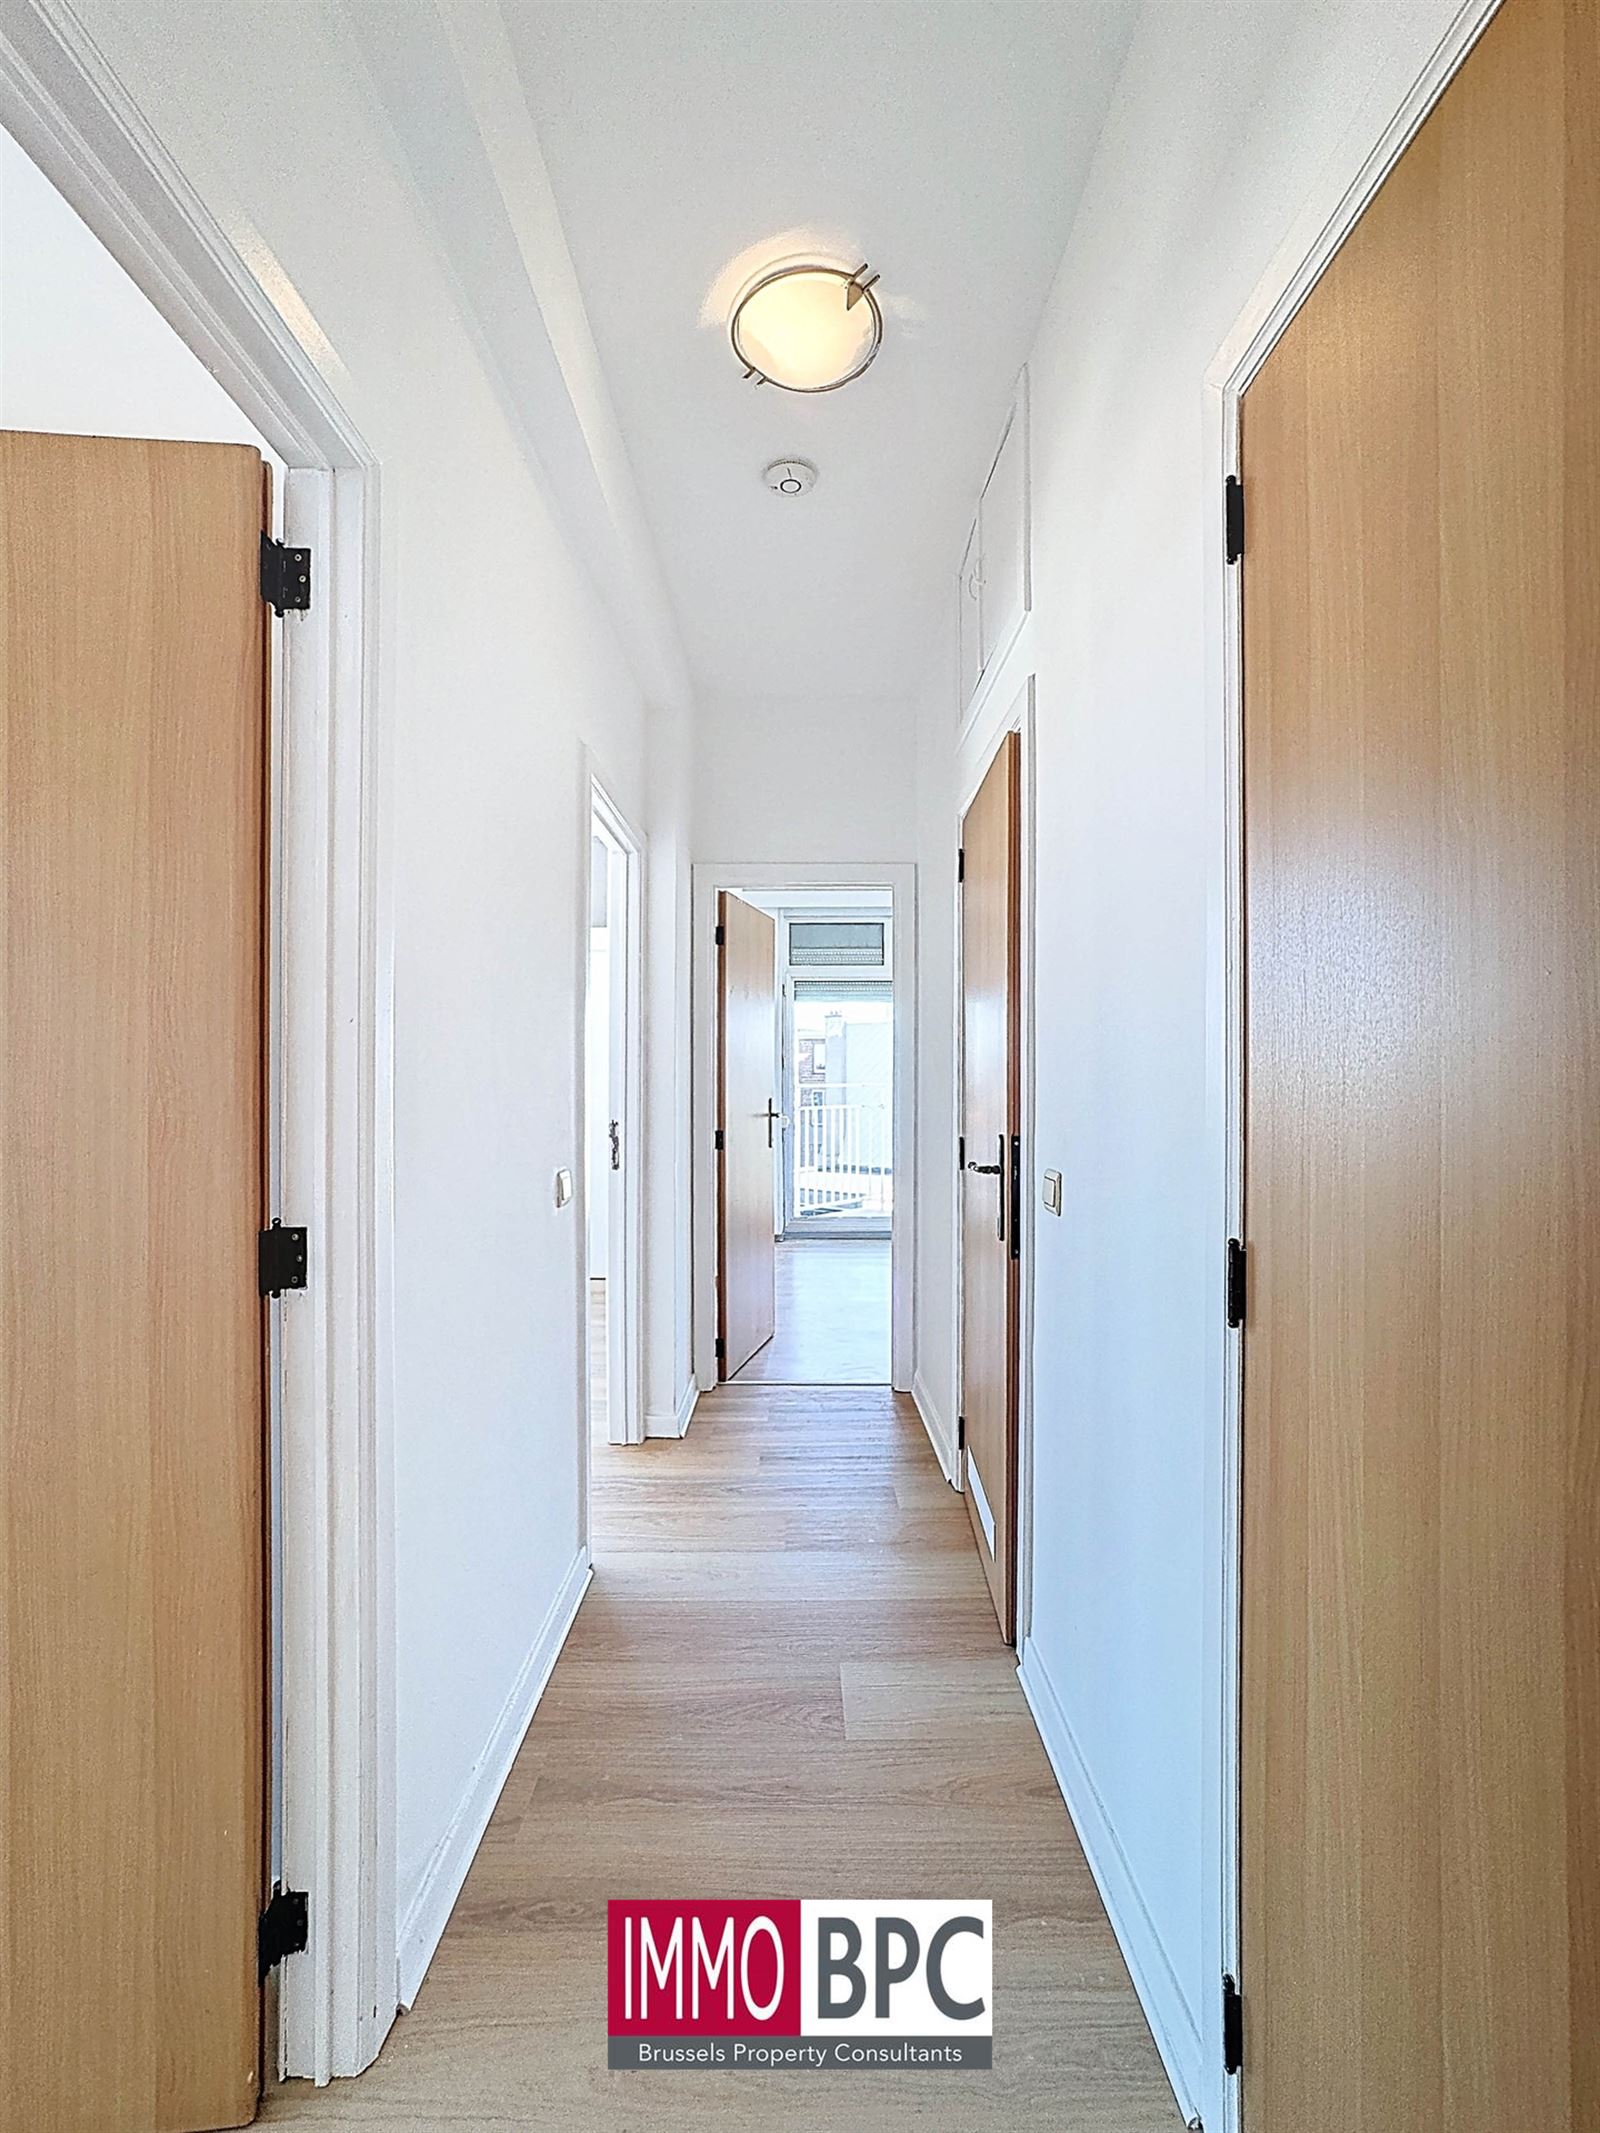
Furthermore, the apartment has a practical entrance and night hall, a thoughtful circulation and a very pleasant general layout.

Additional assets:

  • Possibility / presence of garage
  • Exceptional panoramic view
  • Very bright apartment
  • Spacious living area of 119 m²
  • Ideal location near stores, schools, public transport and main roads

A rare opportunity for those looking for a spacious and distinctive apartment with unique views in Ganshoren

Financial

Price
€295.000
Available
Onact
Cadastrall income (non-indexed)
€1.249,00
Charges: Heating, elevator, syndic, reserve bill, insurance
€230,00

Building

Year built
1957
Condition
very well maintained
Habitable area
119 m²
Constructed area
119 m²
Floor
5
Roof type
Flat roof

Ground

Terrace
Yes , 13 m²

Comfort

Lift
Yes
Interior comfort

Garage/parking

Garages
1 (Possible)
Price: €35.000,00

Energy

Heating
Common , Central heating on gas
Windows
Double glazing , Alu pvc
Electricity certification
Yes, not-conform

Urban

Area application
Requested
Summons
Not applicable
Pre-emptive right
No
Building permit obtained
Yes
Allotment permit
Not applicable

Interior

Floor 5

7m²
laminate
4m²
laminate
39m²
Access to the terrace
laminate
8m²
Oven, Sink, Extractor, Sink, Gas hatch, Microwave, , , ,
vinyl
13m²
laminate
13m²
laminate
10m²
laminate
6m²
Shower, Wall tiles, Washbasin, Storage cupboards
vinyl
Tiles
Terrace 1
6m²
Terrace 2
5m²
Terrace
2m²

Basement(-1)

Garage mogelijk aan € 35.000

EPC

EPC
370 kWh/m²
EPC label
CO2 emission
73 kg/(m².year)
Very energy efficient
Low energy costs
Not energy efficient
High energy costs

Location and surroundings

Avenue des Gloires Nationales 84, 1083 Ganshoren. (Show on Google Maps)

Purchase cost simulator

Easily calculate the deed costs for the purchase of this property. Questions? Contact us below!

Purchase price
€295.000,00
Registration
€11.875,00
Notary fees (VAT incl.)
€2.997,96
Total purchase cost
€309.872,96

This calculation is purely indicative and may deviate from your personal situation.

Monthly payments

295000
1%
20 Year
Your monthly repayment:

Your IMMO BPC agents are happy to help you!

info@immobpc.be +32 2 420 00 28
4.5

Would you like more information about this property,
or would you like to plan a visit?

Contact us below and we will get back to you soon as possible!

Plan uw bezoek!

Other properties in Ganshoren