Avenue Charles Quint 114
1083 Ganshoren (Brussels)

4.6
IMMO BPC uses cookies to improve your website experience. Read more
* by accepting only essential cookies our website may not work optimally.
4.6
House For sale Reference: Ref: 4502

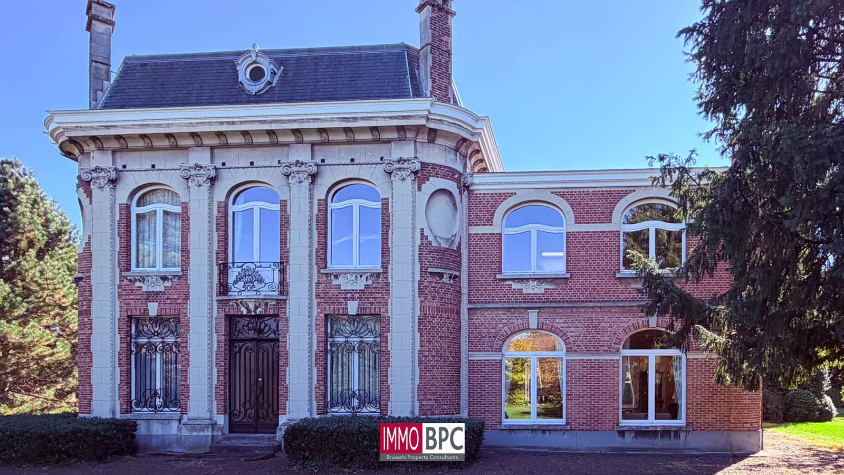
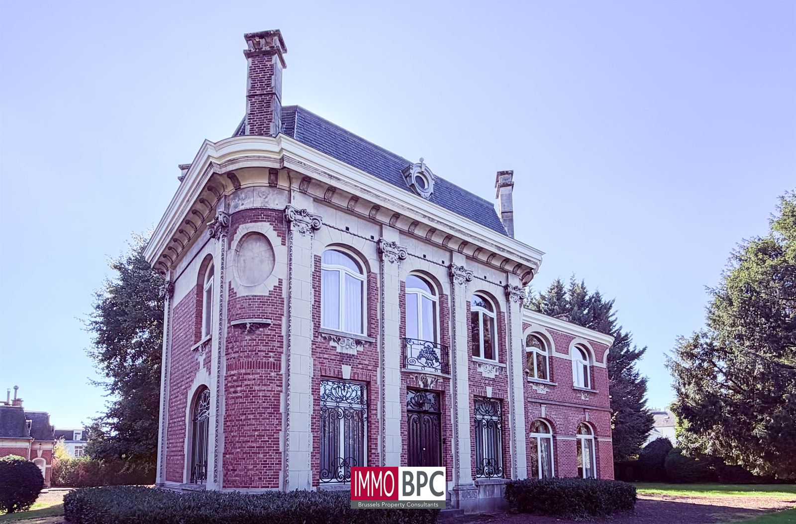
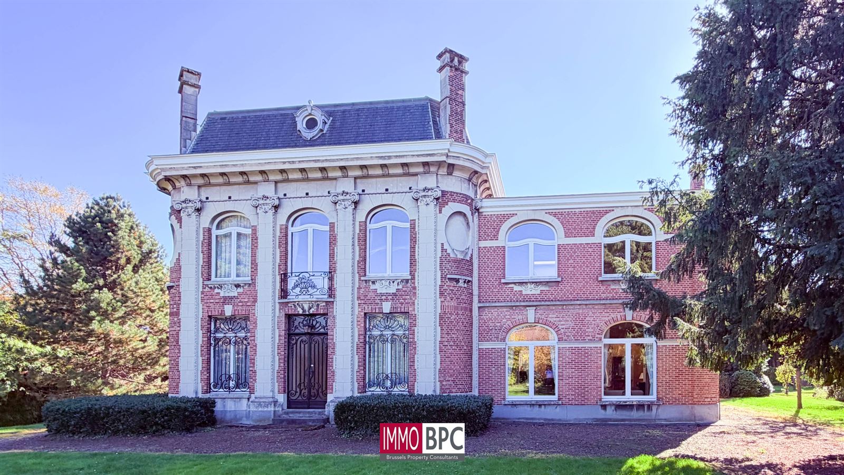
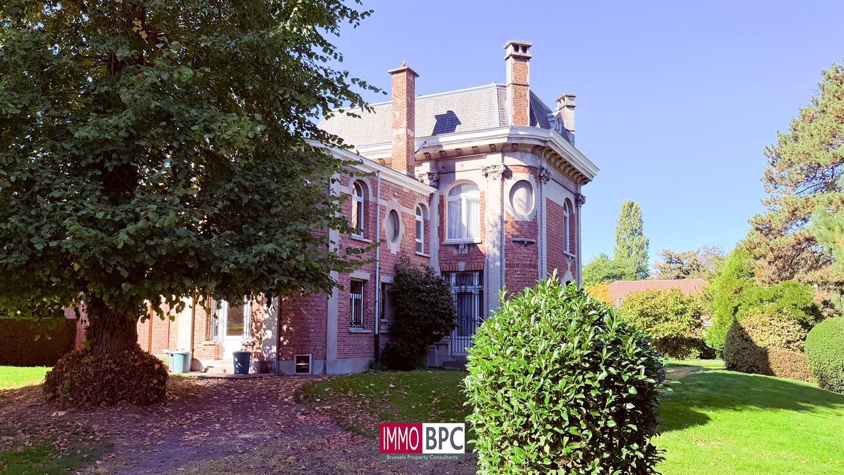
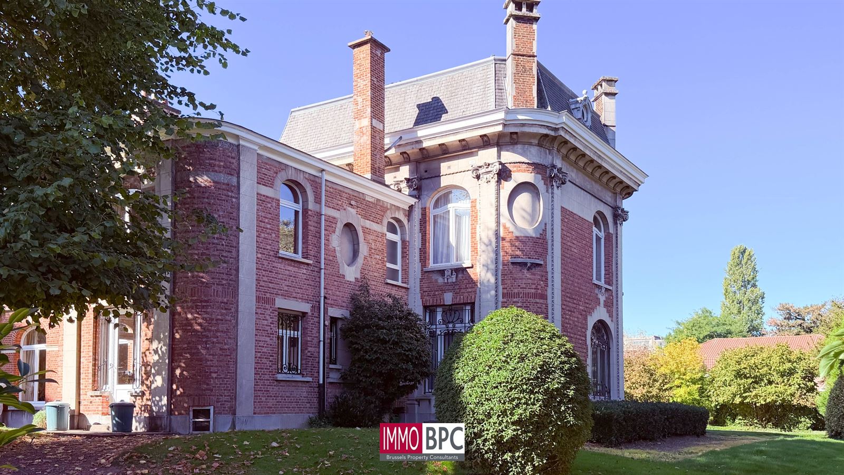
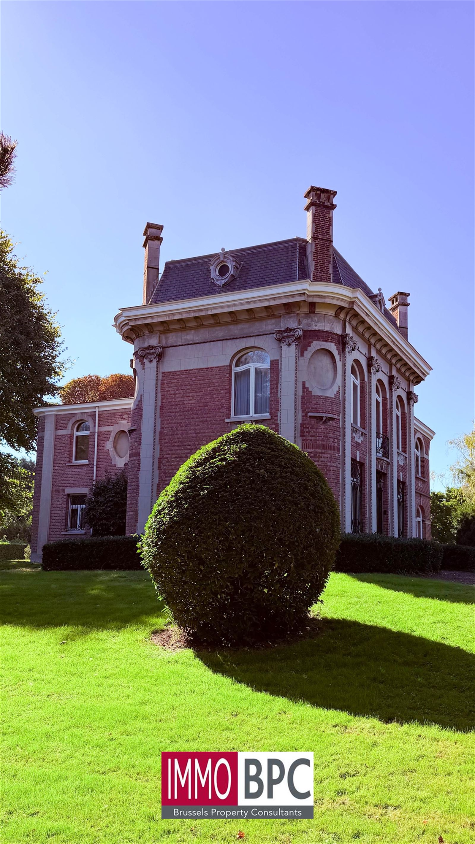
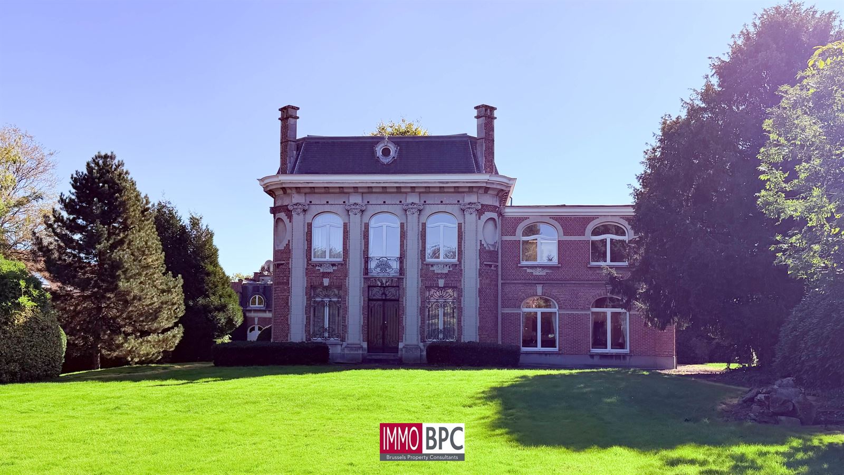
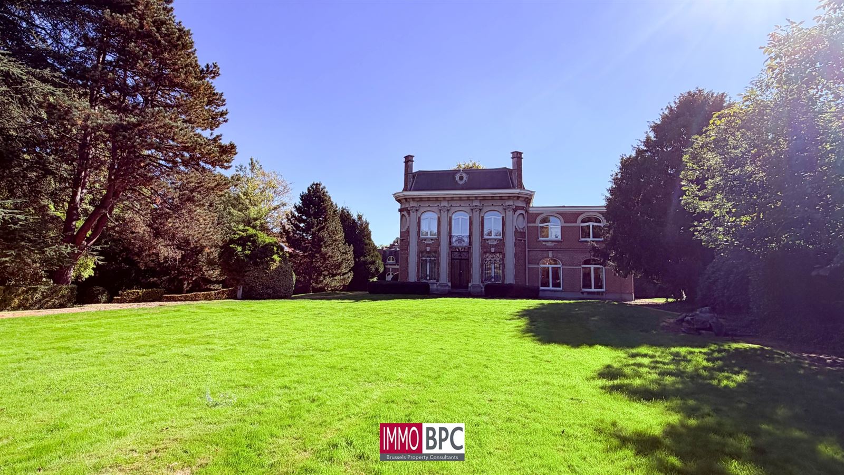
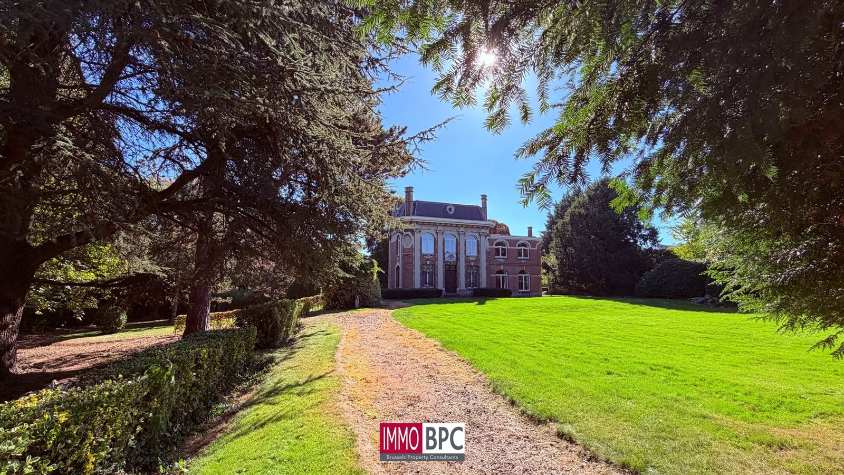
Stately Art Deco townhouse with caretaker’s accommodation on a 4,400 m² estate

416 m² habitable area
587 kWH/m²
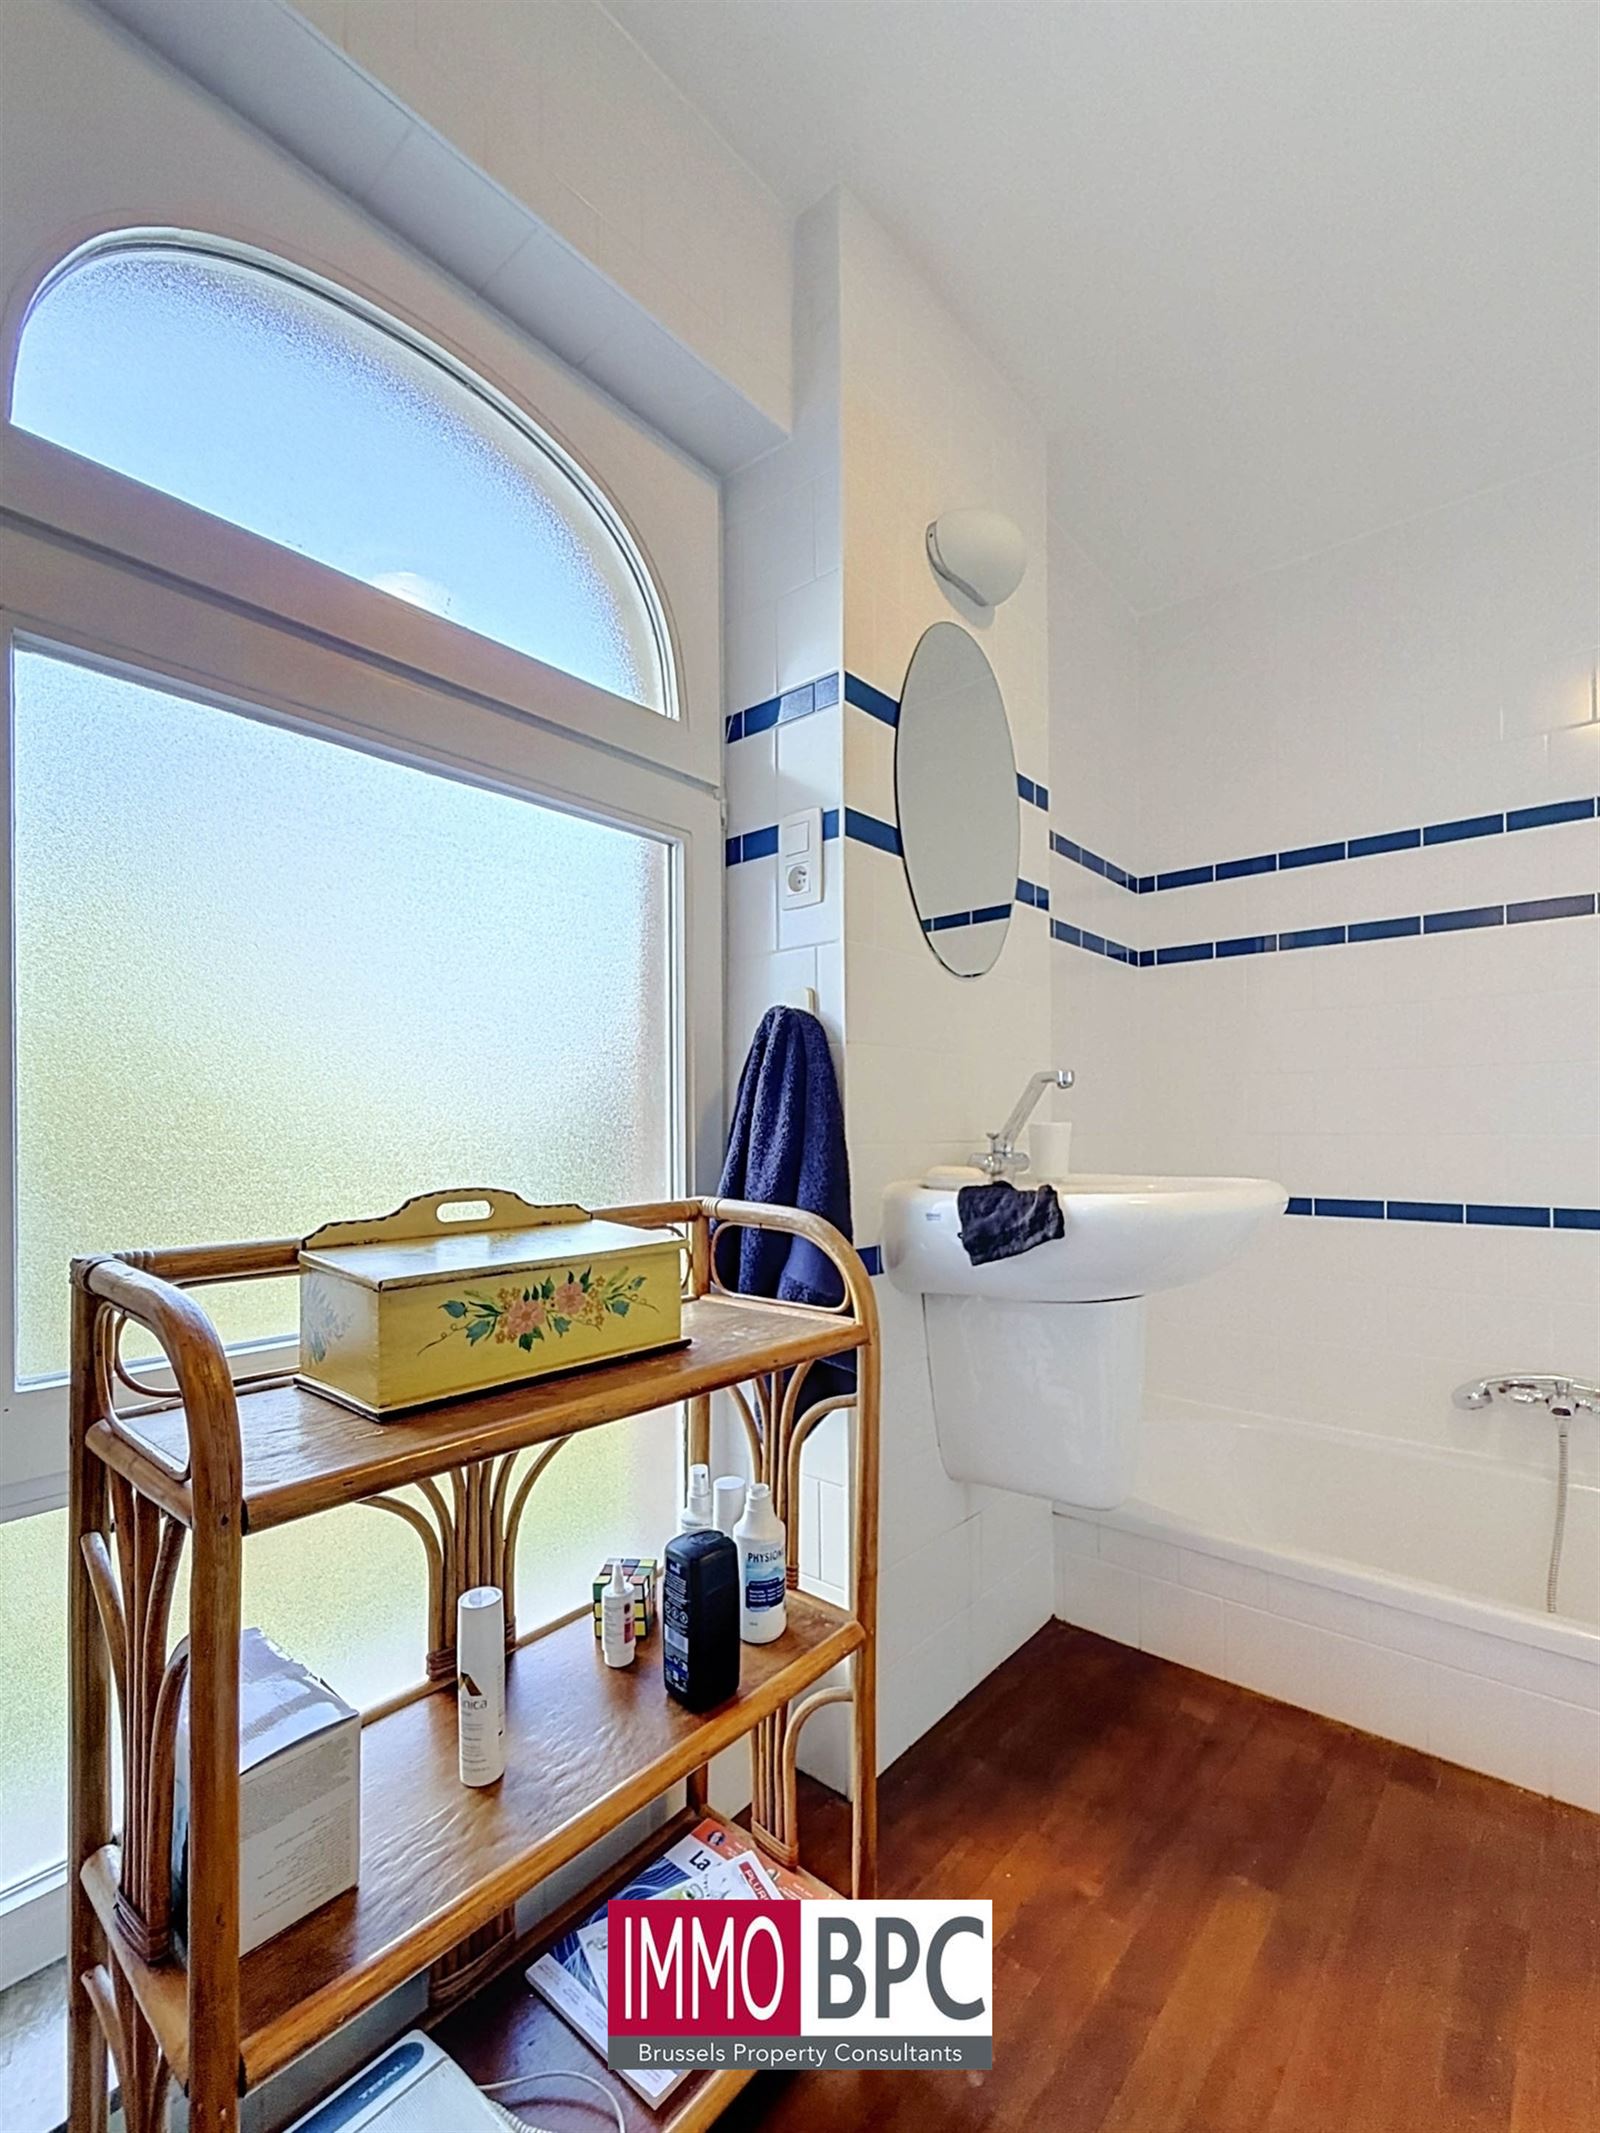
2 bathrooms
7 bedrooms
2 garages

Stately Art Deco townhouse with caretaker’s accommodation on a 4,400 m² estate

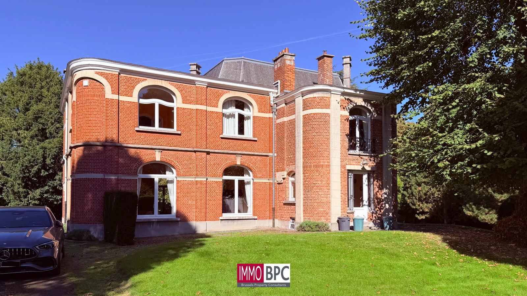
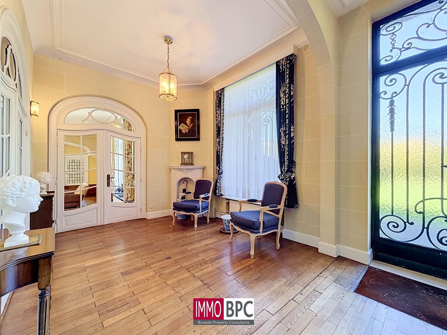
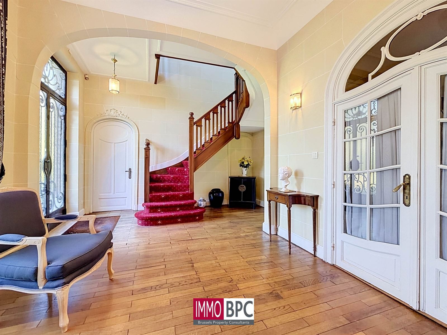
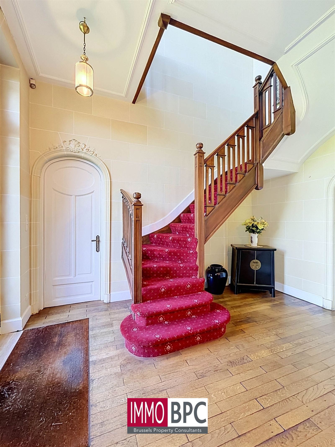
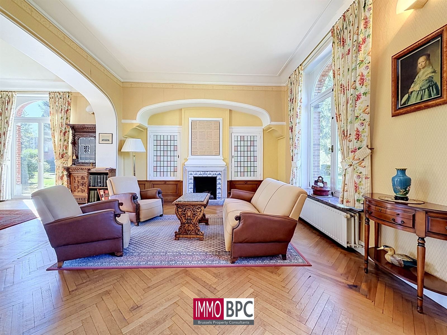
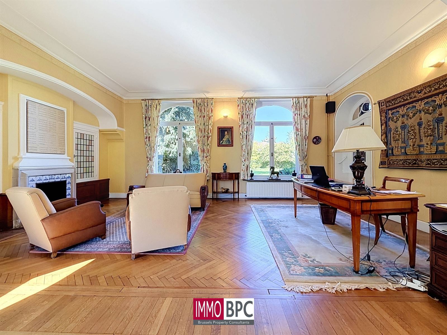
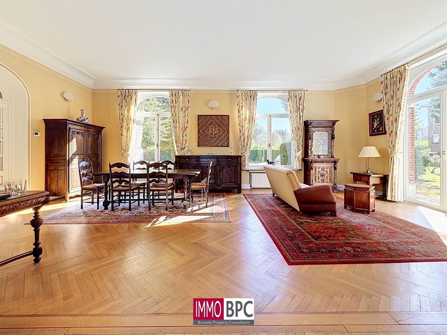
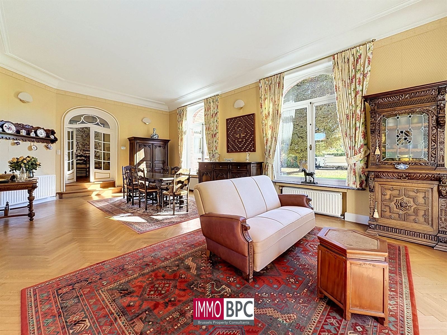
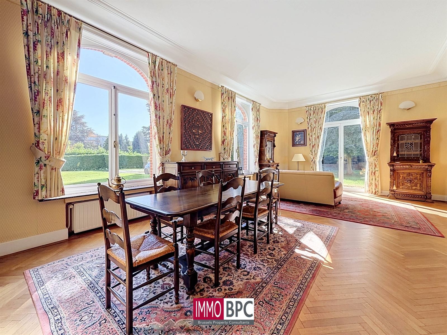
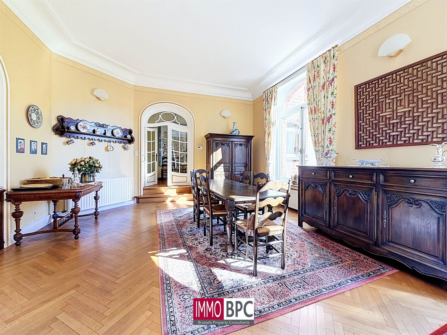
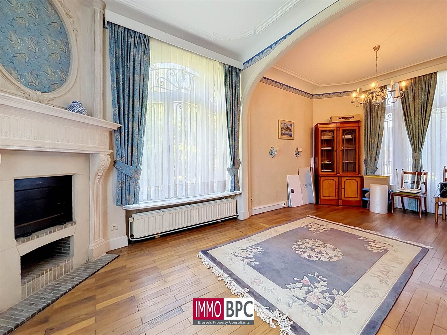
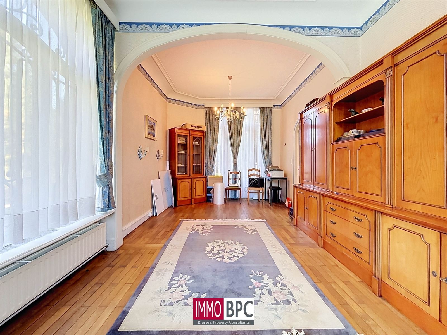
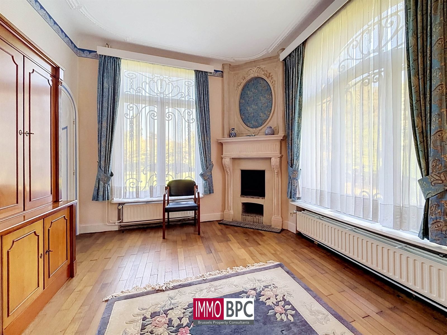
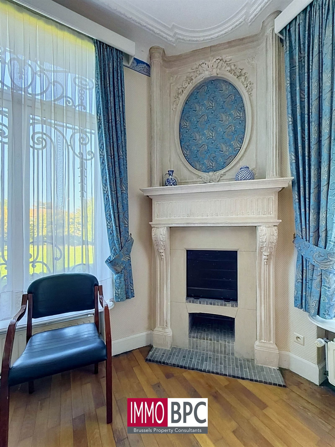
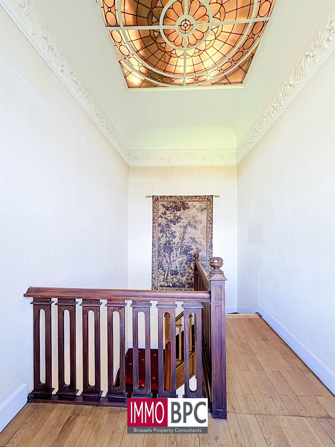
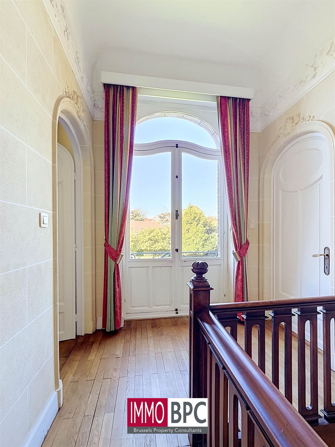
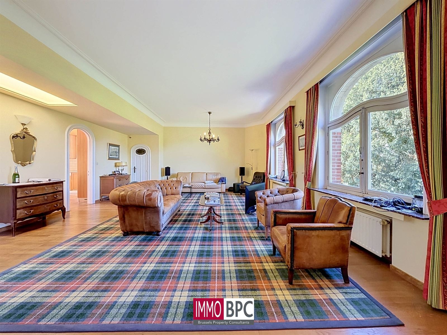
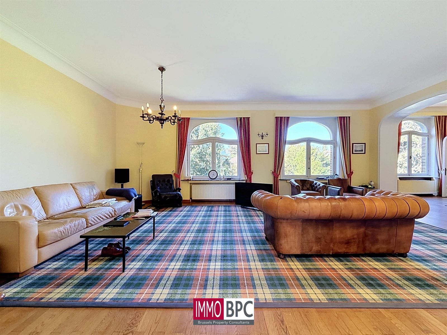
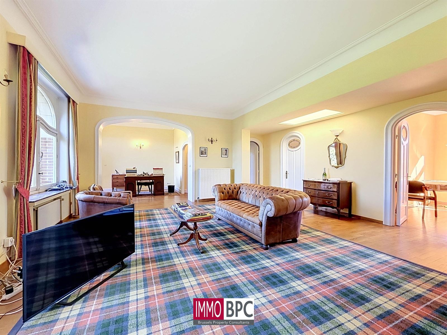
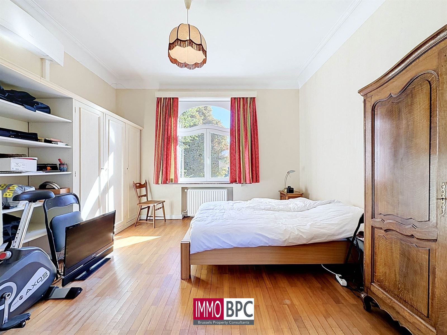
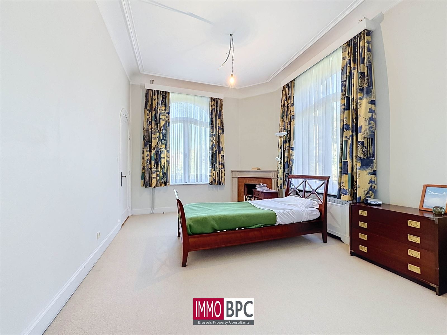
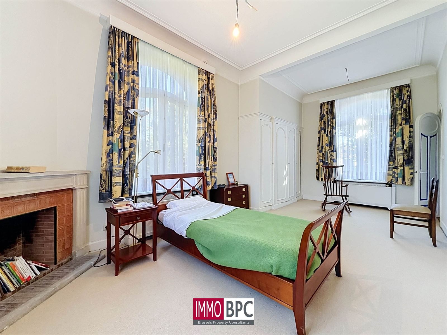
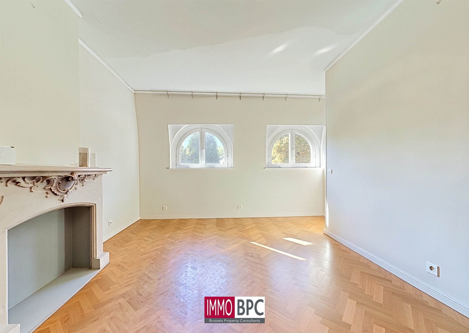
Dating from 1930, this exceptional property exudes charm and grandeur. High ceilings, tall windows and solid parquet flooring give the spacious main house a distinctive character.

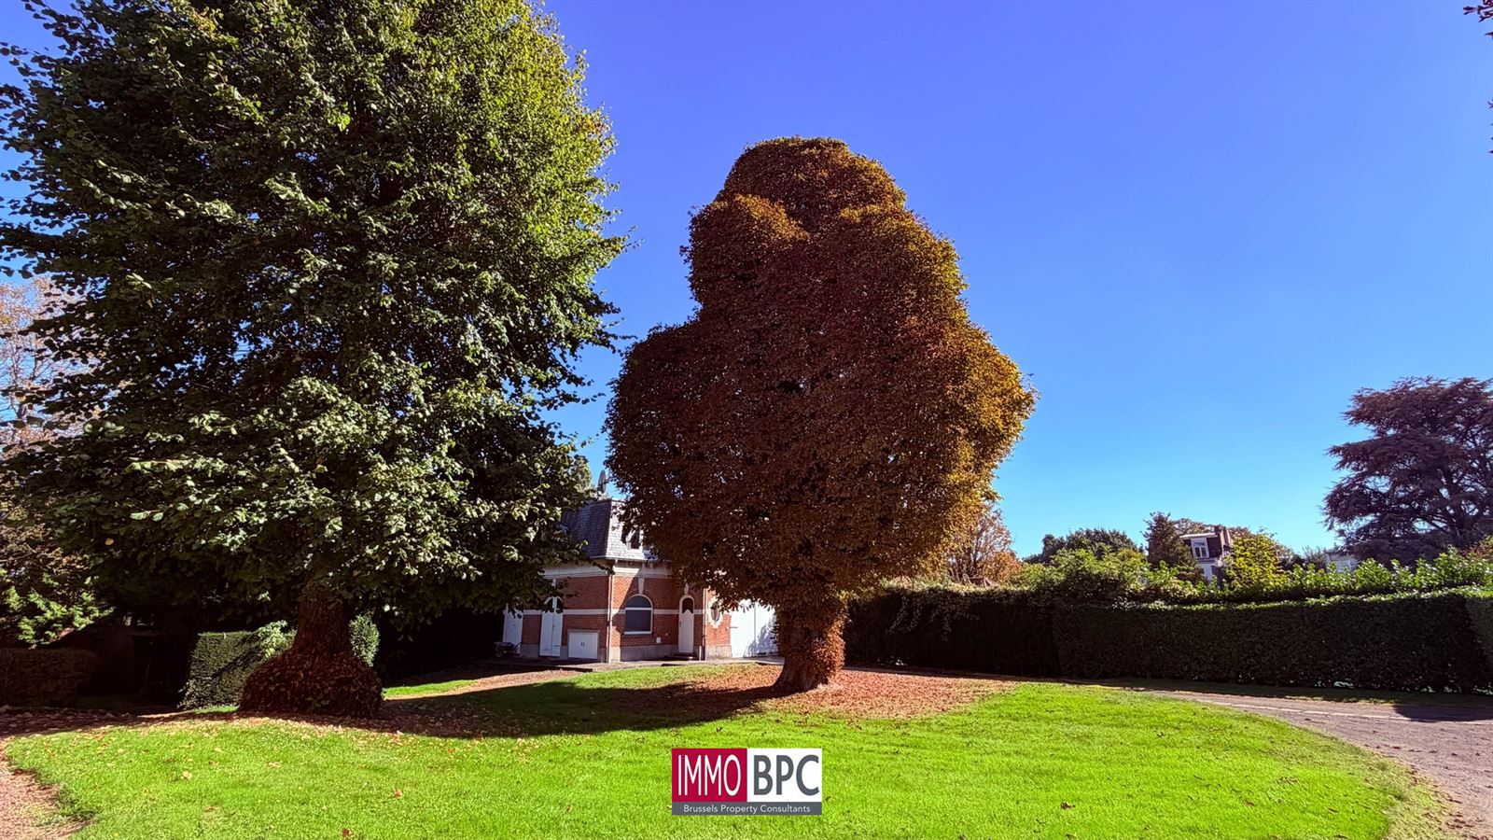
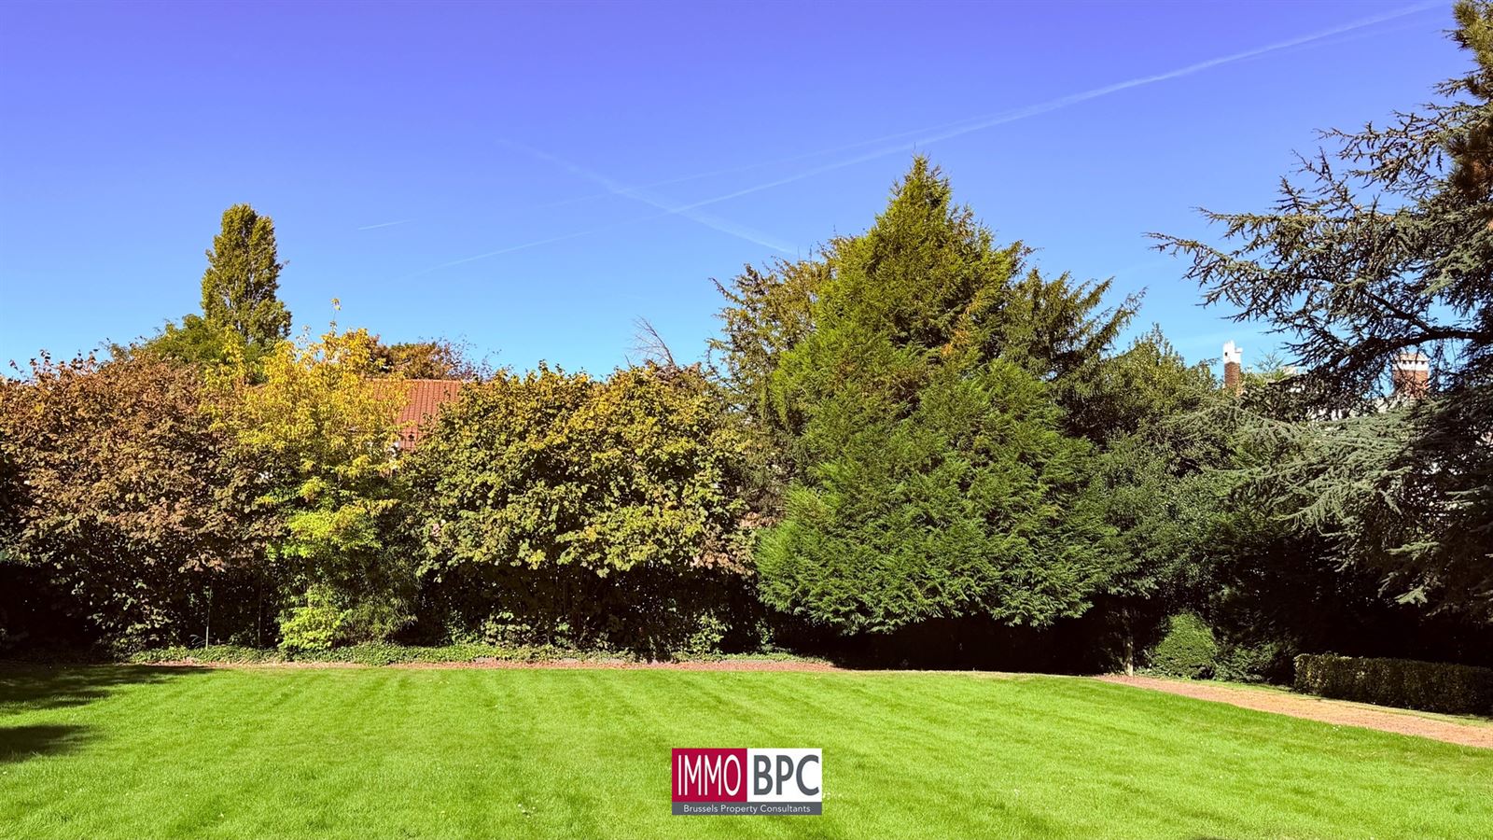
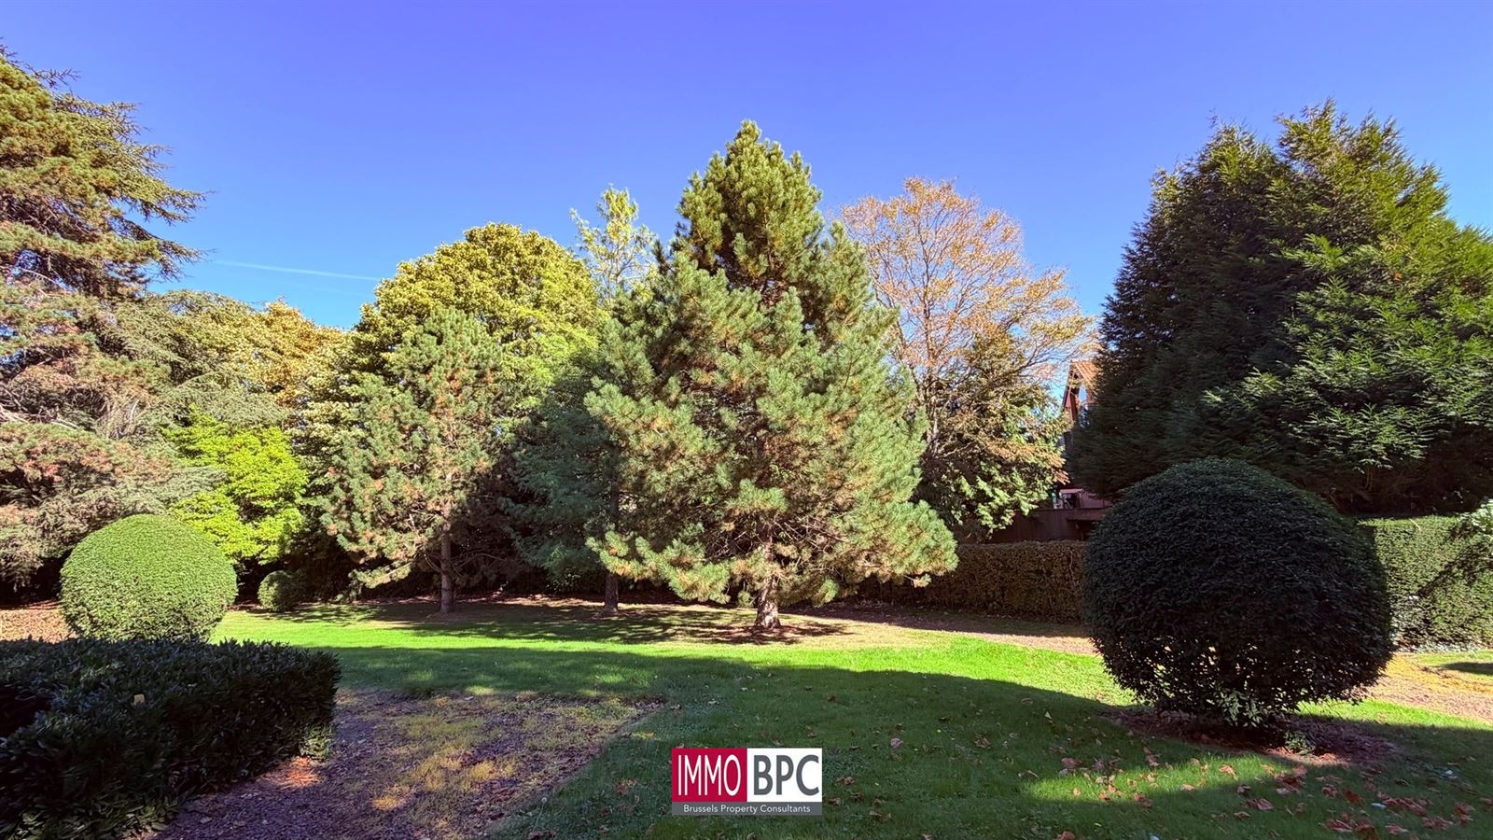
One of its greatest assets is its expansive 44-are estate, covering approximately 4,400 m². The large garden offers plenty of space to enjoy the greenery, peace and privacy. A plot of this size is particularly rare in Brussels and gives this property in Sint-Agatha-Berchem a truly distinctive appeal.

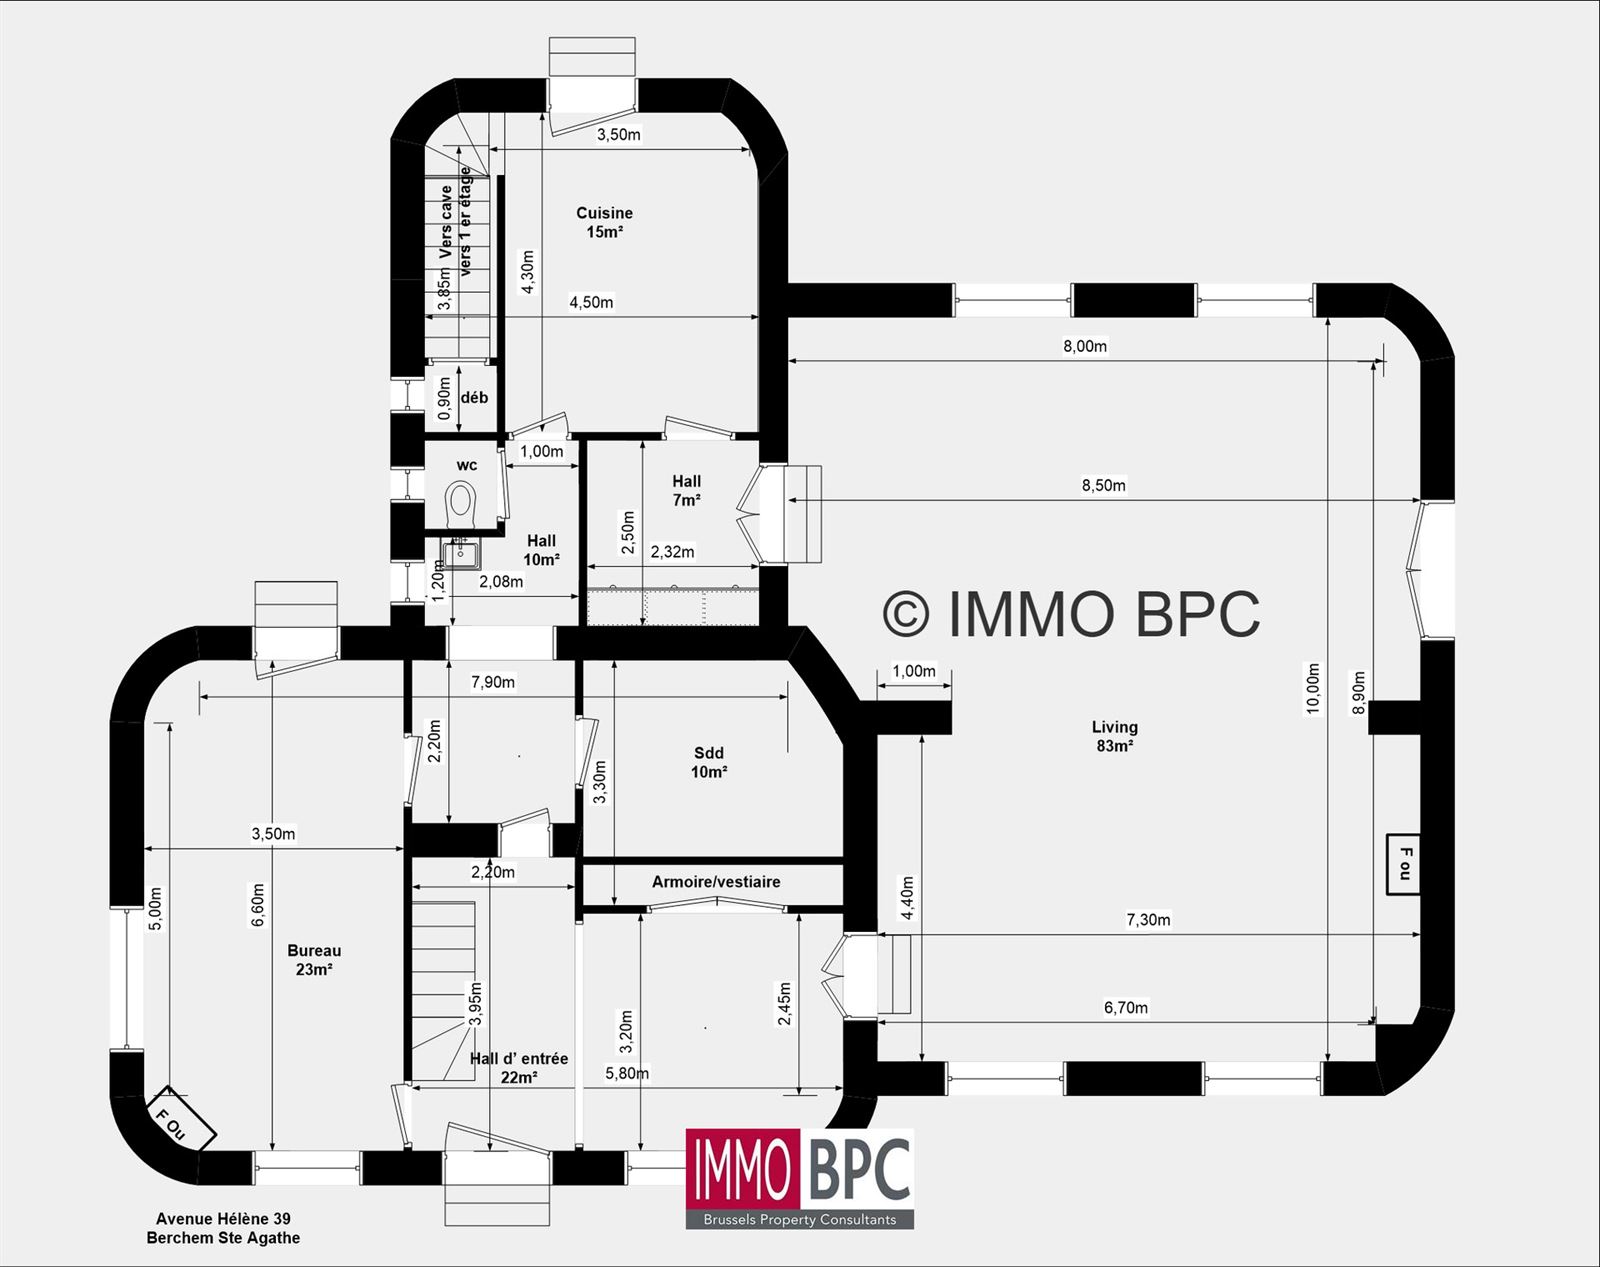
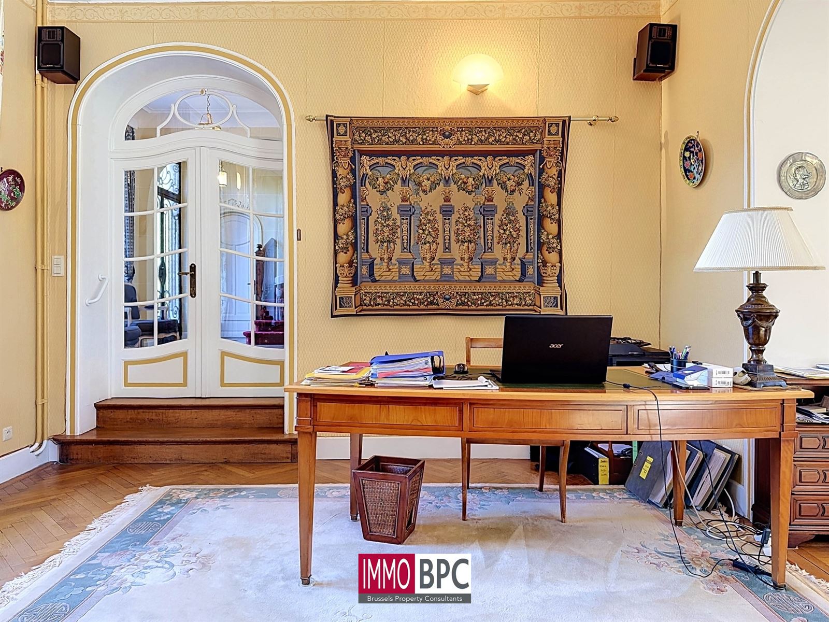
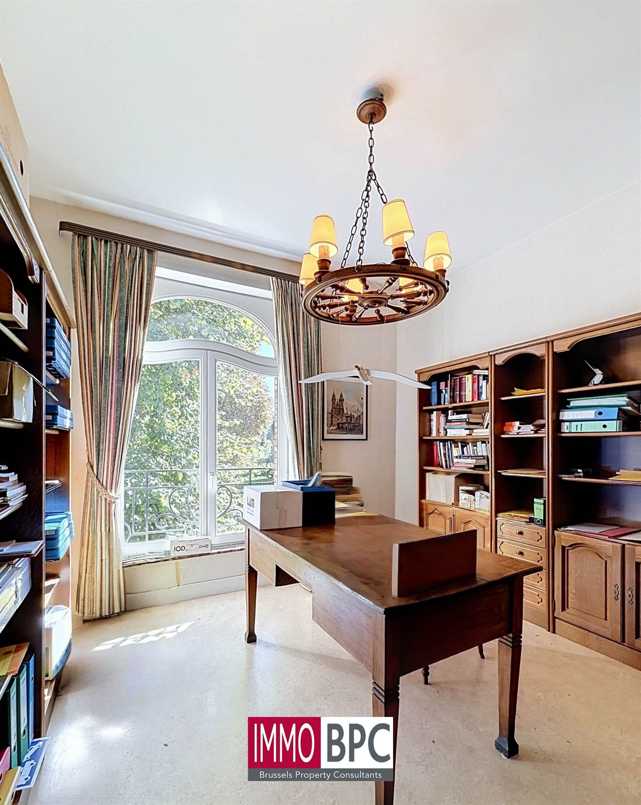
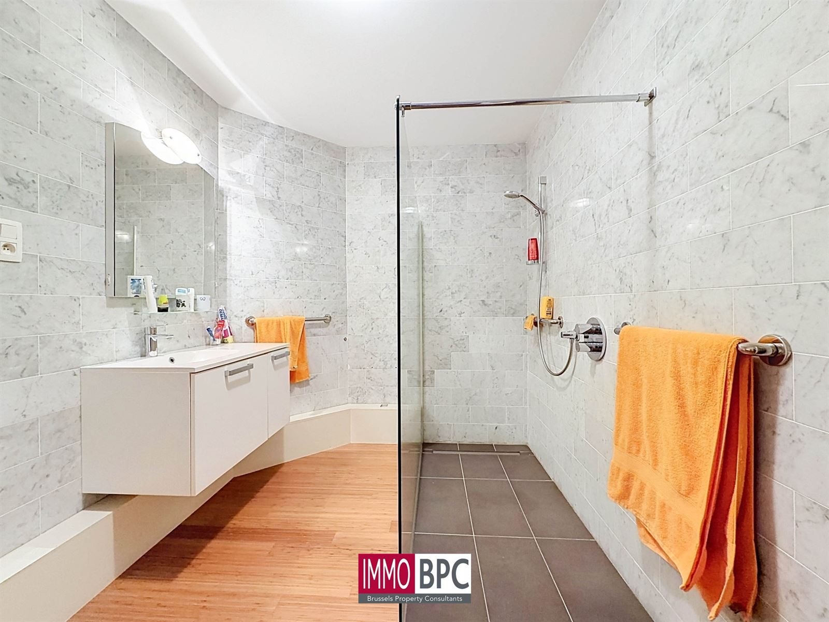
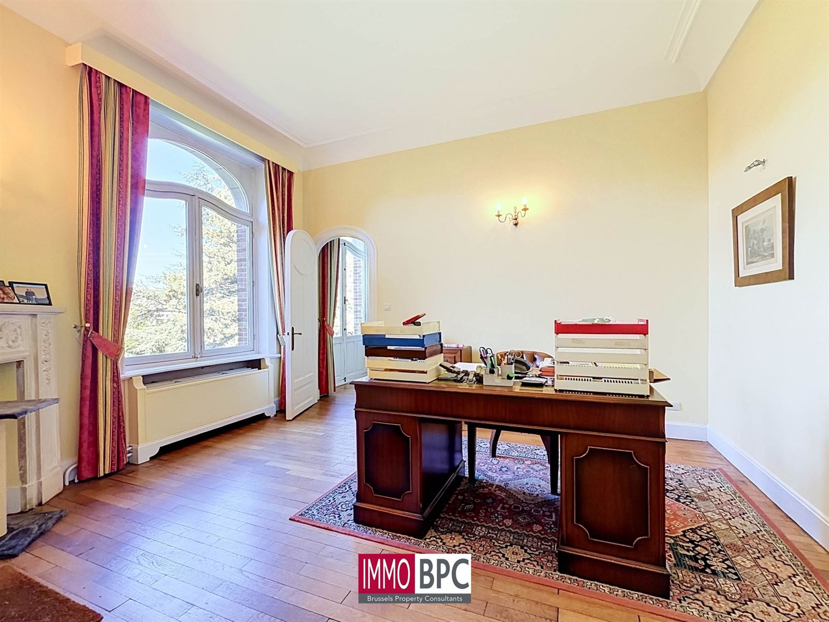
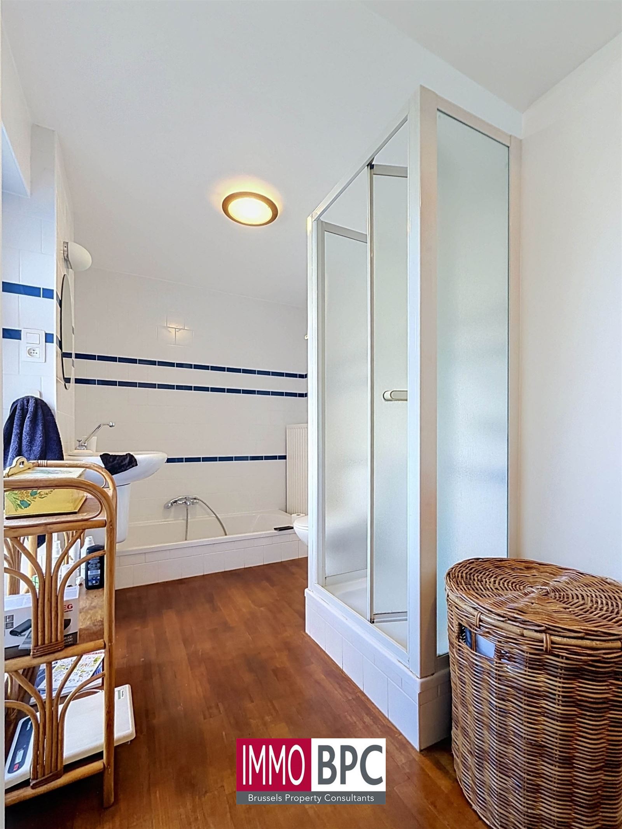
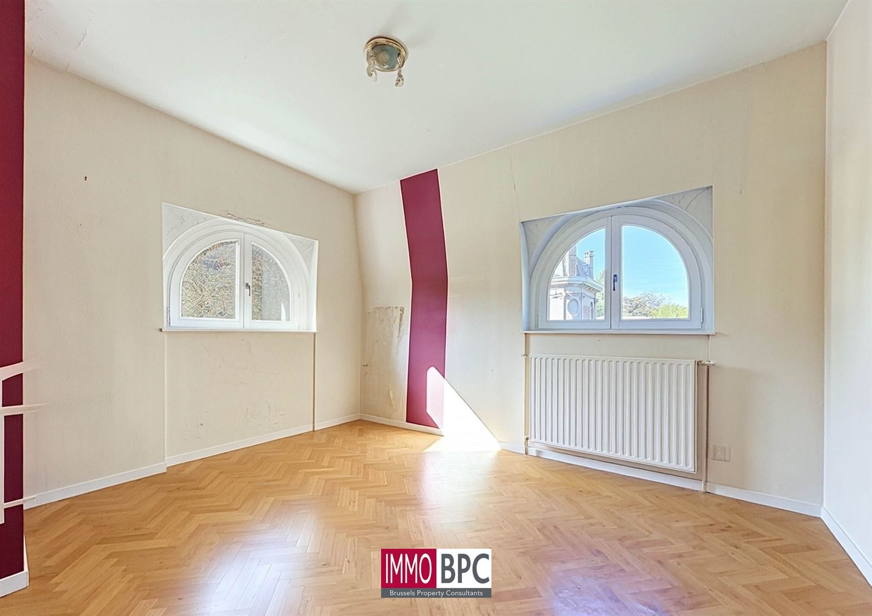
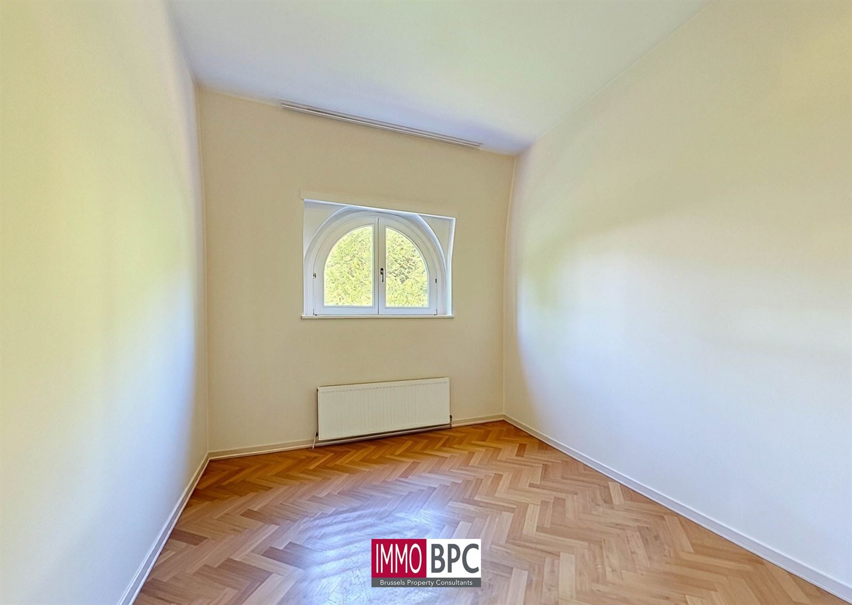
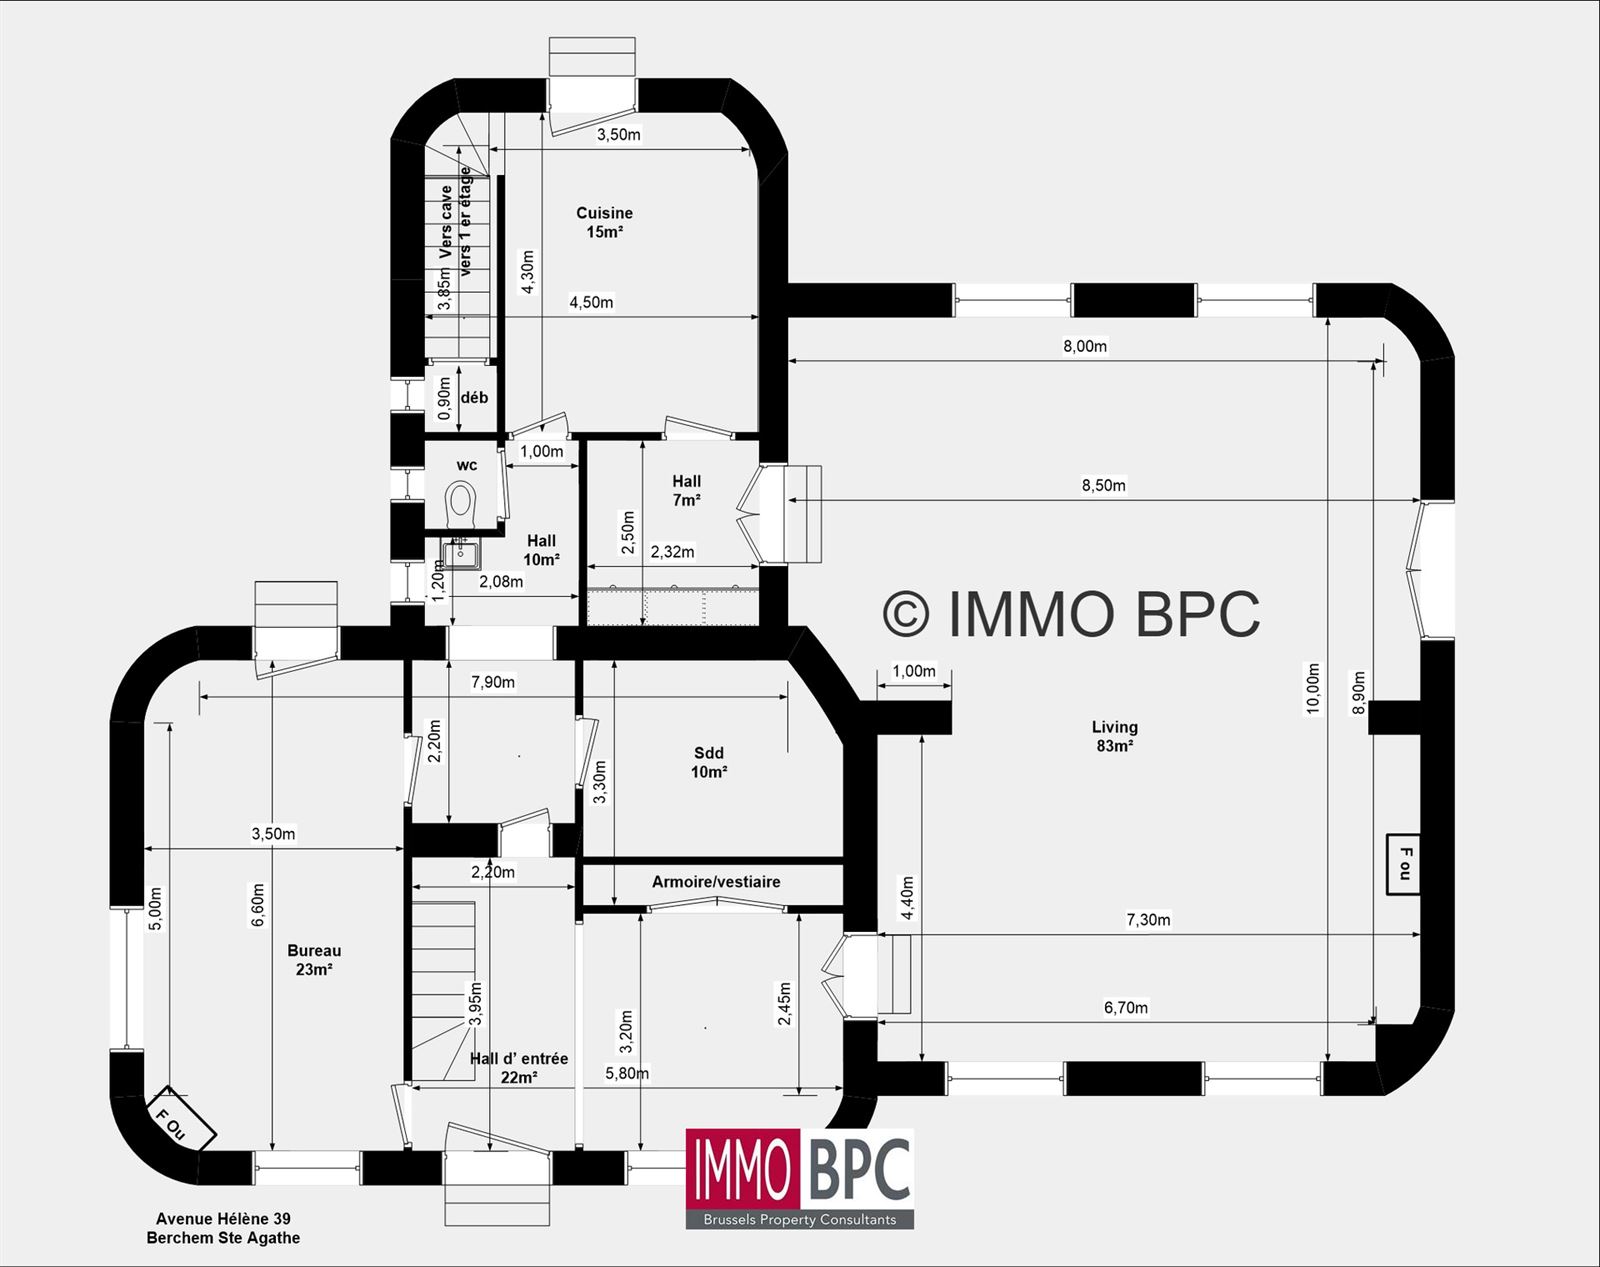
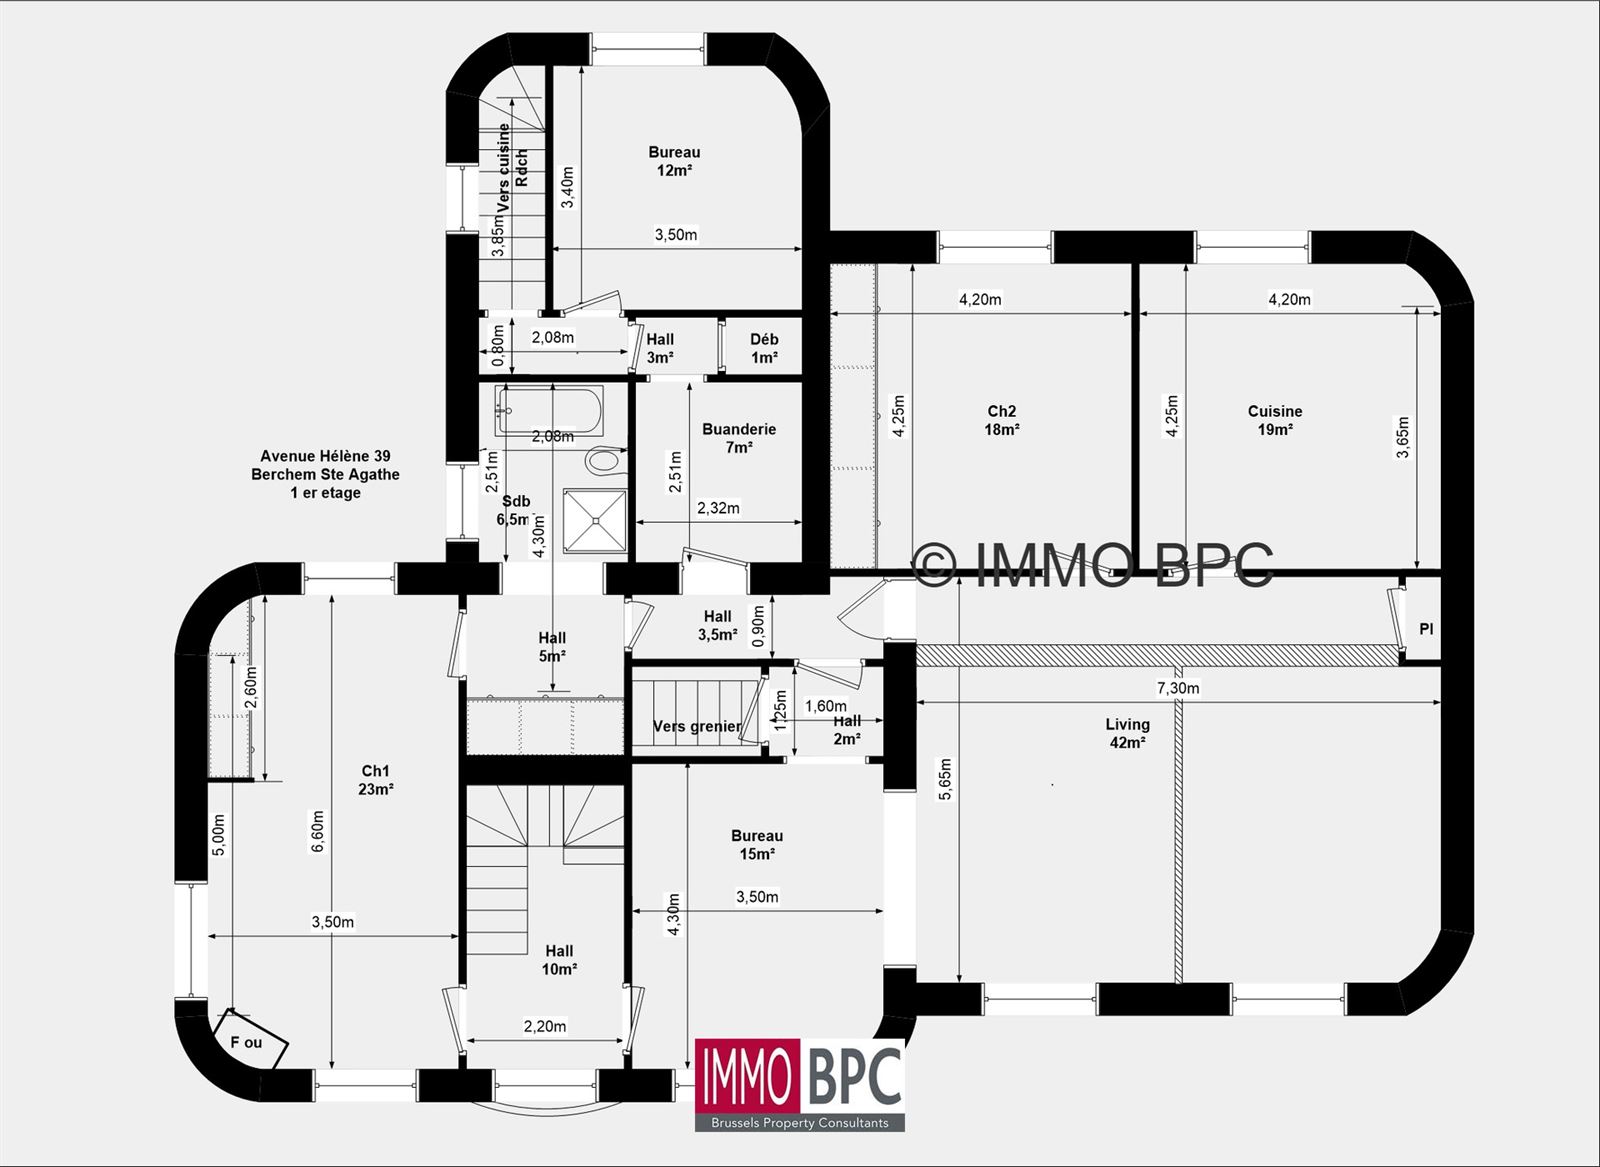
The main house offers approximately 350 m² of living space, including a generous 83 m² living room, seven bedrooms, two bathrooms and an office.

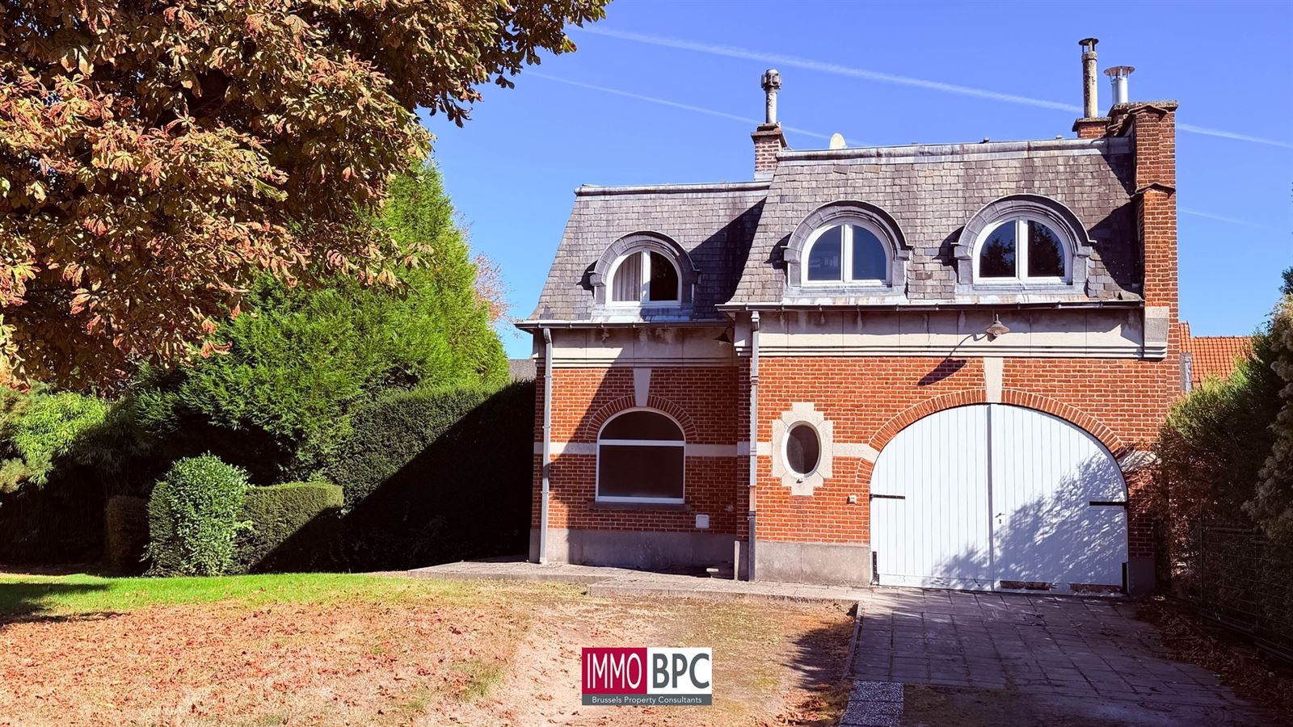
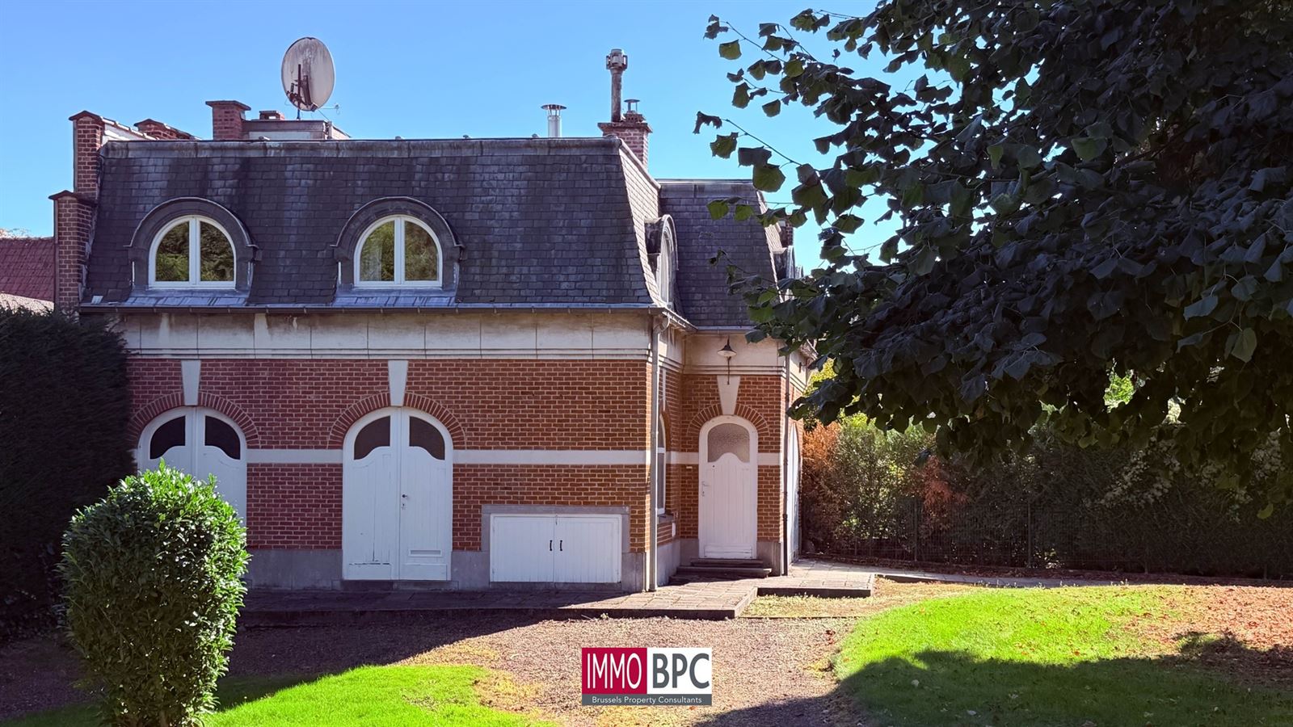
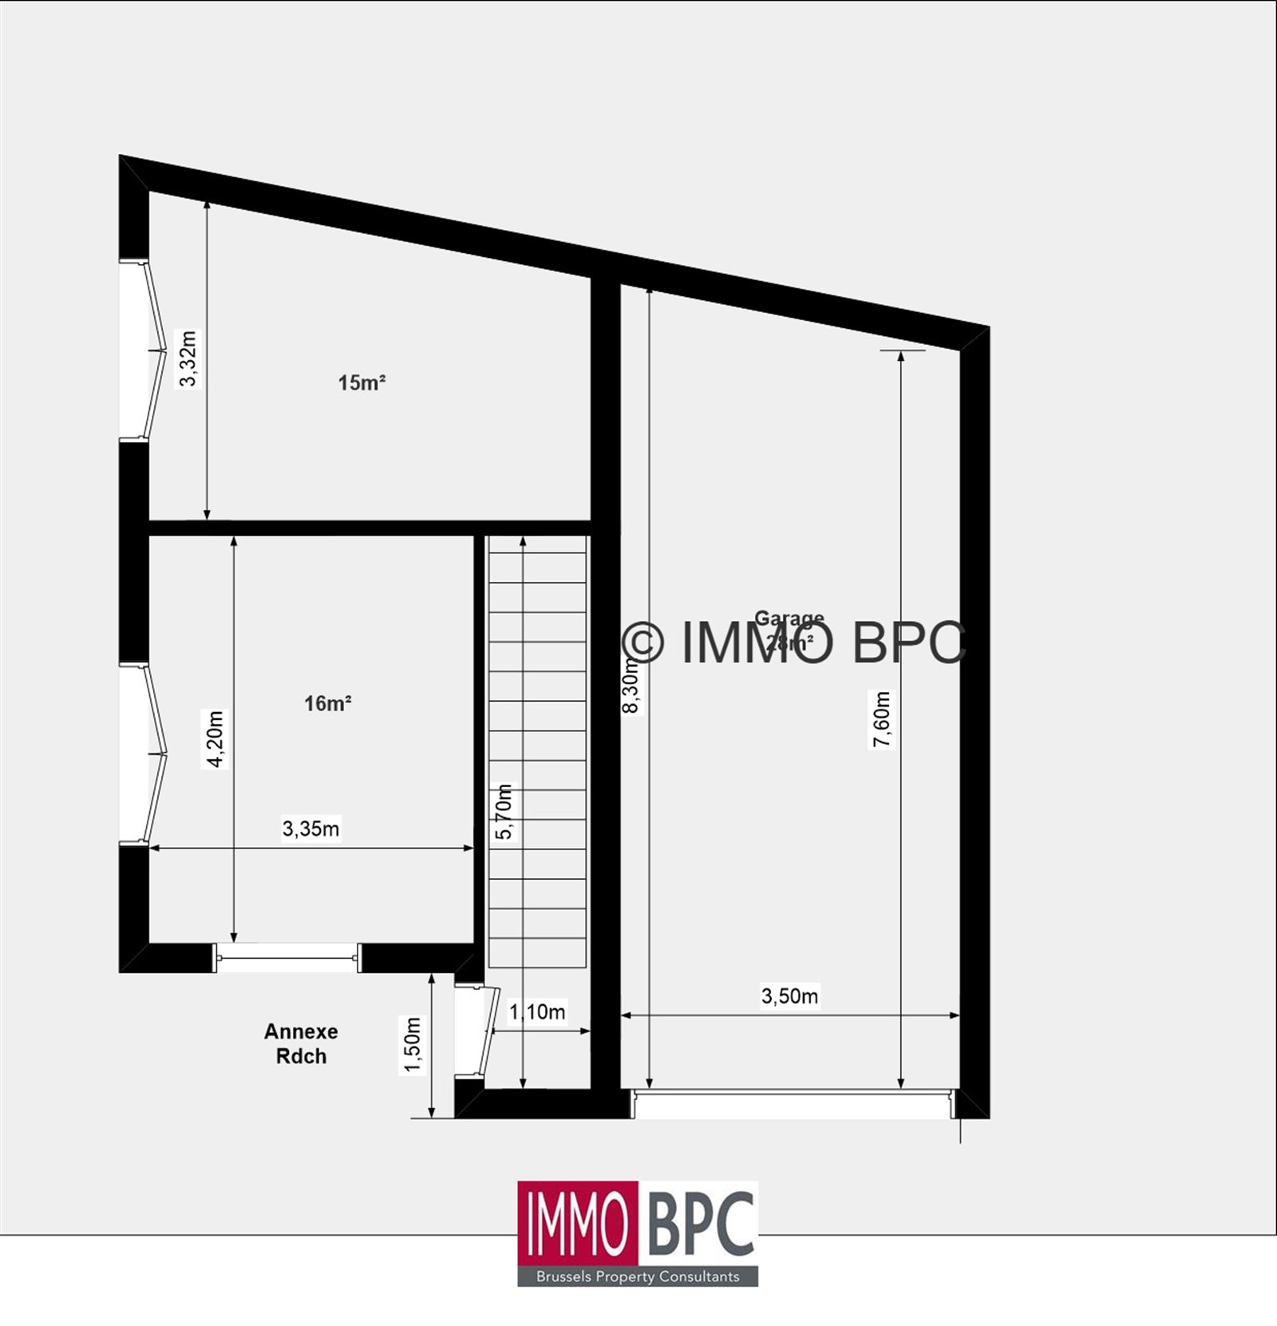
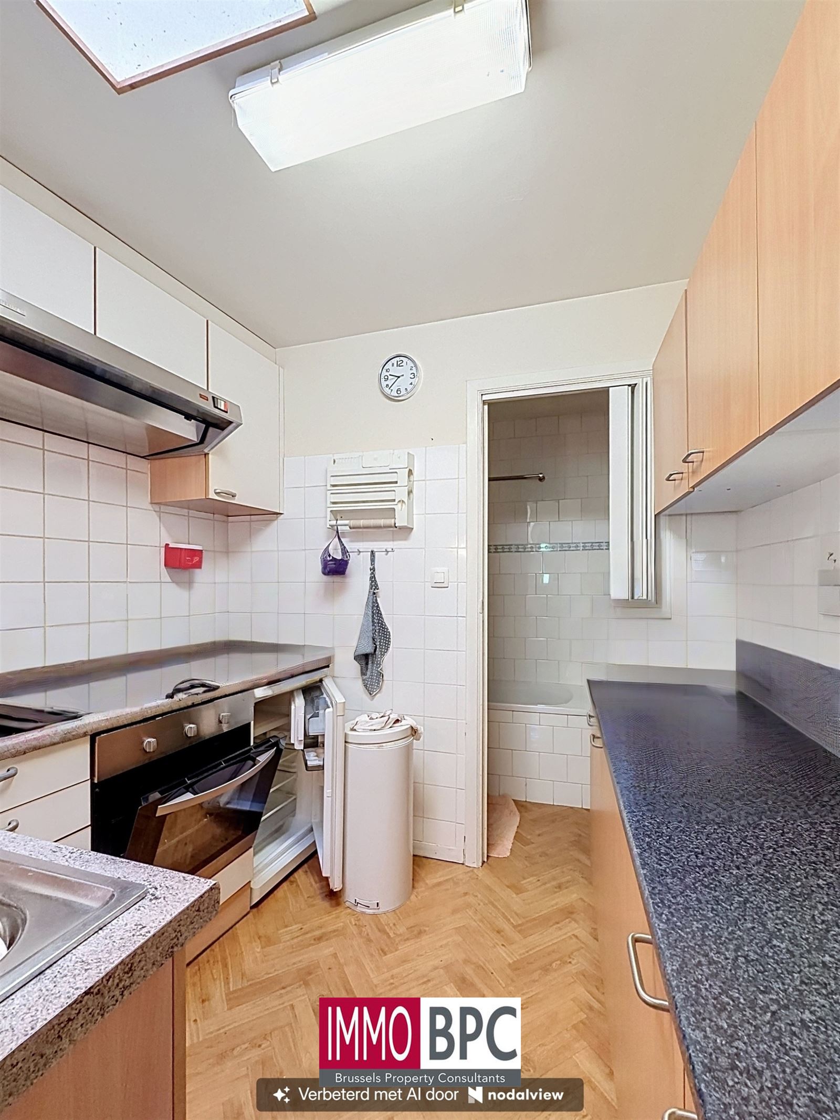
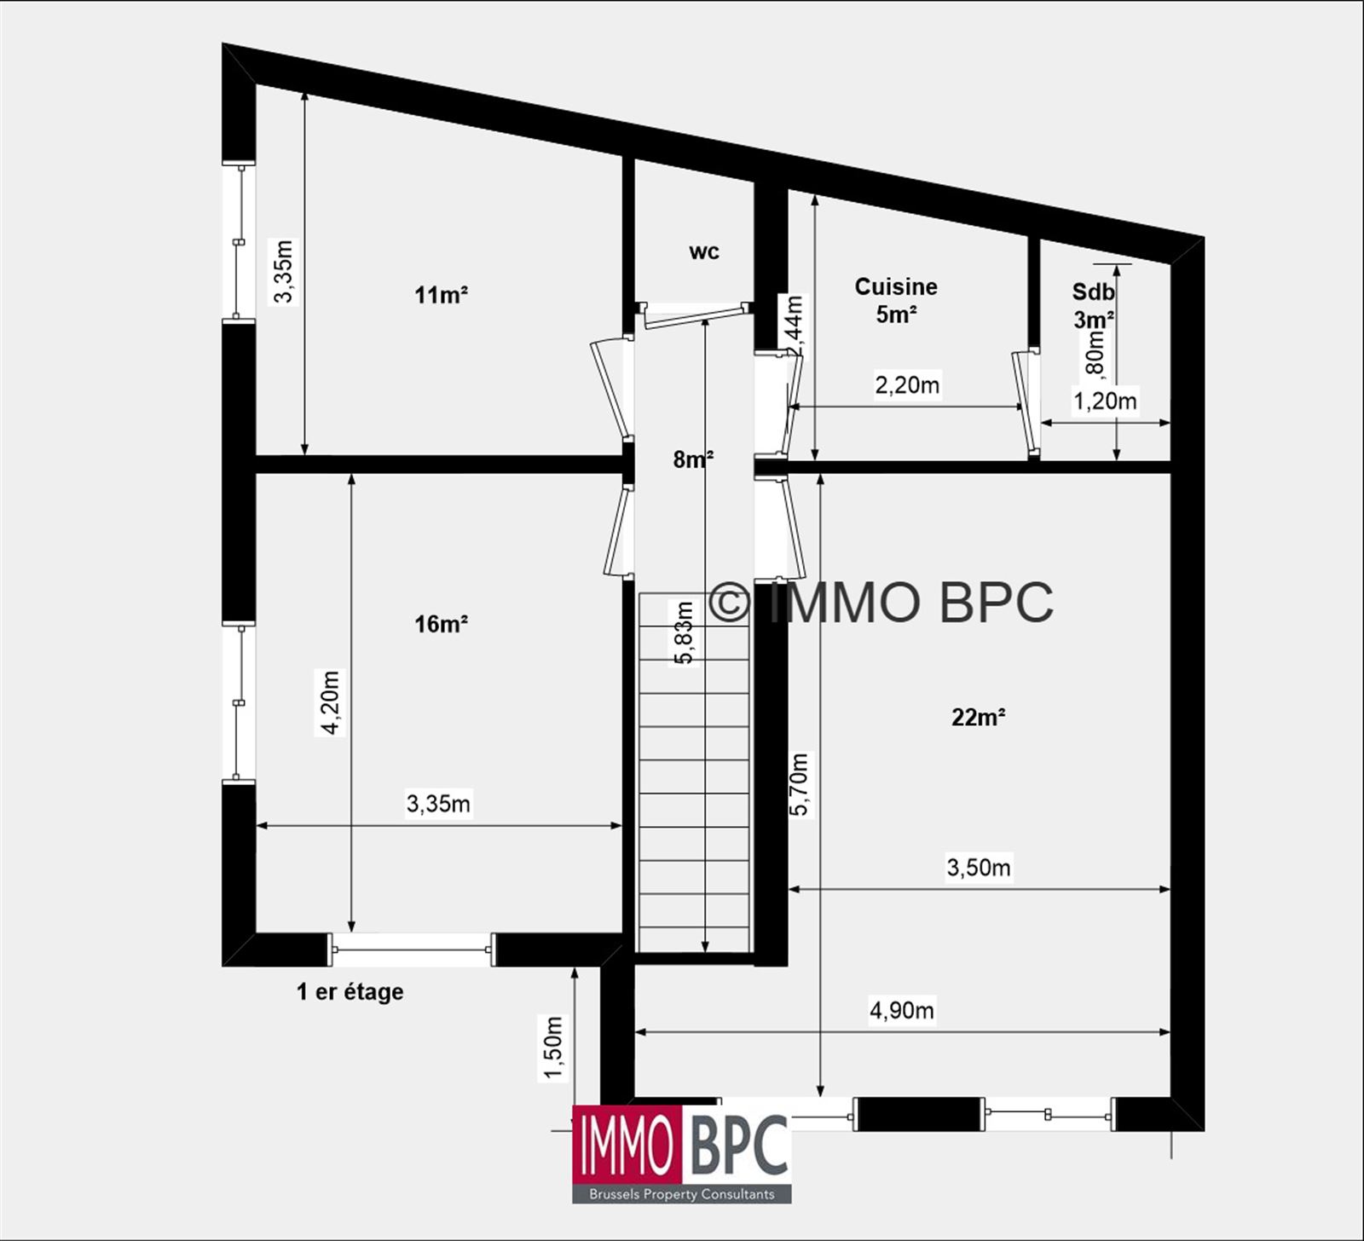
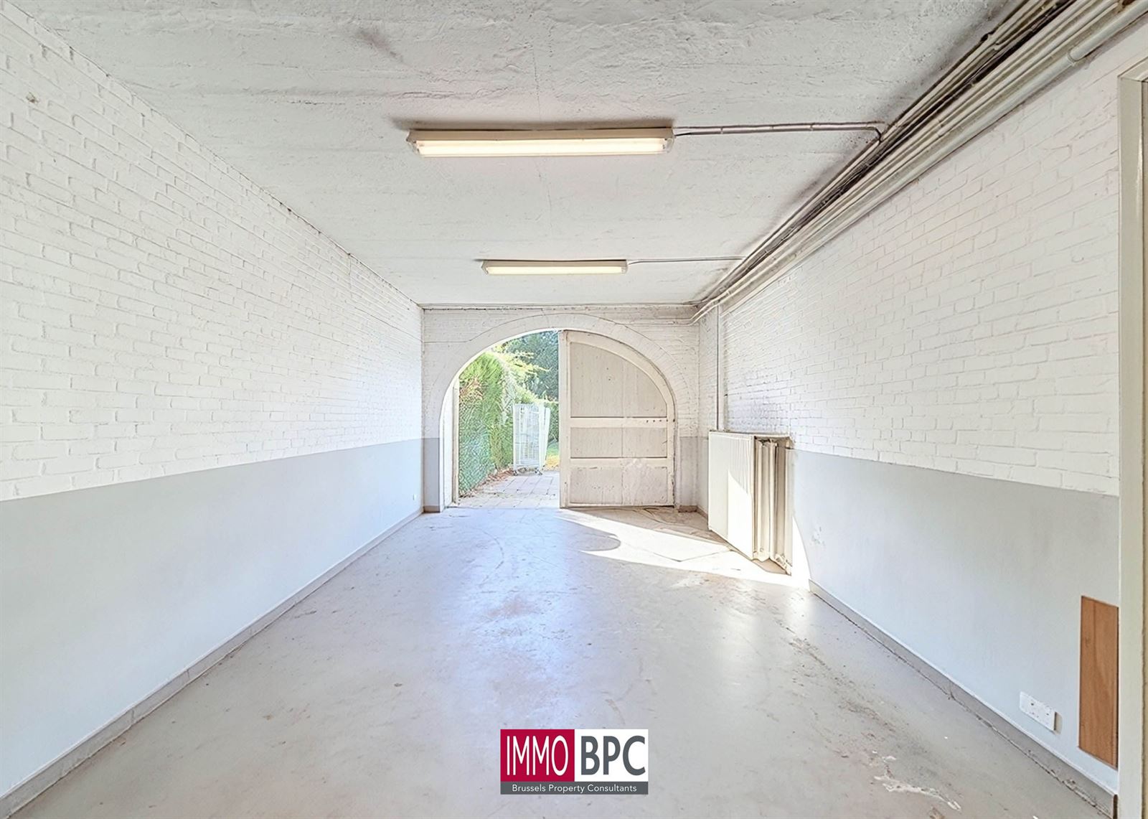
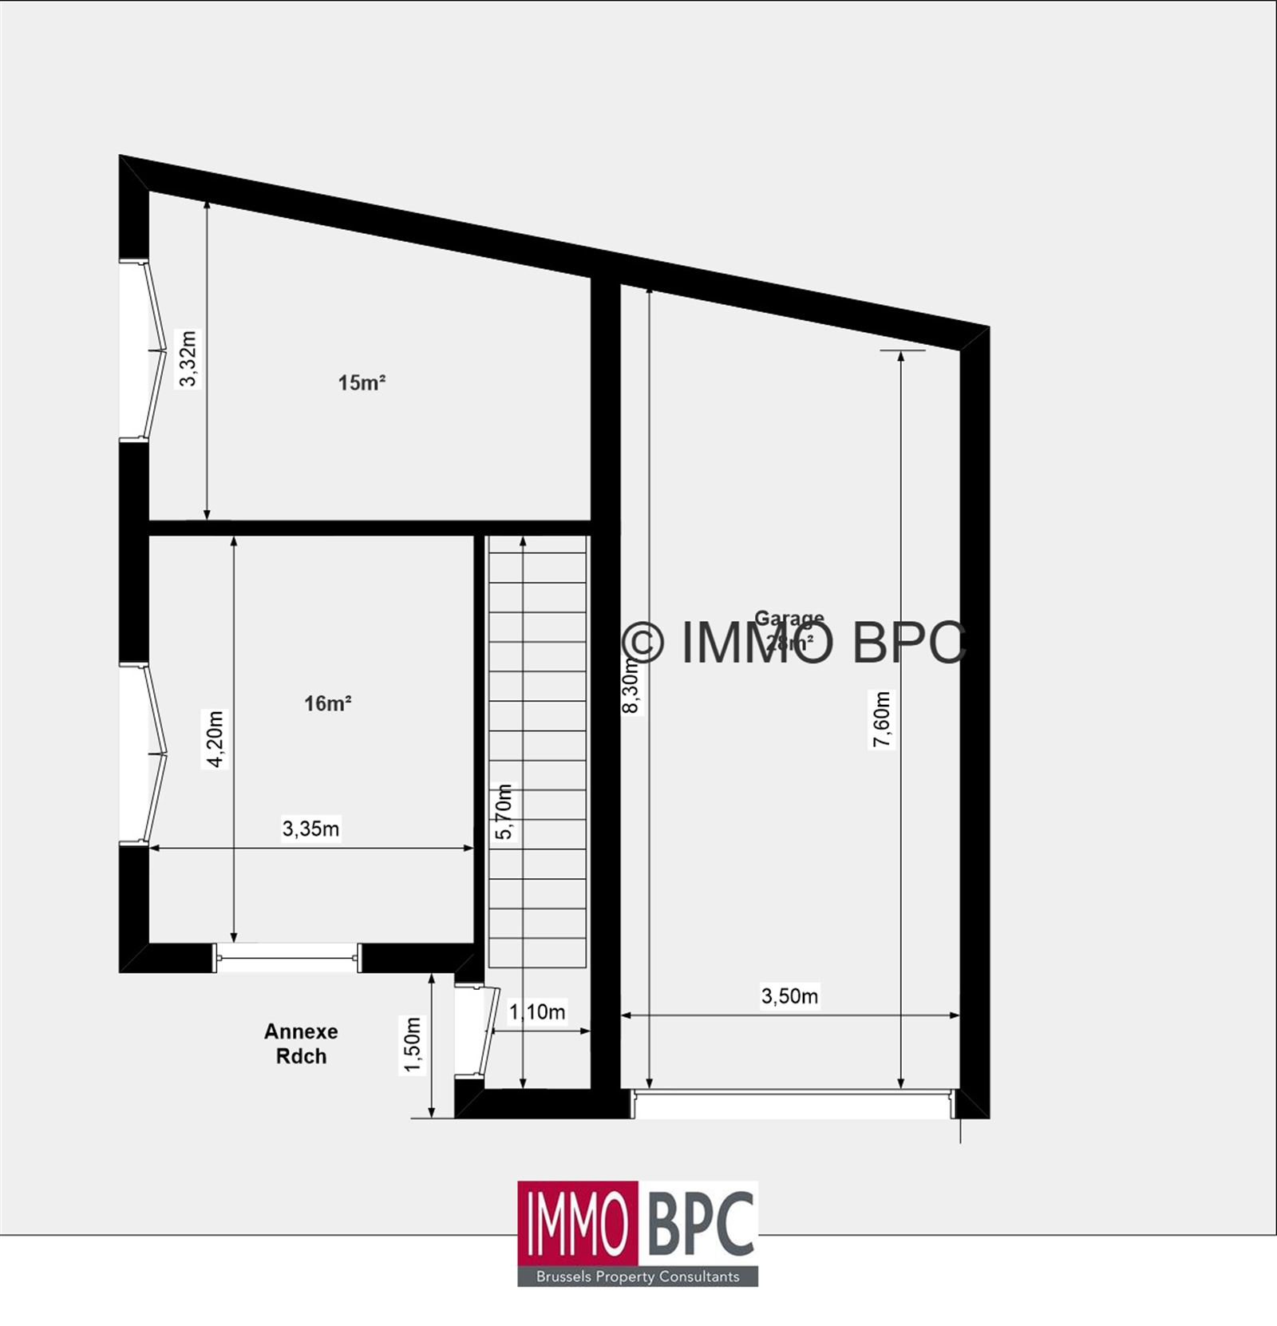
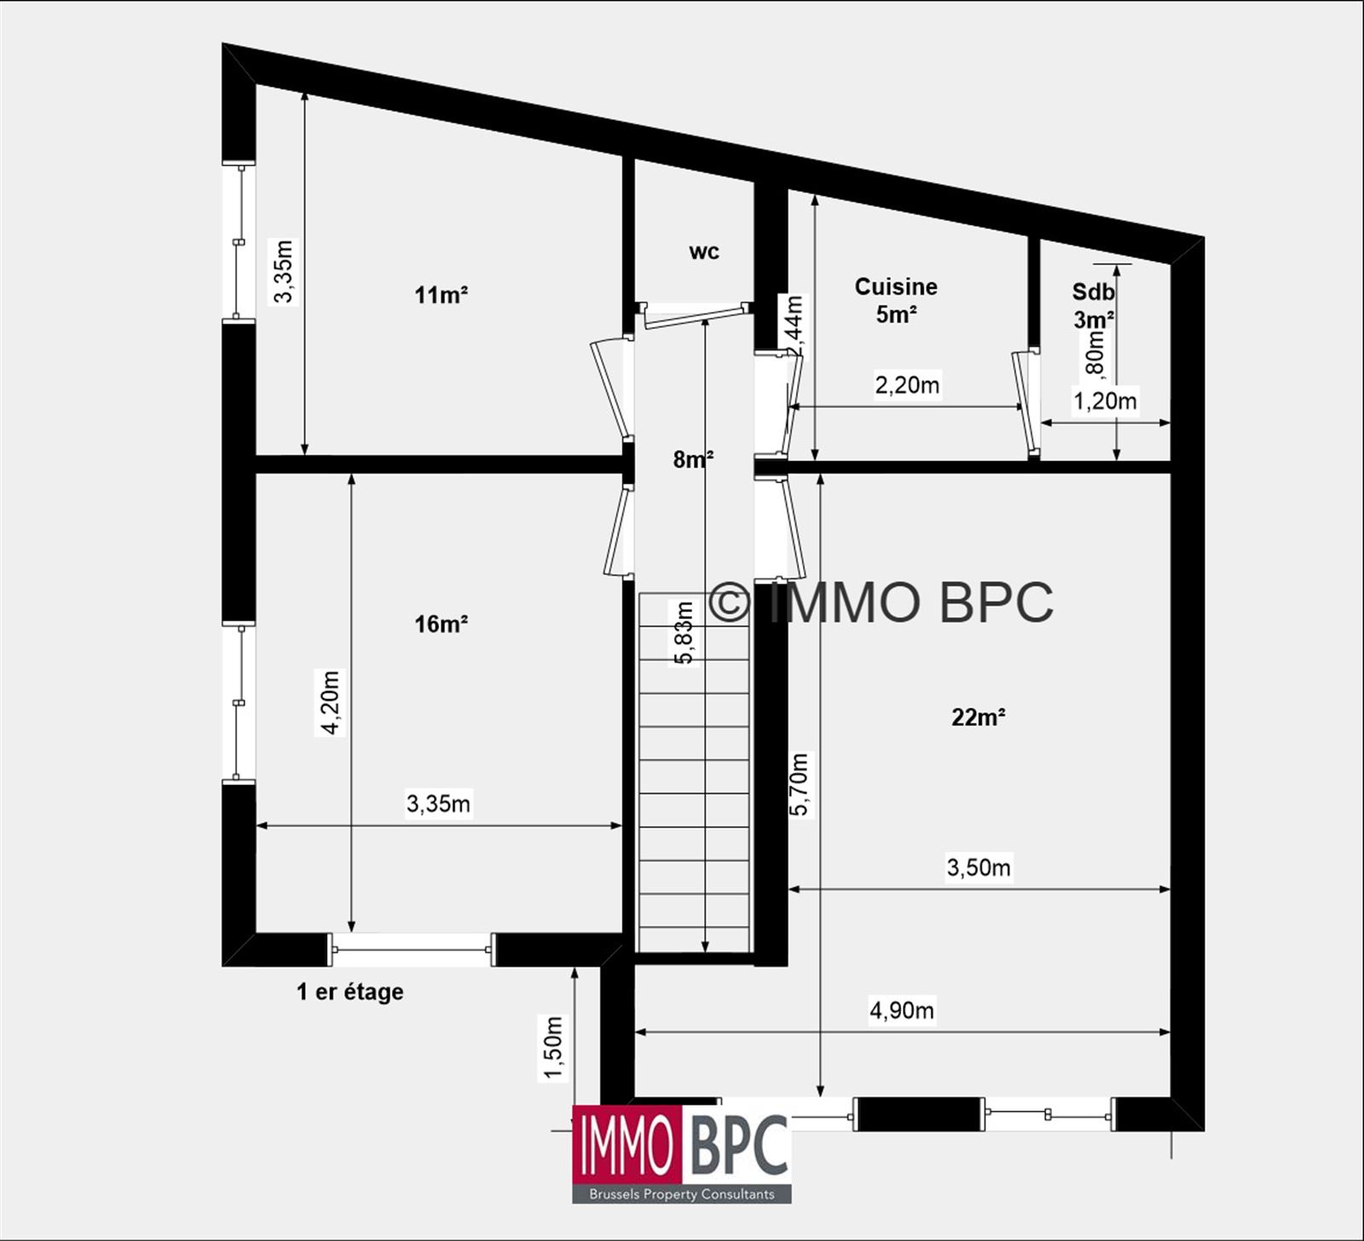
The estate also includes a separate building with caretaker’s accommodation. On the first floor, there is an apartment of approximately 66 m² with two bedrooms. The ground floor contains a garage for two cars and two spacious storage rooms.

The combination of the stately townhouse, the extensive garden and the separate accommodation offers many possibilities: ideal for a large family, for combining living and working, or for providing a separate space for family members, guests or staff.

A characterful and versatile property set within an exceptional estate.

Financial

Price
€1.580.000
Available
Onact
Cadastrall income (non-indexed)
€4.986,00

Building

Year built
1930
Year renovated
2010
Condition
very good condition
Habitable area
416 m²
Constructed area
467 m²
Roof type
French roof
Perfecte staat
Rear orientation
South
Architecture
Maison de caractère

Ground

Ground area
4468 m²

Garage/parking

Garages
2
External parkings
3

Energy

Heating
Individual , Central heating on gasoline
Windows
Double glazing , wood
Electricity certification
Yes, not-conform

Urban

Area application
Requested
Summons
Not applicable
Pre-emptive right
No
Building permit obtained
Yes
Allotment permit
Not applicable

Interior

Ground

38m²
parquet
83m²
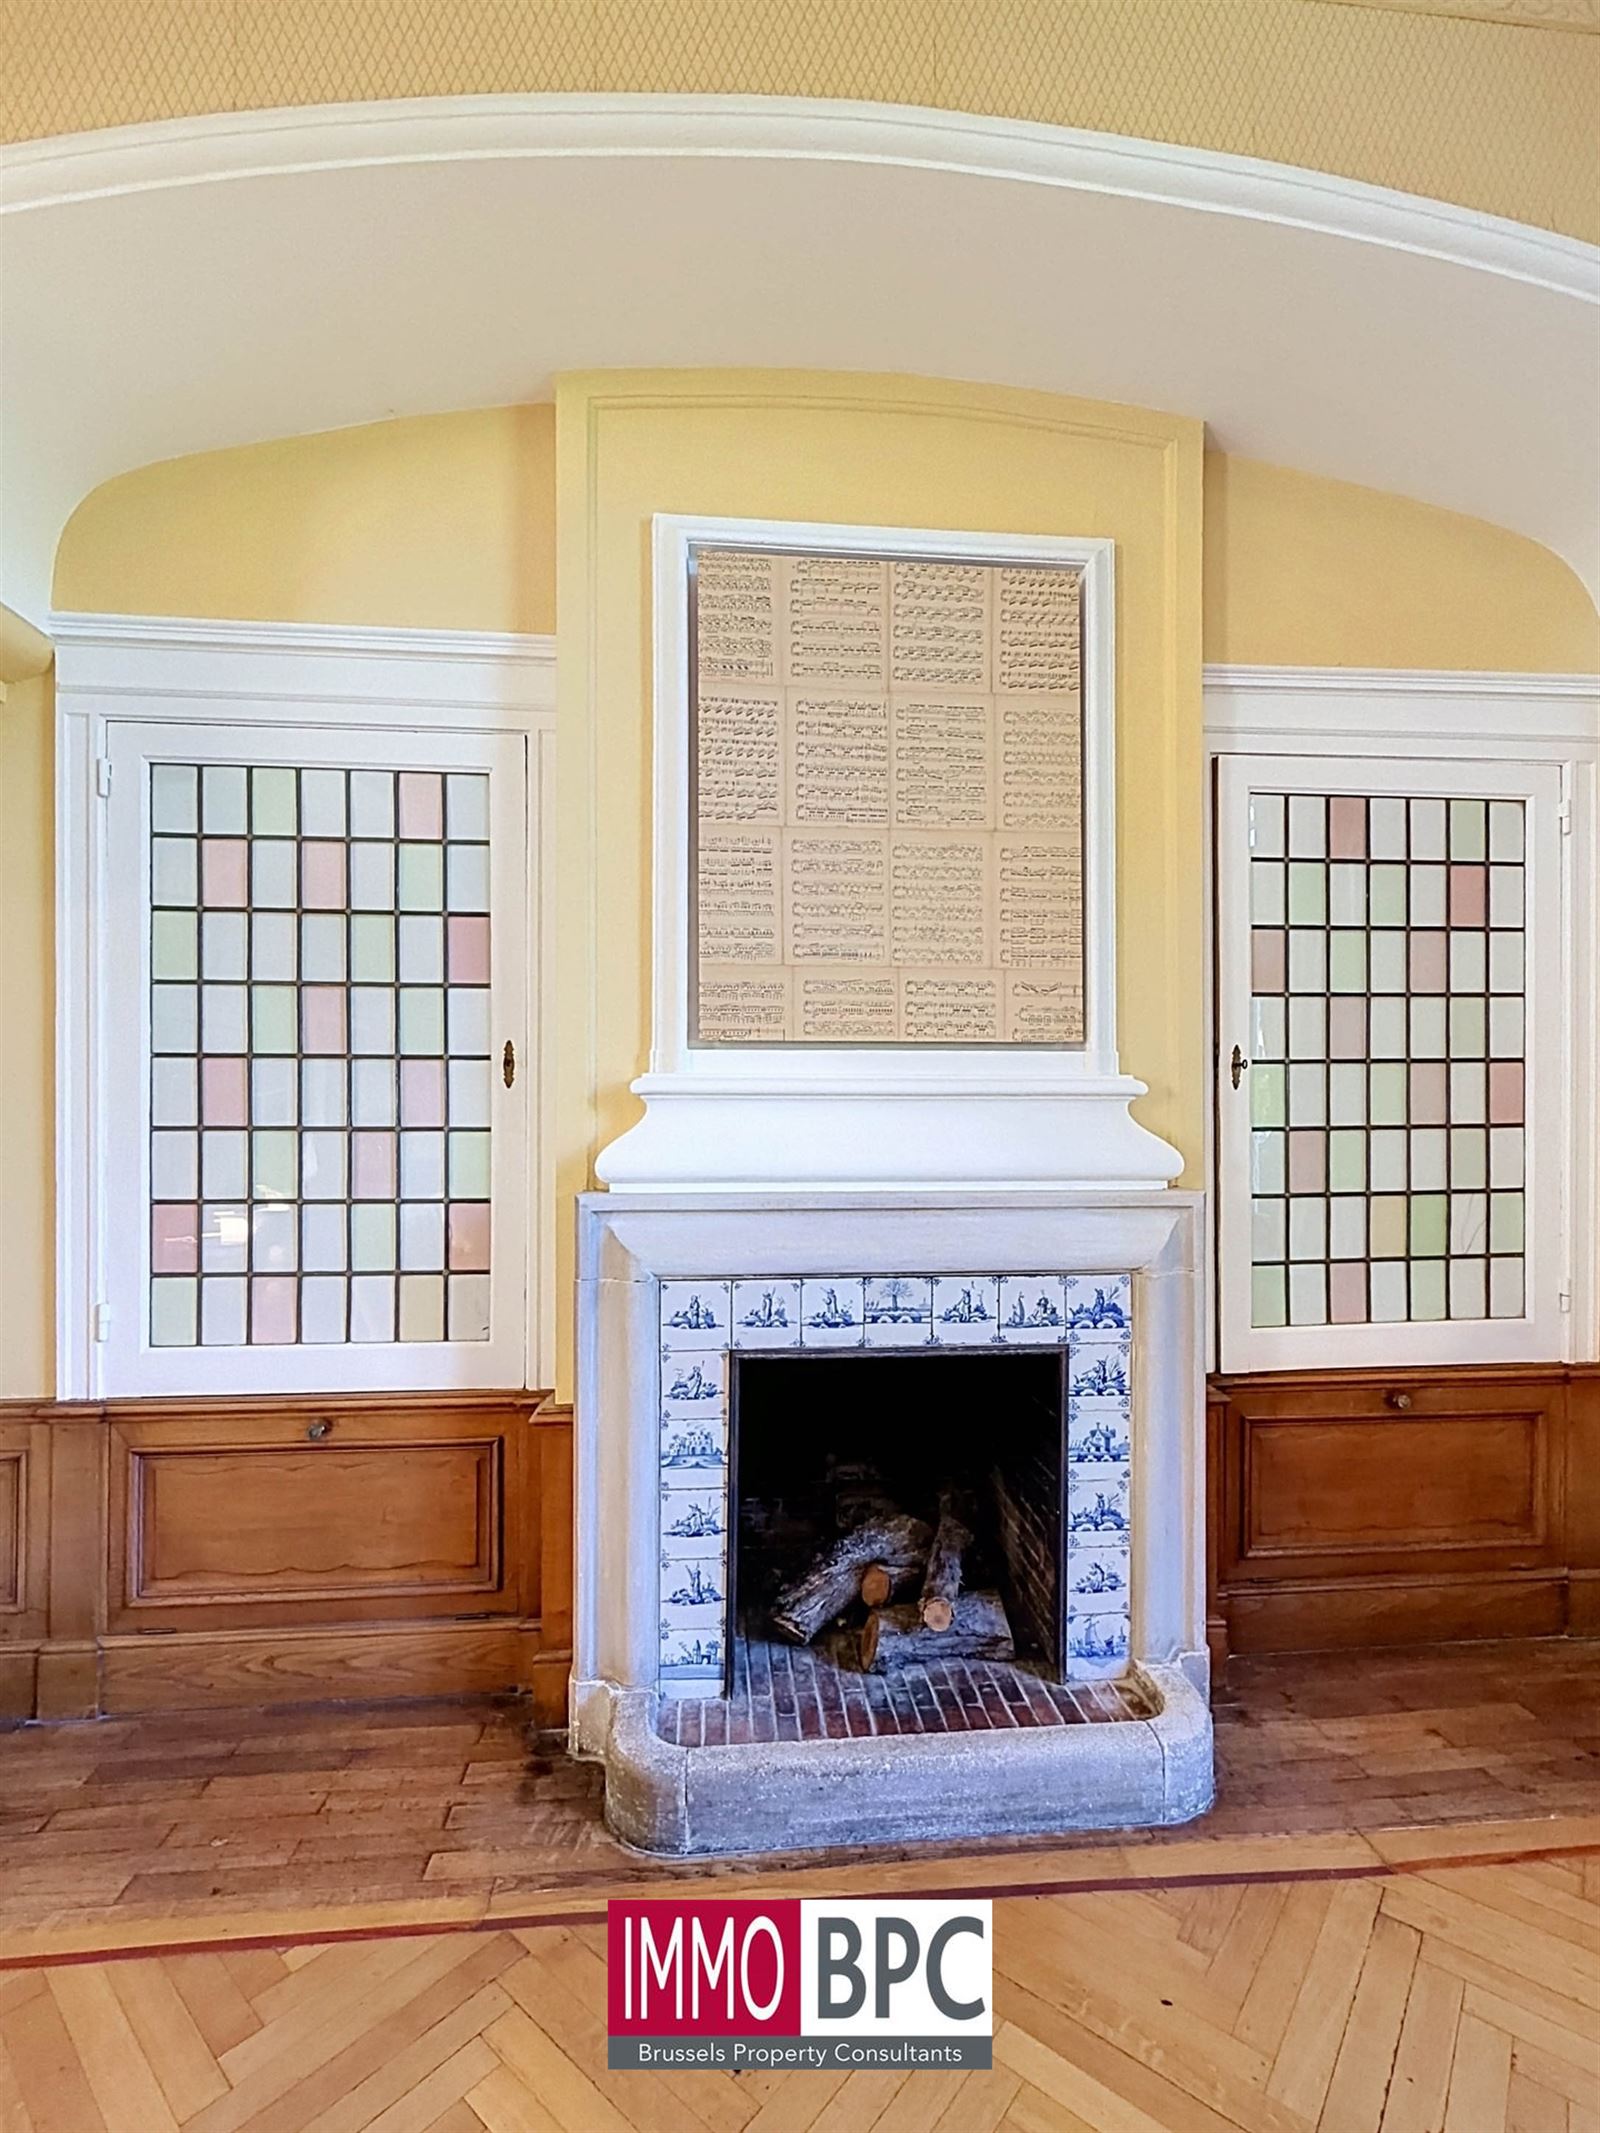
Open fire, Access to garden
parquet
23m²
parquet
15m²
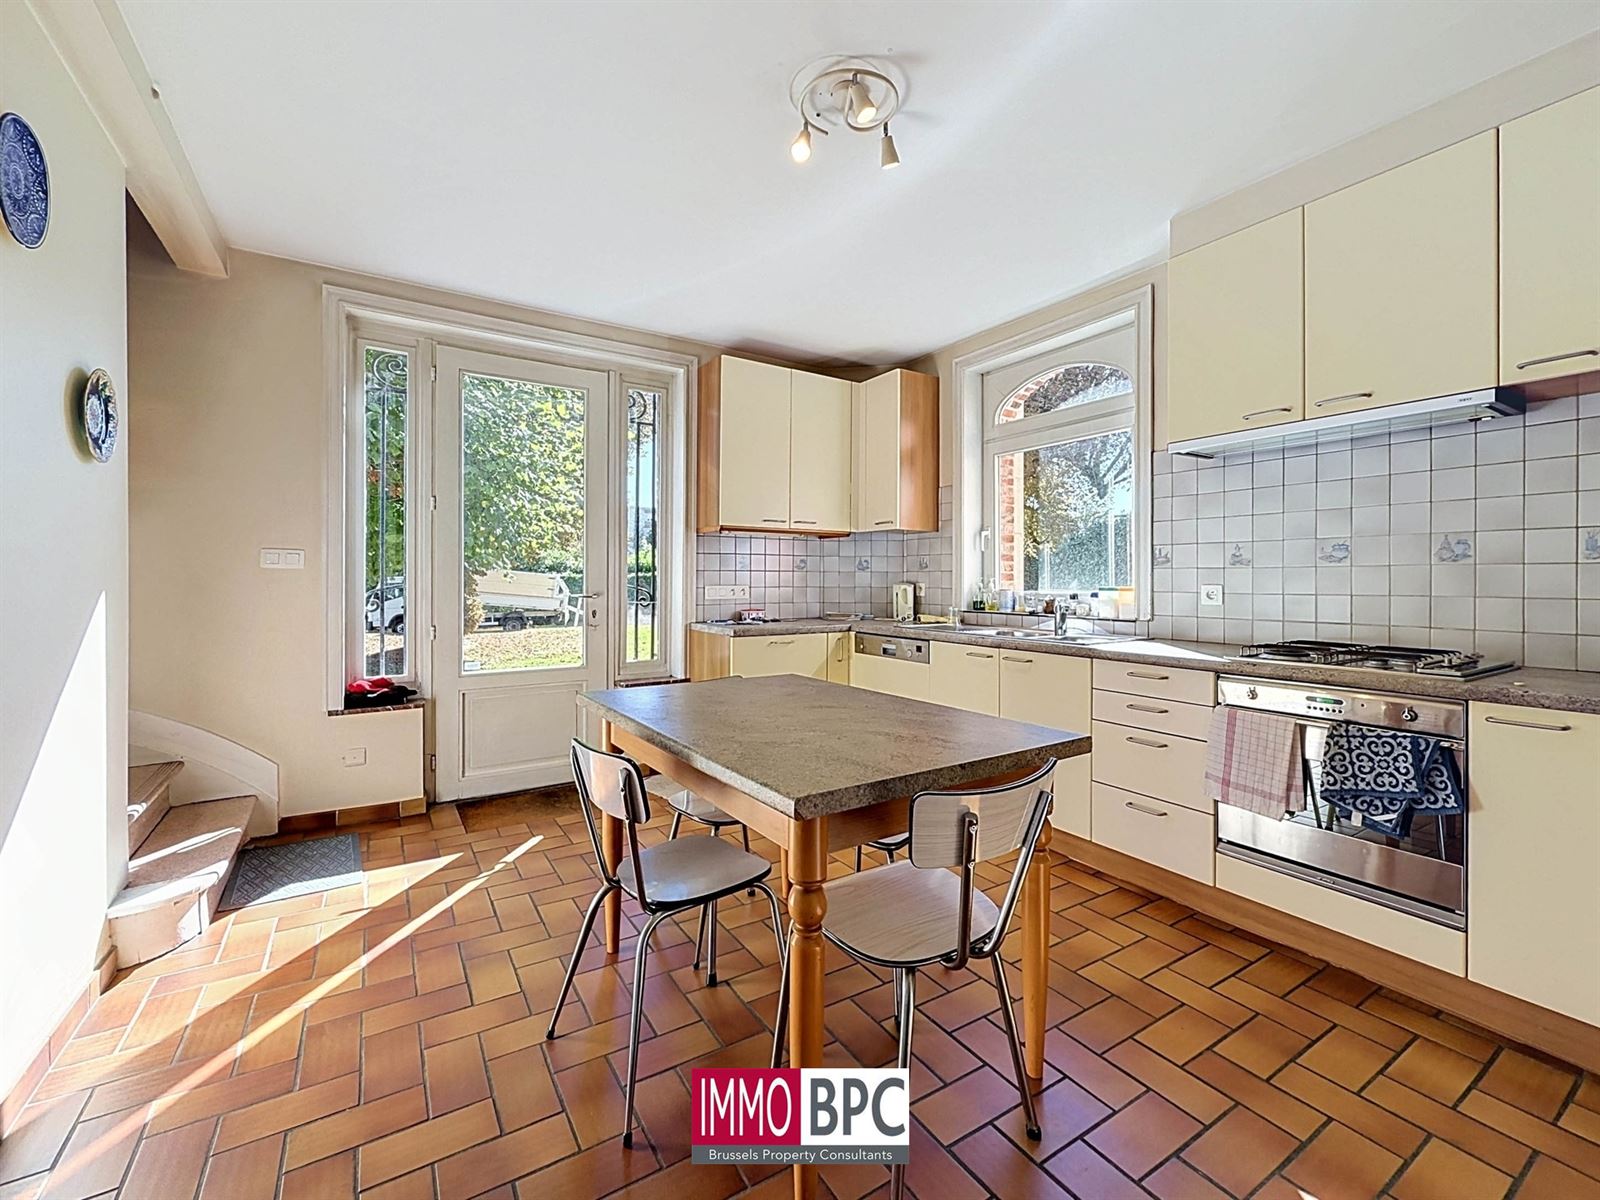
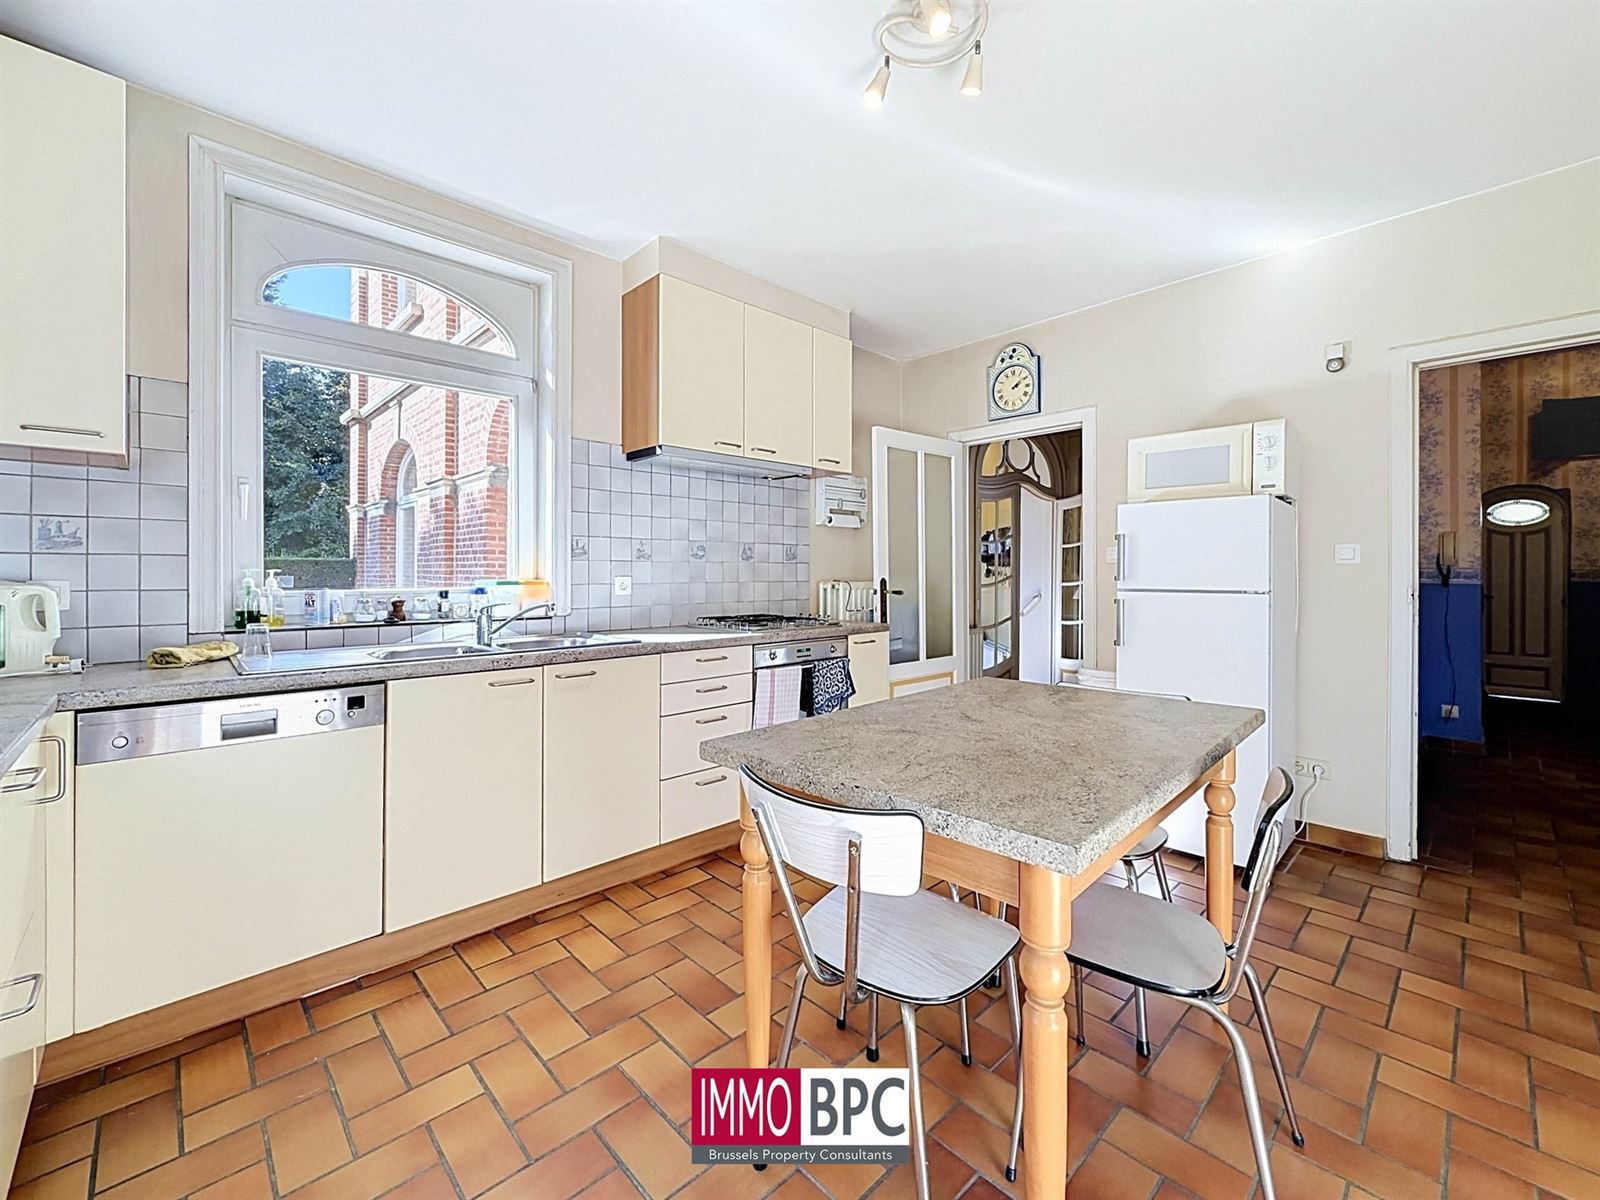
Oven, Double-sink, Extractor, Fridge, Sink, Gas hatch, , , ,
Tiles
7m²
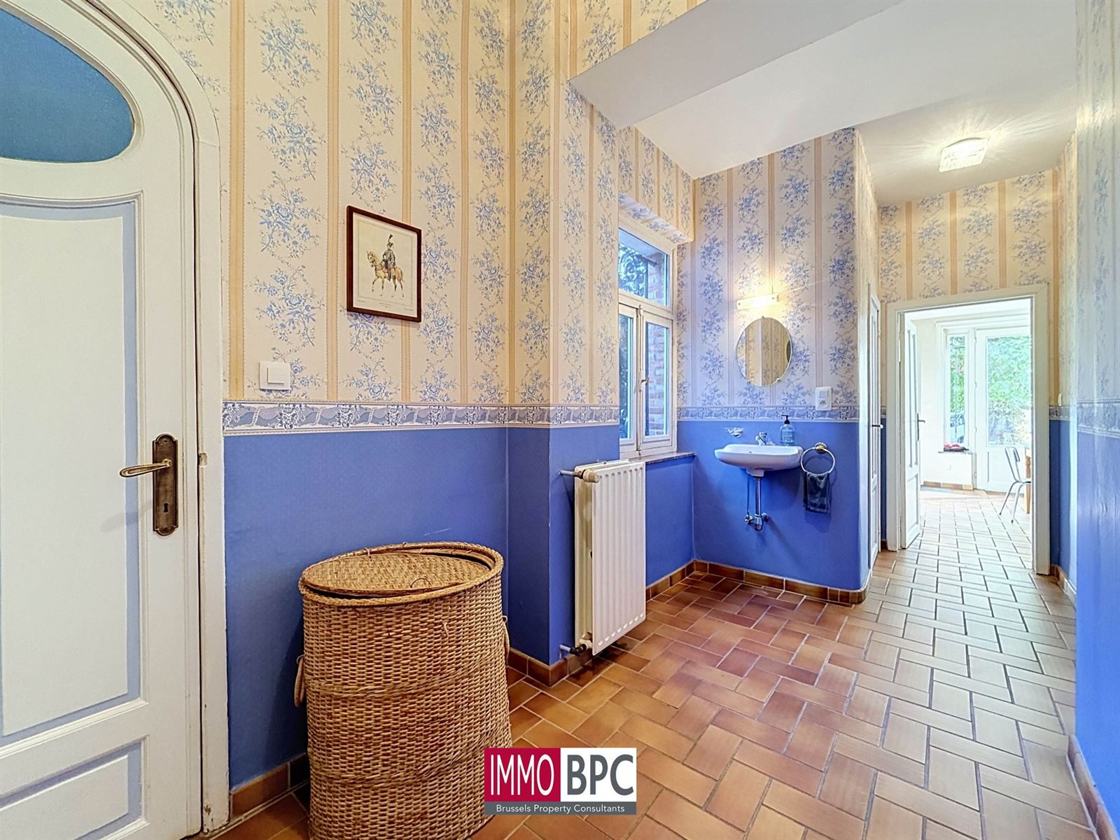
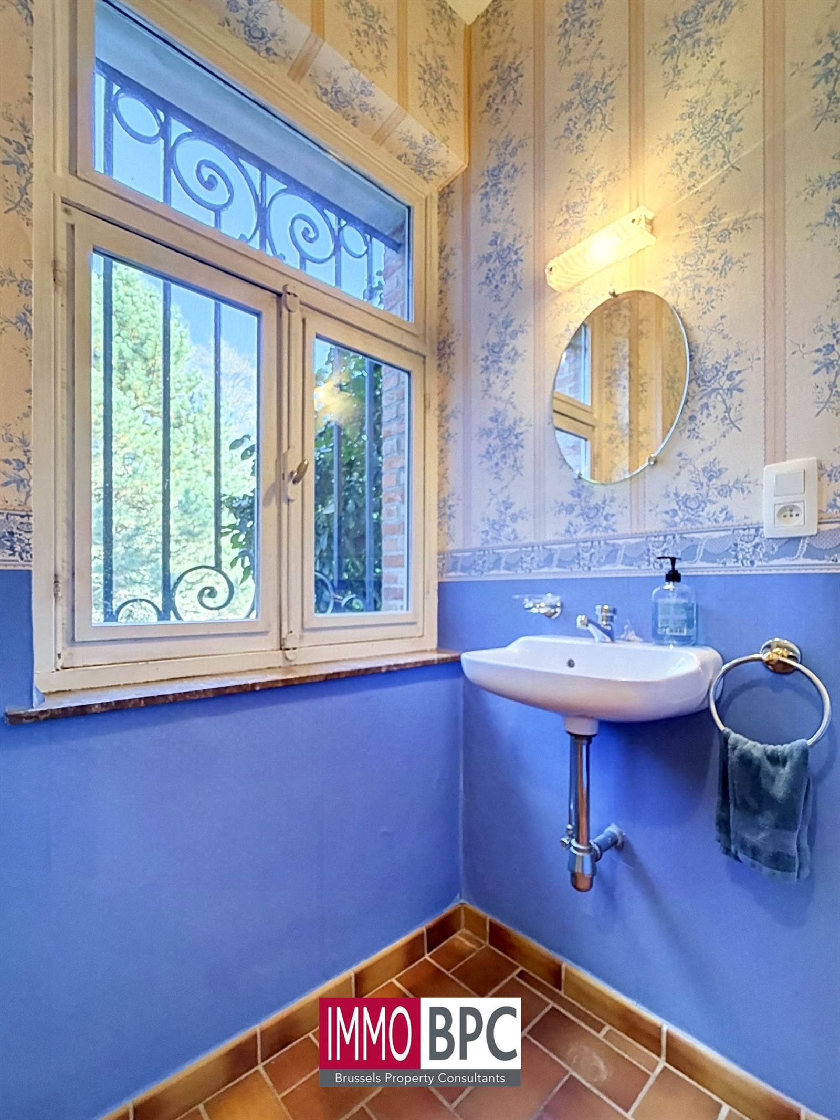
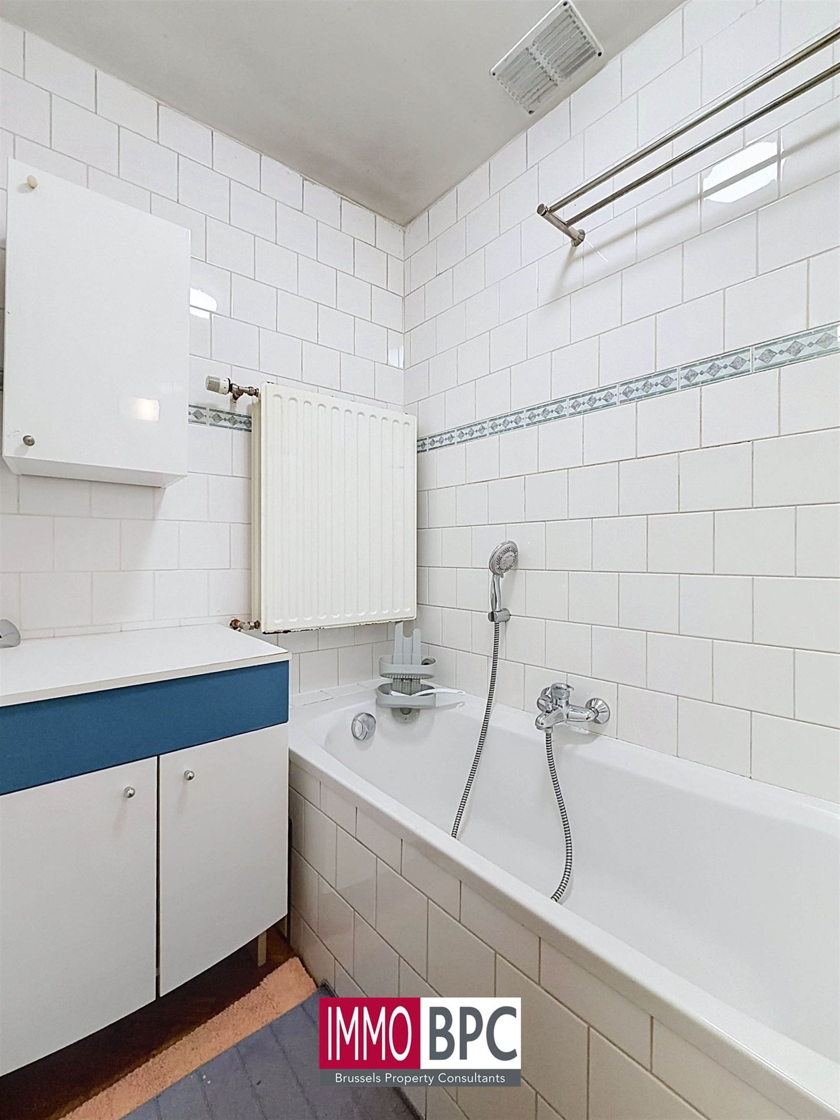
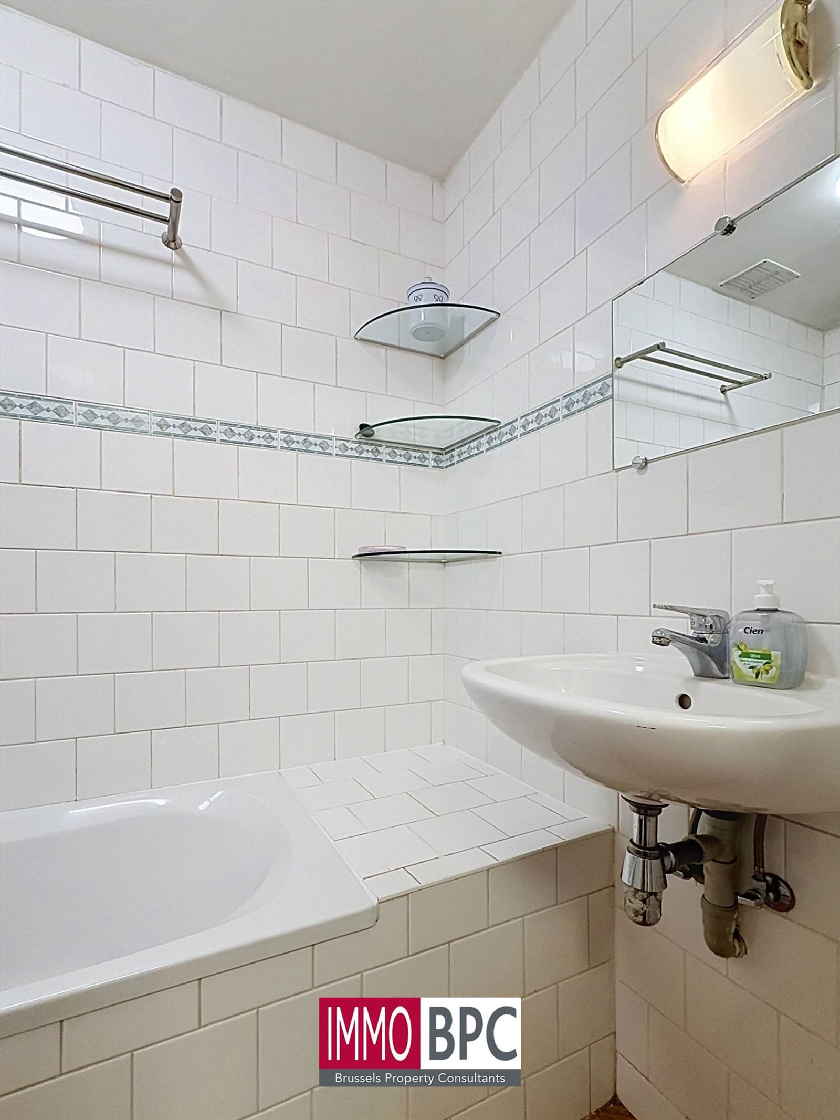
Bathroom, Toilet, Shower, Wall tiles, Washbasin
parquet
storage
1m²
Tiles
parquet
10m²
Toilet, Wall tiles, Complete, Washbasin,
laminate

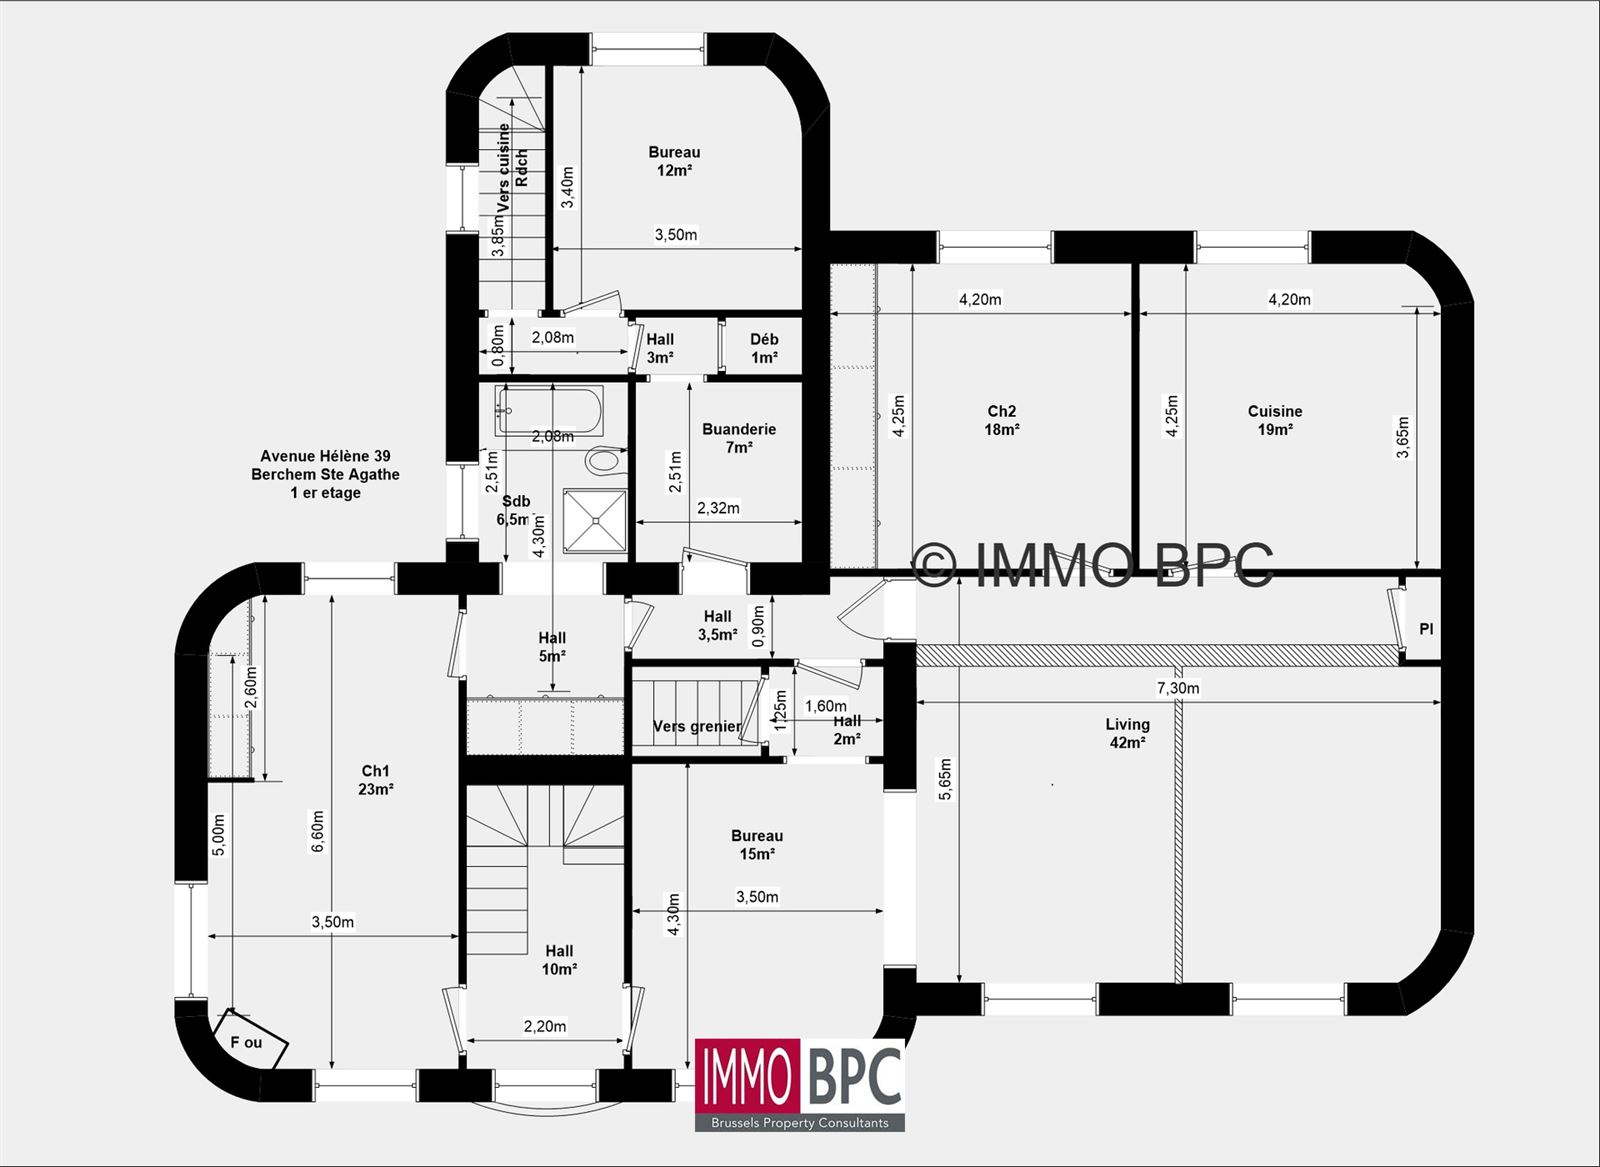
First floor

27m²
parquet
23m²
carpeting
18m²
parquet
19m²
parquet
15m²
parquet
16m²
parquet
16m²
parquet
12m²
parquet
storage
7m²
vinyl
1m²
Tiles

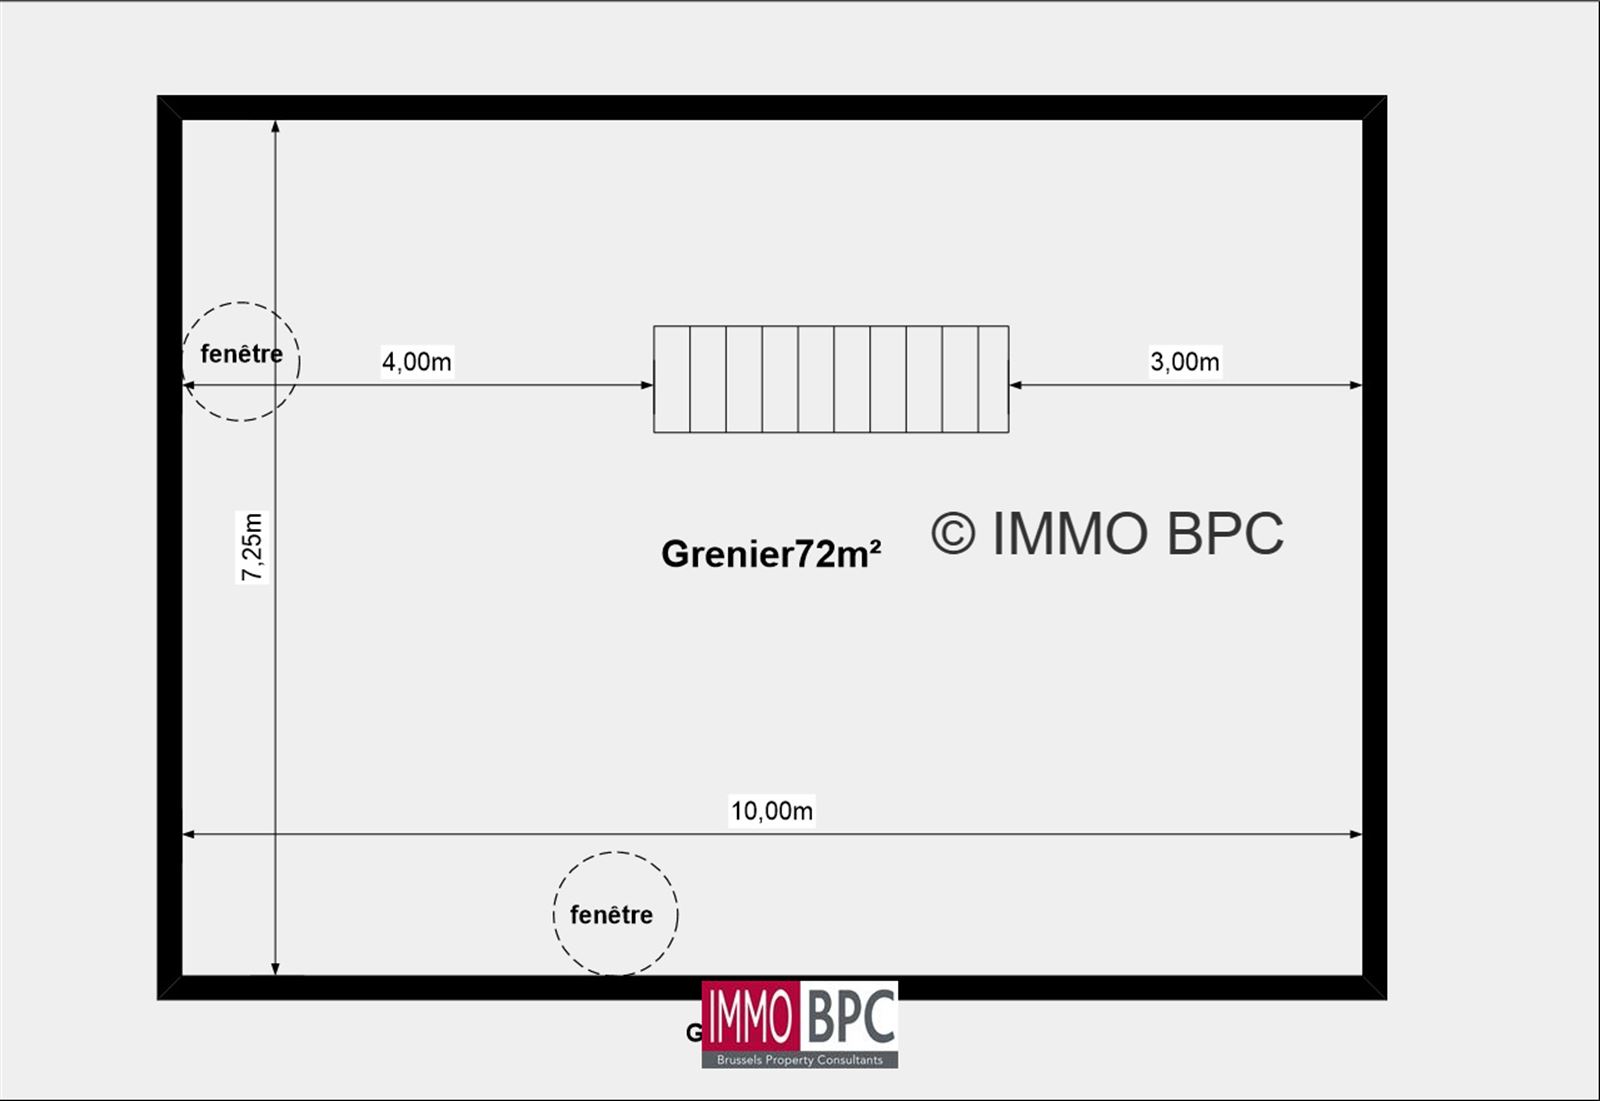
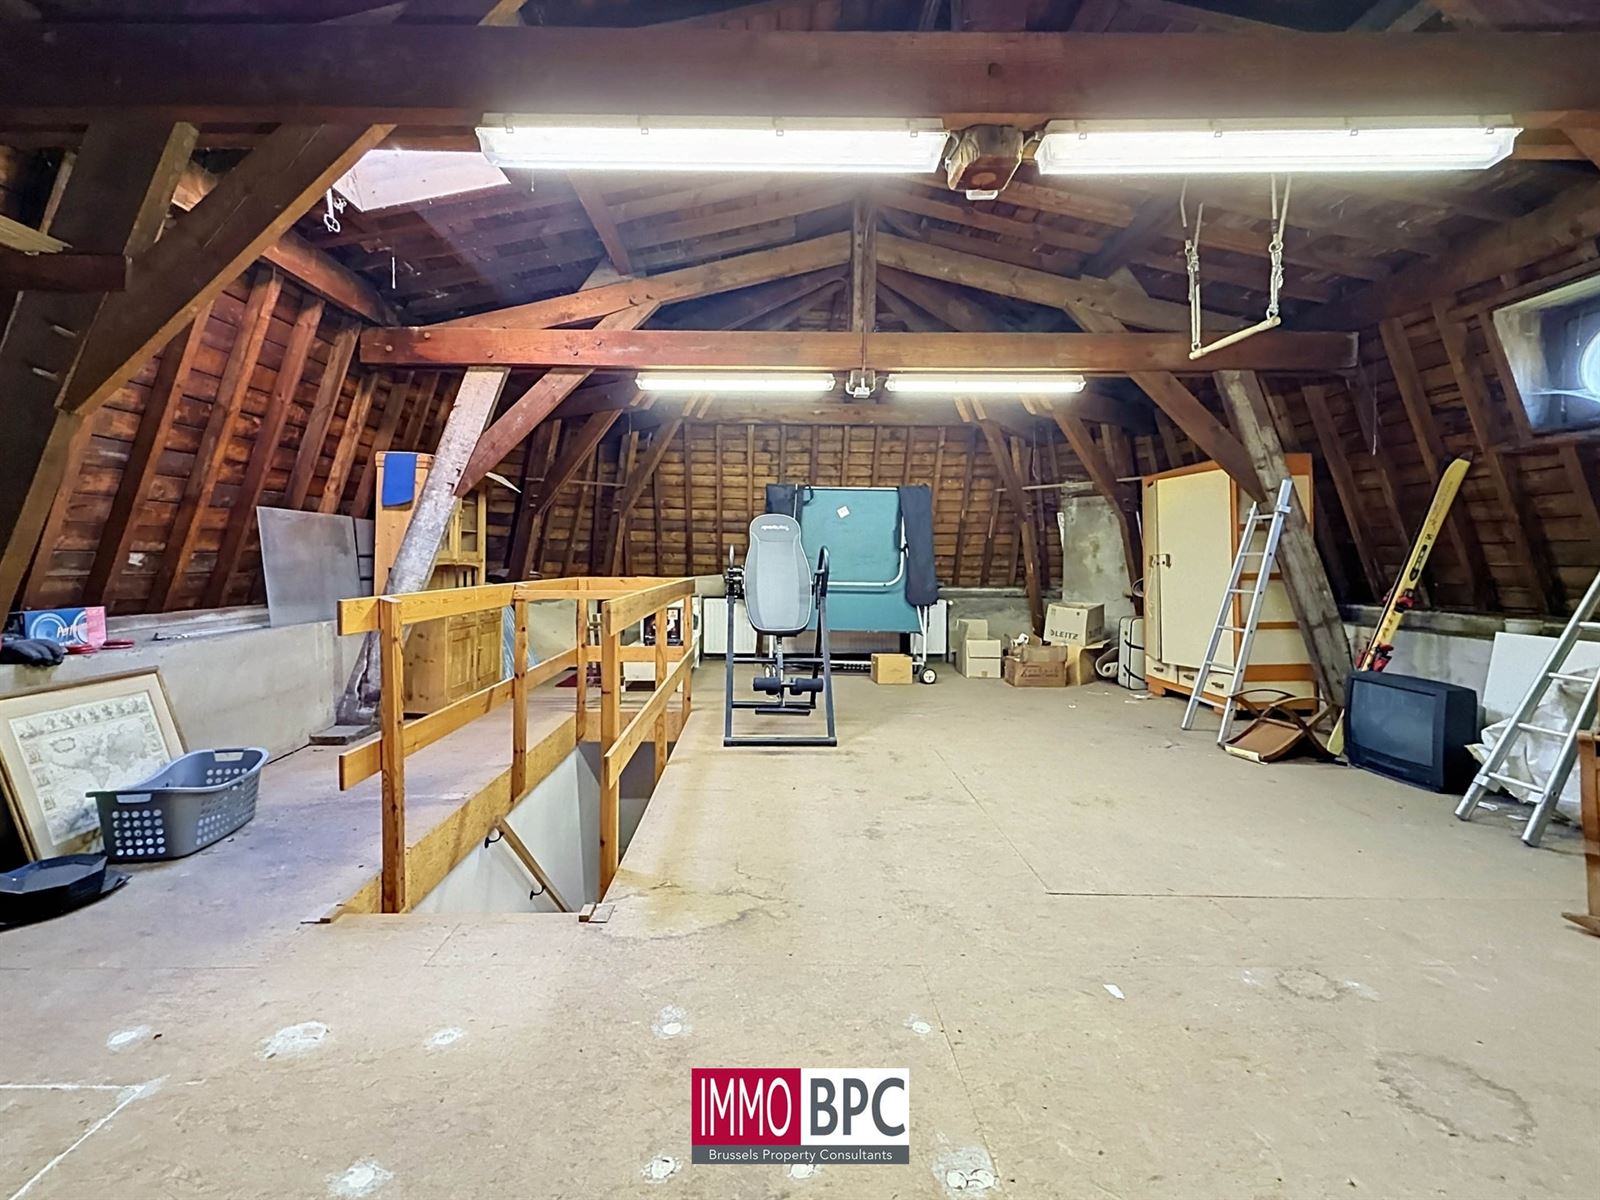
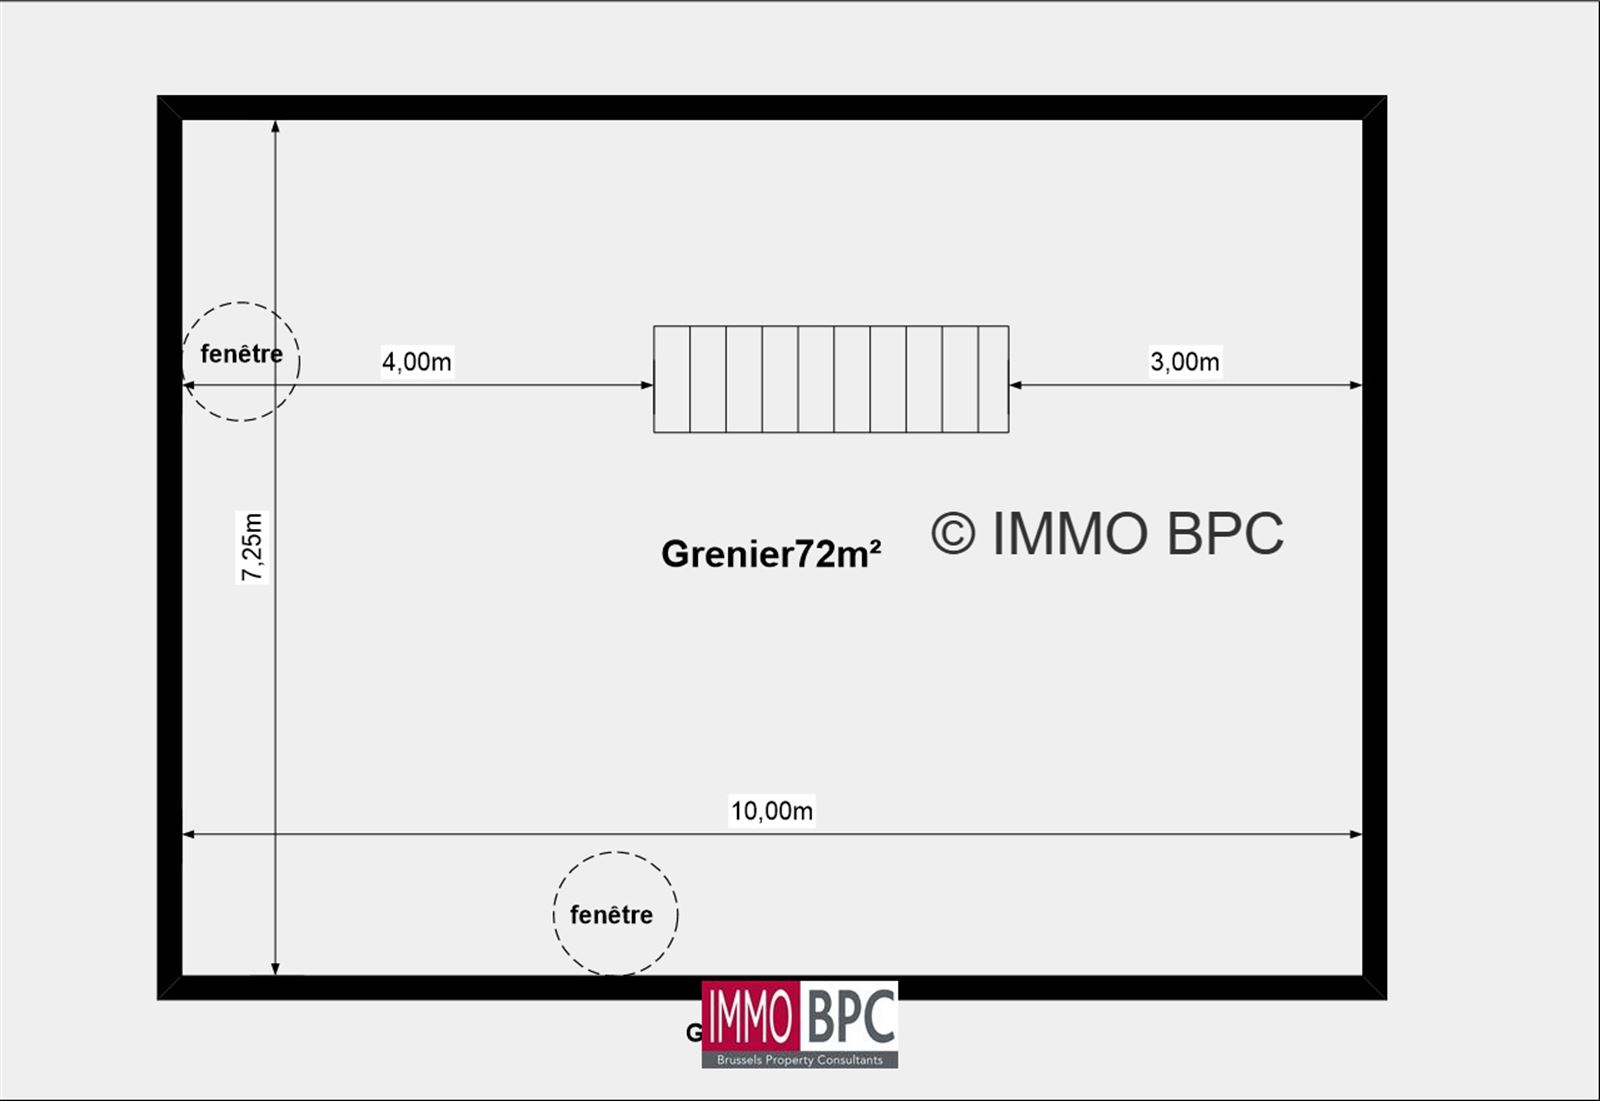
Attic

72m²
vinyl

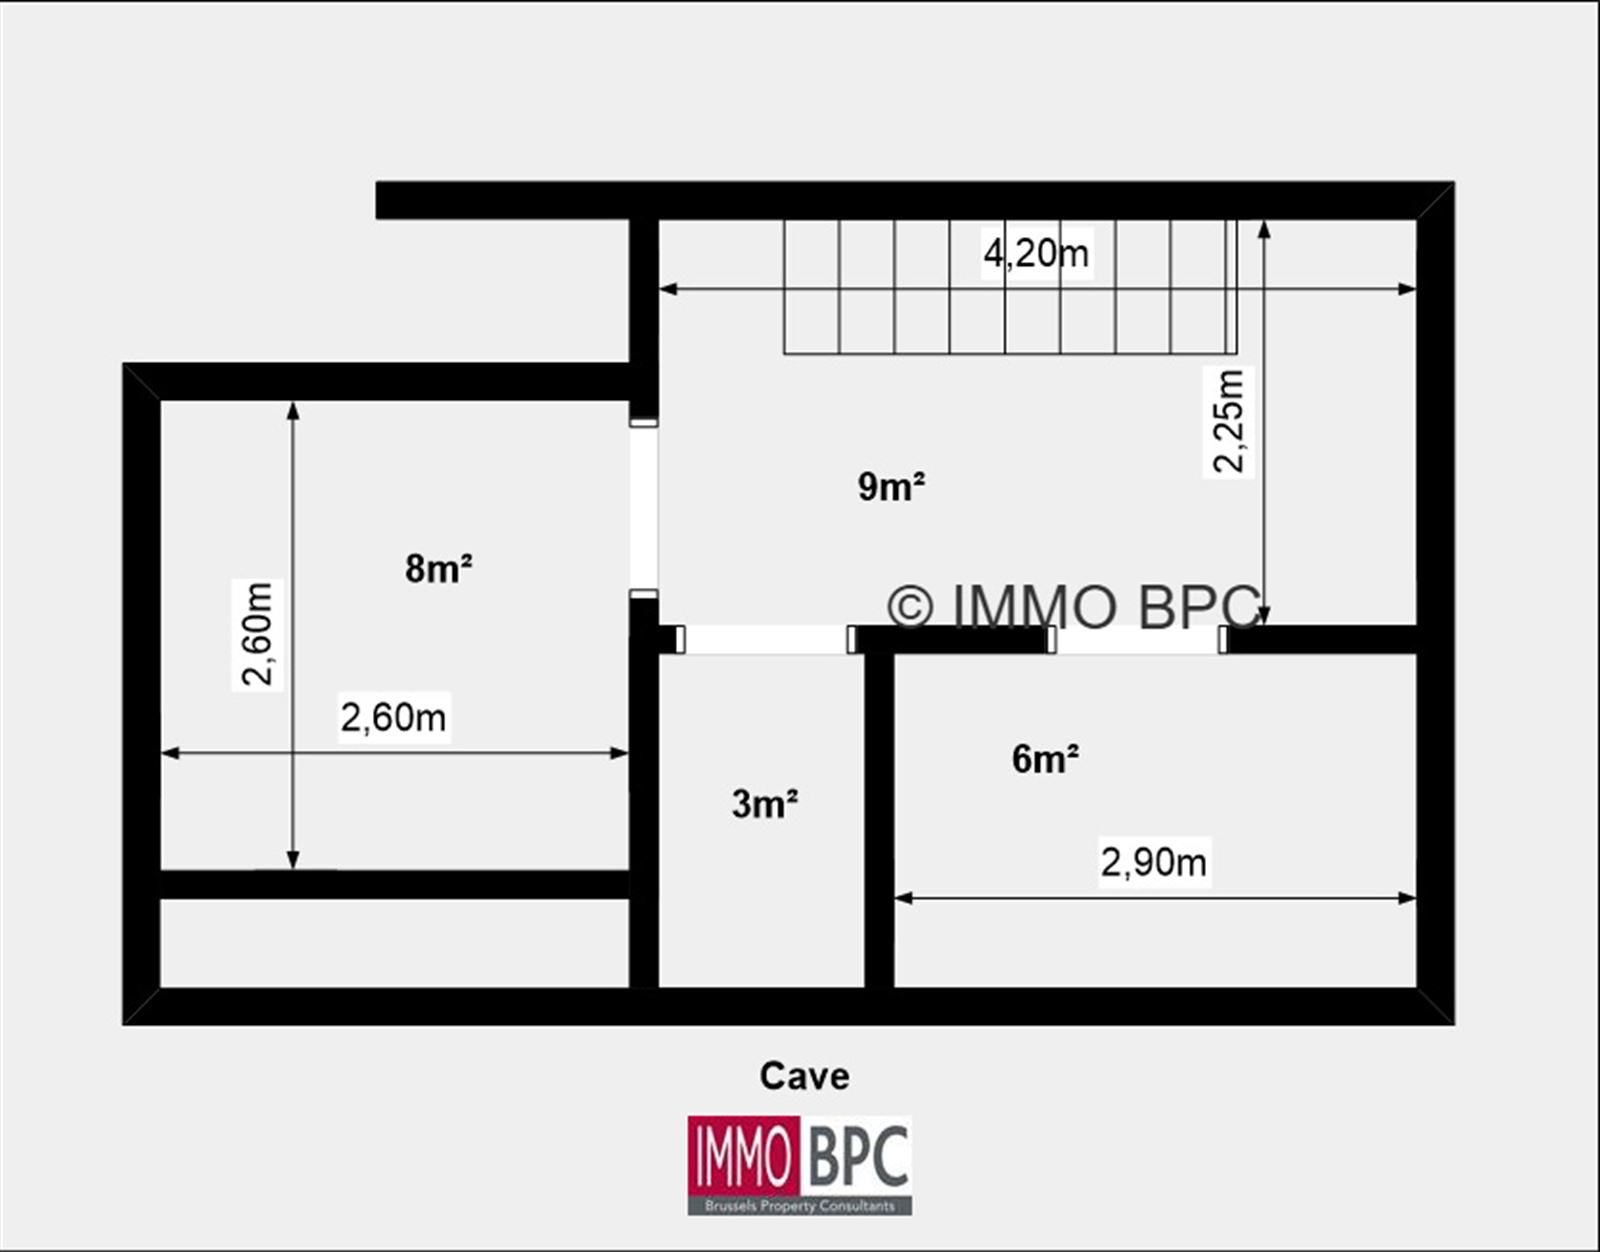
Basement(-1)

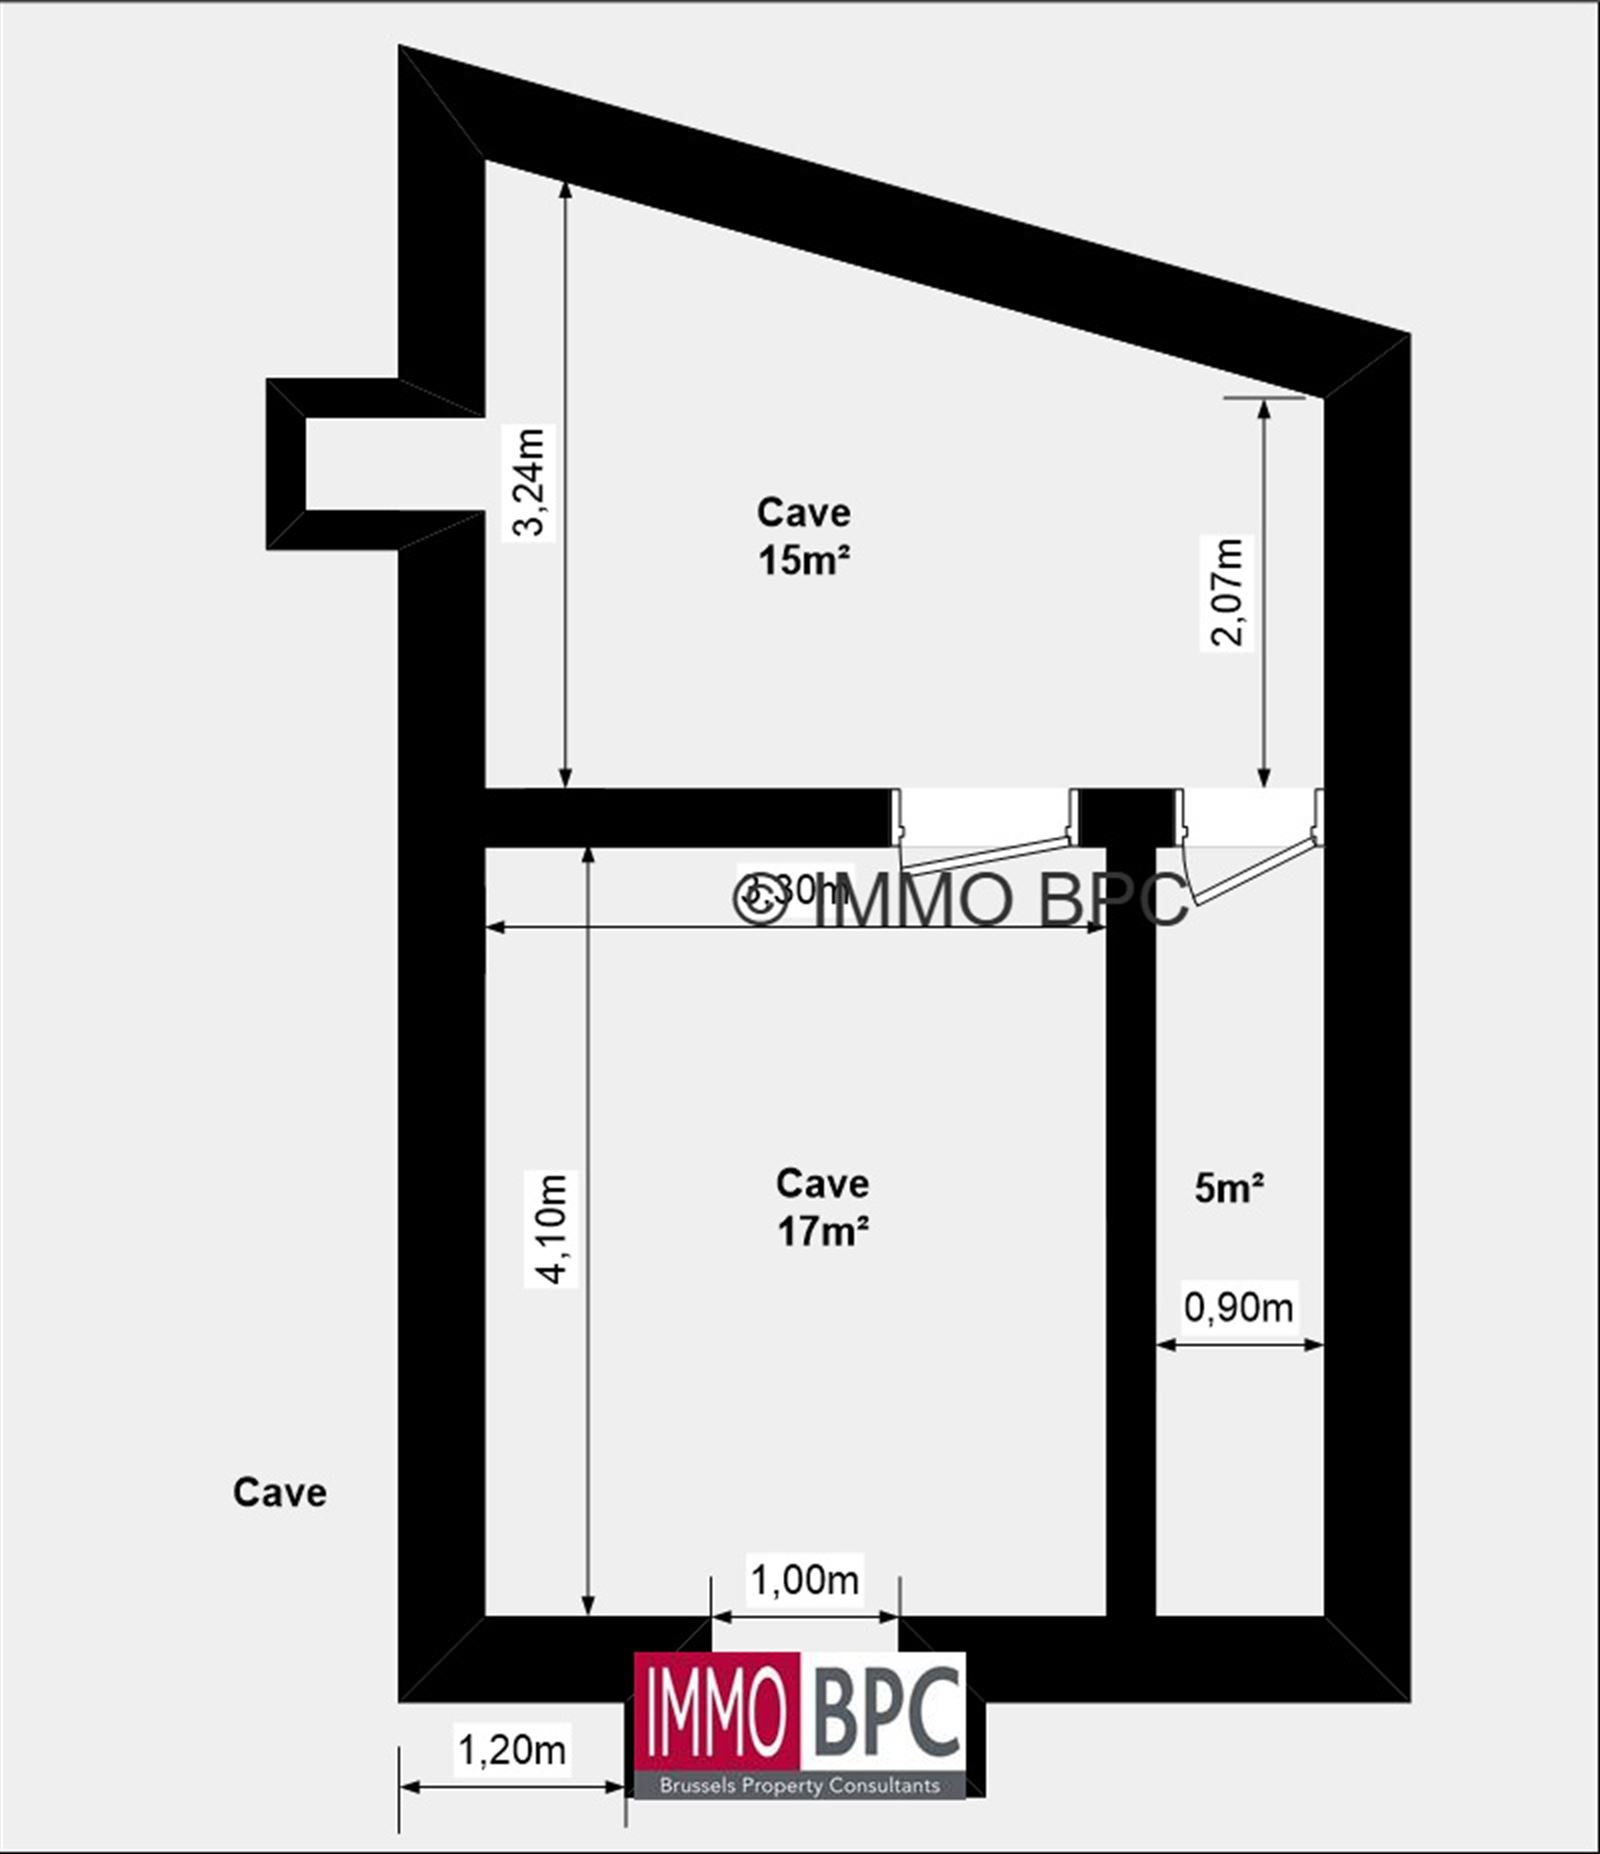
26m²

Garden-level

28m²
storage
16m²
15m²
Hall
8m²
22m²
parquet
5m²
Sink, , ,
vinyl
3m²
vinyl
16m²
vinyl
11m²
vinyl
37m²


Chambre au 1er étage : climatisation Daikin.
Slaapkamer 1 ste verdieping airco Daikin

Rez-de-chaussée, hall, bureau et cuisine : grilles en fer forgé devant la porte et les fenêtres.
Gelijvloers , hall, bureel, keuken : smeedijzeren grillen voor deur en vensters




EPC

EPC
587 kWh/m²
EPC label
CO2 emission
147 kg/(m².year)
Very energy efficient
Low energy costs
Not energy efficient
High energy costs

Location and surroundings

Avenue Hélène 39, 1082 Berchem-sainte-agathe. (Show on Google Maps)

Purchase cost simulator

Easily calculate the deed costs for the purchase of this property. Questions? Contact us below!

Purchase price
€1.580.000,00
Registration
€197.500,00
Notary fees (VAT incl.)
€3.880,77
Total purchase cost
€1.781.380,77

This calculation is purely indicative and may deviate from your personal situation.

Monthly payments

€1580000
1%
20 Year
Your monthly repayment:
€

Your IMMO BPC agents are happy to help you!

info@immobpc.be +32 2 420 00 28
4.6

Would you like more information about this property,
or would you like to plan a visit?

Contact us below and we will get back to you soon as possible!

Plan uw bezoek!