 146 m² habitable area
 359 kWH/m²
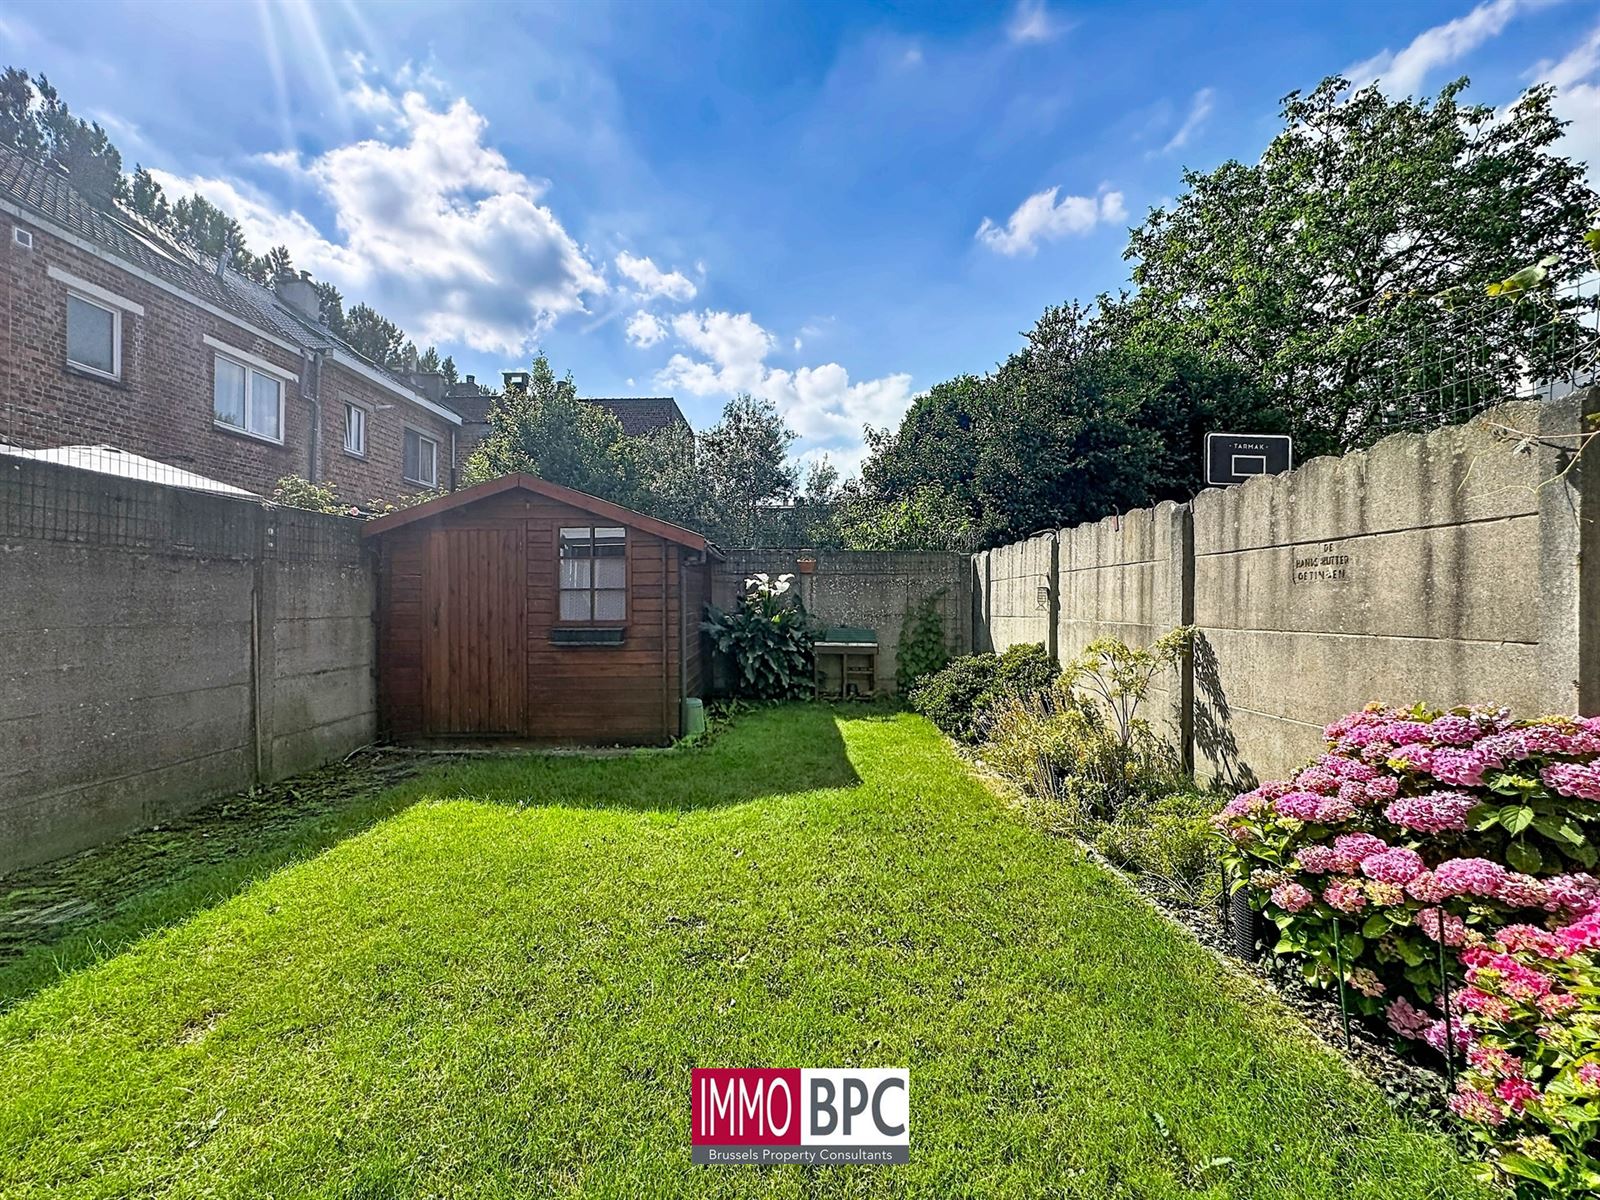
 51 m² garden
 1 showerroom
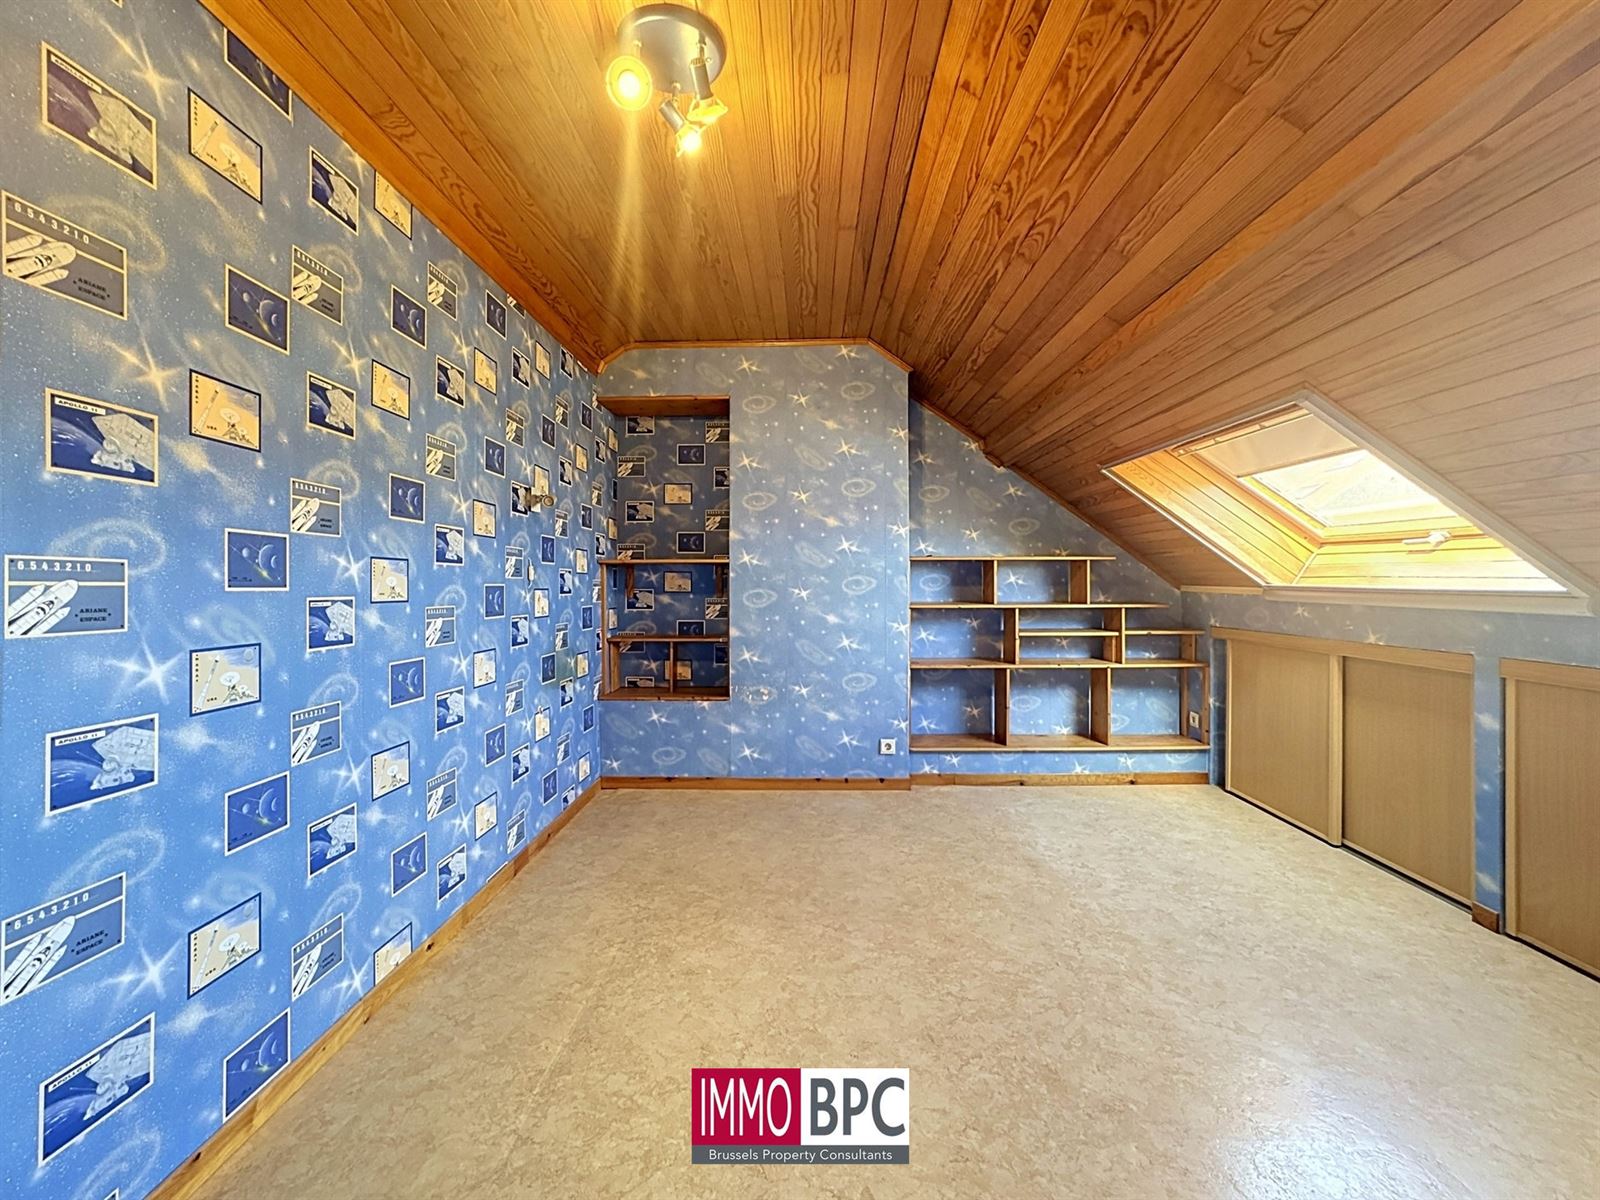
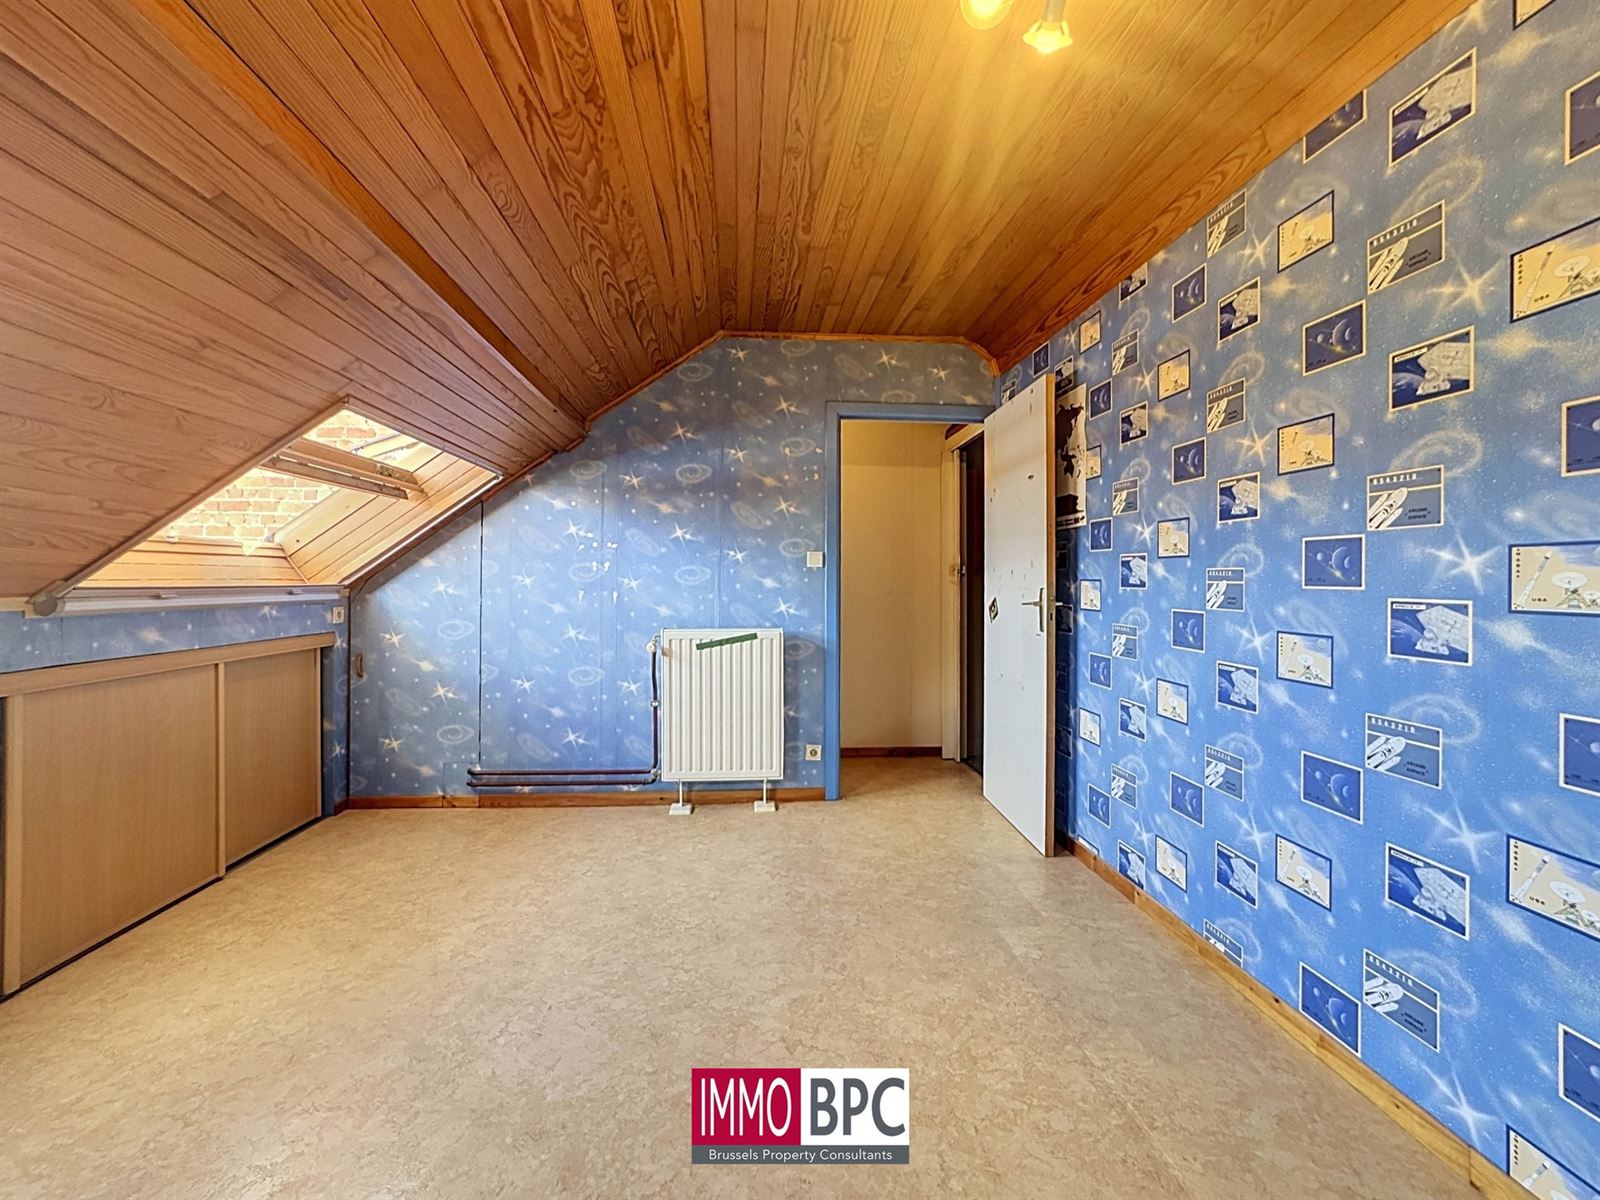
 3 bedrooms
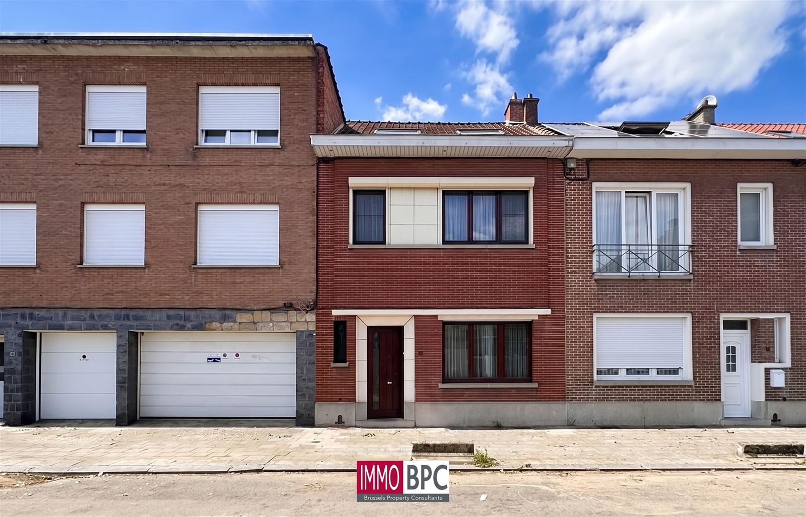
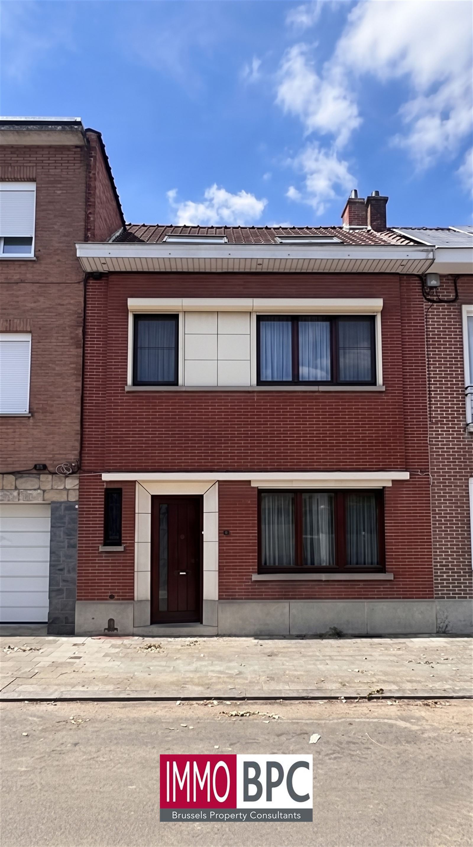
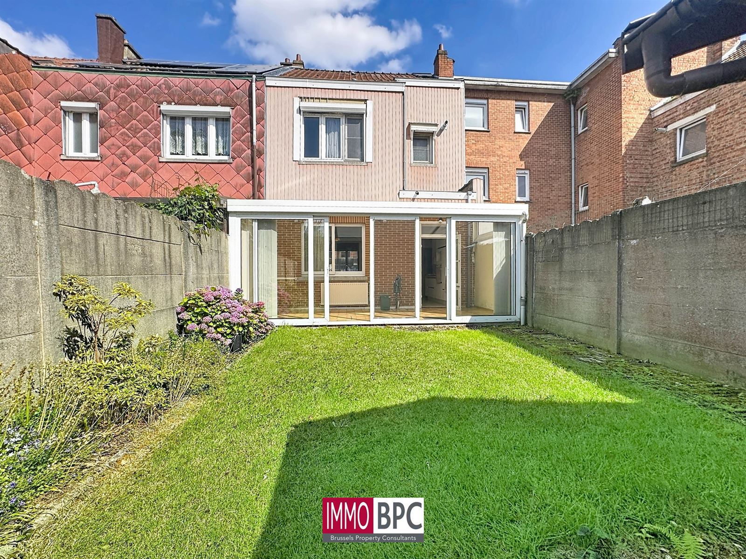
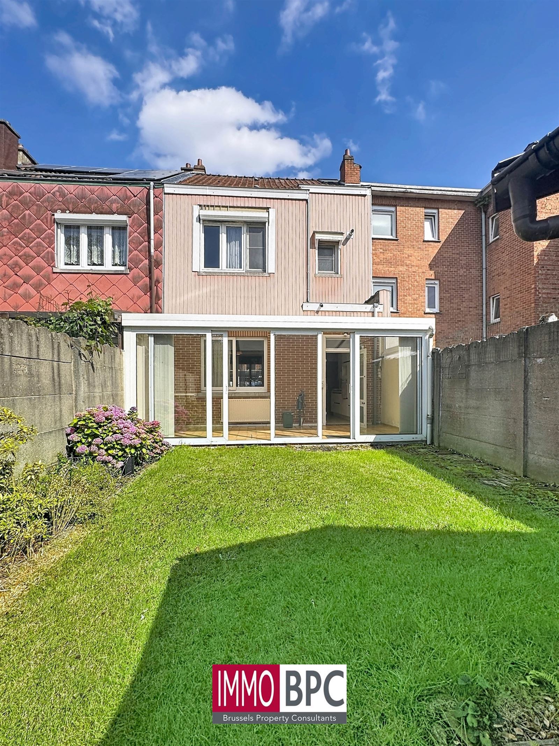
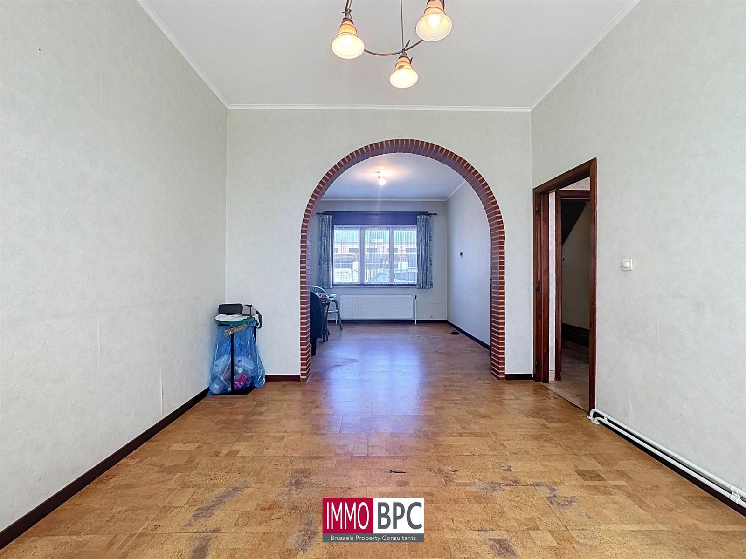
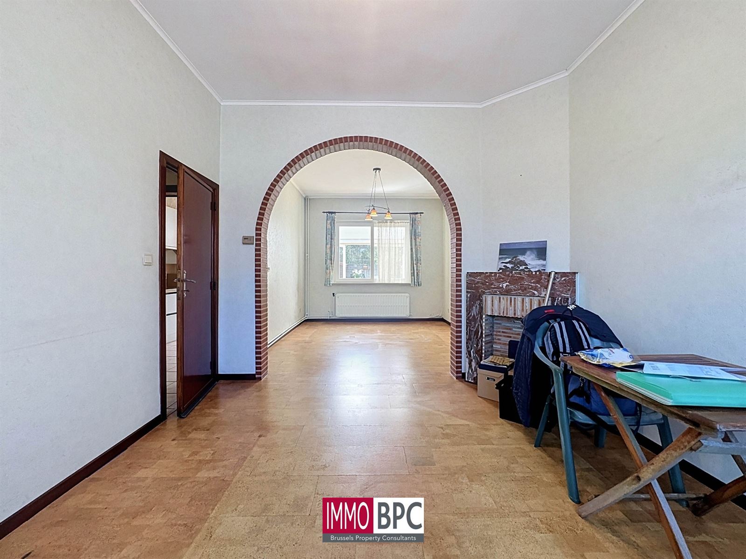
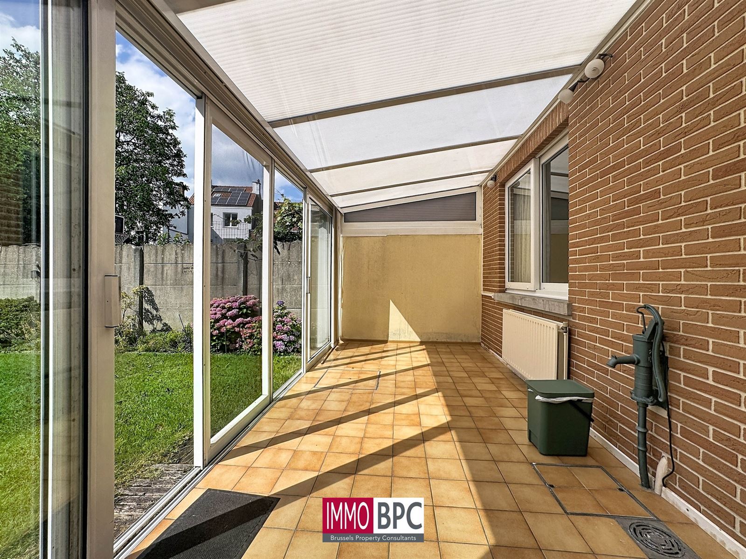
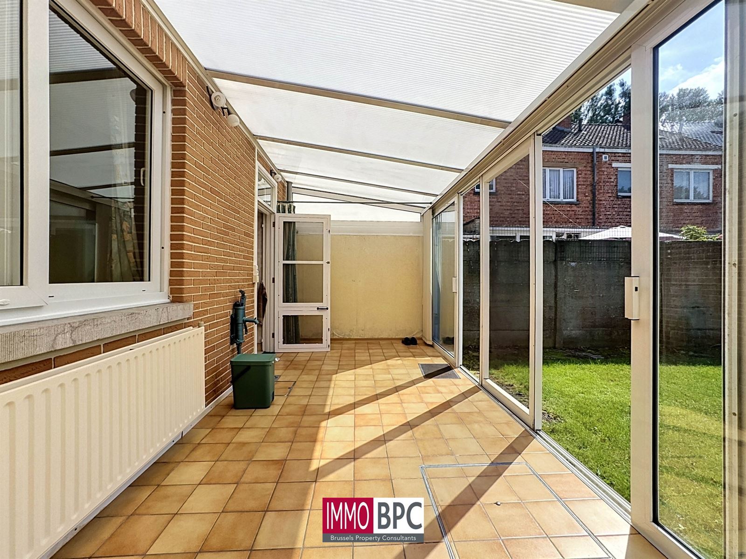
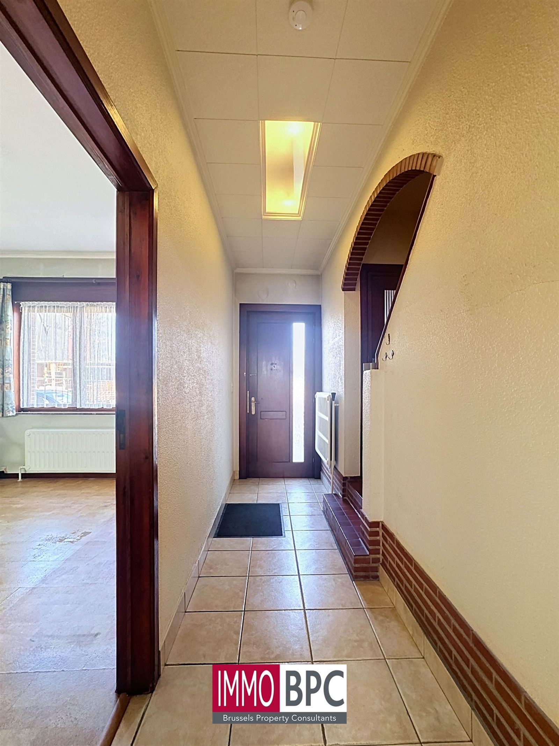
In a quiet and pleasant residential neighborhood in Anderlecht, you’ll discover this cozy home with three bedrooms, a light-filled porch, and a lovely south-facing garden. Thanks to its practical layout, central location, and beautiful outdoor space, this home is particularly well-suited for families looking for comfort and space.
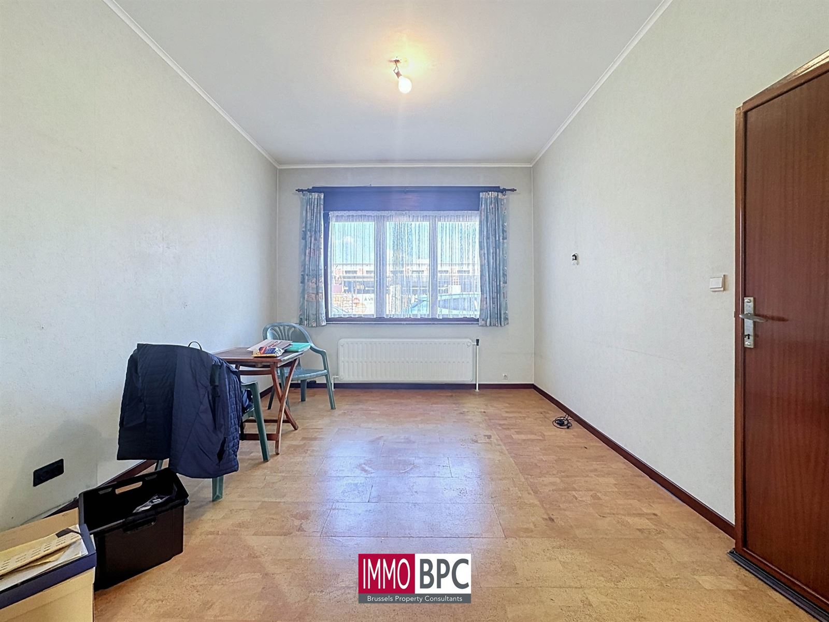
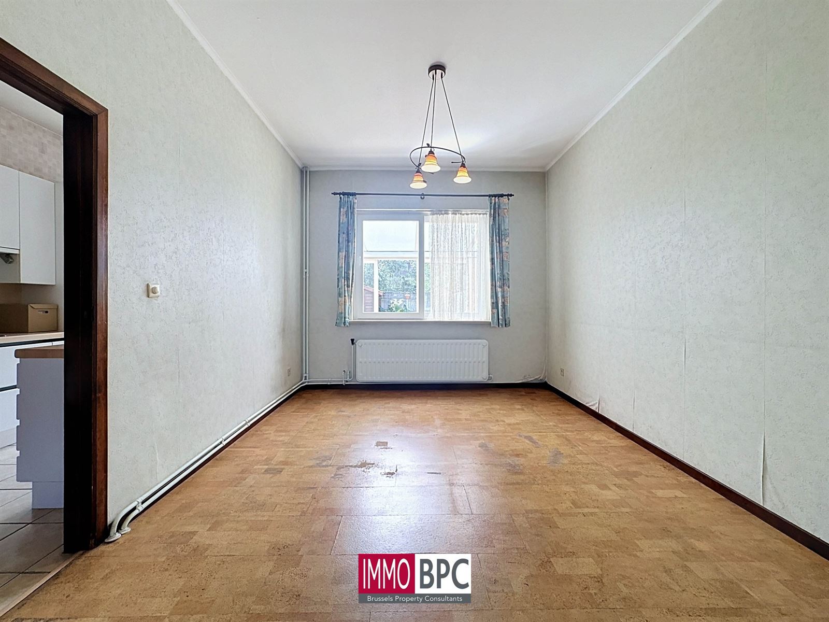
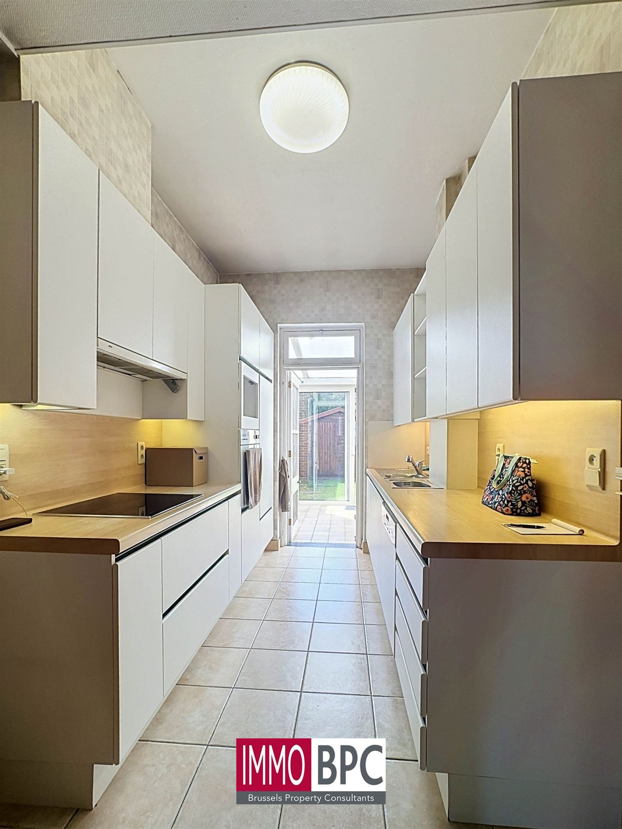
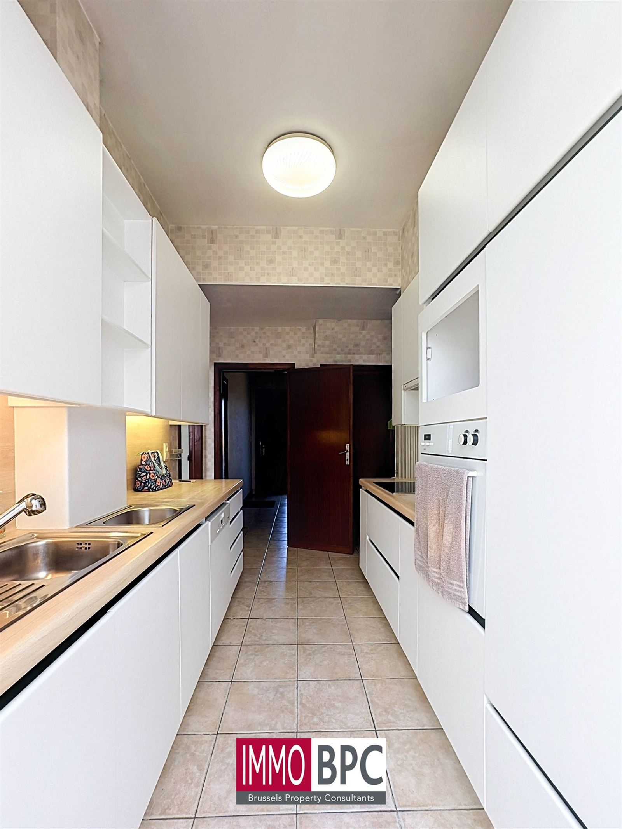
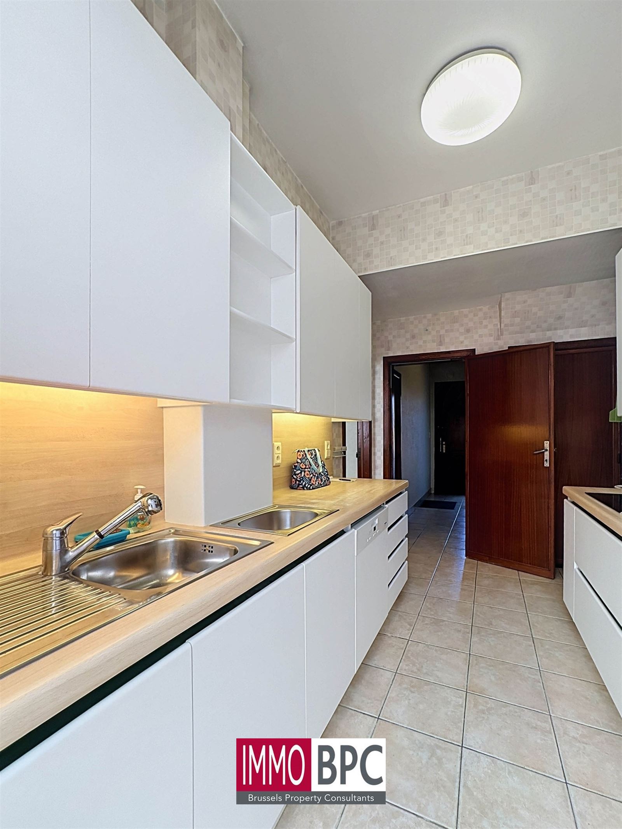
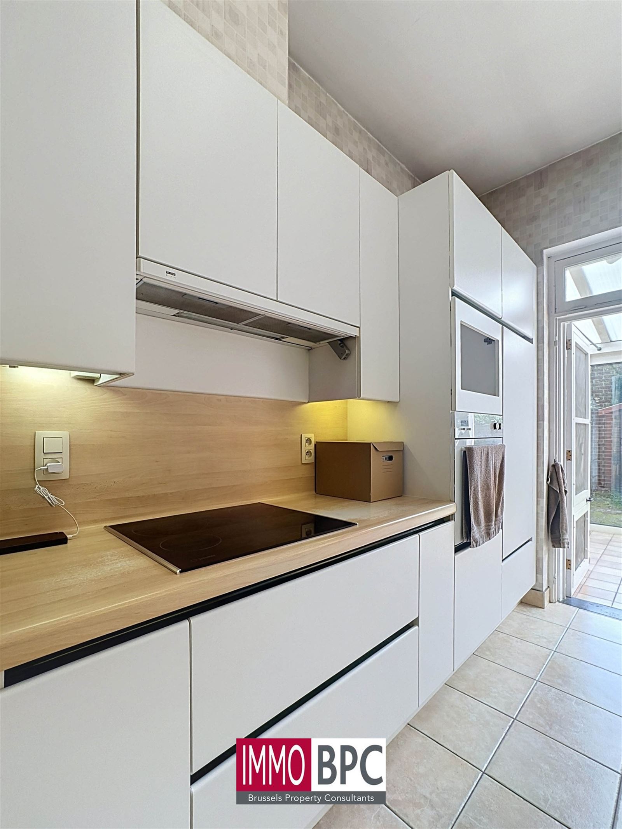
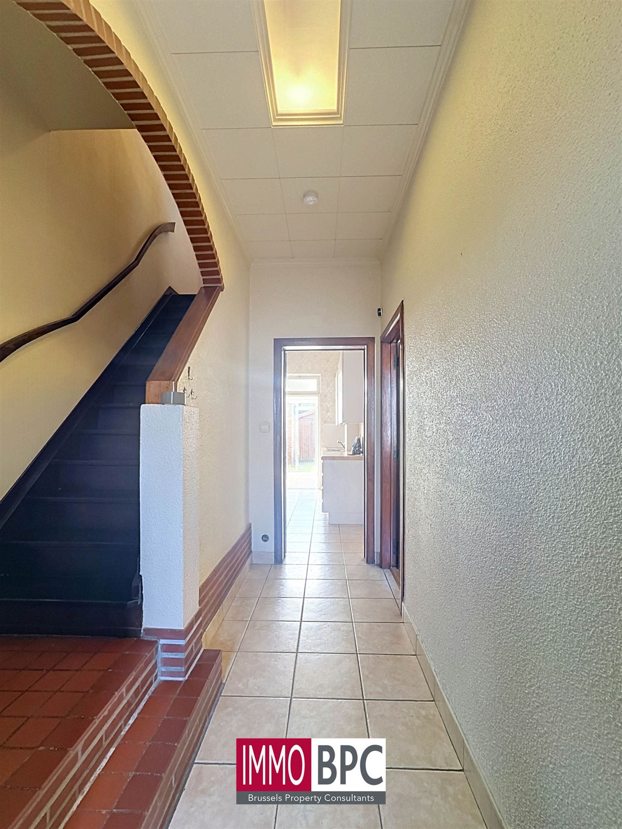
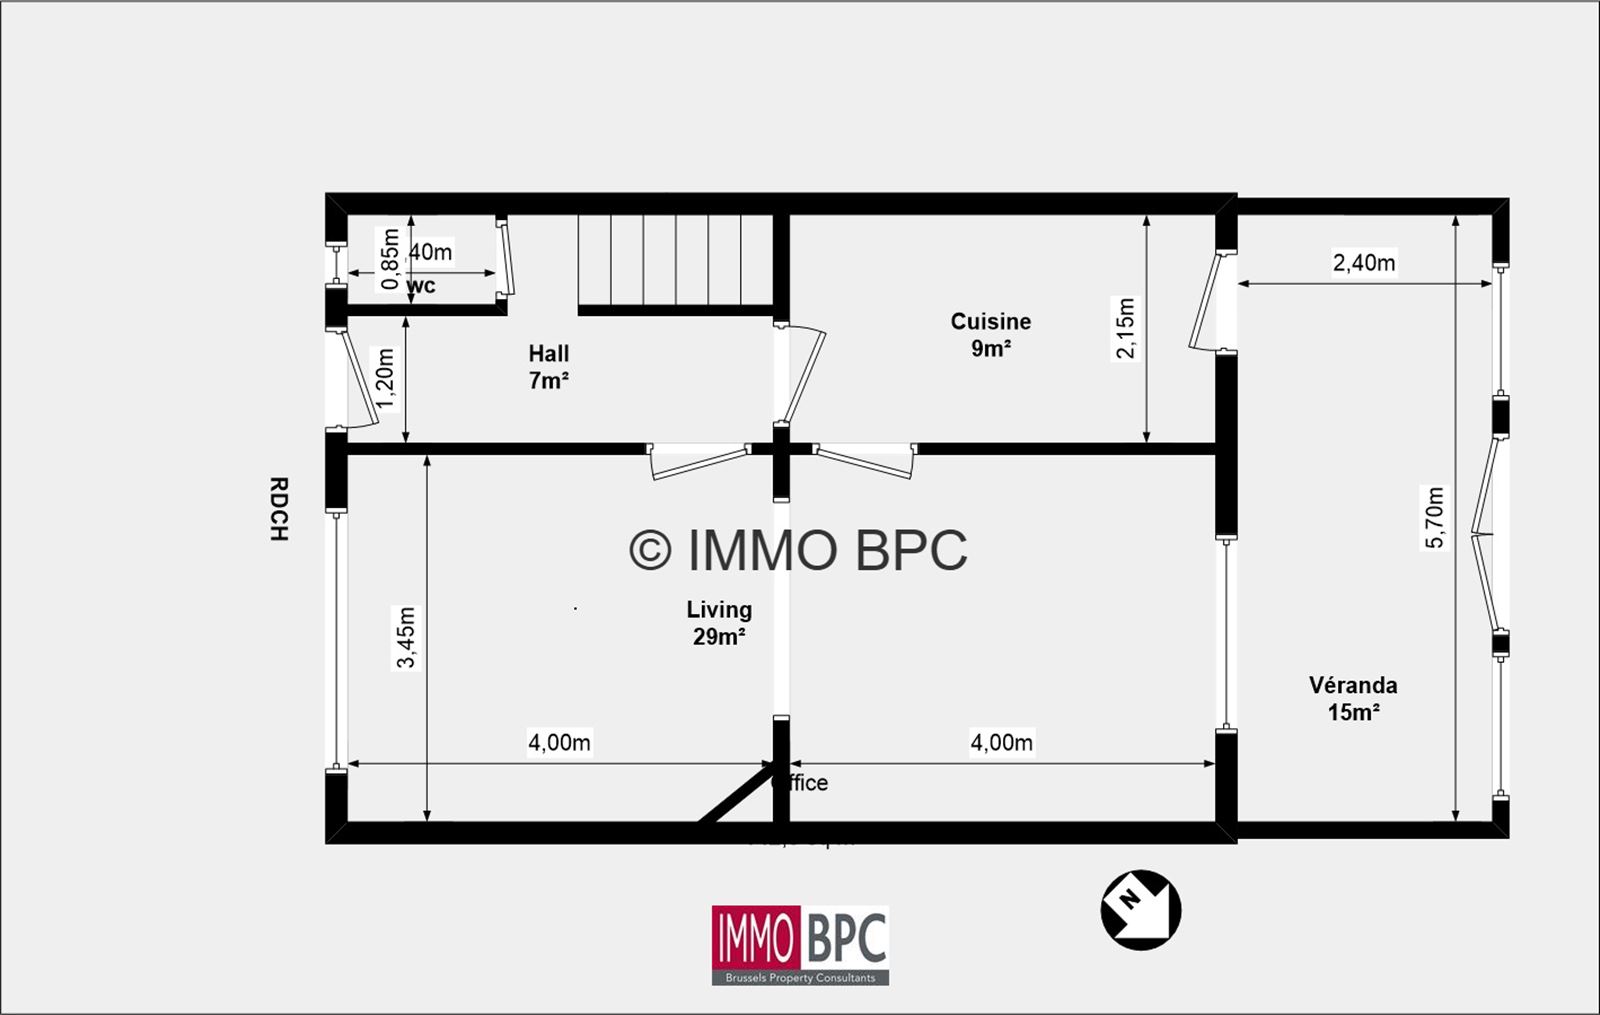
The home is functionally laid out across several floors. The inviting living area enjoys plenty of natural light and flows seamlessly into the recently renovated kitchen. The kitchen features modern fixtures, high-quality finishes, ample storage space, and an ergonomic layout. From the kitchen, you have direct access to both the living area and the veranda.
The modern veranda adds real value and offers a pleasant extra living space year-round with a view of south-facing garden. Here, you can fully enjoy sunny moments, cozy dinners, or relaxation in complete peace and quiet. The practical garden shed offers extra storage space for bicycles, patio furniture, and gardening tools.
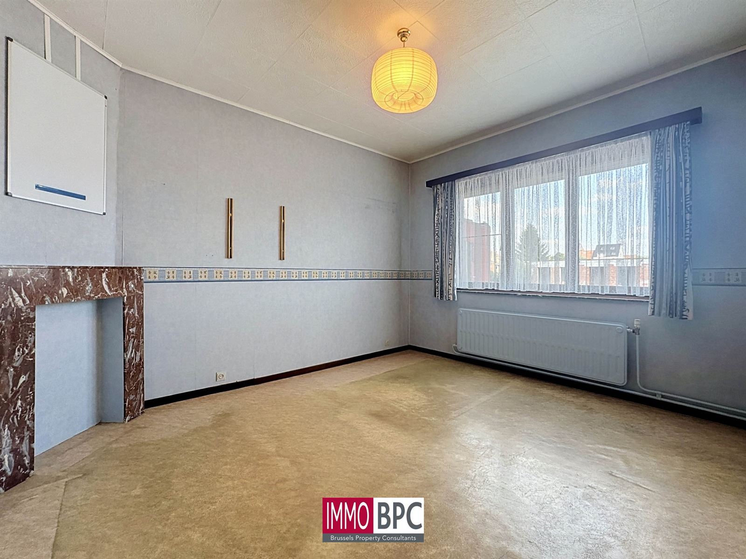
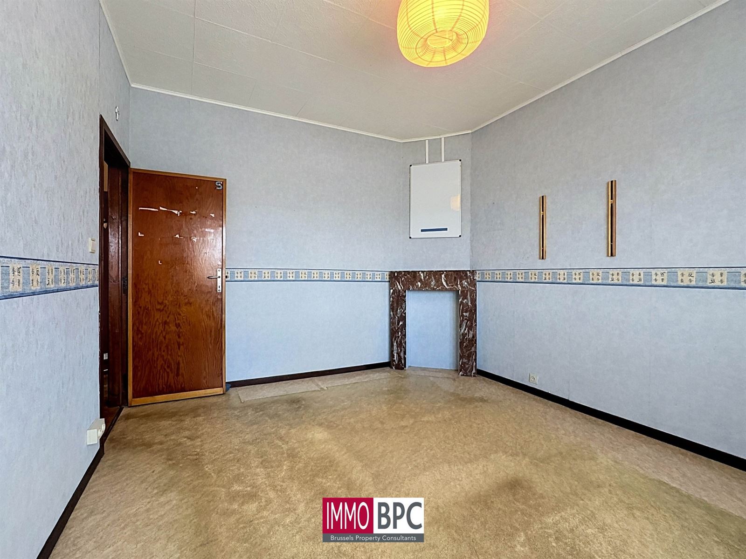
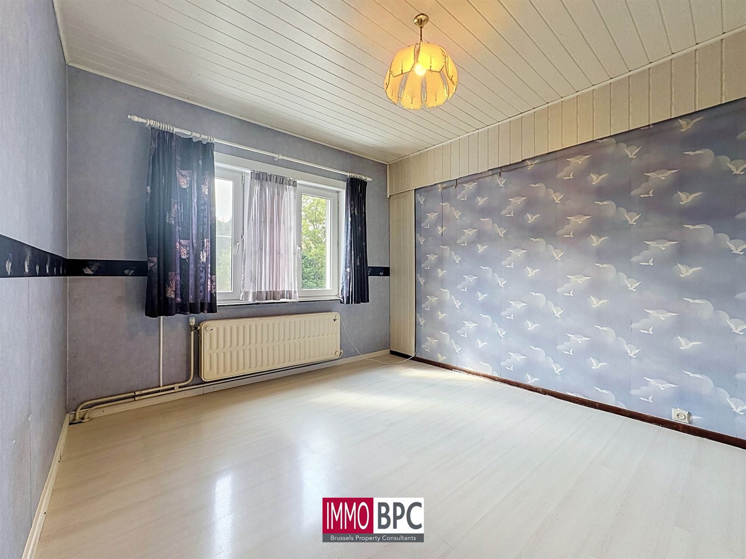
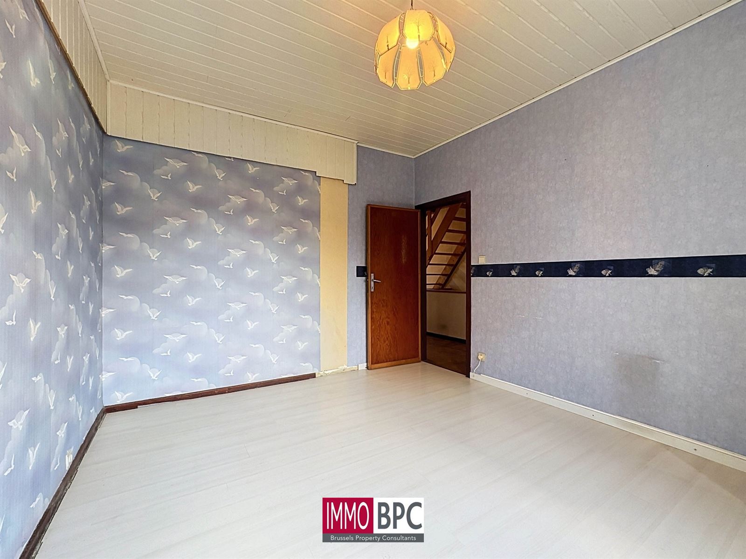
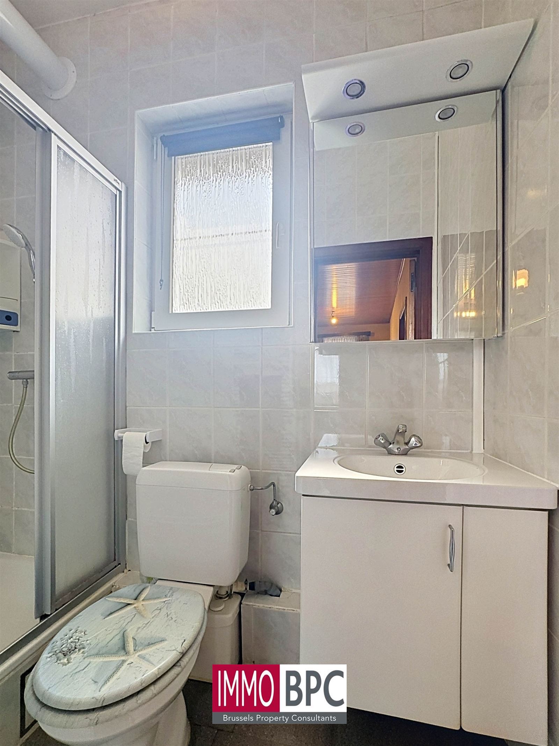
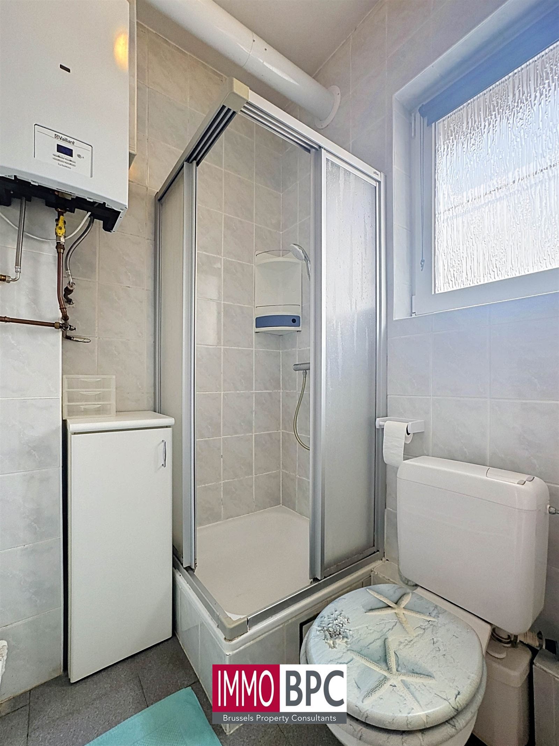
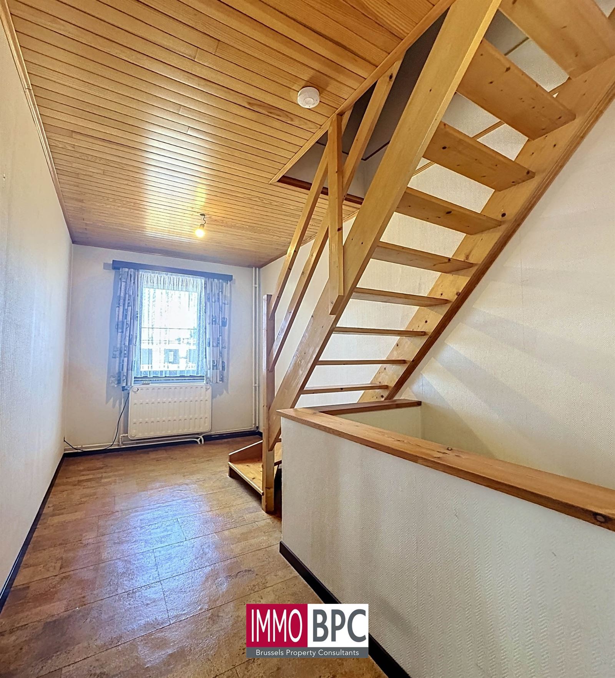
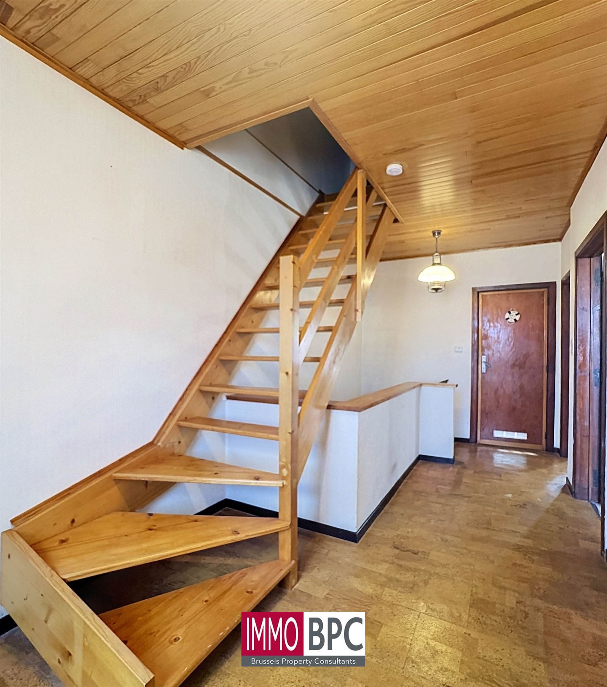
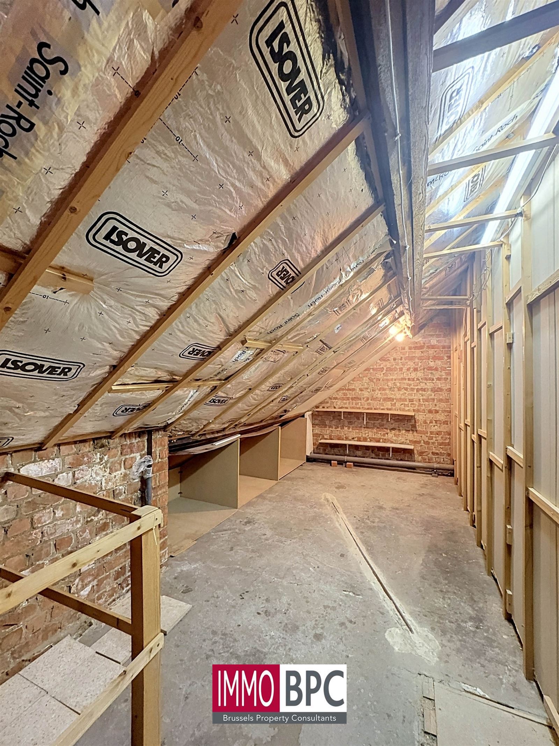
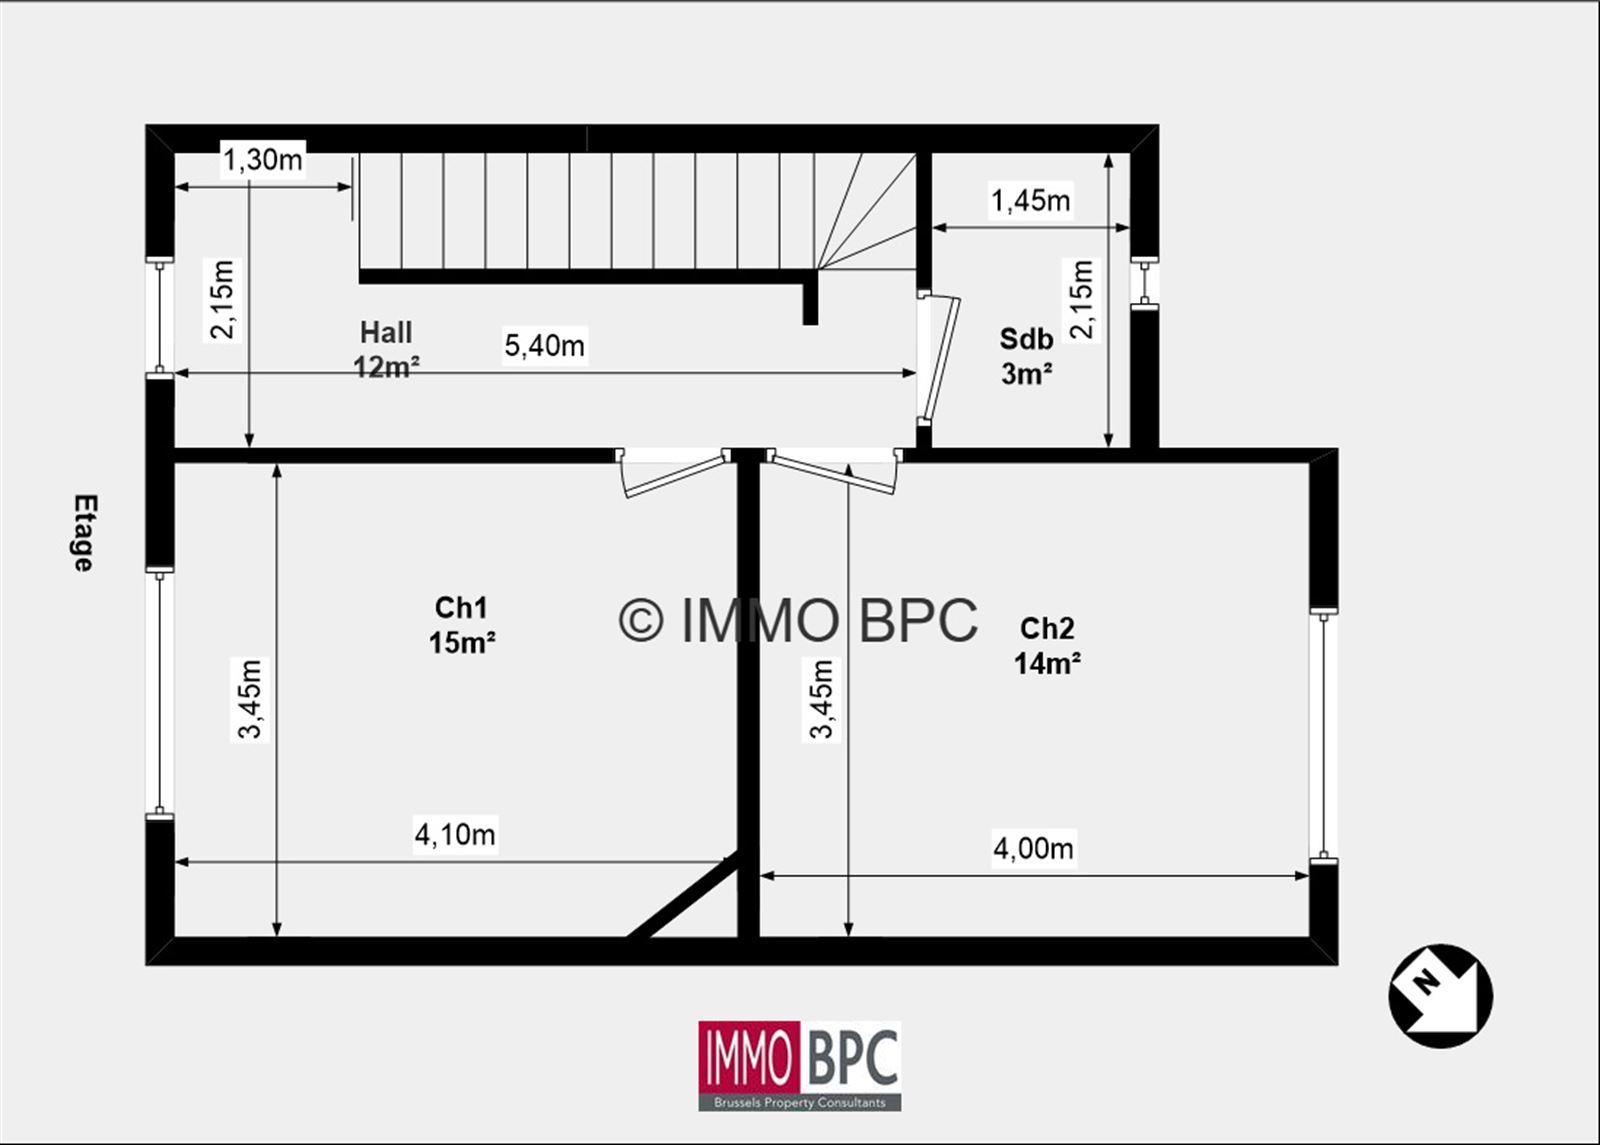
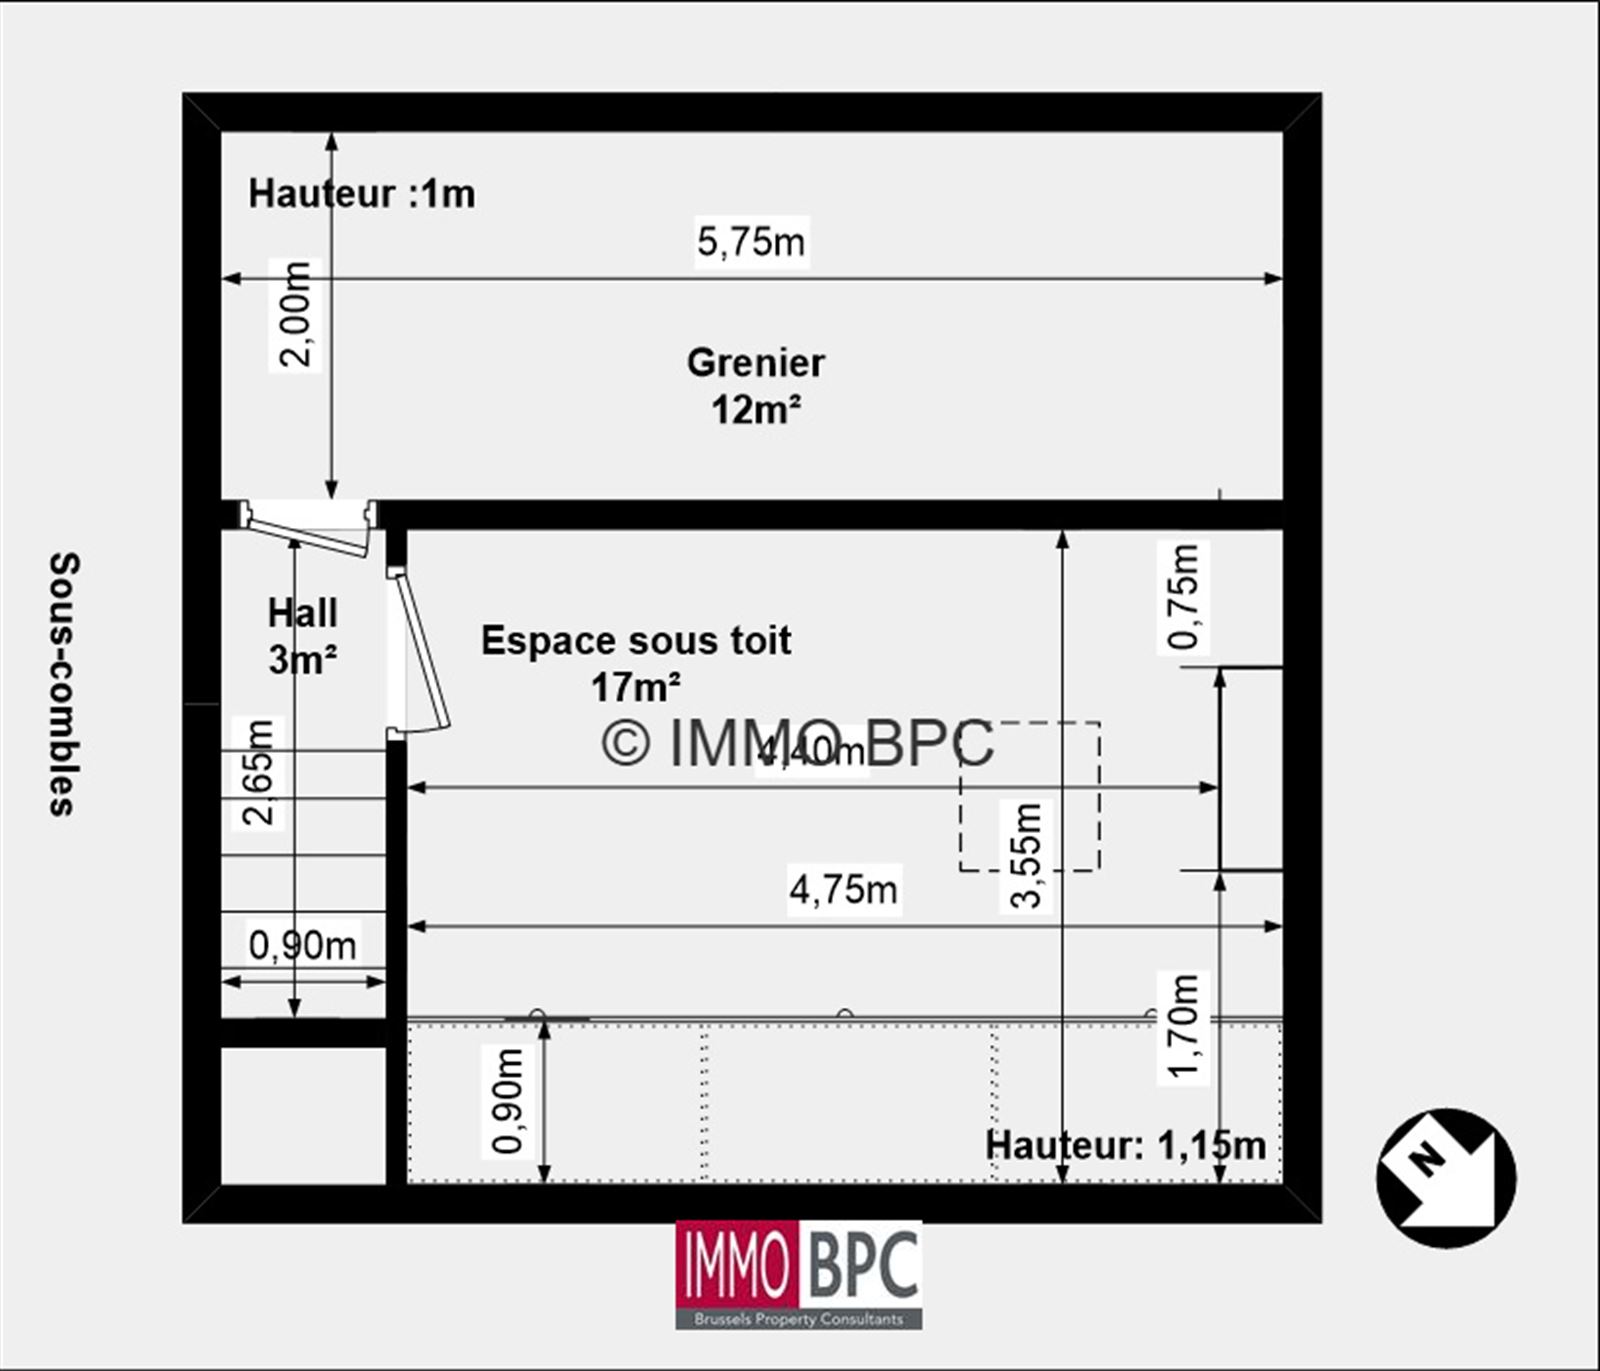
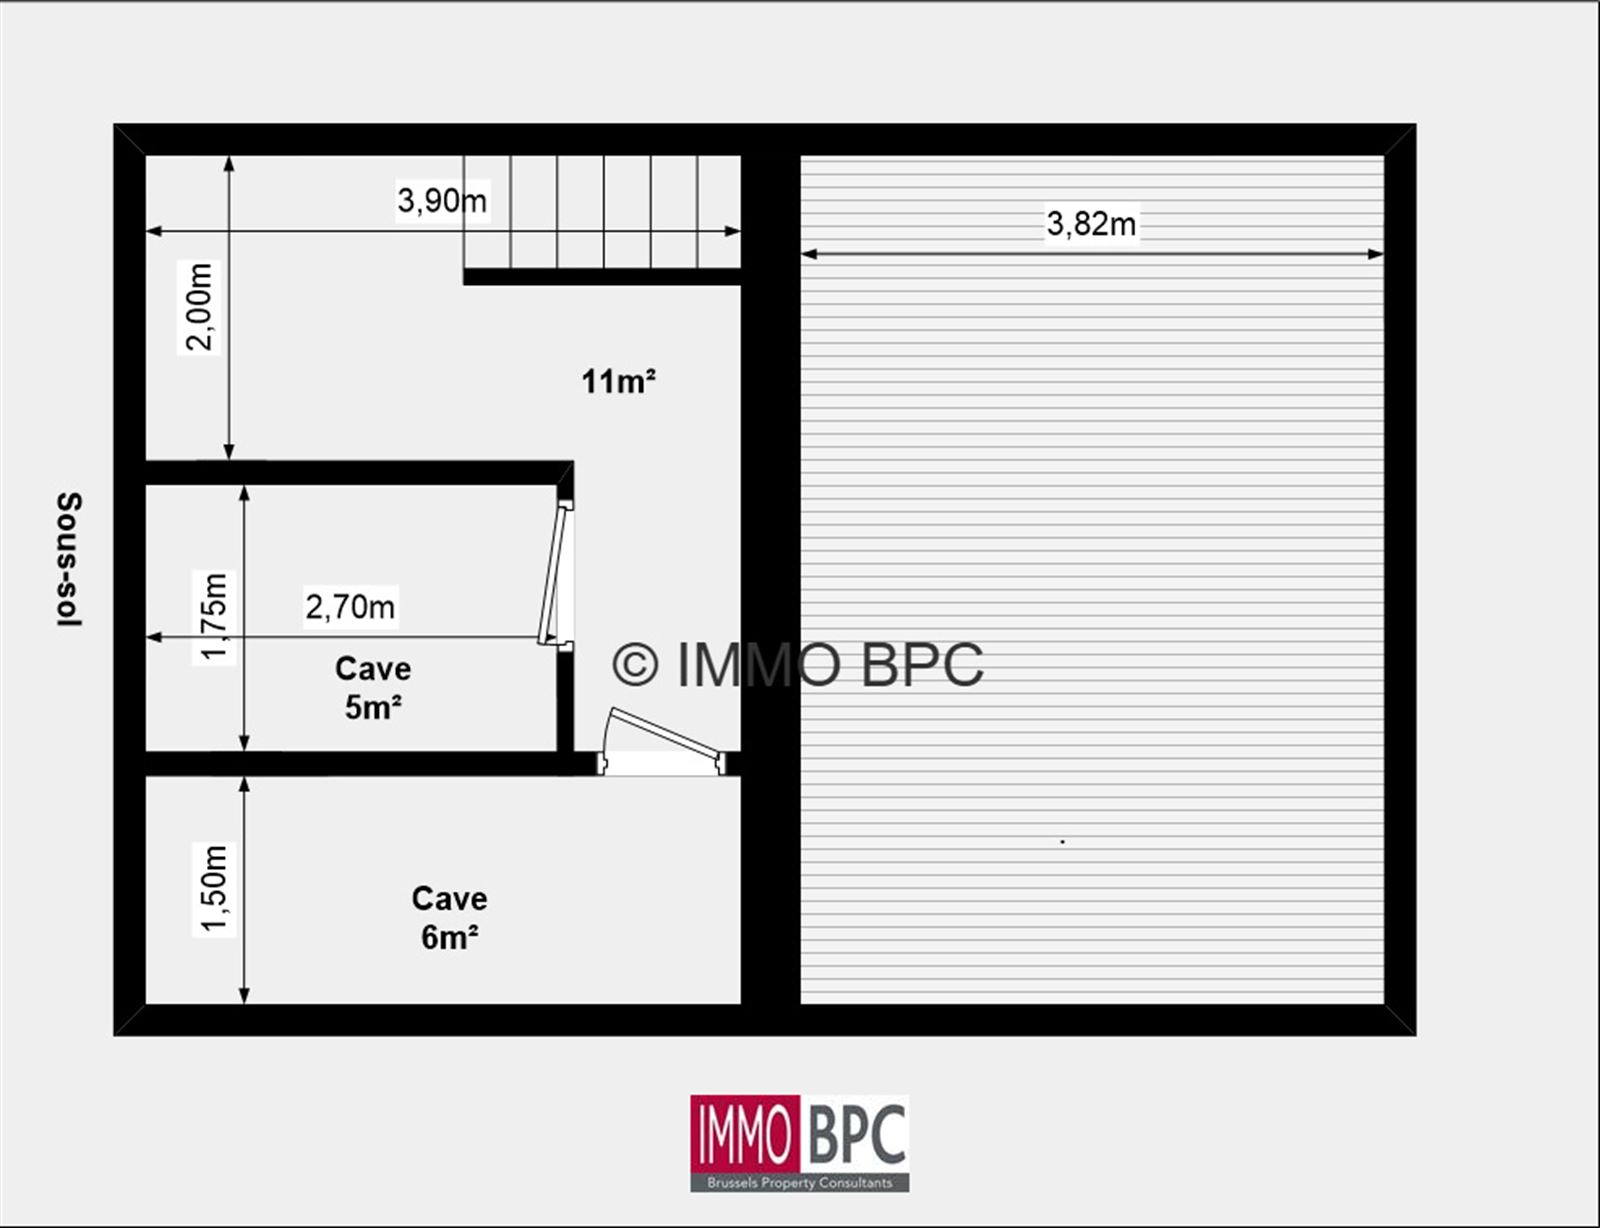
Upstairs, there are three full-sized bedrooms and a fully equipped shower room with a second toilet. In addition, the home features a practical attic and basement areas, ideal for additional storage.
The lot has an area of 118 m² and offers a lovely combination of indoor and outdoor space.
Although the home is in a very quiet location, shops, schools, and public transportation are all in the immediate vicinity. Major thoroughfares are also easily accessible.
A warm and functional family home with a pleasant garden, a modern kitchen, and plenty of opportunities to make it your very own home.


Easily calculate the deed costs for the purchase of this property. Questions? Contact us below!
This calculation is purely indicative and may deviate from your personal situation.
Contact us below and we will get back to you soon as possible!
Plan uw bezoek!